
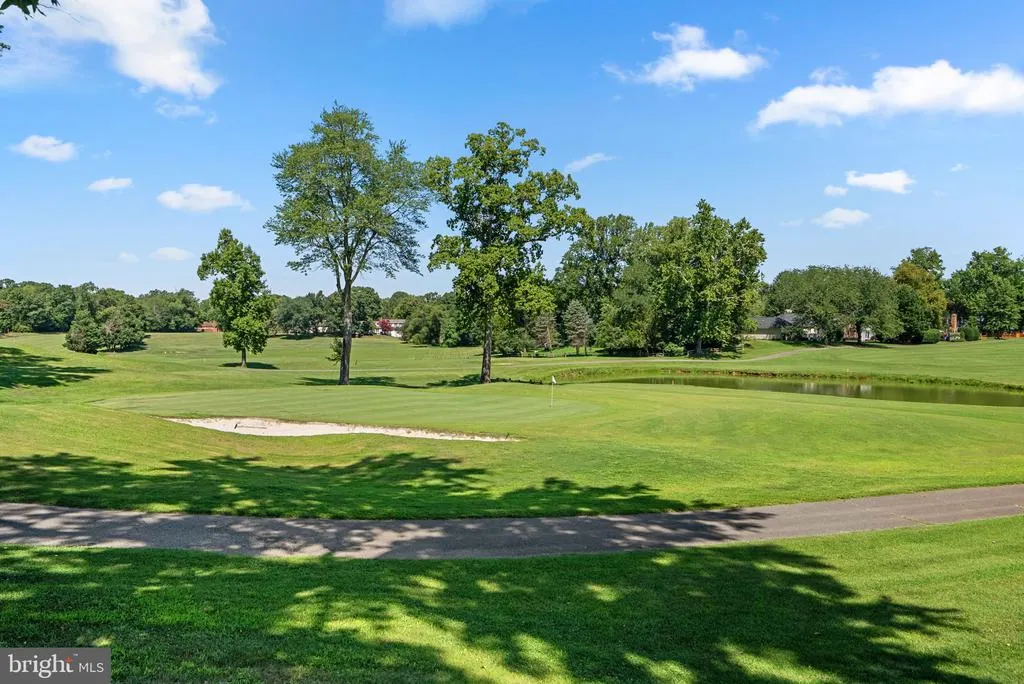
Open House Sun, Aug 30th 1:00 PM - 3:00 PM - Views - Golf Course
Address
221 Surrey Circle Drive S, Fort Washington, MD
Price
$ 675,000
Property Attributes
- MLS#MDPG2216136
- TypeSingle Family
- Listing Status ACTIVE
- CountyPRINCE GEORGES
- CityFort Washington
- NeighborhoodTantallon On The Potomac
- Zip20744

- StyleColonial
- Year Built1972
- Taxes$ 8438
- Price$ 675,000
- Bedrooms4
- Full Bathrooms4
- Half Bathrooms1
- Sqr Footage3260
- Lot Size0.32 Acres
Data Source:
Bright MLS
Property Description
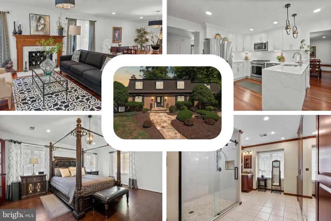
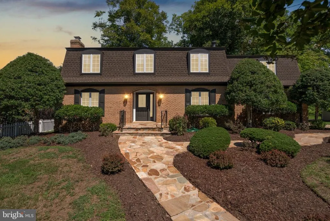
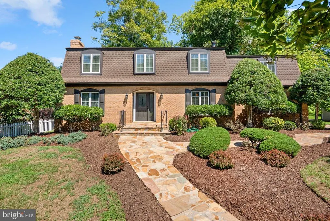
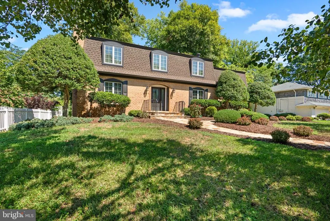
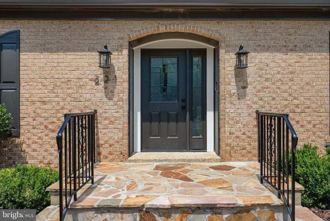
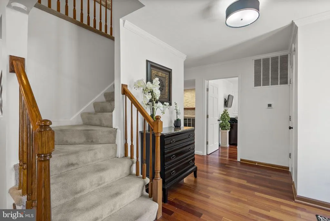
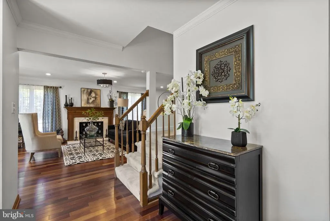
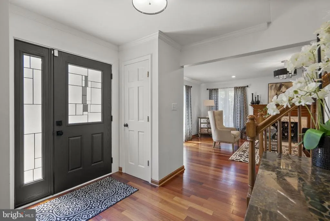
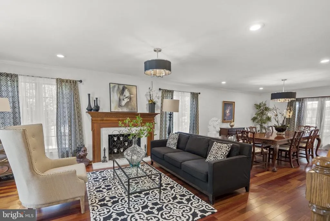
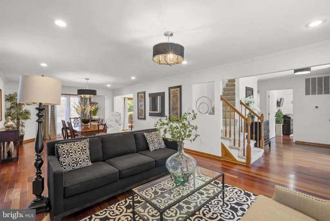
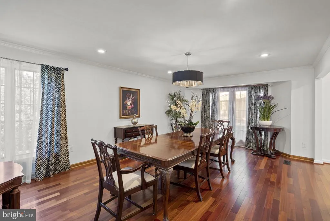
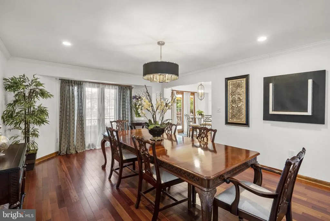
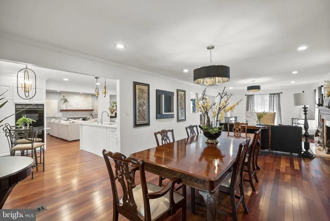
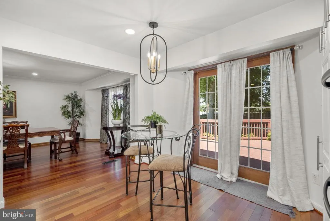
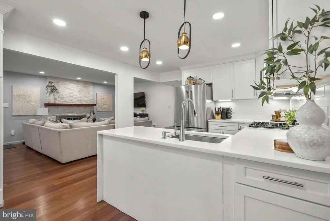
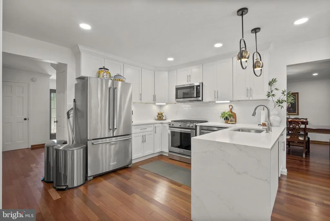
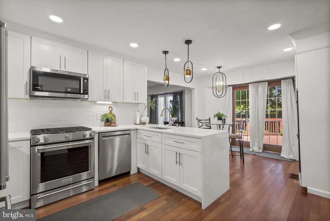
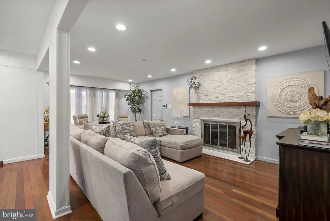
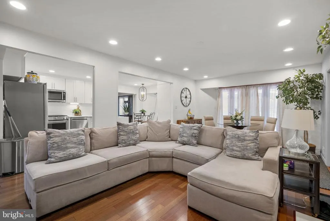
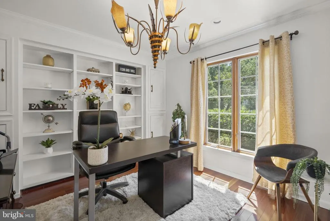
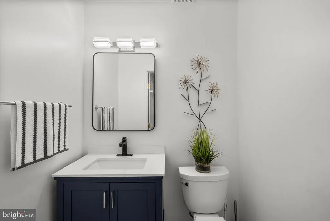
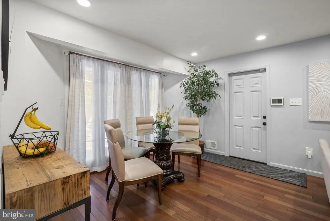
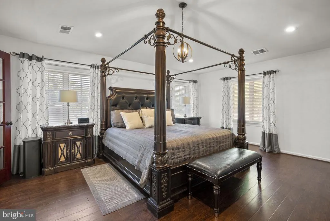
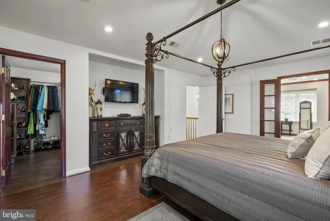
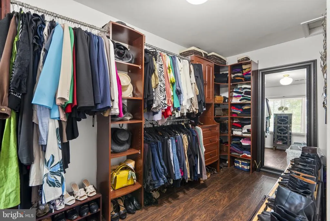
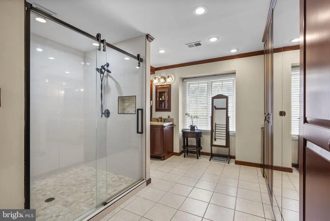
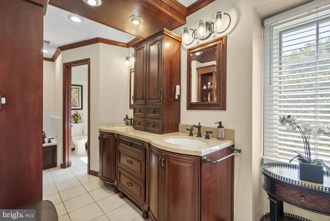
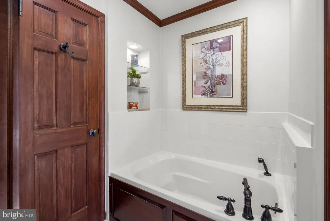
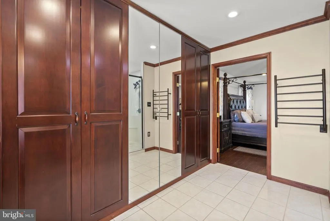
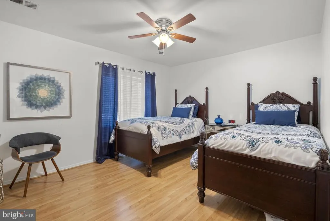
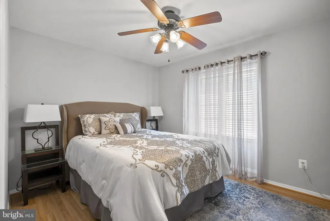
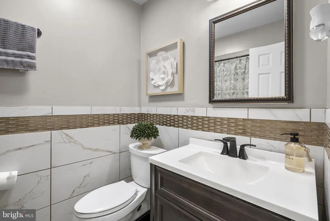
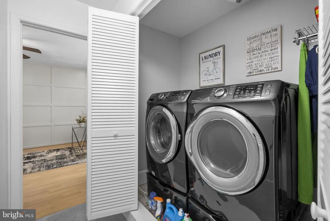
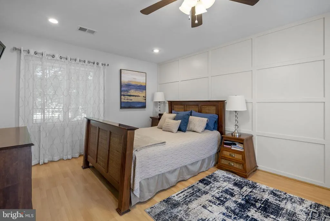
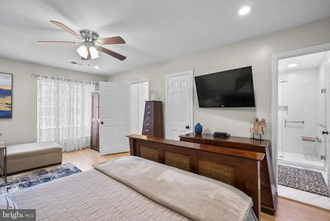
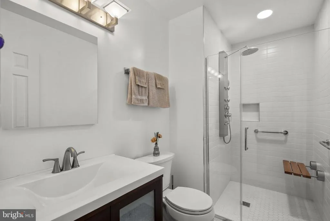
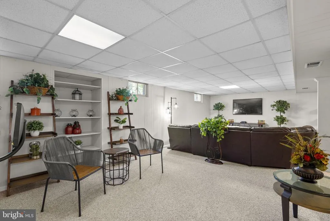
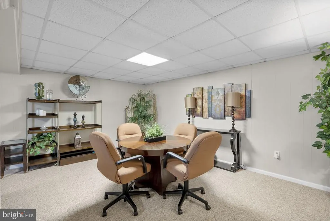
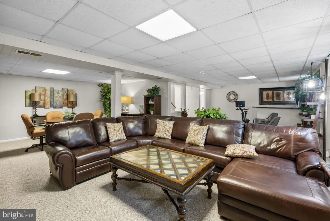
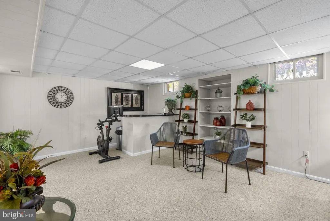
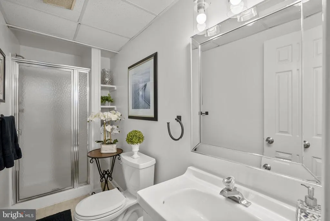
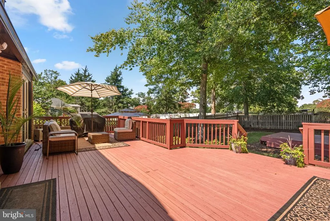
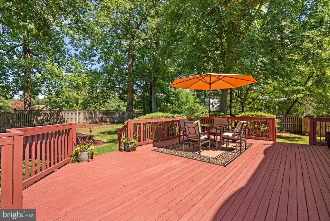
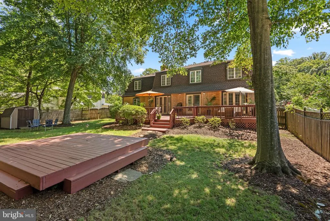
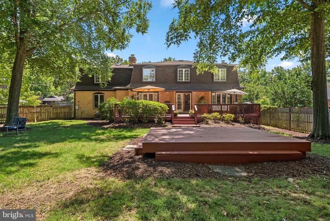
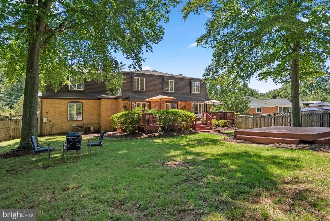
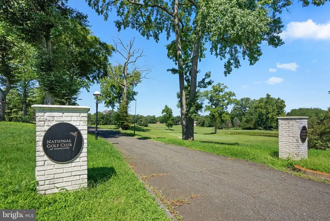
Strategically priced to maximize exposure and buyer competition. Seller requests highest and best offers by September 9 at 5pm. Seller reserves the right to accept an exceptional offer prior to the deadline. *** Welcome to this beautifully maintained French Colonial, ideally situated on a quiet cul-de-sac and backing to the National Golf Club at Tantallon. Thoughtfully updated and designed for comfortable living, this spacious home features two primary suites, convenient upper-level laundry, and new hardwood flooring. The updated eat-in gourmet kitchen, refreshed in 2025, provides a stylish setting for everyday meals and entertaining, complemented by a new stove, dishwasher, and refrigerator, all replaced in 2024. Formal living and dining rooms offer inviting spaces for gatherings, while the family room provides a comfortable place to relax. The finished basement expands the living space with a full bathroom and separate utility room. Outside, enjoy the private deck overlooking the beautifully landscaped backyard. The backyard gates provide direct walk-out access to the golf club, offering a unique connection to the surrounding community. A new roof installed in 2025 adds peace of mind. Conveniently located minutes from Route 210 and I-95, with National Harbor nearby for dining, shopping, and entertainment. This exceptional home offers an ideal blend of space, updates, privacy, and convenience.
| Price History | |
|---|---|
| 8/26/2026 | Listed $675,000 |
General Features
| Living Area | 3260 |
|---|---|
| Sewer | Public Sewer |
| Heating | Forced Air |
| Cooling | Central A/C |
| Possession | Settlement |
| Roof | Architectural Shingle |
| Appliances | Built-In Microwave,Cooktop,Dishwasher,Disposal,Dryer - Front Loading,Exhaust Fan,Freezer,Icemaker,Intercom,Microwave,Oven - Double,Oven - Wall,Refrigerator,Washer - Front Loading |
| Zoning | RR |
| Garage Spaces | 2.00 |
| Patio/Porch Features | Deck(s),Patio(s) |
| Architectural Style | Colonial |
| Construction Materials | Brick |
| School District | PRINCE GEORGE'S COUNTY PUBLIC SCHOOLS |
| Year Built | 1972 |
| View | Garden/Lawn,Golf Course,Other |
| Levels | 3 |
| Tax Year | 2025 |
| Ownership | Fee Simple |
| Cool Fuel | Electric |
| Section | 03 |
| Accessibility | None |
| County | PRINCE GEORGES |
| New Construction | No |
| Property Type | Residential |
| HOA | No |
| Subdivision Name | TANTALLON ON THE POTOMAC |
| Facing Direction | Southwest |
| Garage Y/N | Yes |
| Water Access Y/N | No |
| Other Structures | Above Grade,Below Grade |
| Full Baths | 4 |
| Status | ACTIVE |
| Directions | Please use Google Maps. |
| City | FORT WASHINGTON |
| Senior Community Y/N | No |
| Lot Size Units | Square Feet |
| Lot Size Square Feet | 14039.00 |
| Tax Assessed Value | 610233.0 |
| Tax Annual Amount | 8438.0 |
| Home Warranty Y/N | No |
| Structure Type | Detached |
| Floors In Unit Count | 3 |
| Condo/Coop Association fee Y/N | No |
| Bathrooms Count Main Level | 1.00 |
| Price Per Sq Ft Total AG | 207.06 |
| Acceptable Financing | FHA,Cash,Conventional,VA |
| Additional Parcels Y/N | No |
| Historic Y/N | No |
| Vacation Rental Y/N | No |
| Virtual Tour | https://my.matterport.com/show/?m=EYNEAuTDDyw&brand=0&mls=1& |
| Total SQFT | 4620 |
| Location Type | Adjoins Golf Course |
| Standard Status | Active |
| Year Built Source | Assessor |
| Legal Subdivision | TANTALLON ON THE POTOMAC |
| Tax Lot | 9 |
| Association Recreation Fee | No |
Interior Features
| Interior Amenities | Attic,Bar,Breakfast Area,Built-Ins,Ceiling Fan(s),Crown Moldings,Dining Area,Family Room Off Kitchen,Floor Plan - Traditional,Intercom,Kitchen - Gourmet,Kitchen - Island,Primary Bath(s),Pantry,Walk-i |
|---|---|
| Heating Fuel | Natural Gas |
| Basement | Connecting Stairway,Full,Fully Finished,Heated,Interior Access,Improved |
| Flooring | Hardwood,Carpet,Ceramic Tile |
| Total Fireplaces | 2 |
| Hot Water | Natural Gas |
| Total Stories | 3 |
| Basement (Y/N) | Yes |
| Heating Y/N | Yes |
| Window Features | Double Pane,Screens |
| Fireplace Y/N | Yes |
| Above Grade Finished Area | 3260 |
| Half Baths | 1 |
| Central Air Y/N | Yes |
| Total Bedrooms | 4 |
| Entry Level | 1 |
| Room Type | Living Room,Dining Room,Primary Bedroom,Bedroom 2,Bedroom 3,Kitchen,Family Room,Den,Basement,Bedroom 1,Primary Bathroom,Full Bath |
| Below Grade Finished Area Unit Type | Square Feet |
| LivingAreaSource | Assessor |
| Laundry Type | Upper Floor |
| Below Grade Unfin Area Units | Square Feet |
| Below Grade Unfin SQFT | 1360 |
| Below Grade Unfin SQFT Source | Assessor |
| Below Grade Finished Area Source | Assessor |
| Bedrooms Count All Upper Levels | 4 |
| Bedrooms Count Upper Level 1 | 4 |
| Bathrooms Half Main Level | 1 |
| Bathrooms Full Upper Level 1 | 3 |
| Bathrooms Full Lower Level 1 | 1 |
| Bathrooms Full All Upper Levels | 3 |
| Bathrooms Full All Lower Levels | 1 |
| Bathrooms Count Upper Level 1 | 3.00 |
| Bathrooms Count Lower Level 1 | 1.00 |
| Bathrooms Count All Upper Levels | 3 |
| Bathrooms Count All Lower Levels | 1 |
| Above Grade Finished Area Source | Assessor |
| Above Grade Finished Area Unit Type | Square Feet |
| Total Baths | 5 |
Exterior Features
| Exterior Amenities | Exterior Lighting,Sidewalks |
|---|---|
| Pool | No Pool |
| Fencing | Partially |
| Water Source | Public |
| Total Parking Spaces | 2 |
| Garage Features | Garage - Side Entry,Garage Door Opener,Inside Access |
| Type of Parking | Attached Garage,Driveway |
| Land Use Code | R |
| Foundation Details | Permanent |
| Spa | No |
| Water View Y/N | No |
| Lot Size Acres | 0.32 |
| Lot Size Source | Assessor |
| Waterfront Y/N | No |
| Land Assessed Value | 177000.00 |
| Navigable Water Y/N | No |
| Water Oriented Y/N | No |
| # of Attached Garage Spaces | 2 |
Room Details
| Room | Dimensions | Level | Flooring | Details |
|---|---|---|---|---|
| Basement | Lower 2 | |||
| Bedroom 1 | Upper 1 | Flooring - HardWood | ||
| Bedroom 2 | Upper 1 | Flooring - HardWood | ||
| Bedroom 3 | Upper 1 | Flooring - HardWood | ||
| Den | Main | |||
| Dining Room | Main | Flooring - HardWood | ||
| Family Room | Main | Flooring - HardWood | ||
| Full Bath | Lower 2 | |||
| Kitchen | Main | |||
| Living Room | Main | Flooring - HardWood | ||
| Primary Bathroom | Upper 1 | Countertop(s) - Granite,Double Sink,Walk-In Closet(s),Window Treatments | ||
| Primary Bedroom | Upper 1 | Flooring - HardWood | ||
| Primary Bedroom | Upper 1 | Flooring - HardWood |
Amenities
- Foreclosure
- Views
- Short Sale
- New Construction
- Adult 55+
- Lease To Own
- No HOA Fees
- Furnished
- Primary On Main
- Air Conditioning
- Seller Finance
- Green
- Fixer Upper
- Horse
- Golf
- Fireplace
- Deck
- Garage
- Basement
- Pool
Property vs Single Family Average in 20744
Price
Taxes
Year Built
 © BRIGHT, All Rights Reserved
