
Water Views - Primary on Main - Adult 55+

Address
233 Kingfisher Lane, Chester, MD
Price
$ 999,000
Property Attributes
- MLS#MDQA2016936
- TypeSingle Family
- Listing Status ACTIVE
- CountyQUEEN ANNES
- CityChester
- NeighborhoodFour Seasons At Kent Island
- Zip21619
- StyleCoastal
- Year Built2025
- Taxes$ 1744
- Price$ 999,000
- Bedrooms5
- Full Bathrooms4
- Half Bathrooms1
- Sqr Footage3225
- Lot Size0.14 Acres
Data Source:
Bright MLS
Property Description
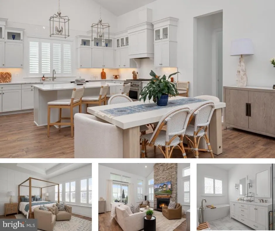
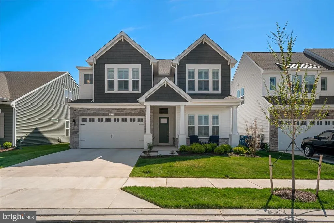
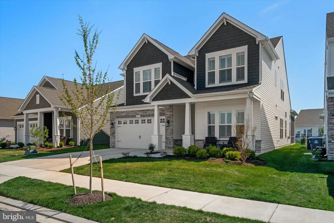
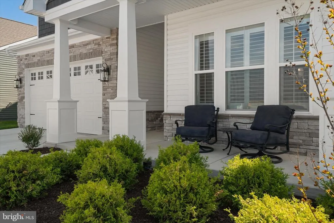
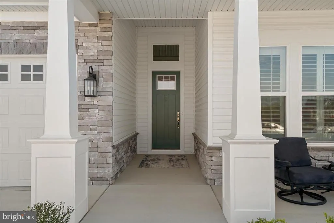
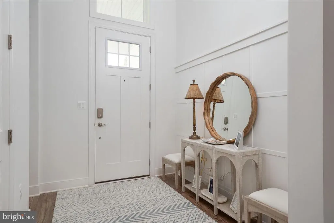
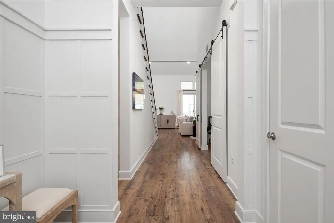
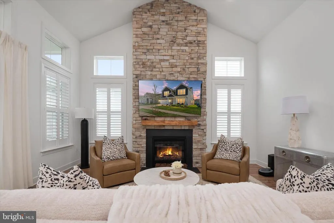
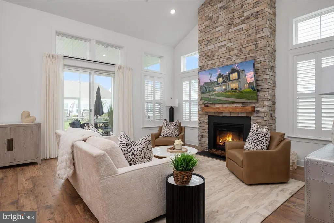
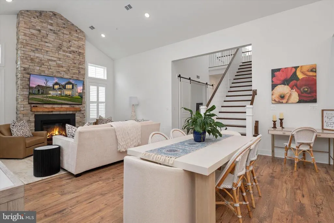
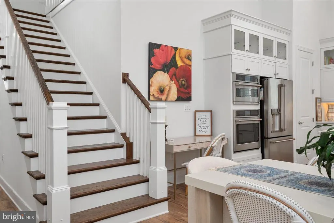
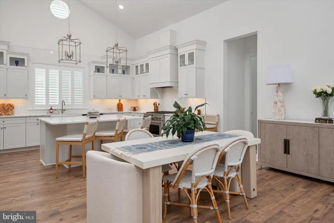
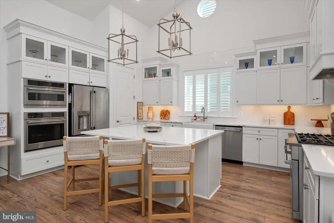
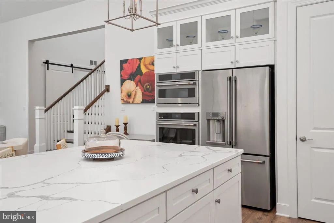
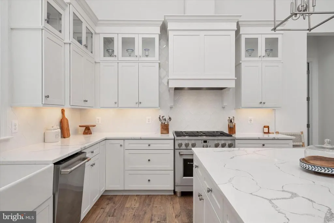
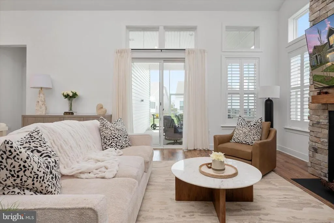
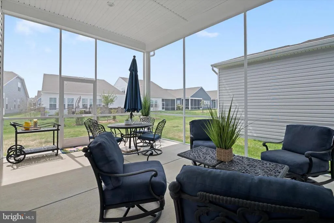
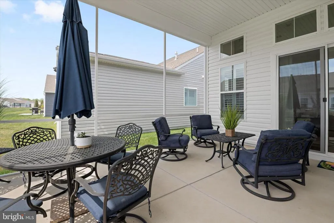
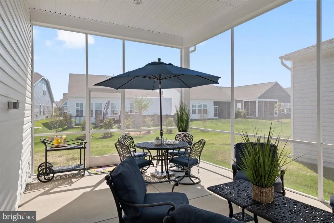
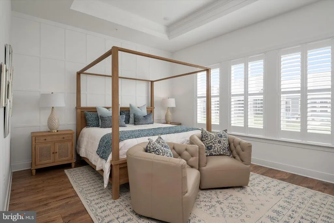
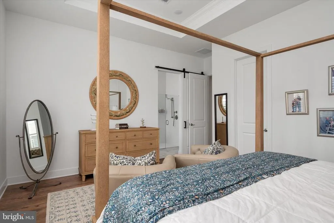
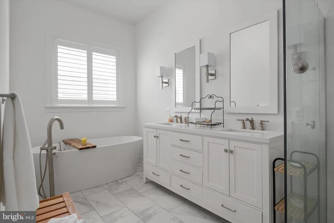
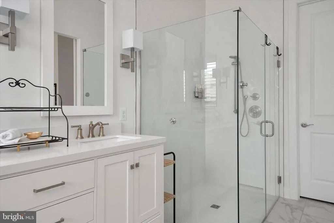
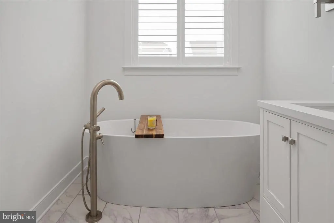
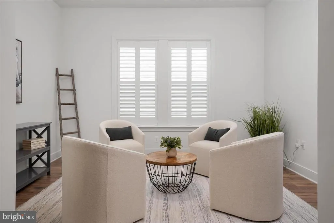
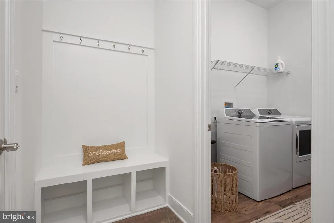
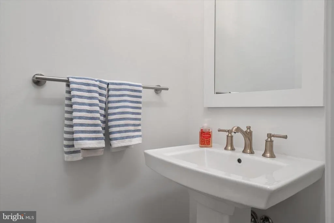
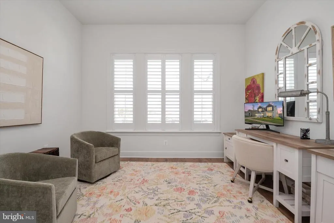
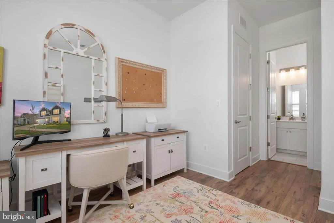
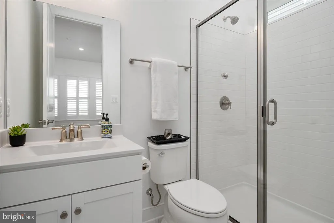
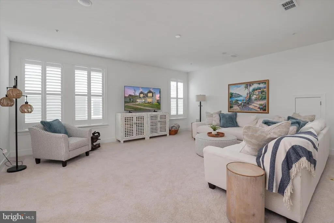
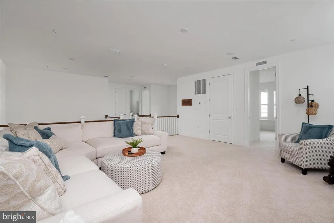
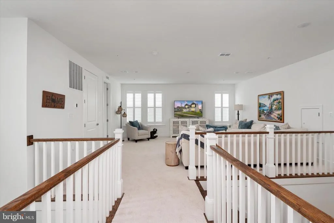
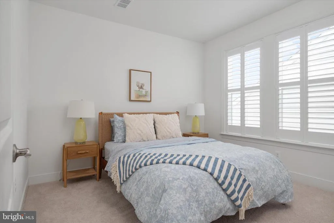
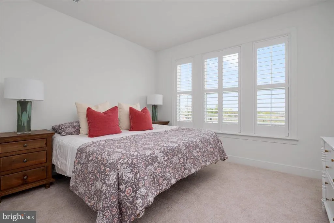
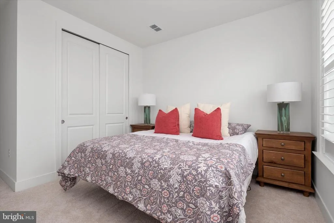
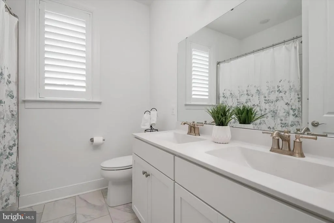
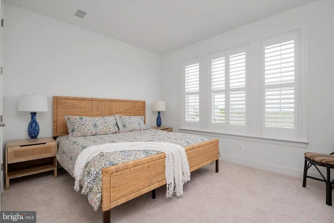
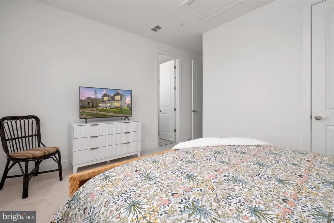
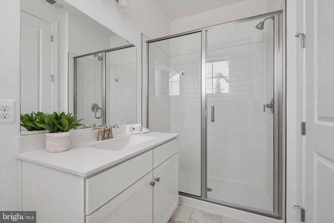
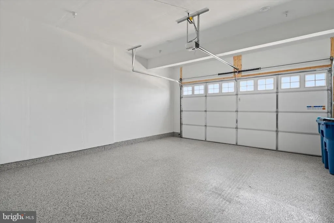
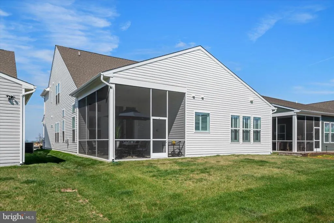
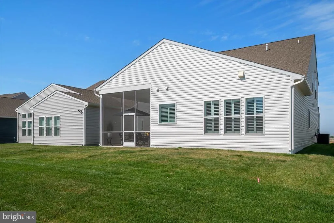
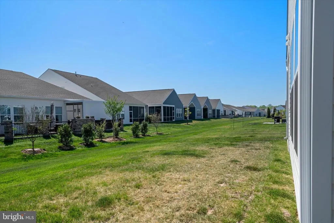
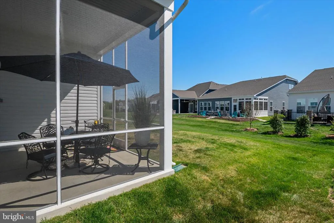
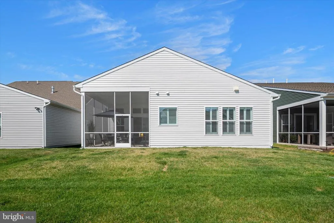
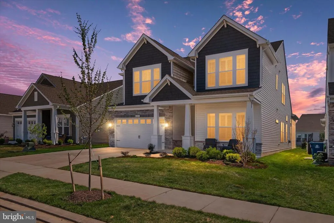
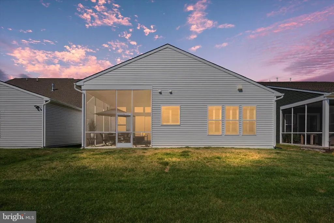
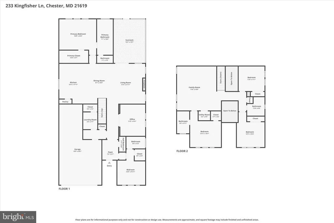
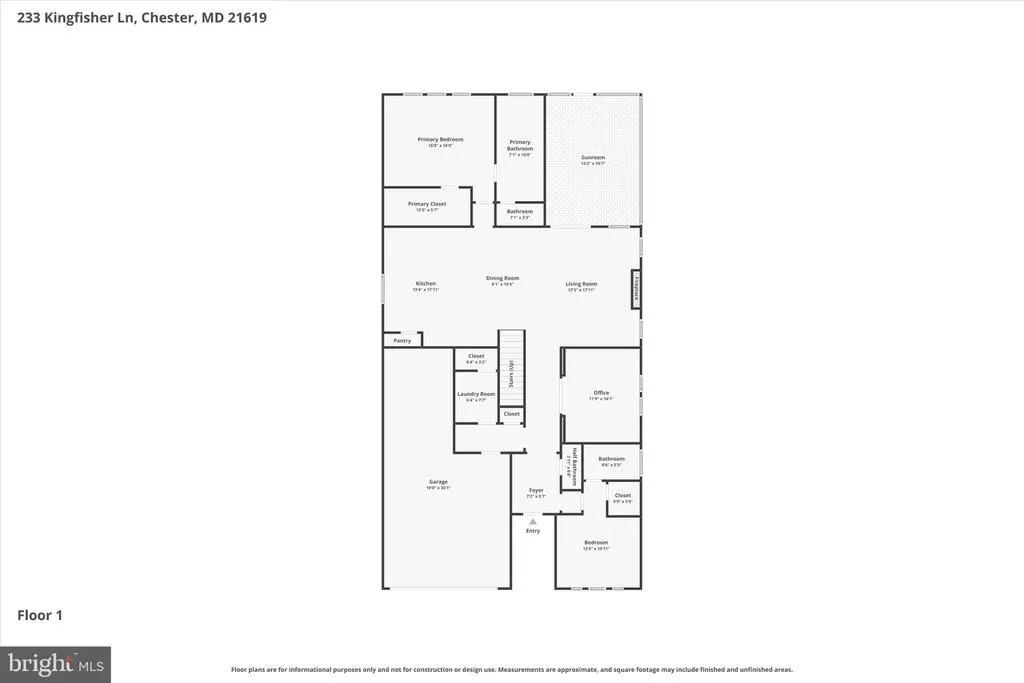
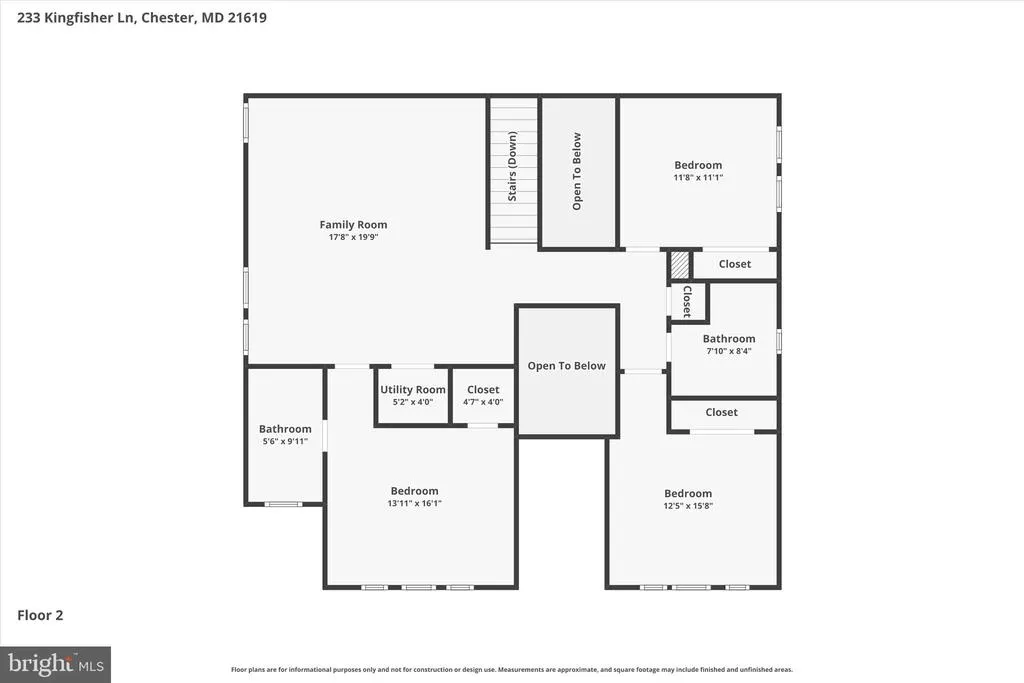
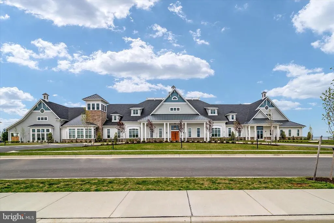
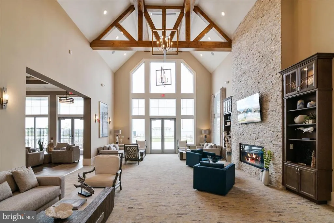
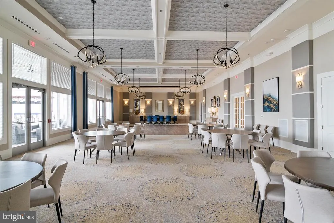

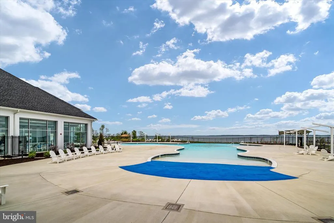
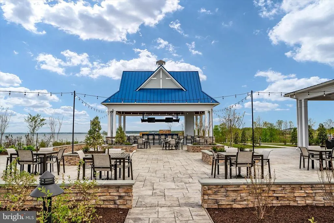
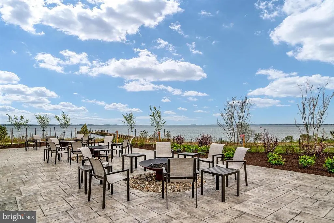
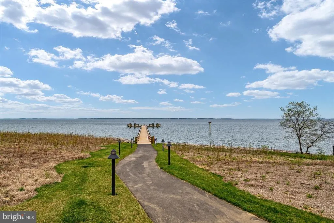
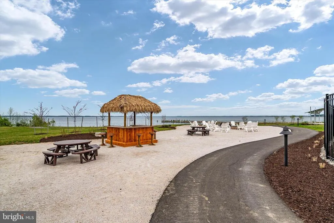
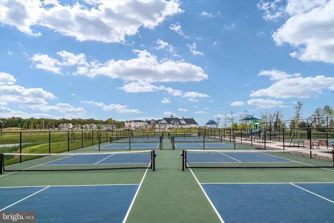
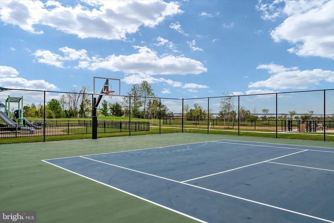
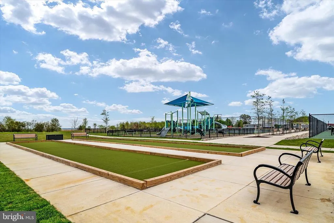
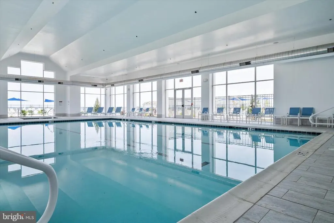
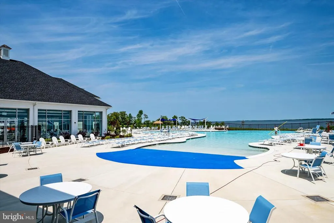
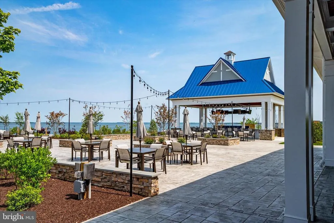
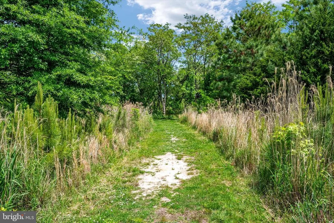
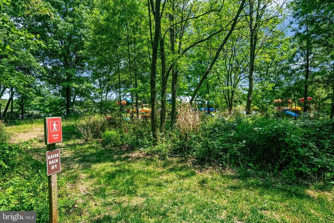
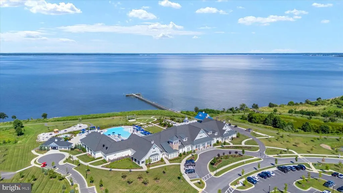
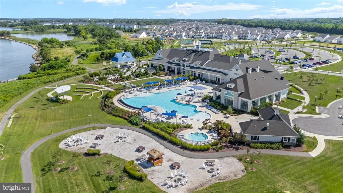
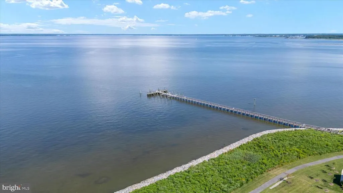
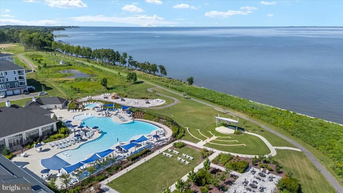
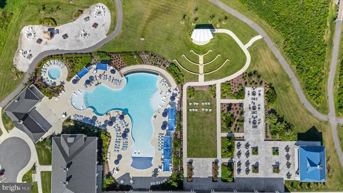
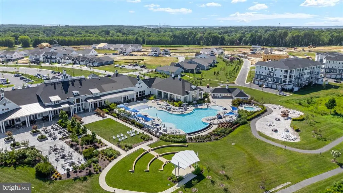
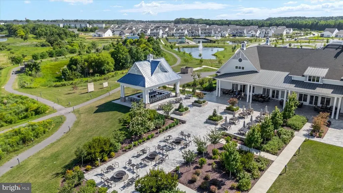
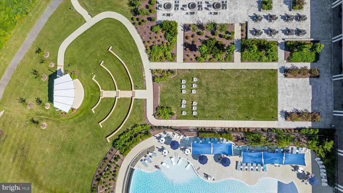
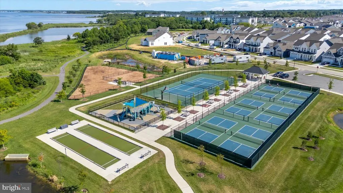
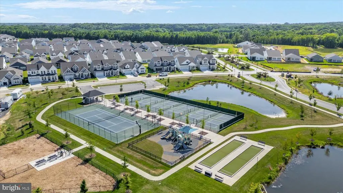
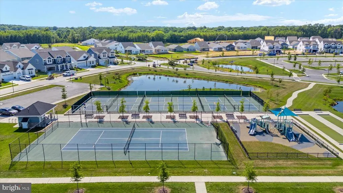
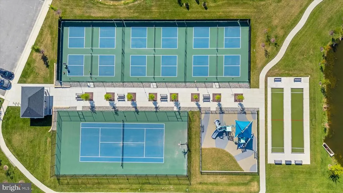
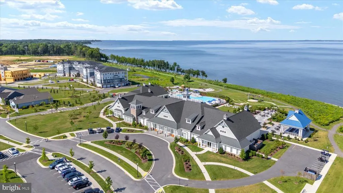
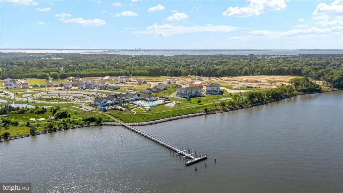
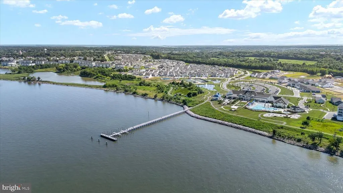
Welcome to luxury coastal living in the highly desirable Four Seasons at Kent Island 55+ community in Chester. Built in 2025, this practically new home offers the perfect blend of elegance, comfort, and convenience without the wait for new construction. Ideally situated on coveted Kingfisher Lane, this exceptional Tuscaloosa model offers over 3,200 square feet of beautifully designed living space with 5 bedrooms and 4.5 baths. The upgraded stone-and-shake exterior creates stunning curb appeal, while the covered front porch offers peaceful peek-a-boo water views the perfect place to enjoy your morning coffee at sunrise. Inside, the open-concept main level showcases a thoughtfully upgraded interior with classic cabinetry, glass display cabinets, and professional-grade GE appliances in the kitchen. The spacious living area is anchored by a dramatic stone gas fireplace, while custom wall detailing and molding upgrades in the foyer and primary suite add warmth and sophistication throughout the home. Norman shutters on every window, upgraded carpet with premium padding, and carefully selected finishes elevate every room. The main-level primary suite offers a private retreat with elegant trim details and a spa-inspired en suite bath featuring a luxurious soaking tub designed for relaxation. Additional upgrades include a screened porch for outdoor enjoyment, epoxy garage flooring, painted garage walls, and a dedicated EV charging station for modern convenience. Located just a short distance from the community dog park, playground, pickleball and tennis courts, and the state-of-the-art clubhouse, this home offers not only exceptional design but also an unmatched lifestyle. Residents of Four Seasons at Kent Island enjoy resort-style amenities including indoor and outdoor pools, a fitness center, walking trails, social spaces, and activities designed to support an active and vibrant coastal lifestyle. All of this is ideally located just minutes from the Chesapeake Bay Bridge, offering convenient access to Washington and Baltimore, while also being close to shopping at the Queenstown Premium Outlets and an array of local waterfront dining and everyday conveniences.
| Price History | |
|---|---|
| 4/17/2026 | Listed $1,045,000 |
| 6/12/2026 | 5$999,000 |
General Features
| Living Area | 3225 |
|---|---|
| Sewer | Public Sewer |
| Heating | Heat Pump(s) |
| Cooling | Other |
| Possession | Immediate,0-30 Days CD,31-60 Days CD |
| Roof | Architectural Shingle |
| Appliances | Built-In Microwave,Built-In Range,Dishwasher,Disposal,Oven - Wall,Oven/Range - Gas,Refrigerator,Stainless Steel Appliances,Washer,Water Heater - Tankless,Dryer |
| Zoning | SMPD |
| HOA Fee | 315.00 |
| Garage Spaces | 3.00 |
| Association Fee Includes | Common Area Maintenance,Health Club,Lawn Maintenance,Management,Pier/Dock Maintenance,Pool(s),Recreation Facility,Reserve Funds,Trash |
| Architectural Style | Coastal |
| Construction Materials | Shake Siding,Combination |
| School District | QUEEN ANNE'S COUNTY PUBLIC SCHOOLS |
| Year Built | 2025 |
| Levels | 2 |
| Tax Year | 2025 |
| Ownership | Fee Simple |
| Cool Fuel | Electric |
| Accessibility | None |
| Assoc Fee Paid Per | Monthly |
| County | QUEEN ANNES |
| New Construction | No |
| Property Type | Residential |
| Association Amenities | Bike Trail,Boat Dock/Slip,Club House,Common Grounds,Community Center,Dog Park,Fitness Center,Game Room,Jog/Walk Path,Meeting Room,Pickleball Courts,Picnic Area,Pier/Dock,Pool - Indoor,Pool - Outdoor, |
| HOA | Yes |
| Subdivision Name | FOUR SEASONS AT KENT ISLAND |
| Facing Direction | East |
| Garage Y/N | Yes |
| Water Access Y/N | No |
| Other Structures | Above Grade,Below Grade |
| Full Baths | 4 |
| Status | ACTIVE |
| Directions | Home is located in the Four Seasons at Kent Island community. GPS for accurate directions. |
| City | CHESTER |
| Disclosures | Subject to Condo/HOA Docs |
| Association Name | FOUR SEASONS AT KENT ISLAND HOA |
| Senior Community Y/N | Yes |
| Lot Size Units | Square Feet |
| Lot Size Square Feet | 6100.00 |
| Tax Assessed Value | 837900.0 |
| Tax Annual Amount | 1744.0 |
| Property Condition | Excellent |
| Structure Type | Detached |
| Condo/Coop Association fee Y/N | No |
| Bathrooms Full Main Level | 2 |
| Bathrooms Count Main Level | 3.00 |
| Price Per Sq Ft Total AG | 309.77 |
| Lease Considered Y/N | No |
| Senior Community Age Req | 55 |
| Vacation Rental Y/N | No |
| Virtual Tour | https://media.recreativevisual.com/233-Kingfisher-Ln/idx |
| Total SQFT | 3225 |
| Standard Status | Active |
| Year Built Source | Assessor |
| Tax Lot | 465 |
Interior Features
| Interior Amenities | Bathroom - Soaking Tub,Bathroom - Walk-In Shower,Breakfast Area,Dining Area,Entry Level Bedroom,Family Room Off Kitchen,Kitchen - Gourmet,Kitchen - Island,Pantry,Recessed Lighting,Walk-in Closet(s),F |
|---|---|
| Heating Fuel | Propane - Metered |
| Flooring | Luxury Vinyl Plank,Carpet,Ceramic Tile |
| Total Fireplaces | 1 |
| Hot Water | Propane,Tankless |
| Basement (Y/N) | No |
| Heating Y/N | Yes |
| Window Features | Energy Efficient,Screens |
| Fireplace Y/N | Yes |
| Above Grade Finished Area | 3225 |
| Half Baths | 1 |
| Central Air Y/N | No |
| Total Bedrooms | 5 |
| Main Level Bedrooms | 2 |
| Below Grade Finished Area Unit Type | Square Feet |
| LivingAreaSource | Estimated |
| Below Grade Unfin Area Units | Square Feet |
| Below Grade Unfin SQFT Source | Assessor |
| Below Grade Finished Area Source | Assessor |
| Bedrooms Count All Upper Levels | 3 |
| Bedrooms Count Upper Level 1 | 3 |
| Bathrooms Half Main Level | 1 |
| Bathrooms Full Upper Level 1 | 2 |
| Bathrooms Full All Upper Levels | 2 |
| Bathrooms Count Upper Level 1 | 2.00 |
| Bathrooms Count All Upper Levels | 2 |
| Above Grade Finished Area Source | Estimated |
| Above Grade Finished Area Unit Type | Square Feet |
| Total Baths | 5 |
Exterior Features
| Pool | Yes - Community |
|---|---|
| Parking Features | Concrete Driveway |
| Lot Features | Landscaping |
| Water Source | Public |
| Total Parking Spaces | 5 |
| Garage Features | Garage - Front Entry,Garage Door Opener,Inside Access |
| Type of Parking | Attached Garage,Driveway,On Street |
| Land Use Code | R |
| Foundation Details | Crawl Space |
| Water View Y/N | No |
| Lot Dimensions | 0.00 x 0.00 |
| Lot Size Acres | 0.14 |
| Lot Size Source | Assessor |
| Waterfront Y/N | No |
| Land Assessed Value | 205100.00 |
| Navigable Water Y/N | No |
| Water Oriented Y/N | No |
| # of Attached Garage Spaces | 3 |
| LotDimensionsSource | Assessor |
Amenities
- Foreclosure
- Views
- Short Sale
- New Construction
- Adult 55+
- Lease To Own
- No HOA Fees
- Furnished
- Primary On Main
- Air Conditioning
- Seller Finance
- Green
- Fixer Upper
- Horse
- Golf
- Fireplace
- Deck
- Garage
- Basement
- Pool
Property vs Single Family Average in 21619
Price
Taxes
Year Built
Visits
 © BRIGHT, All Rights Reserved
