
New Construction - Primary on Main - Adult 55+
Address
123 Flycatcher Way, Chester, MD
Price
$ 1,100,000
Property Attributes
- MLS#MDQA2018164
- TypeSingle Family
- Listing Status ACTIVE
- CountyQUEEN ANNES
- CityChester
- NeighborhoodFour Seasons At Kent Island
- Zip21619
- StyleTraditional
- Price$ 1,100,000
- Bedrooms3
- Full Bathrooms3
- Half Bathrooms0
- Sqr Footage2789
- Lot Size0.16 Acres
Data Source:
Bright MLS
Property Description
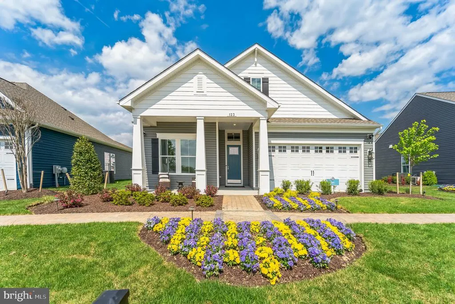
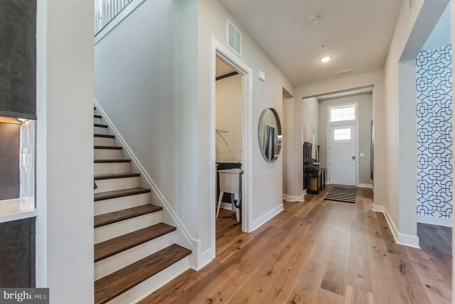
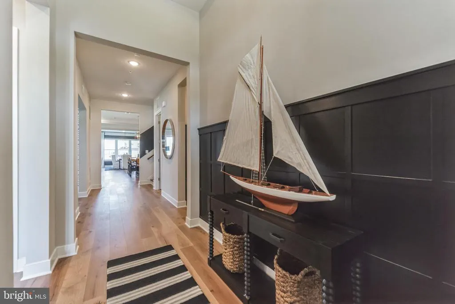
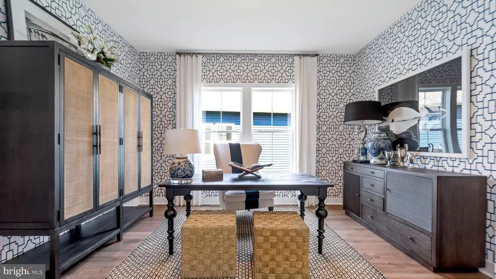
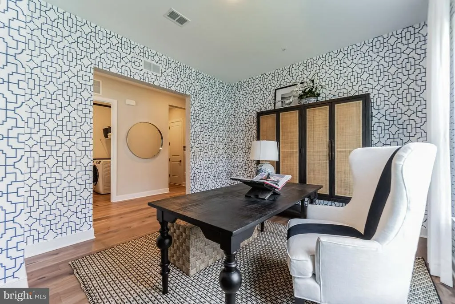
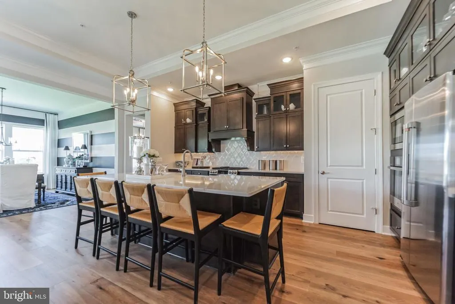
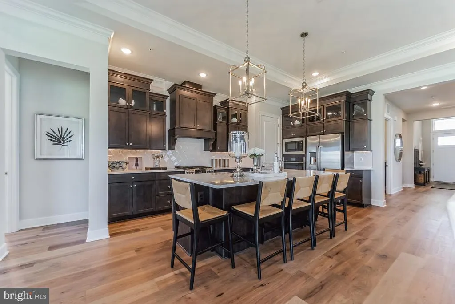
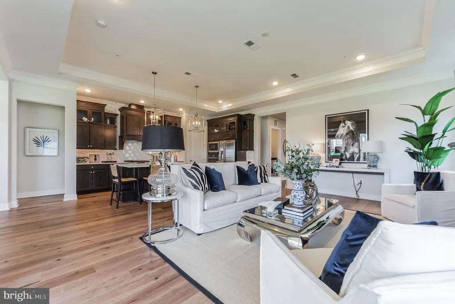
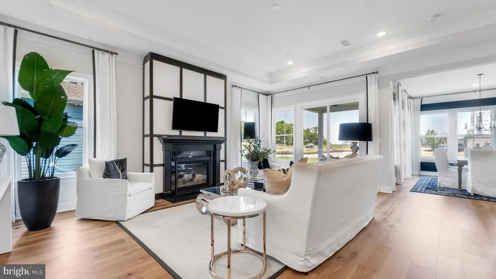
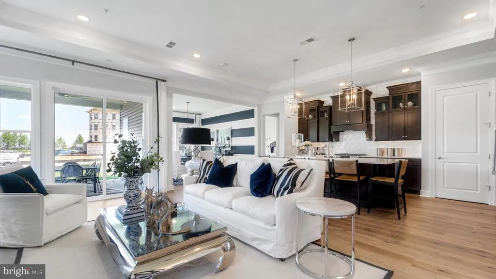
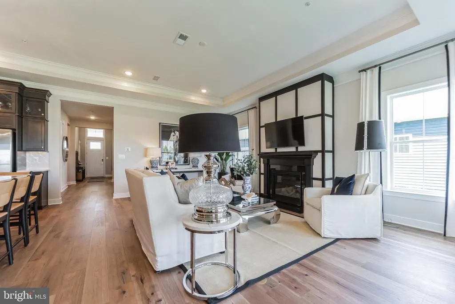
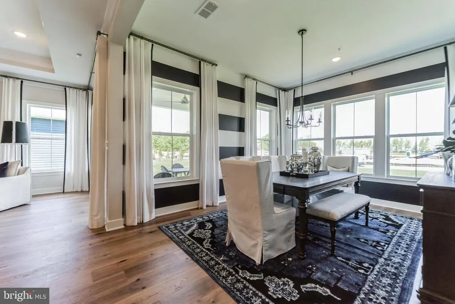
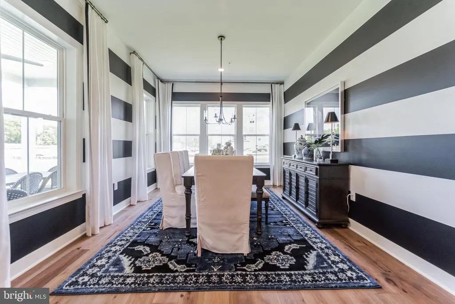
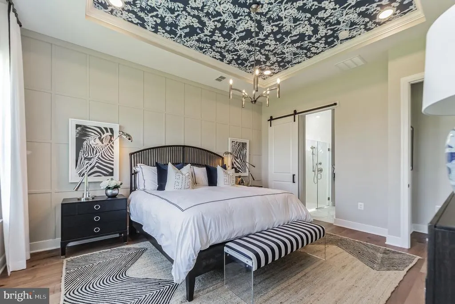
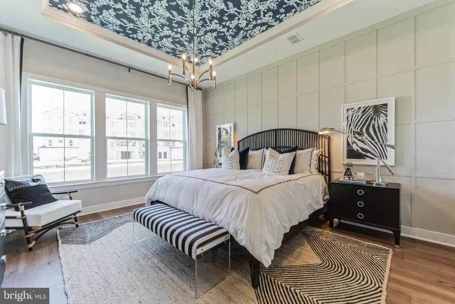
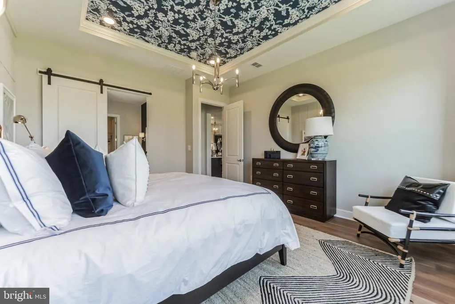
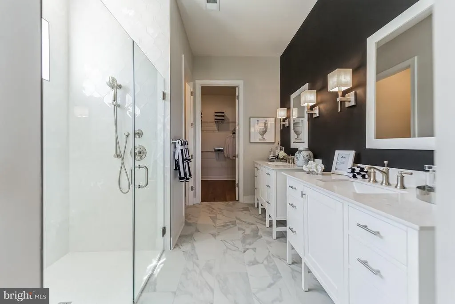
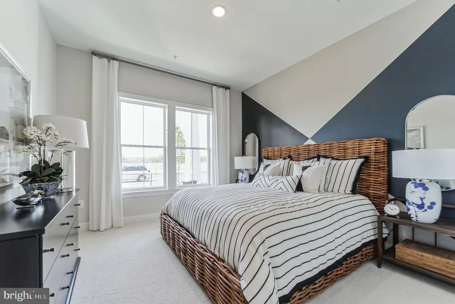
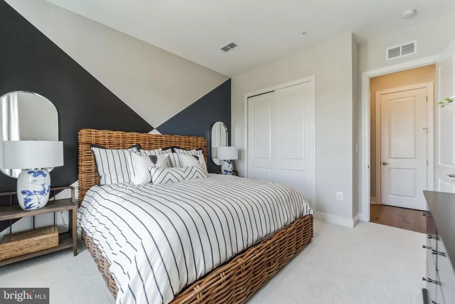
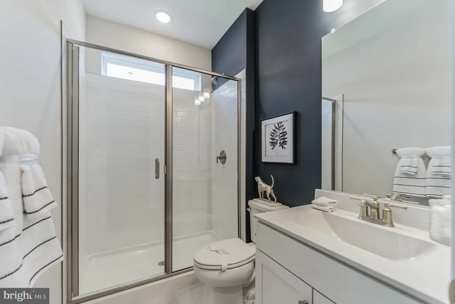
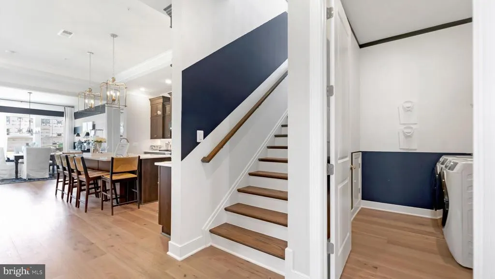
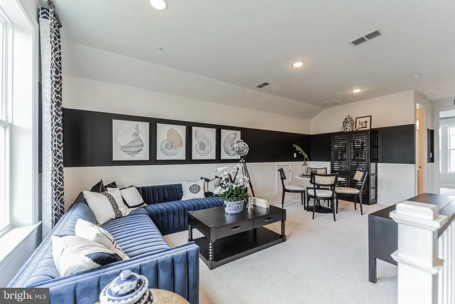
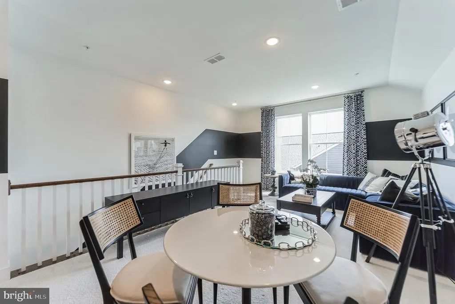
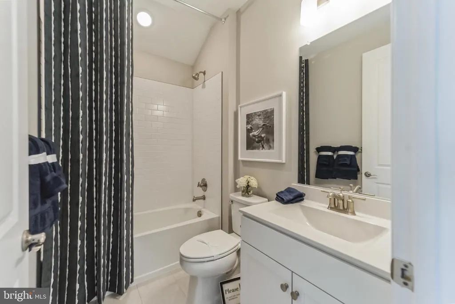
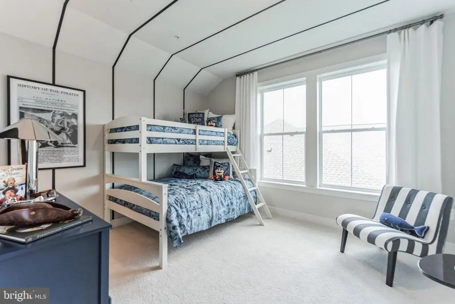
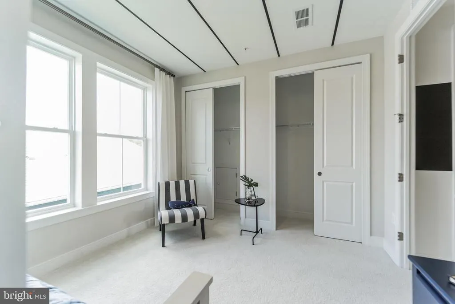
The Kerr Model Home offers a beautifully crafted layout enhanced with elevated designer finishes throughoutavailable now for immediate settlement with a rent-back opportunity. Thoughtfully designed with 3 bedrooms, 3 baths, and a 3-car garage, this home blends spacious living, refined styling, and everyday functionality. Standout features include a dedicated home office, an inviting fireplace, and professionally designed details such as a feature wall, crown molding, and sliding barn doors that add custom character to each space. As an added benefit, all model home furniture is included, providing a fully move-in-ready experience. The gourmet kitchen is equipped with a Profile range, single oven, microwave, range hood, dishwasher, side-by-side refrigerator, elegant pendant lighting, and a designer tile backsplash. Quartz countertops elevate both the kitchen and the owners bath for a clean, cohesive finish. Hardwood flooring extends across the main level, with tile in all full baths and carpet in Bedroom 2 and the loft for added comfort. The owners bath features a shower with seat, handheld shower wand, and double sinks, creating a spa-inspired retreat designed for everyday ease. For a full list of included features, please contact our sales representatives. Welcome to a new luxury active adult 55+ community on Maryland's Chesapeake Bay. Discover the amenity-filled, resort-style experience within 45 miles of Washington DC and Baltimore. Residents can take advantage of the community's 24,000 sq. ft. clubhouse with indoor & outdoor pools, a state-of-the-art fitness center, and multiple tennis and pickleball courts. With a full-time lifestyle director on site the community also features a well-maintained calendar of activities such as walking club, indoor and outdoor yoga sessions, mahjong club, kayaking, pickleball and more. Kent Island life is about making friends and enjoying the company of people who have worked hard and now want to enjoy all that a luxury 55+ community has to offer. Located steps from the water and minutes from Annapolis, the location also offers quick access to Rt. 50. Enjoy the convenience of nearby dining and shopping options together with the quaint charm of a small town.
| Price History | |
|---|---|
| 8/3/2026 | Listed $1,100,000 |
General Features
| Living Area | 2789 |
|---|---|
| Sewer | Public Sewer |
| Heating | 90% Forced Air |
| Cooling | Central A/C |
| Possession | 120-180 Days |
| Roof | Architectural Shingle |
| Zoning | RESIDENTIAL |
| HOA Fee | 315.00 |
| Garage Spaces | 3.00 |
| Architectural Style | Traditional |
| Construction Materials | Advanced Framing |
| School District | QUEEN ANNE'S COUNTY PUBLIC SCHOOLS |
| Levels | 2 |
| Tax Year | 2026 |
| Ownership | Fee Simple |
| Cool Fuel | Electric |
| Accessibility | None |
| Assoc Fee Paid Per | Monthly |
| County | QUEEN ANNES |
| New Construction | Yes |
| Property Type | Residential |
| Association Amenities | Billiard Room,Club House,Fitness Center,Game Room,Pool - Outdoor,Pickleball Courts |
| HOA | Yes |
| Subdivision Name | FOUR SEASONS AT KENT ISLAND |
| Garage Y/N | Yes |
| Water Access Y/N | Yes |
| Other Structures | Above Grade |
| Full Baths | 3 |
| Status | ACTIVE |
| Directions | From Route 50 take Castle Marina Rd,go straight through round about and take 3rd right at second round about onto Four Seasons Boulevard. Take a left onto Flycatcher way and model homes will be on t |
| City | CHESTER |
| Body of Water | CHESTER RIVER |
| Senior Community Y/N | Yes |
| Lot Size Units | Square Feet |
| Lot Size Square Feet | 7000.00 |
| Tax Assessed Value | 0.0 |
| Tax Annual Amount | 0.0 |
| Property Condition | Excellent |
| Structure Type | Detached |
| Condo/Coop Association fee Y/N | No |
| Bathrooms Full Main Level | 2 |
| Bathrooms Count Main Level | 2.00 |
| Price Per Sq Ft Total AG | 394.41 |
| Construction Completed Y/N | No |
| Senior Community Age Req | 55 |
| Vacation Rental Y/N | No |
| Total SQFT | 2789 |
| Builder Name | K. Hovnanian Homes |
| Standard Status | Active |
Interior Features
| Heating Fuel | Propane - Metered |
|---|---|
| Total Fireplaces | 1 |
| Hot Water | Electric |
| Basement (Y/N) | No |
| Heating Y/N | Yes |
| Fireplace Y/N | Yes |
| Above Grade Finished Area | 2789 |
| Central Air Y/N | Yes |
| Total Bedrooms | 3 |
| Main Level Bedrooms | 2 |
| LivingAreaSource | Estimated |
| Bedrooms Count All Upper Levels | 1 |
| Bedrooms Count Upper Level 1 | 1 |
| Bathrooms Full Upper Level 1 | 1 |
| Bathrooms Full All Upper Levels | 1 |
| Bathrooms Count Upper Level 1 | 1.00 |
| Bathrooms Count All Upper Levels | 1 |
| Above Grade Finished Area Source | Estimated |
| Above Grade Finished Area Unit Type | Square Feet |
| Total Baths | 3 |
Exterior Features
| Pool | Yes - Community |
|---|---|
| Water Source | Public |
| Total Parking Spaces | 5 |
| Garage Features | Garage - Front Entry |
| Type of Parking | Attached Garage,Driveway |
| Foundation Details | Slab |
| Water View Y/N | No |
| Lot Size Acres | 0.16 |
| Water Body Type | River |
| Lot Size Source | Estimated |
| Waterfront Y/N | No |
| Builder Model | Kerr |
| Land Assessed Value | 0.00 |
| Navigable Water Y/N | Yes |
| Water Oriented Y/N | Yes |
| # of Attached Garage Spaces | 3 |
Amenities
- Foreclosure
- Views
- Short Sale
- New Construction
- Adult 55+
- Lease To Own
- No HOA Fees
- Furnished
- Primary On Main
- Air Conditioning
- Seller Finance
- Green
- Fixer Upper
- Horse
- Golf
- Fireplace
- Deck
- Garage
- Basement
- Pool
Property vs Single Family Average in 21619
Price
Visits
 © BRIGHT, All Rights Reserved
