
Waterfront - Primary on Main
Address
28910 Jennings Road, Easton, MD
Price
$ 2,495,000
Property Attributes
- MLS#MDTA2013400
- TypeSingle Family
- Listing Status ACTIVE
- CountyTALBOT
- CityEaston
- NeighborhoodCookeS Hope
- Zip21601
- StyleCoastal,Colonial
- Year Built2015
- Taxes$ 8348
- Price$ 2,495,000
- Bedrooms4
- Full Bathrooms3
- Half Bathrooms1
- Sqr Footage3272
- Lot Size19.9 Acres
Data Source:
Bright MLS
Property Description
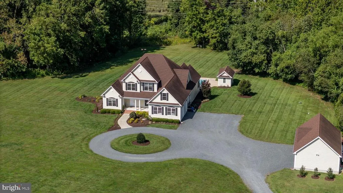
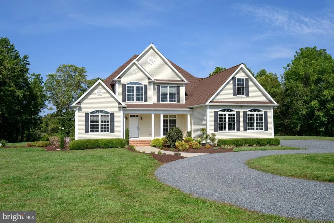
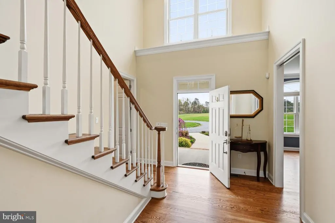
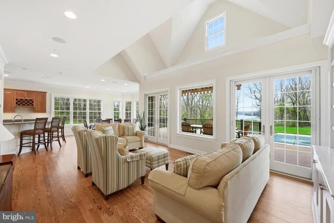
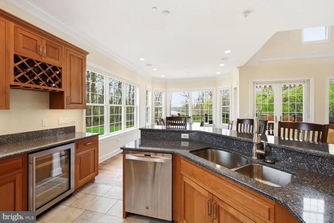
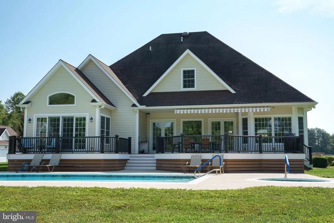
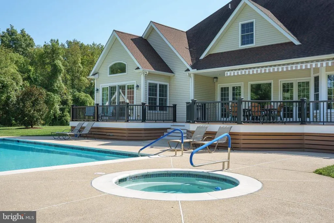
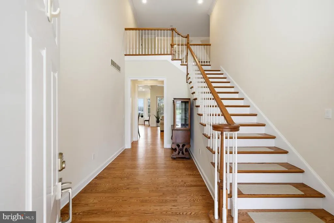
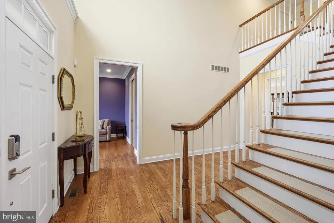
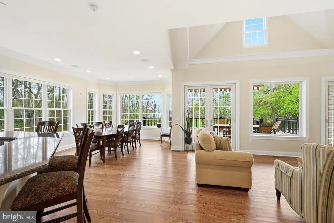
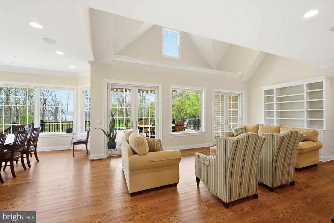
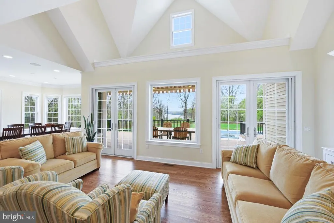
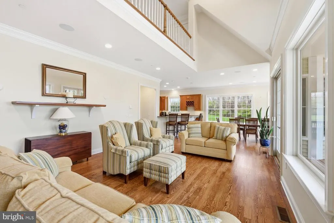
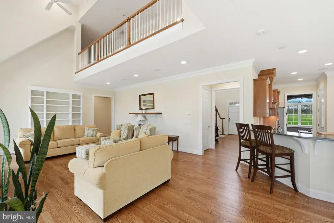
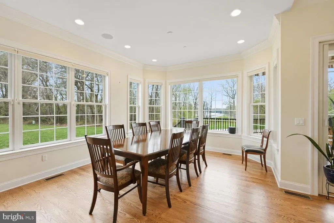
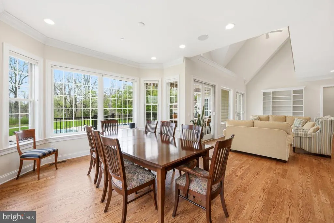
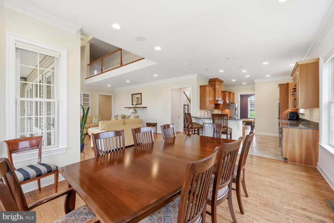
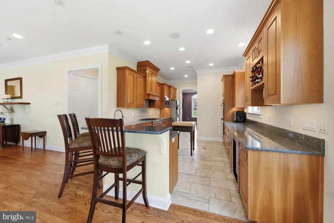
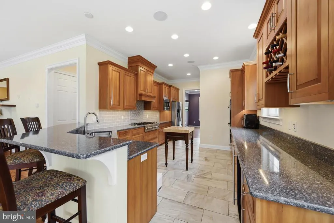
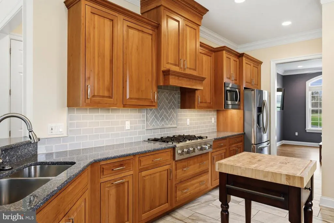
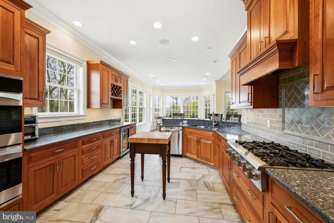
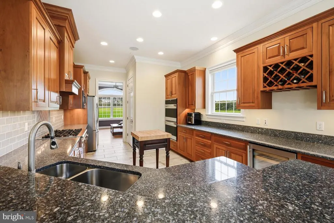
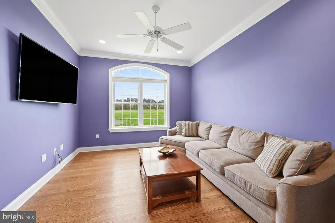
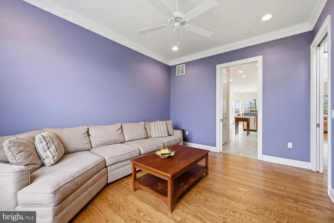
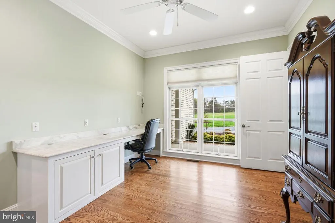
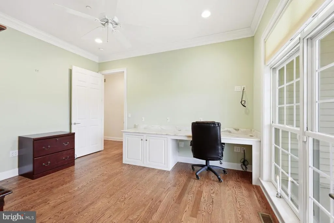
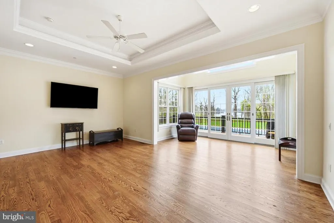
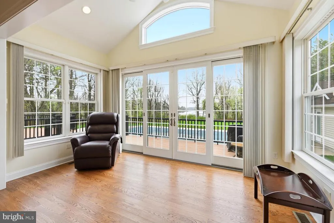
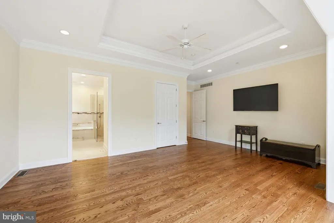
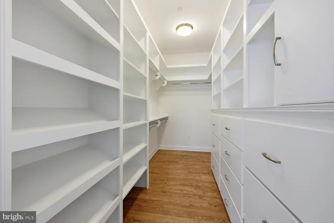
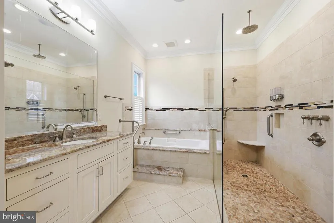
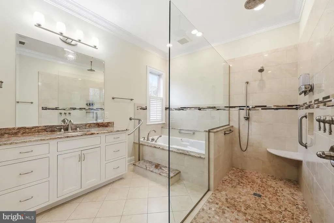
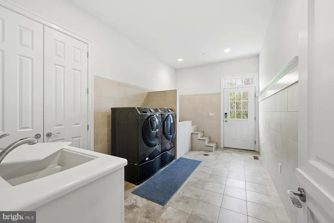
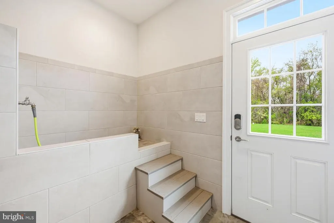
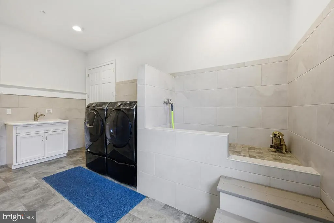
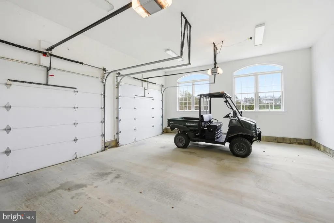
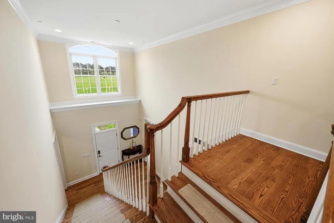
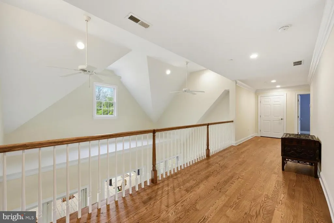
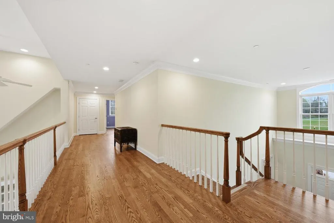
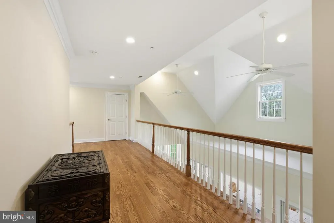
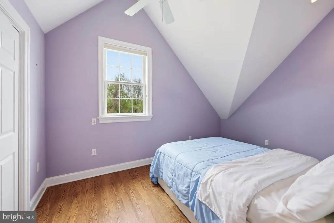
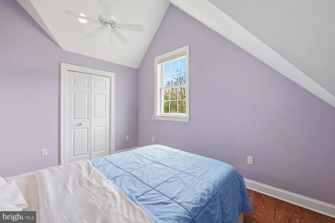
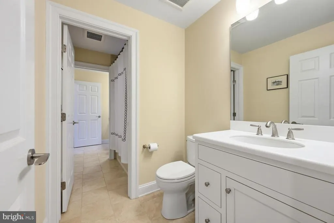

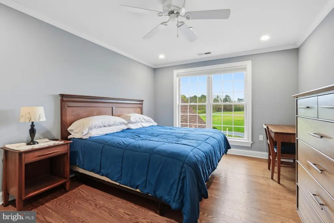
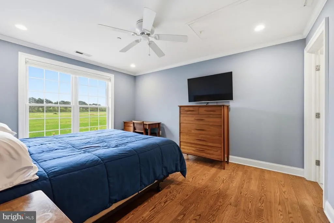
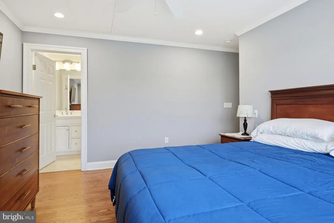
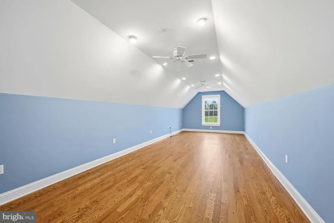
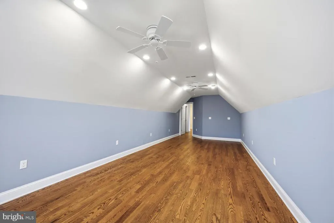
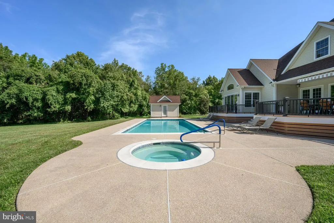
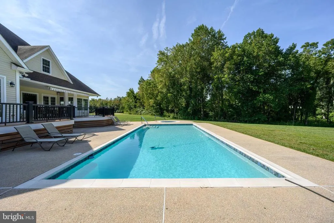
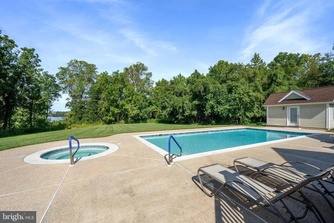
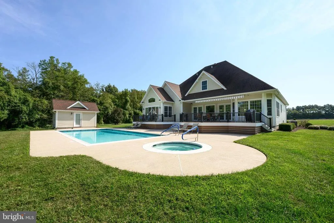
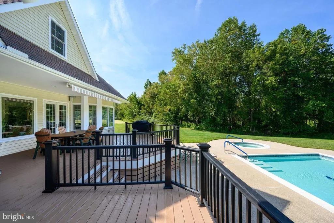
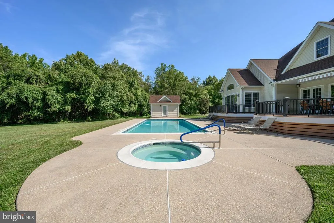
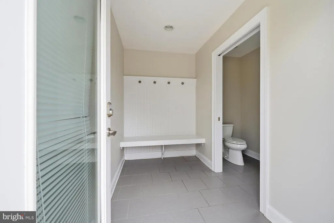
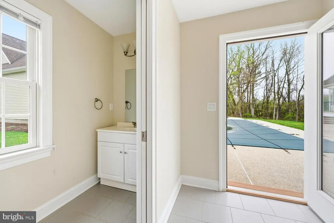
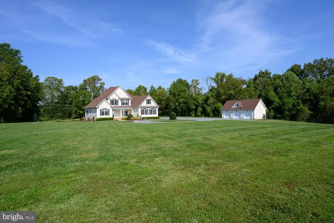
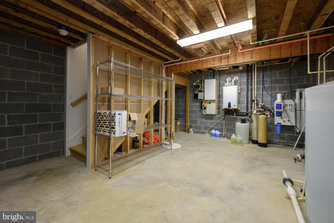
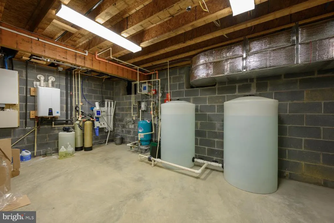
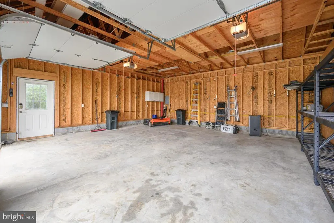
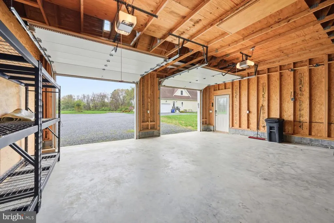
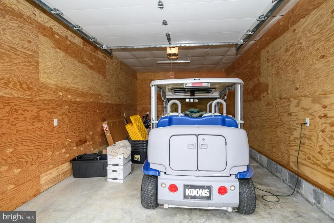
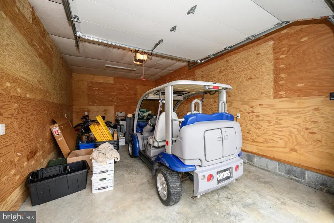
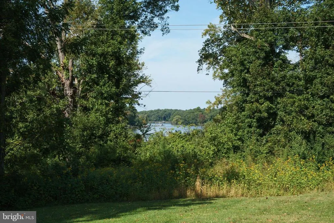
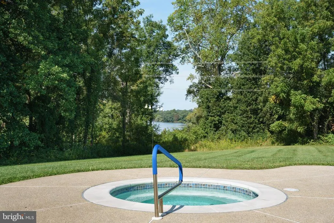
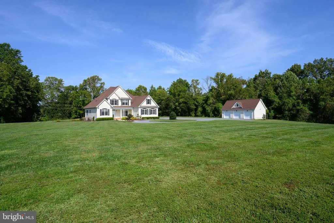
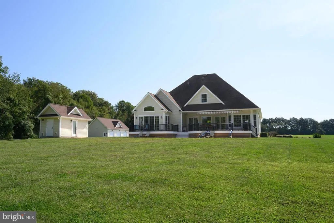
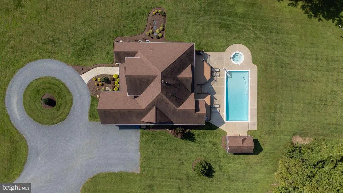
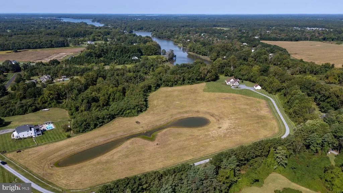
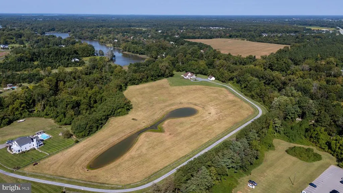
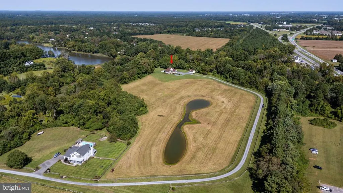
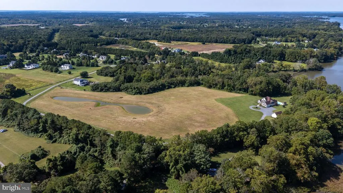
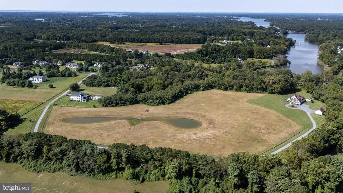
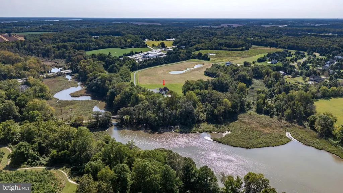
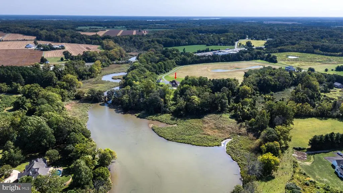
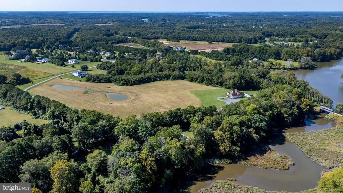
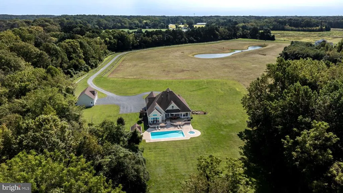
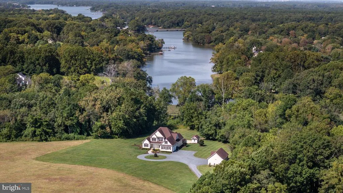
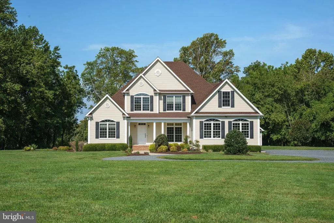
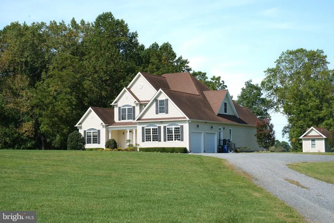
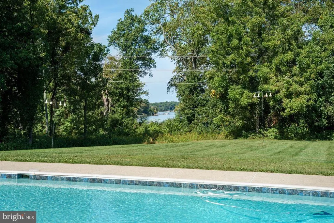
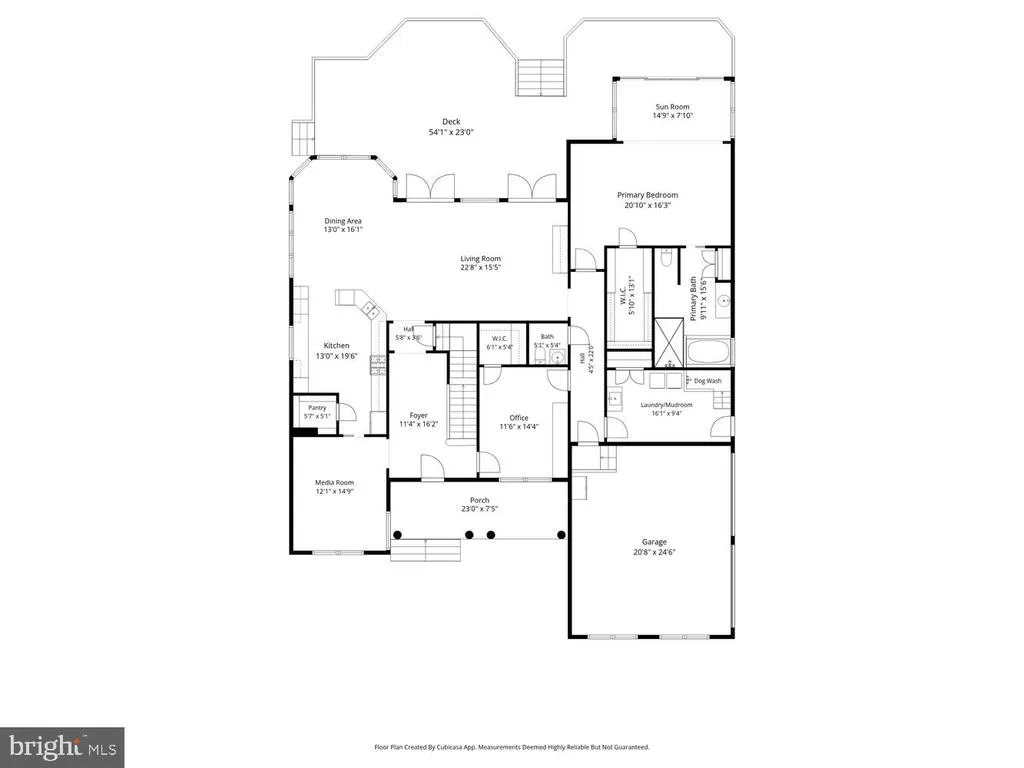
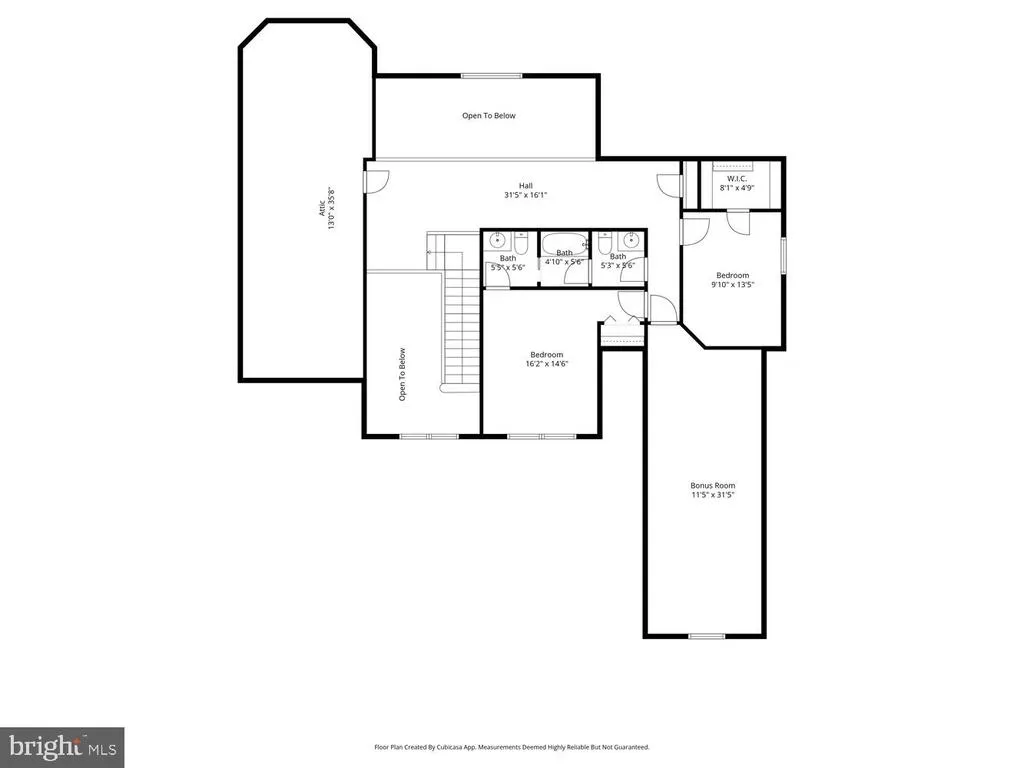
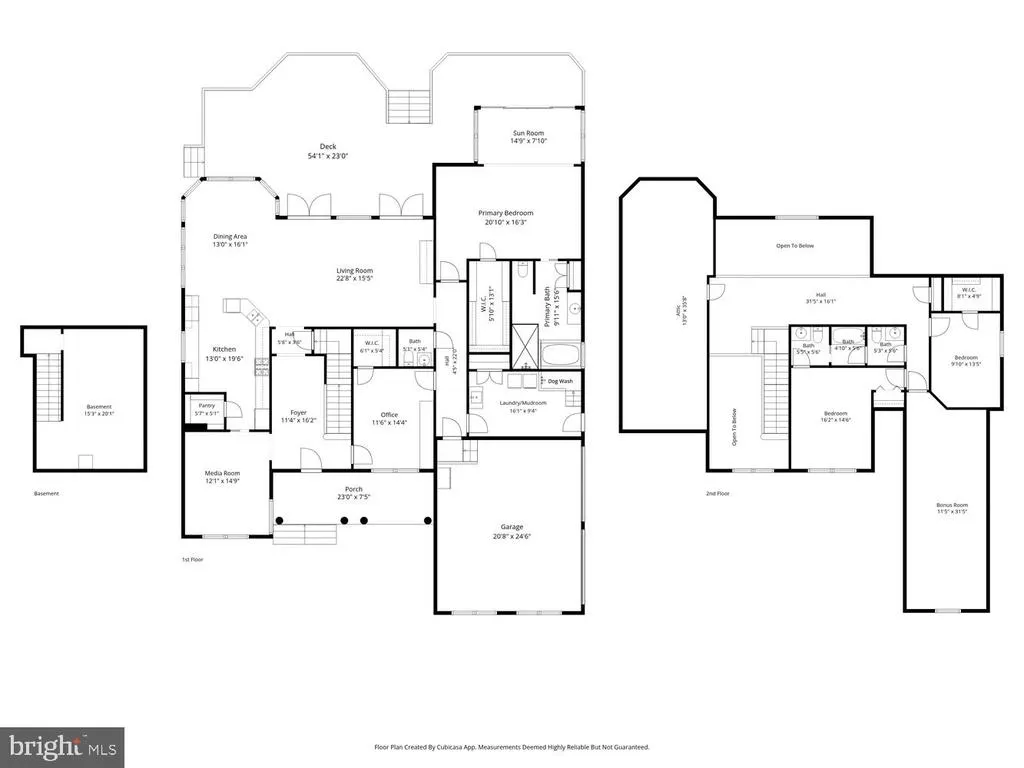
Incredibly rare Cookes Hope at Llandaff opportunity featuring nearly 39+/- acres, a 3,800 +/- custom home all 5 minutes of Easton. As you enter 38 Special Acres you are greeted with views of the farm and pond and you can see why this property is different from all the others. As the driveway curves around you can see the beautiful Abel built home 3 bay detached garage, and pool house. Upon parking you realize that you can not see another house. As you enter the house the quality of construction is evident with high ceilings, wood floors, and view of the incredible pool area and views of Peachblossom Creek. The open floor plan is comfortable and well suited for entertaining, also offering a cozy den and an office that over look the acreage. The primary suite is stunning with an incredible bath with jetted tub and walk-in shower. The custom closet is enormous with built in drawers and automatic lights. Exploring the first floor even more you will find a gracious laundry room that features the coolest dog washing station that you have ever seen with hot and cold water and tile floors this feature alone sets off the house. The entire house is CAT6 wired with a water filtration system and a whole house reverse osmosis system with holding tanks that hold 150 gallons of treated water. Outside the star of the show is the deck and pool area. The concrete pool and separate hot tub that over look the creek are incredible with a pool house that has a changing area and full bath. There is a 2 car attached garage with a 3 bay detached garage with one bay that is fully insulated for that special car you want to keep out of the weather. There are not many places to hunt this close to Easton but with the pond and 20 acre additional wooded parcel there are waterfowl, deer and turkey opportunities right out your back door. The home also features a first floor and pool generator, and RV plug. There are so many unique things about this property it has to be seen to be believed.
| Price History | |
|---|---|
| 4/6/2026 | Listed $2,495,000 |
General Features
| Living Area | 3272 |
|---|---|
| Sewer | Septic Exists |
| Heating | Heat Pump(s) |
| Cooling | Other |
| Utilities | Cable TV Available,Electric Available |
| Possession | 0-30 Days CD |
| Appliances | Built-In Microwave,Cooktop,Dishwasher,Disposal,Dryer,Oven - Wall,Oven/Range - Electric,Refrigerator,Stainless Steel Appliances,Stove,Washer,Water Heater - Tankless |
| Zoning | R |
| HOA Fee | 600.00 |
| Garage Spaces | 5.00 |
| Patio/Porch Features | Deck(s),Patio(s),Porch(es) |
| Architectural Style | Coastal,Colonial |
| Pool Features | Gunite |
| Security Features | Exterior Cameras,Monitored,Security System |
| Construction Materials | Vinyl Siding |
| School District | TALBOT COUNTY PUBLIC SCHOOLS |
| Year Built | 2015 |
| View | River,Trees/Woods |
| Levels | 2.5 |
| Tax Year | 2025 |
| Ownership | Fee Simple |
| Cool Fuel | Electric |
| Accessibility | Other |
| Assoc Fee Paid Per | Annually |
| County | TALBOT |
| New Construction | No |
| Property Type | Residential |
| HOA | Yes |
| Subdivision Name | COOKE'S HOPE |
| Garage Y/N | Yes |
| Water Access Y/N | Yes |
| Other Structures | Above Grade,Below Grade |
| Full Baths | 3 |
| Status | ACTIVE |
| Directions | From Oxford Road,Rt. 333 turn onto Llandaff Road and into Cooke's Hope Llandaff,follow to the left on the gravel road on the bend |
| City | EASTON |
| Body of Water | Peachblossom Creek |
| Disclosures | Prop Disclaimer |
| Senior Community Y/N | No |
| Lot Size Units | Square Feet |
| Lot Size Square Feet | 866844.00 |
| Tax Assessed Value | 970100.0 |
| Tax Annual Amount | 8348.0 |
| Property Condition | Excellent |
| Structure Type | Detached |
| Condo/Coop Association fee Y/N | No |
| Bathrooms Full Main Level | 1 |
| Bathrooms Count Main Level | 2.00 |
| Price Per Sq Ft Total AG | 762.53 |
| Acceptable Financing | Cash,Conventional |
| Vacation Rental Y/N | No |
| Total SQFT | 3272 |
| Standard Status | Active |
| Year Built Source | Assessor |
| Legal Subdivision | * |
| Tax Lot | 26 |
Interior Features
| Interior Amenities | Attic,Bathroom - Jetted Tub,Bathroom - Tub Shower,Breakfast Area,Built-Ins,Butlers Pantry,Ceiling Fan(s),Combination Dining/Living,Combination Kitchen/Dining,Combination Kitchen/Living,Crown Moldings |
|---|---|
| Heating Fuel | Electric,Propane - Owned |
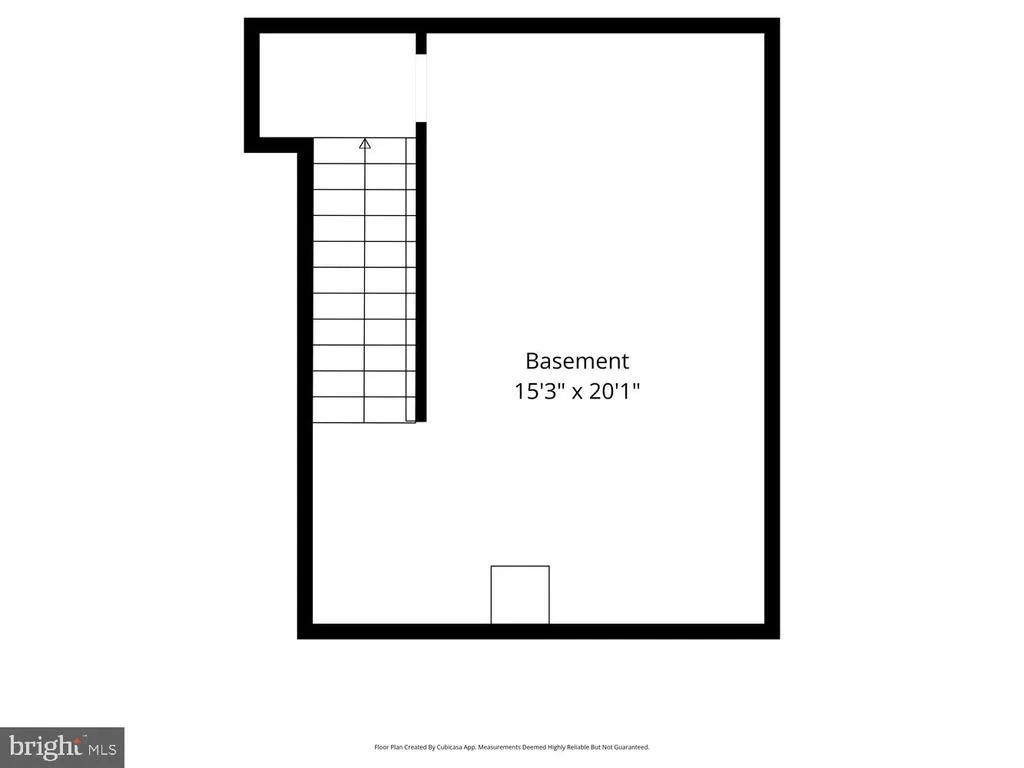
| Basement | Interior Access,Partial,Poured Concrete,Sump Pump,Water Proofing System |
| Hot Water | Propane,Tankless |
| Basement (Y/N) | Yes |
| Heating Y/N | Yes |
| Fireplace Y/N | No |
| Above Grade Finished Area | 3272 |
| Half Baths | 1 |
| Central Air Y/N | No |
| Total Bedrooms | 4 |
| Main Level Bedrooms | 1 |
| Below Grade Finished Area Unit Type | Square Feet |
| LivingAreaSource | Assessor |
| Laundry Type | Has Laundry |
| Below Grade Unfin Area Units | Square Feet |
| Below Grade Unfin SQFT Source | Assessor |
| Below Grade Finished Area Source | Assessor |
| Bedrooms Count All Upper Levels | 3 |
| Bedrooms Count Upper Level 1 | 3 |
| Bathrooms Half Main Level | 1 |
| Bathrooms Full Upper Level 1 | 2 |
| Bathrooms Full All Upper Levels | 2 |
| Bathrooms Count Upper Level 1 | 2.00 |
| Bathrooms Count All Upper Levels | 2 |
| Above Grade Finished Area Source | Assessor |
| Above Grade Finished Area Unit Type | Square Feet |
| Total Baths | 4 |
Exterior Features
| Exterior Amenities | Awning(s),Extensive Hardscape,Exterior Lighting,Gutter System,Outbuilding(s),Outside Shower |
|---|---|
| Pool | Yes - Personal |
| Lot Features | Front Yard,Hunting Available,Landscaping,No Thru Street,Pond,Premium,Private,Rear Yard,Secluded,Stream/Creek,Tidal Wetland,Trees/Wooded |
| Water Source | Well |
| Total Parking Spaces | 5 |
| Garage Features | Garage - Side Entry |
| Type of Parking | Attached Garage,Detached Garage,Driveway |
| Land Use Code | A |
| Foundation Details | Crawl Space |
| Water View Y/N | Yes |
| Lot Size Acres | 19.90 |
| Road Surface Type | Gravel |
| Water Body Type | Creek |
| Lot Size Source | Assessor |
| Waterfront Y/N | Yes |
| Land Assessed Value | 197200.00 |
| Navigable Water Y/N | No |
| Water Oriented Y/N | Yes |
| # of Attached Garage Spaces | 2 |
| # of Detached Garage Spaces | 3 |
Amenities
- Foreclosure
- Views
- Short Sale
- New Construction
- Adult 55+
- Lease To Own
- No HOA Fees
- Furnished
- Primary On Main
- Air Conditioning
- Seller Finance
- Green
- Fixer Upper
- Horse
- Golf
- Fireplace
- Deck
- Garage
- Basement
- Pool
Property vs Single Family Average in 21601
Price
Taxes
Year Built
Visits
 © BRIGHT, All Rights Reserved
