
Views
Address
7040 Old School House Lane, Easton, MD
Price
$ 1,150,000
Property Attributes
- MLS#MDTA2014756
- TypeSingle Family
- Listing Status ACTIVE
- CountyTALBOT
- CityEaston
- NeighborhoodCookeS Hope
- Zip21601
- StyleTraditional
- Year Built1997
- Taxes$ 7287
- Price$ 1,150,000
- Bedrooms3
- Full Bathrooms2
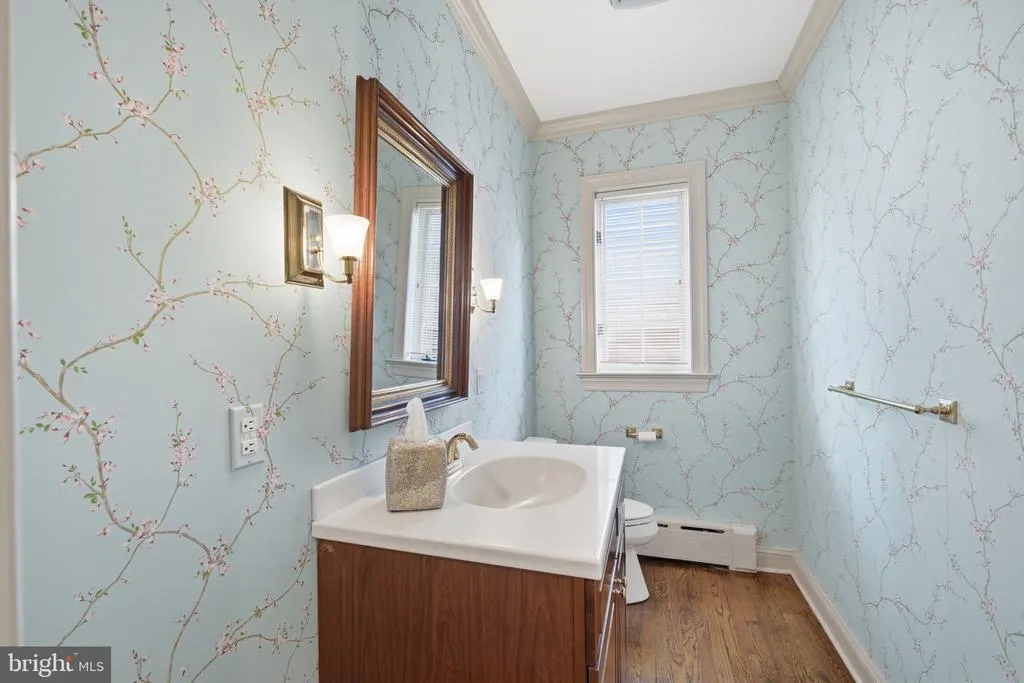
- Half Bathrooms1
- Sqr Footage4453
- Lot Size0.25 Acres
Data Source:
Bright MLS
Property Description
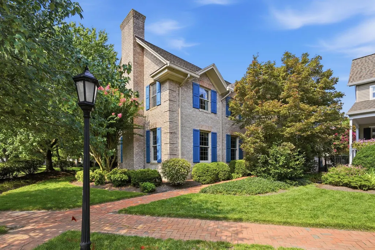
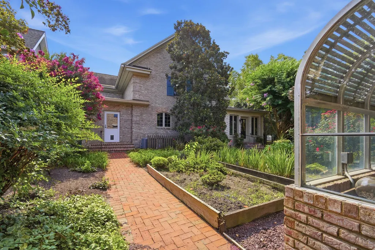
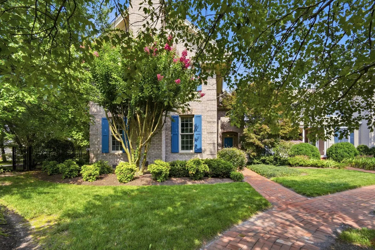

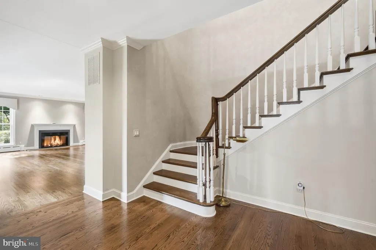
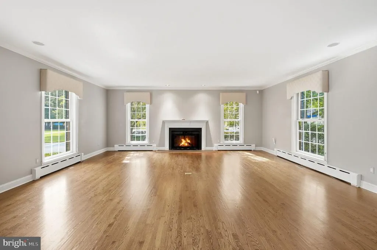
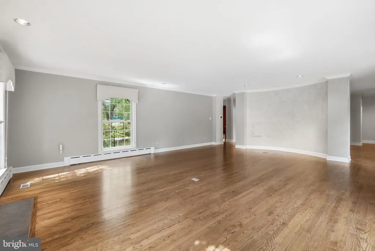

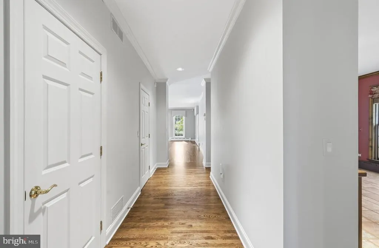
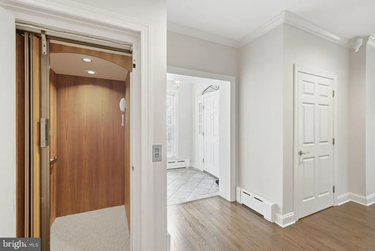
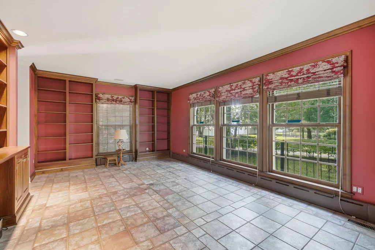
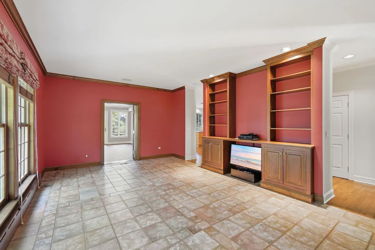
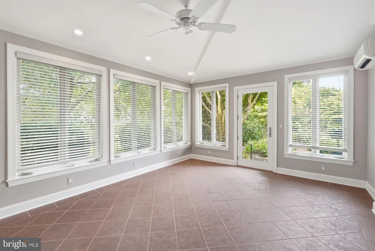
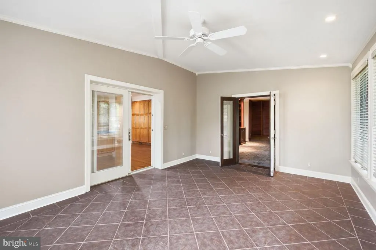
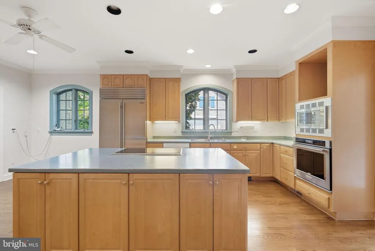
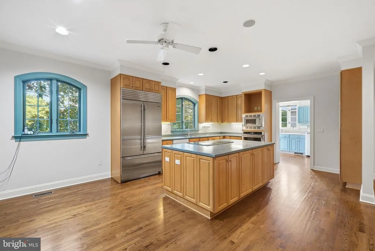
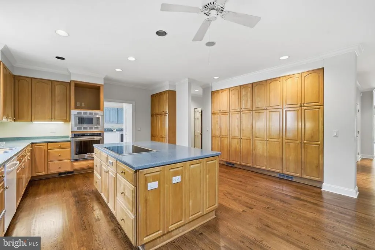
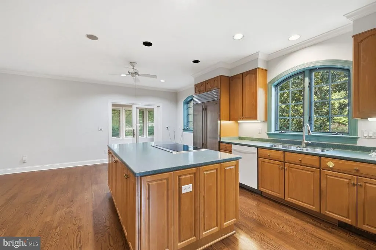
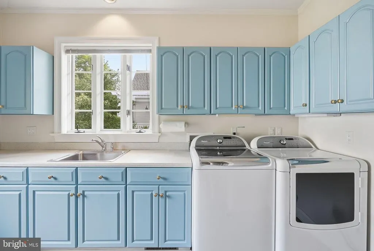
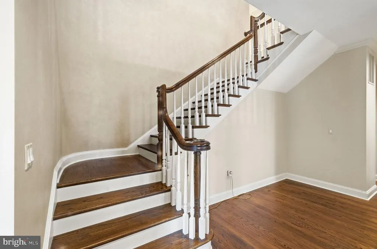
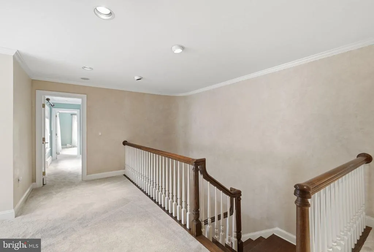
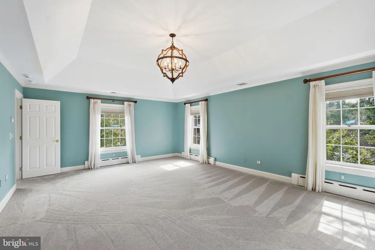
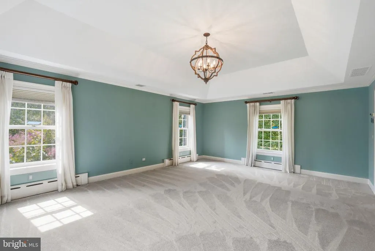
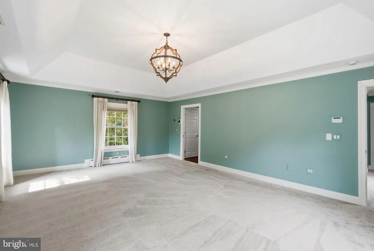
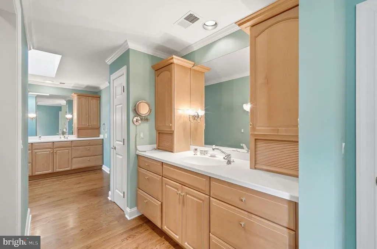
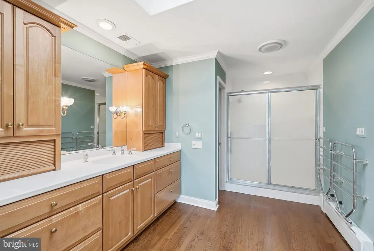
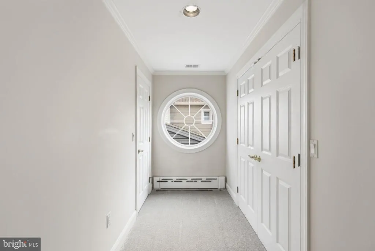
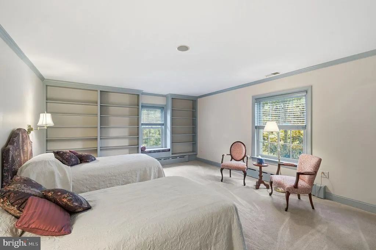
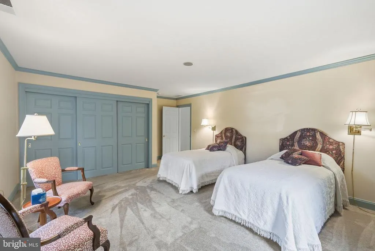
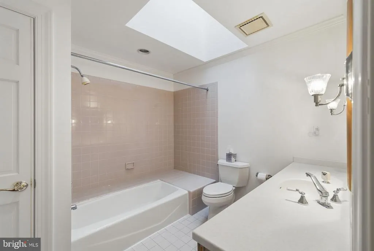
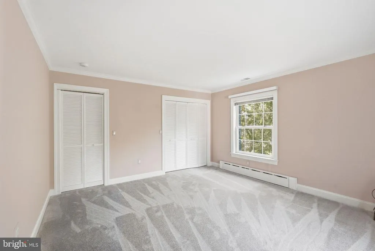
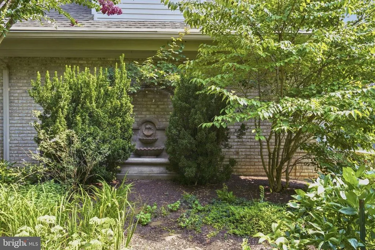
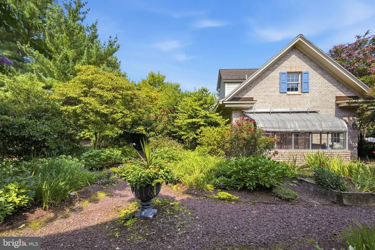
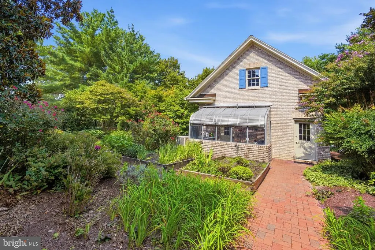
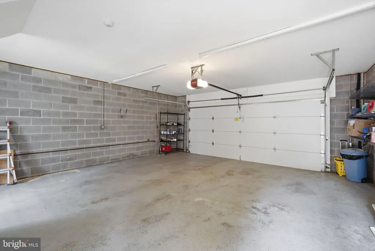
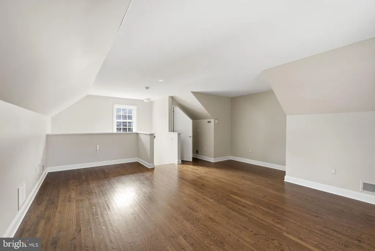
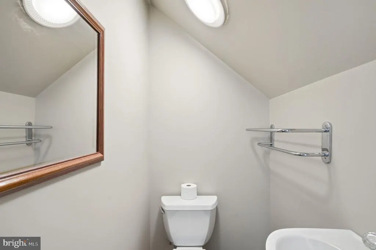
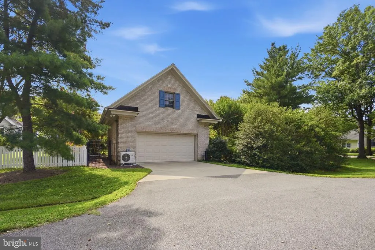
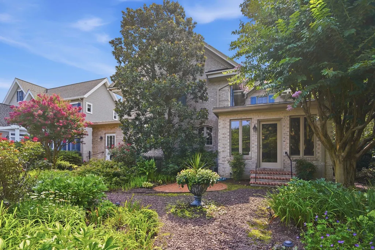
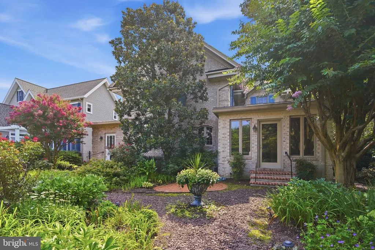
Beautifully positioned on a quiet cul-de-sac in the sought-after community of Cookes Hope, this distinguished brick residence offers timeless architecture, generously scaled interiors, a beautifully landscaped private garden with green house, and a detached two-car garage with a private studio above. Designed for both everyday comfort and elegant entertaining, the home is filled with natural light and features a thoughtfully planned floor plan. The welcoming living room is defined by high ceilings, a gas fireplace, and ample space for multiple seating areas, including room for a grand piano. At the heart of the home, the expansive kitchen combines exceptional storage with a large center island, Corian countertops, quality appliances, and a casual dining area. A spacious library / family room with custom built-in shelving provides an inviting retreat, while the adjoining enclosed sunroom overlooks the garden and creates a seamless connection to the outdoors. An elevator provides convenient access to the second level (new carpet thorughout), where the spacious primary suite features a tray ceiling and a large well-appointed bath with two walk-in closets, separate vanities, a generous walk-in shower, and towel warmers. Two additional bedrooms offer abundant closet space and share a skylit hall bath. Easily accessible attic space provides excellent additional storage. The mudroom and laundry room is thoughtfully equipped with built-in cabinetry, a utility sink, and direct access to the garden. Outside, mature landscaping, brick hardscaping, and a fountain create a private and tranquil setting. Above the detached garage, the studio with half bath offers exceptional flexibility as a home office, guest suite, fitness room, or creative workspace. Residents of Cookes Hope enjoy an outstanding collection of amenities, including scenic walking trails, ponds, tennis and pickleball courts, a fitness room, community gathering spaces, and a waterfront dock with slips and kayak storage. A rare opportunity to own a beautifully maintained home that offers timeless design, exceptional versatility, and the distinctive lifestyle of one of Eastons premier communities.
| Price History | |
|---|---|
| 8/15/2026 | Listed $1,150,000 |
General Features
| Living Area | 4453 |
|---|---|
| Sewer | Public Sewer |
| Heating | Radiator |
| Cooling | Central A/C,Heat Pump(s) |
| Utilities | Natural Gas Available |
| Possession | Settlement |
| Roof | Shingle |
| Appliances | Built-In Microwave,Cooktop,Dishwasher,Dryer,Exhaust Fan,Freezer,Oven - Wall,Oven/Range - Electric,Refrigerator,Stainless Steel Appliances,Washer,Water Heater - Tankless |
| Zoning | R |
| HOA Fee | 4864.00 |
| Garage Spaces | 2.00 |
| Patio/Porch Features | Brick,Porch(es),Roof |
| Architectural Style | Traditional |
| Security Features | Security System |
| Construction Materials | Brick,Frame,Stick Built |
| School District | TALBOT COUNTY PUBLIC SCHOOLS |
| Year Built | 1997 |
| Electric | 120/240V |
| View | Garden/Lawn,Trees/Woods |
| Levels | 2 |
| Tax Year | 2026 |
| Ownership | Fee Simple |
| Cool Fuel | Electric |
| Accessibility | Elevator |
| Assoc Fee Paid Per | Annually |
| County | TALBOT |
| New Construction | No |
| Property Type | Residential |
| HOA | Yes |
| Subdivision Name | COOKE'S HOPE |
| Garage Y/N | Yes |
| Water Access Y/N | No |
| Other Structures | Above Grade |
| Full Baths | 2 |
| Status | ACTIVE |
| Directions | From Route 50,take Easton Bypass (Route 322) to Oxford Road (Route 333). Follow Oxford Road to Cooke's Hope Road; turn left. Turn left onto Outram Street. Turn left onto Old School House Lane. |
| City | EASTON |
| Disclosures | Exempt - Disclosure/Disclaimer,Subject to Condo/HOA Docs |
| Association Name | COOKE'S HOPE HOMEOWNERS ASSOCIATION |
| Senior Community Y/N | No |
| Lot Size Units | Square Feet |
| Lot Size Square Feet | 10890.00 |
| Tax Assessed Value | 1336700.0 |
| Tax Annual Amount | 7287.54 |
| Home Warranty Y/N | No |
| Property Condition | Excellent |
| Structure Type | Detached |
| Condo/Coop Association fee Y/N | No |
| Bathrooms Count Main Level | 1.00 |
| Price Per Sq Ft Total AG | 258.25 |
| Vacation Rental Y/N | No |
| Total SQFT | 4453 |
| Standard Status | Active |
| Year Built Source | Estimated |
Interior Features
| Interior Amenities | Bathroom - Stall Shower,Bathroom - Tub Shower,Built-Ins,Carpet,Cedar Closet(s),Ceiling Fan(s),Crown Moldings,Elevator,Floor Plan - Traditional,Kitchen - Eat-In,Kitchen - Gourmet,Kitchen - Island,Kitc |
|---|---|
| Heating Fuel | Natural Gas |
| Flooring | Hardwood,Carpet |
| Total Fireplaces | 1 |
| Fireplace Features | Fireplace - Glass Doors,Gas/Propane,Mantel(s) |
| Hot Water | Natural Gas,Tankless |
| Basement (Y/N) | No |
| Heating Y/N | Yes |
| Window Features | Double Hung,Screens,Transom |
| Fireplace Y/N | Yes |
| Above Grade Finished Area | 4453 |
| Half Baths | 1 |
| Central Air Y/N | Yes |
| Total Bedrooms | 3 |
| LivingAreaSource | Estimated |
| Laundry Type | Main Floor |
| Bedrooms Count All Upper Levels | 3 |
| Bedrooms Count Upper Level 1 | 3 |
| Bathrooms Half Main Level | 1 |
| Bathrooms Full Upper Level 1 | 2 |
| Bathrooms Full All Upper Levels | 2 |
| Bathrooms Count Upper Level 1 | 2.00 |
| Bathrooms Count All Upper Levels | 2 |
| Above Grade Finished Area Source | Estimated |
| Above Grade Finished Area Unit Type | Square Feet |
| Total Baths | 3 |
| Number of Elevators | 1 |
Exterior Features
| Exterior Amenities | Exterior Lighting,Sidewalks,Street Lights |
|---|---|
| Pool | No Pool |
| Lot Features | Front Yard,Landscaping,Private,Premium,Rear Yard,SideYard(s),Trees/Wooded |
| Water Source | Public |
| Total Parking Spaces | 2 |
| Garage Features | Additional Storage Area,Garage Door Opener,Other |
| Type of Parking | Detached Garage |
| Foundation Details | Crawl Space |
| Water View Y/N | No |
| Lot Size Acres | 0.25 |
| Lot Size Source | Estimated |
| Waterfront Y/N | No |
| Door Features | Insulated,Six Panel |
| Land Assessed Value | 131000.00 |
| Navigable Water Y/N | No |
| Water Oriented Y/N | No |
| # of Detached Garage Spaces | 2 |
Amenities
- Foreclosure
- Views
- Short Sale
- New Construction
- Adult 55+
- Lease To Own
- No HOA Fees
- Furnished
- Primary On Main
- Air Conditioning
- Seller Finance
- Green
- Fixer Upper
- Horse
- Golf
- Fireplace
- Deck
- Garage
- Basement
- Pool
Property vs Single Family Average in 21601
Price
Taxes
Year Built
Visits
 © BRIGHT, All Rights Reserved
