
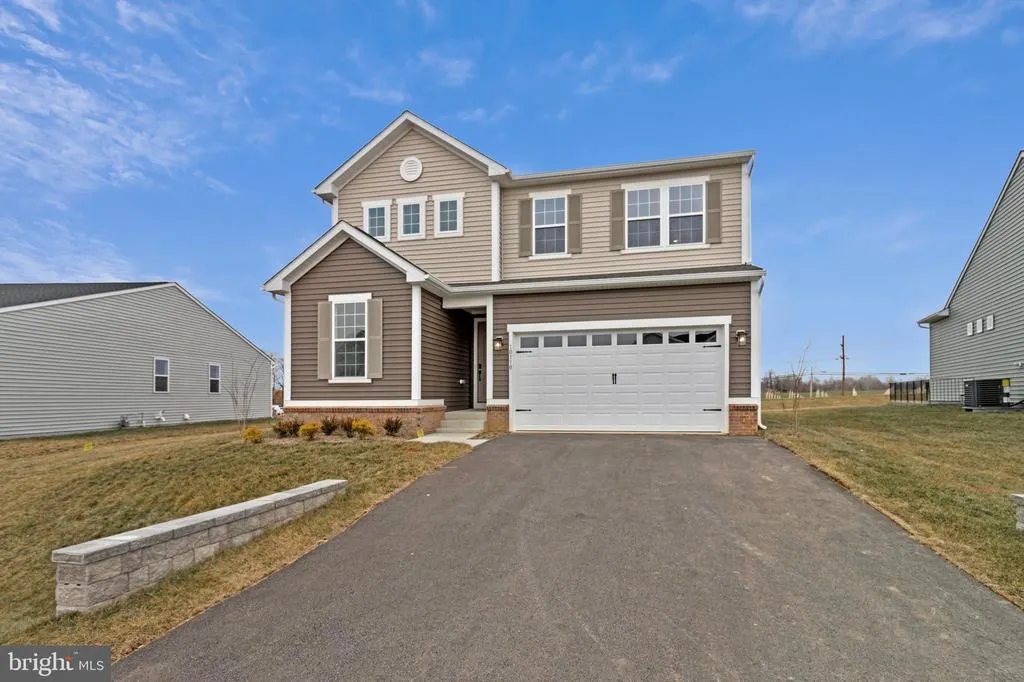
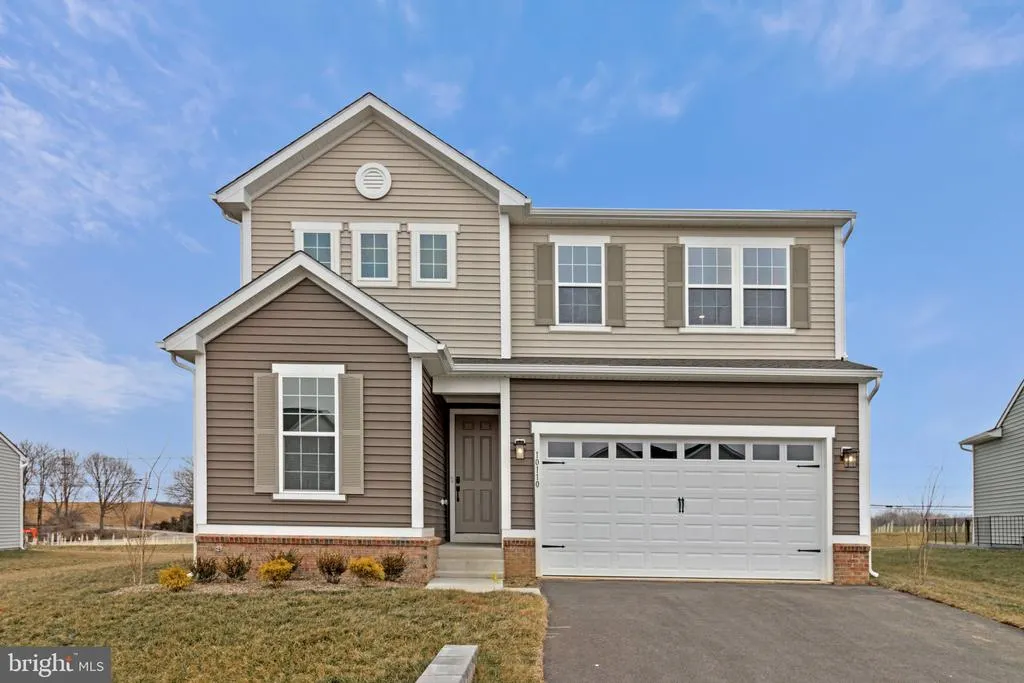
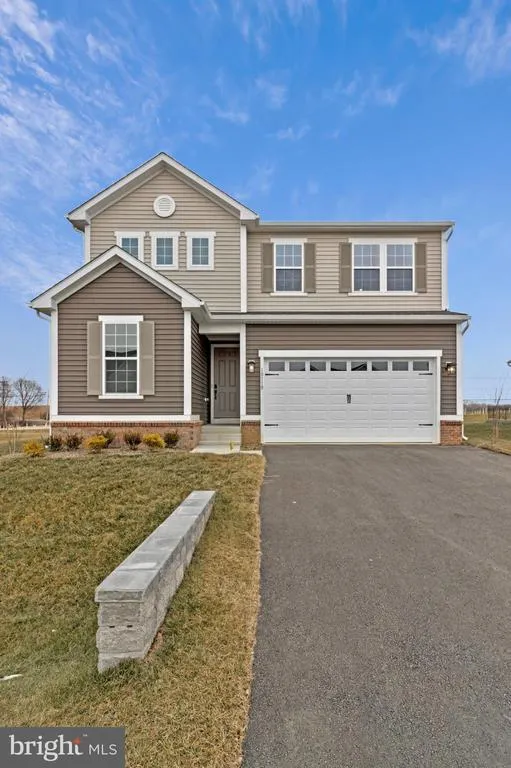
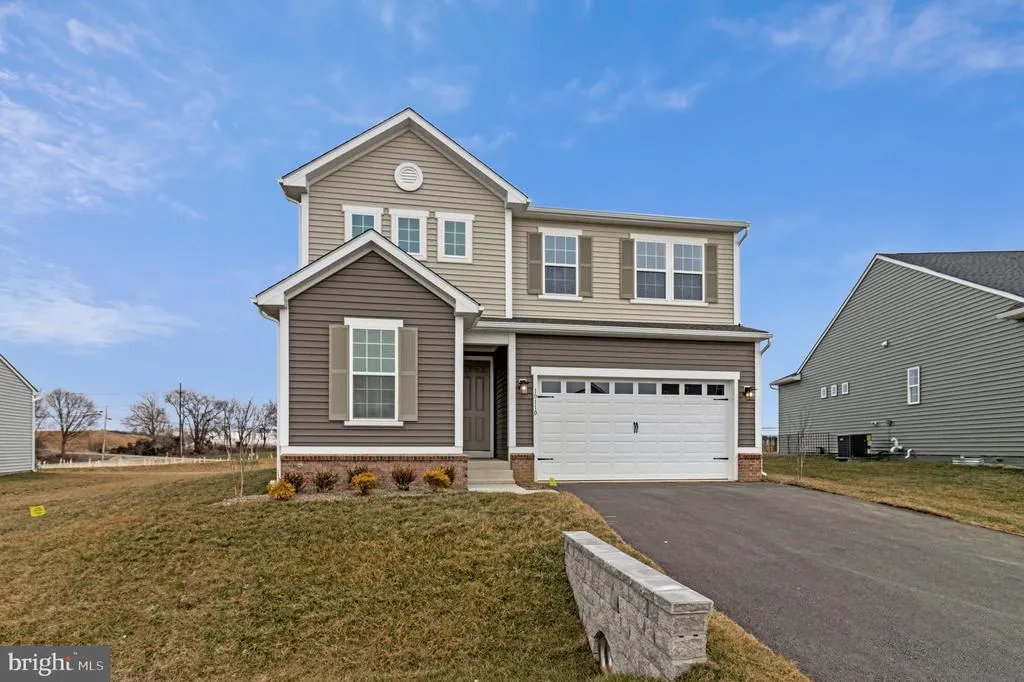
New Construction - Primary on Main
Address
10110 Wilkes Drive, Williamsport, MD
Price
$ 449,999
Property Attributes
- MLS#MDWA2035228
- TypeSingle Family
- Listing Status ACTIVE
- CountyWASHINGTON
- CityWilliamsport
- NeighborhoodElmwood Farm
- Zip21795
- StyleColonial
- Year Built2025
- Price$ 449,999
- Bedrooms4
- Full Bathrooms3
- Half Bathrooms0
- Sqr Footage2390
- Lot Size0.34 Acres
Data Source:
Bright MLS
Property Description
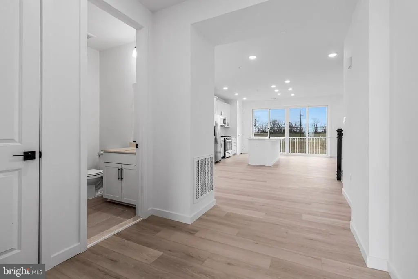
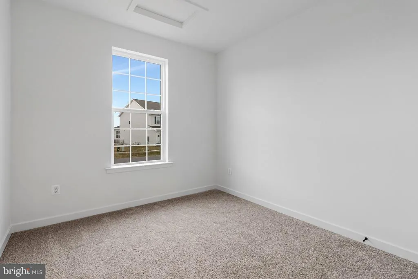
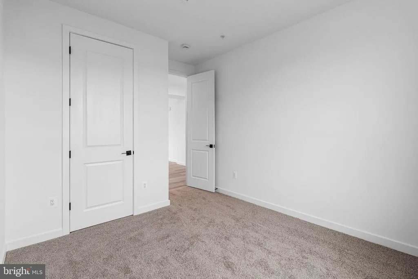
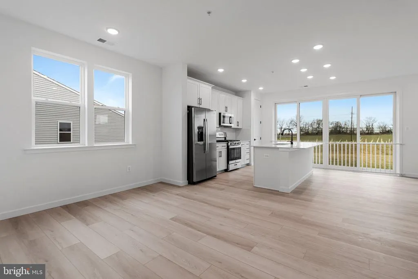
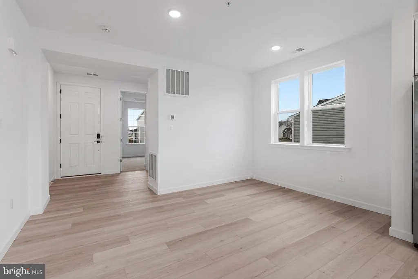
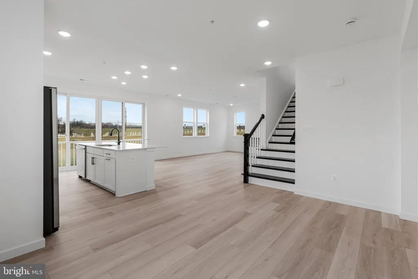
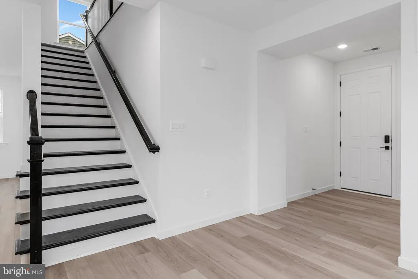
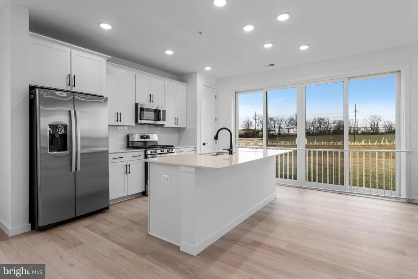
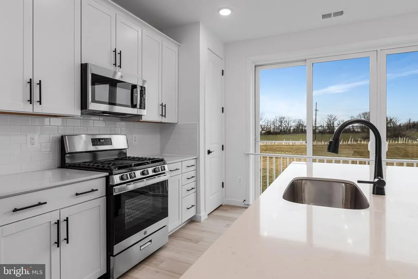
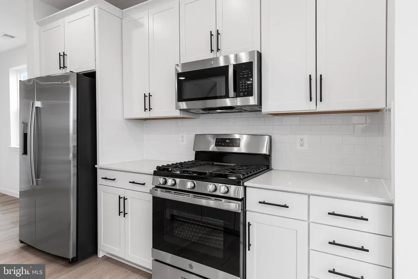
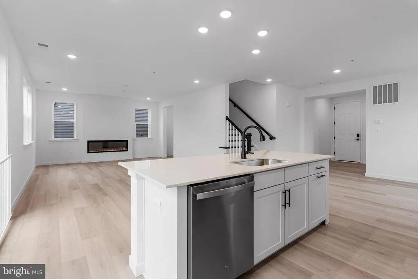
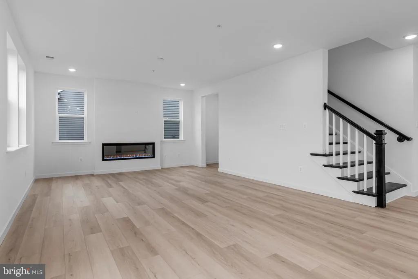
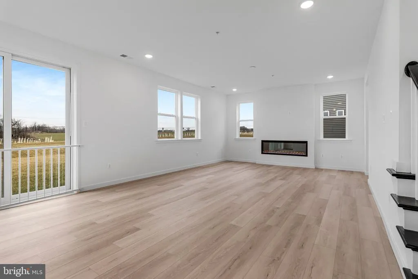
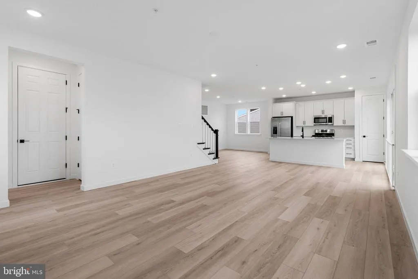
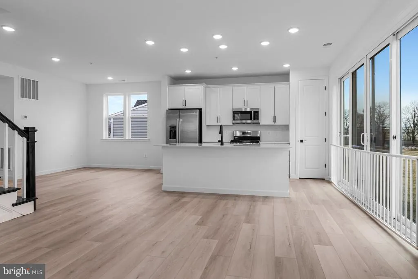

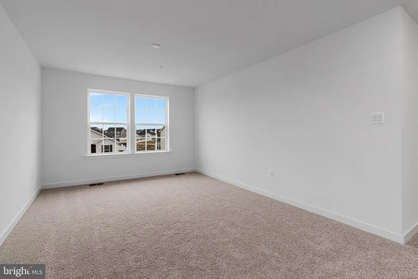
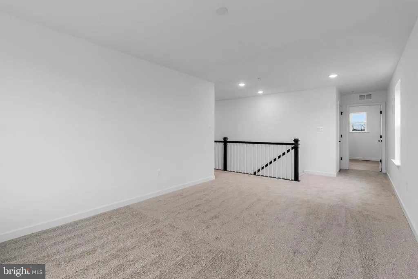
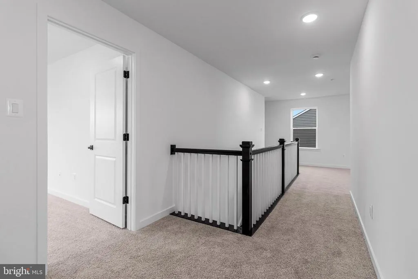
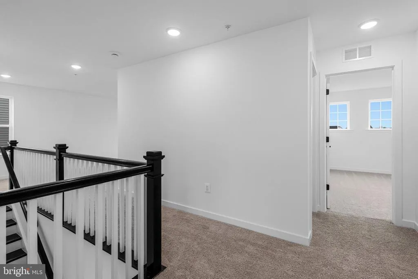
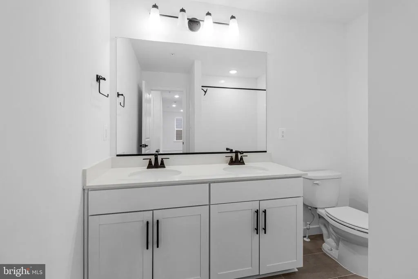
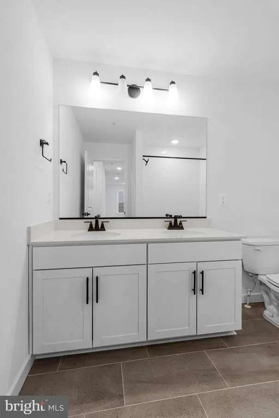
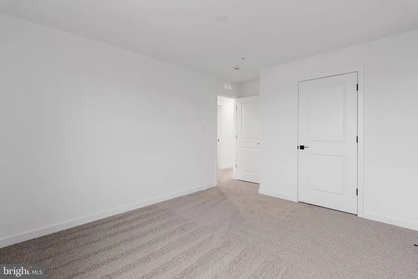
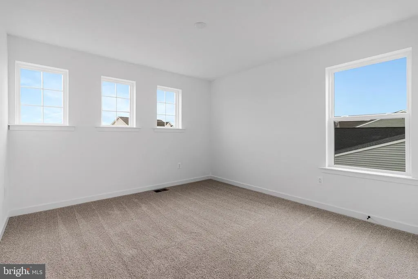
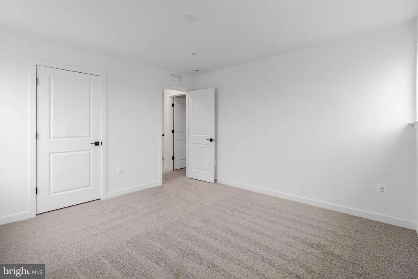
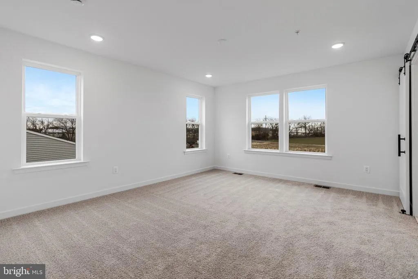
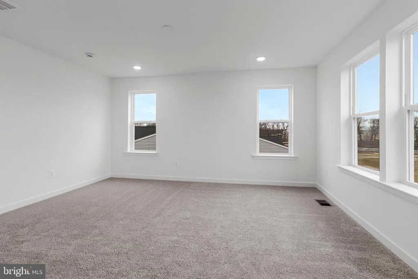
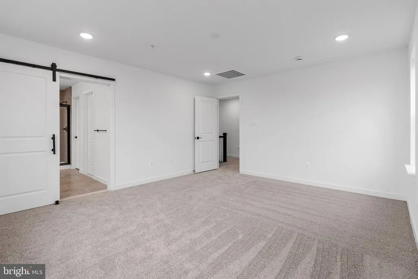
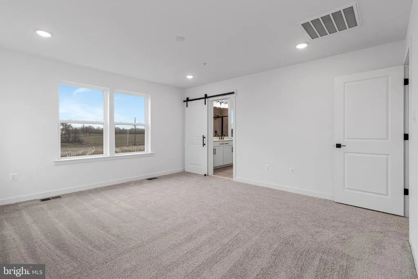
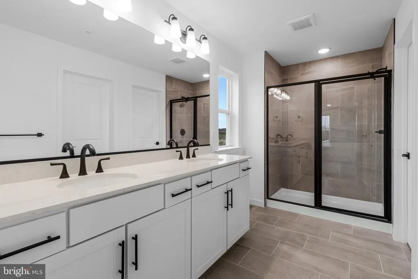
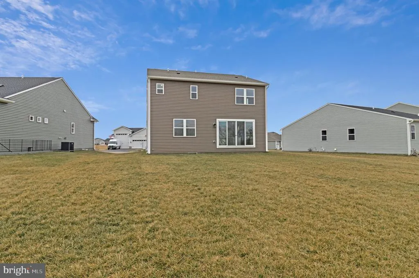
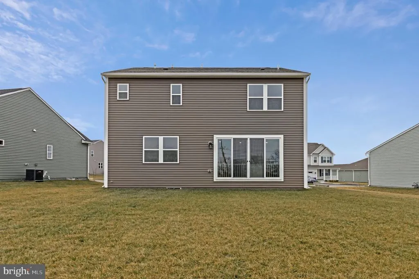
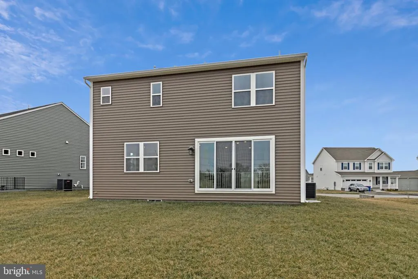
Move-In Ready and ready to impress! Welcome to 10110 Wilkes Drive, where modern design meets everyday comfort. Perfectly situated on a spacious homesite backing to a scenic tree line, this beautifully appointed home offers a peaceful setting with added privacy. Step inside to discover thoughtfully selected designer finishes, an open-concept floor plan, and bright, inviting living spaces designed for both entertaining and everyday living. The stylish kitchen seamlessly connects to the dining and great room, while spacious bedrooms and a well-designed layout provide the comfort and flexibility todays buyers are looking for. Whether youre enjoying your morning coffee overlooking the tree-lined backdrop or gathering with family and friends, this home offers the perfect blend of style, comfort, and convenience. Move-in ready homes with premium homesites are in limited supply. Dont miss your opportunity to own this exceptional home at 10110 Wilkes Drive. Schedule your private tour today before its gone!
| Elementary School | Middle School | High School |
|---|---|---|
| Call School Board Elementary School | Call School Board Middle School | Call School Board High School |
| Price History | |
|---|---|
| 3/26/2026 | Listed $510,999 |
| 5/6/2026 | 1$509,999 |
| 5/20/2026 | 2$499,999 |
| 6/19/2026 | 6$474,999 |
| 7/8/2026 | 6$449,999 |
General Features
| Living Area | 2390 |
|---|---|
| Sewer | Public Sewer |
| Heating | Forced Air,Programmable Thermostat |
| Cooling | Central A/C,Programmable Thermostat |
| Possession | Settlement |
| Roof | Architectural Shingle |
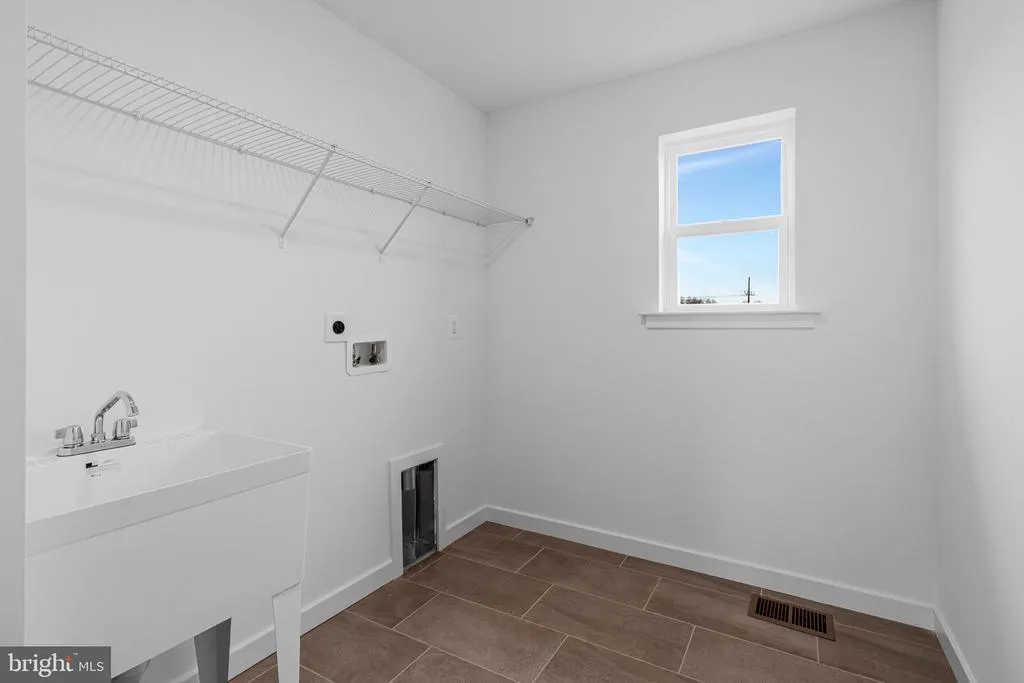
| Appliances | Built-In Microwave,Dishwasher,Disposal,Icemaker,Oven/Range - Gas,Refrigerator,Six Burner Stove,Stainless Steel Appliances,Washer/Dryer Hookups Only,Water Dispenser |
| Zoning | RESIDENTIAL |
| HOA Fee | 65.00 |
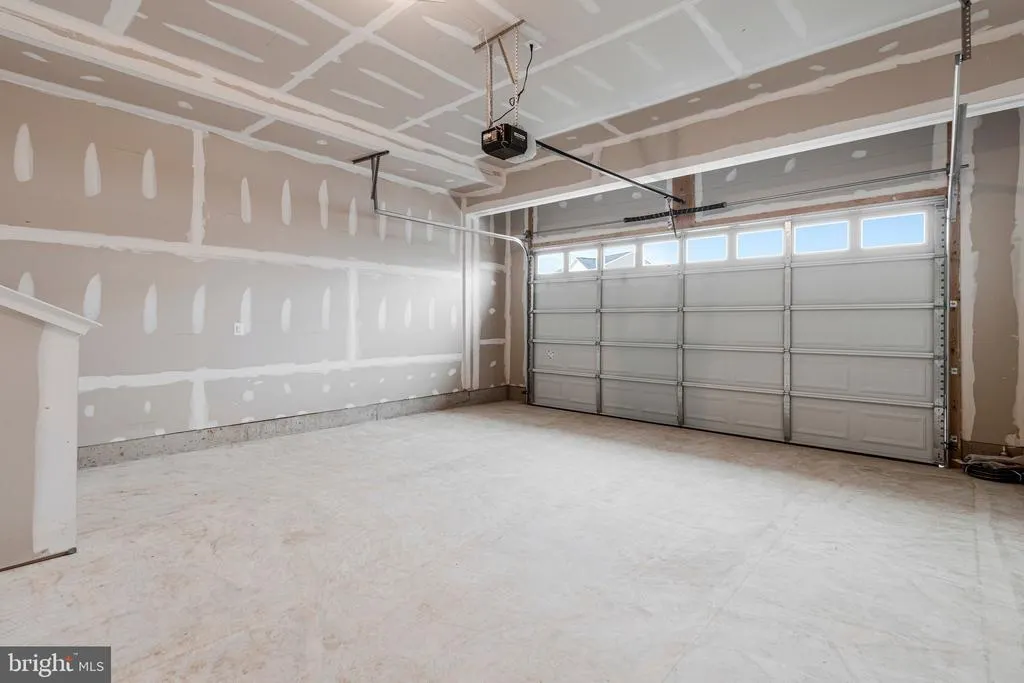
| Garage Spaces | 2.00 |
| Association Fee Includes | Common Area Maintenance,Trash |
| Architectural Style | Colonial |
| Construction Materials | Rough-In Plumbing,Vinyl Siding |
| School District | WASHINGTON COUNTY PUBLIC SCHOOLS |
| Year Built | 2025 |
| Levels | 3 |
| Tax Year | 2026 |
| Ownership | Fee Simple |
| Cool Fuel | Electric |
| Accessibility | None |
| Assoc Fee Paid Per | Monthly |
| County | WASHINGTON |
| New Construction | Yes |
| Property Type | Residential |
| Association Amenities | None |
| HOA | Yes |
| Subdivision Name | ELMWOOD FARM |
| Garage Y/N | Yes |
| Water Access Y/N | No |
| Other Structures | Above Grade |
| Full Baths | 3 |
| Status | ACTIVE |
| Directions | Elmwood: Please use the following address in your gps or maps app: 9863 Ripple Drive,Williamsport,MD 21795 |
| City | WILLIAMSPORT |
| Senior Community Y/N | No |
| Lot Size Units | Square Feet |
| Lot Size Square Feet | 14810.40 |
| Tax Assessed Value | 0.0 |
| Tax Annual Amount | 0.0 |
| Property Condition | Excellent |
| Structure Type | Detached |
| Condo/Coop Association fee Y/N | No |
| Bathrooms Full Main Level | 1 |
| Bathrooms Count Main Level | 1.00 |
| Price Per Sq Ft Total AG | 188.28 |
| Construction Completed Y/N | Yes |
| Vacation Rental Y/N | No |
| Total SQFT | 2390 |
| Builder Name | Richmond American Homes |
| Standard Status | Active |
| Year Built Source | Estimated |
| Legal Subdivision | ELMWOOD FARM |
| Tax Lot | 169 |
Interior Features
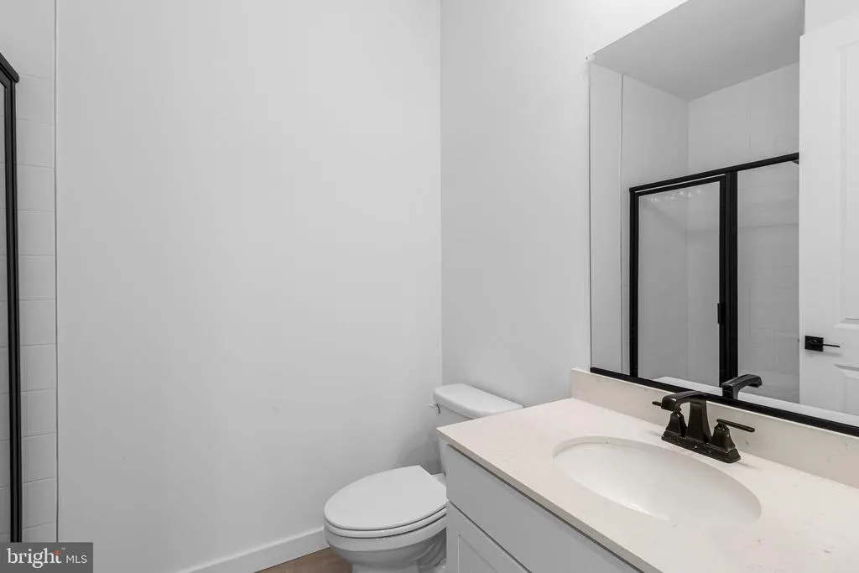
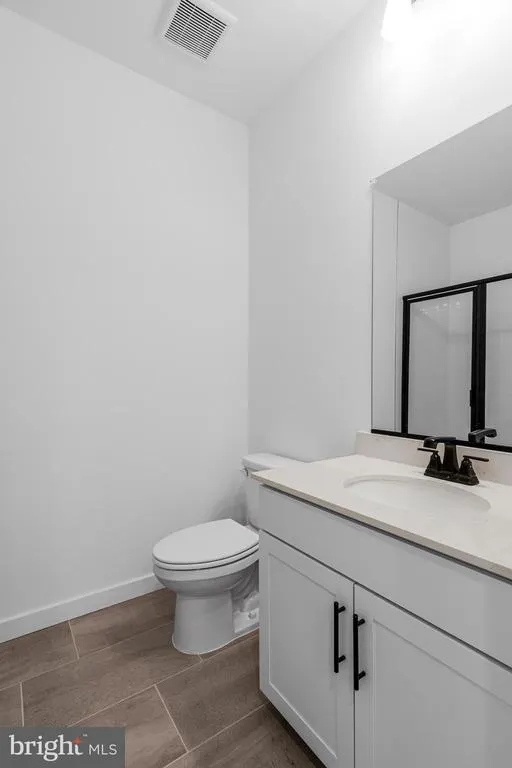
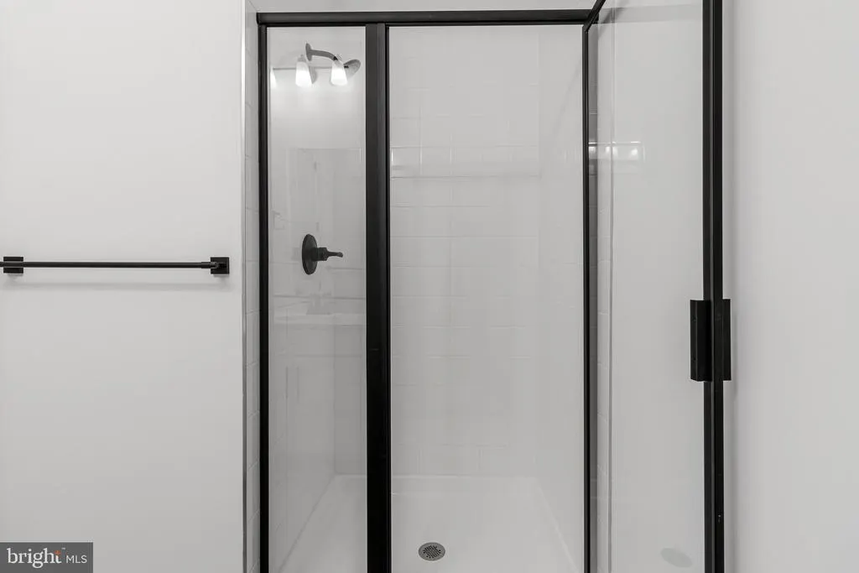
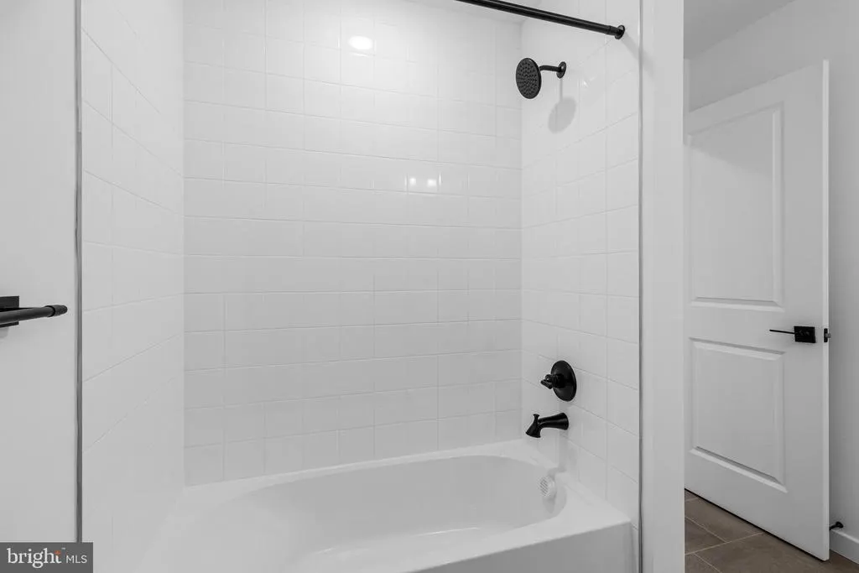
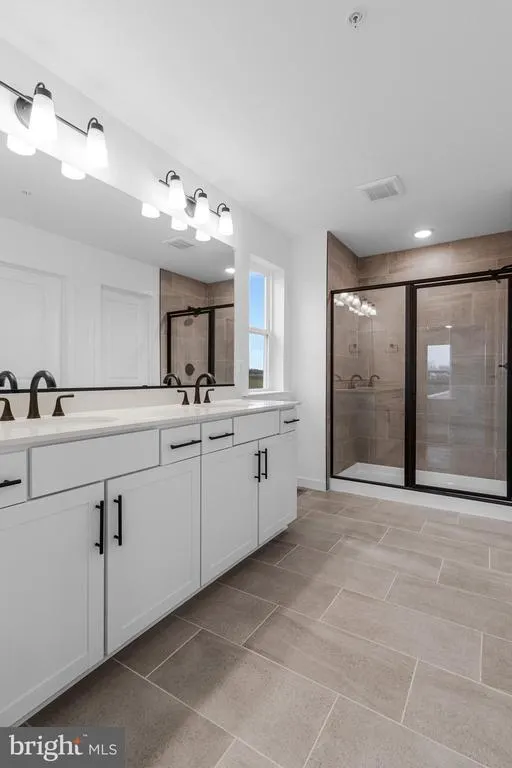
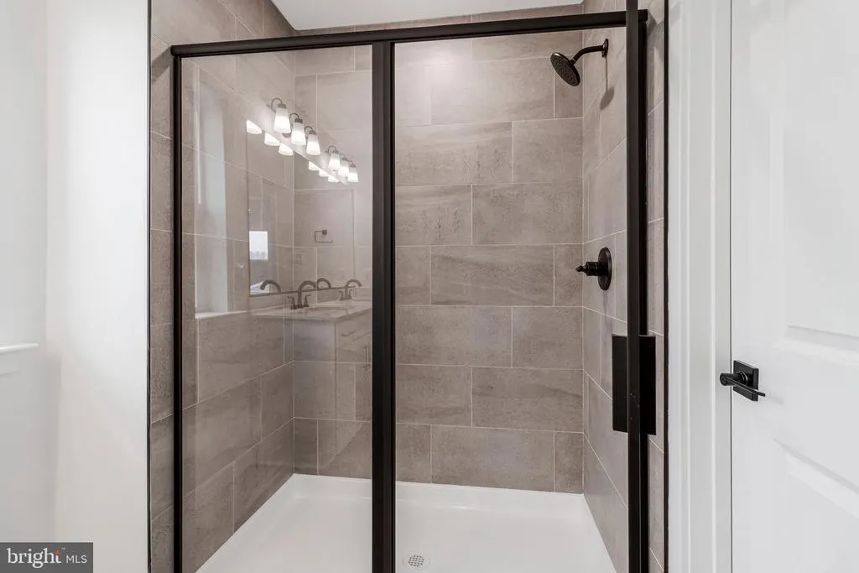
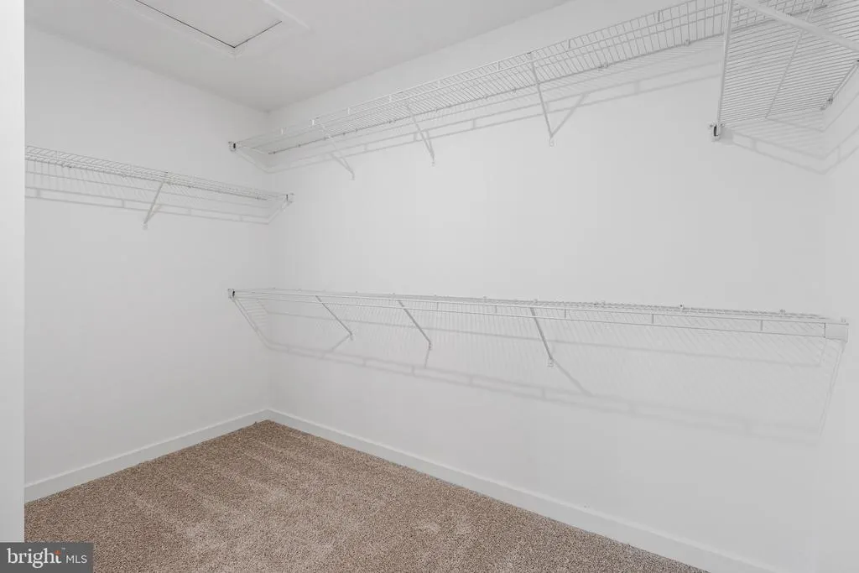
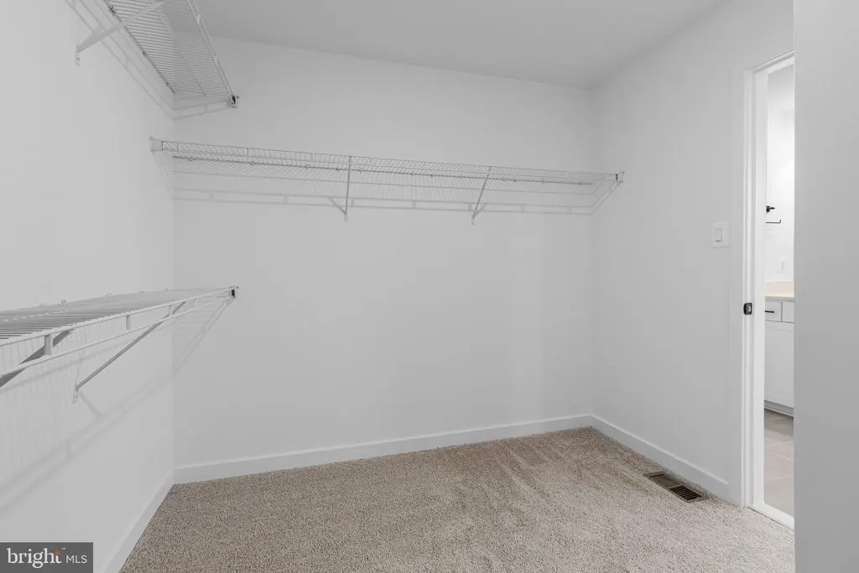
| Interior Amenities | Bathroom - Walk-In Shower,Entry Level Bedroom,Family Room Off Kitchen,Formal/Separate Dining Room,Kitchen - Island,Pantry,Upgraded Countertops,Walk-in Closet(s),Primary Bath(s) |
|---|---|
| Heating Fuel | Propane - Metered |
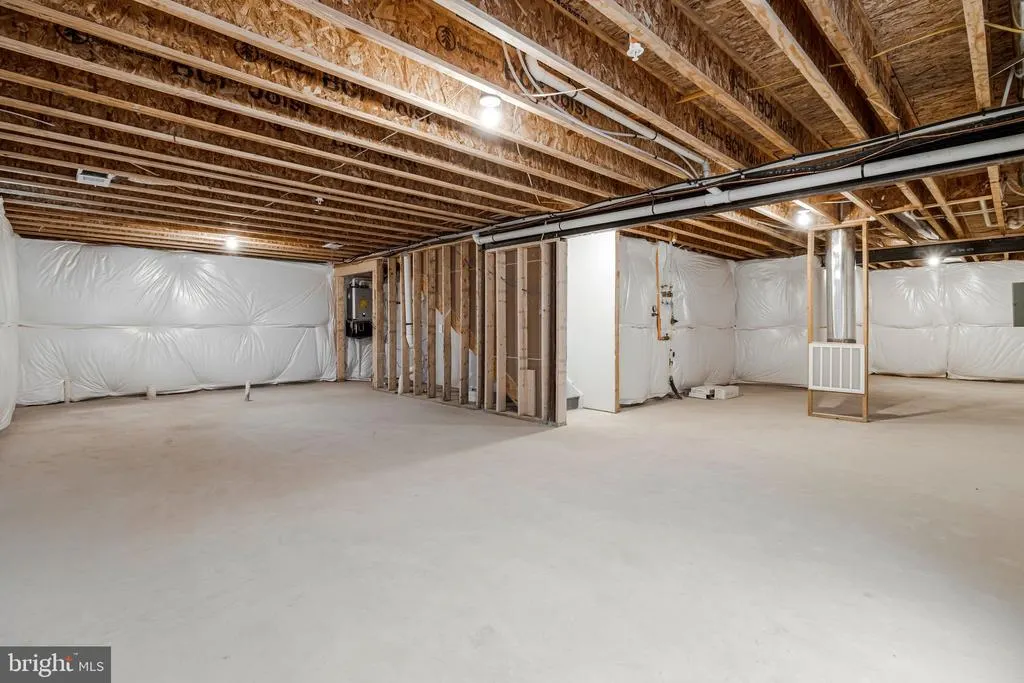
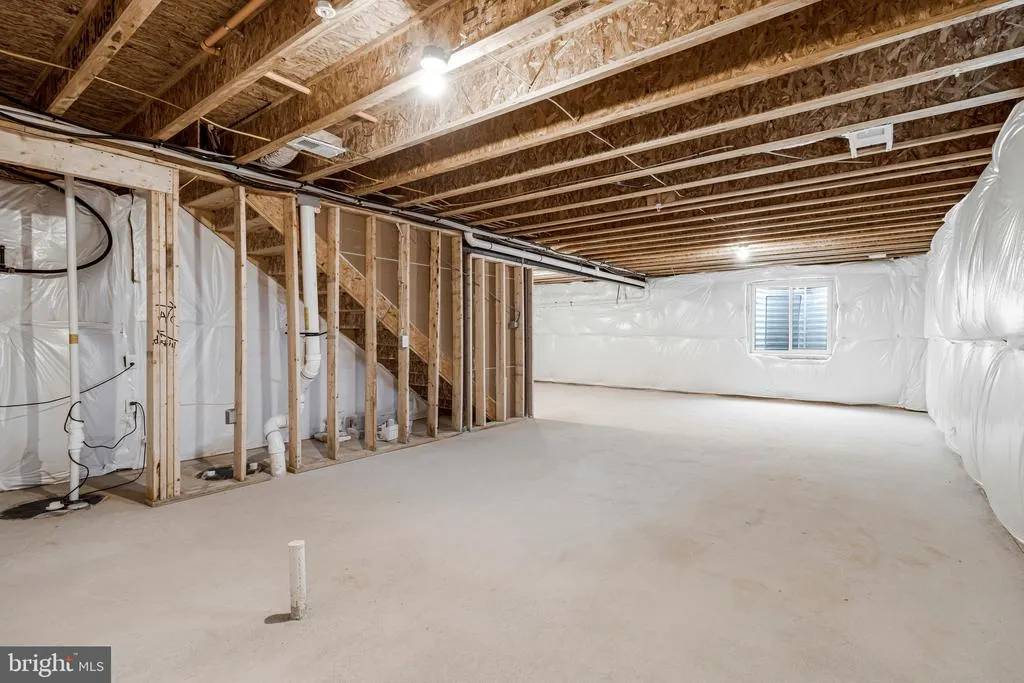
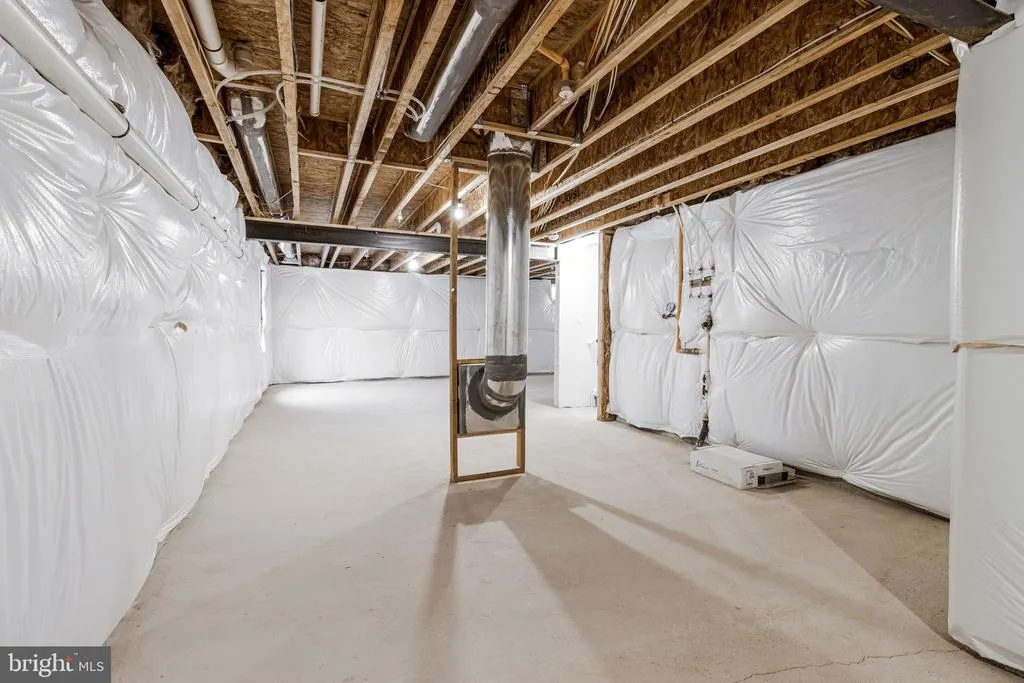
| Basement | Full,Heated,Poured Concrete,Rough Bath Plumb,Space For Rooms,Sump Pump,Unfinished,Windows |
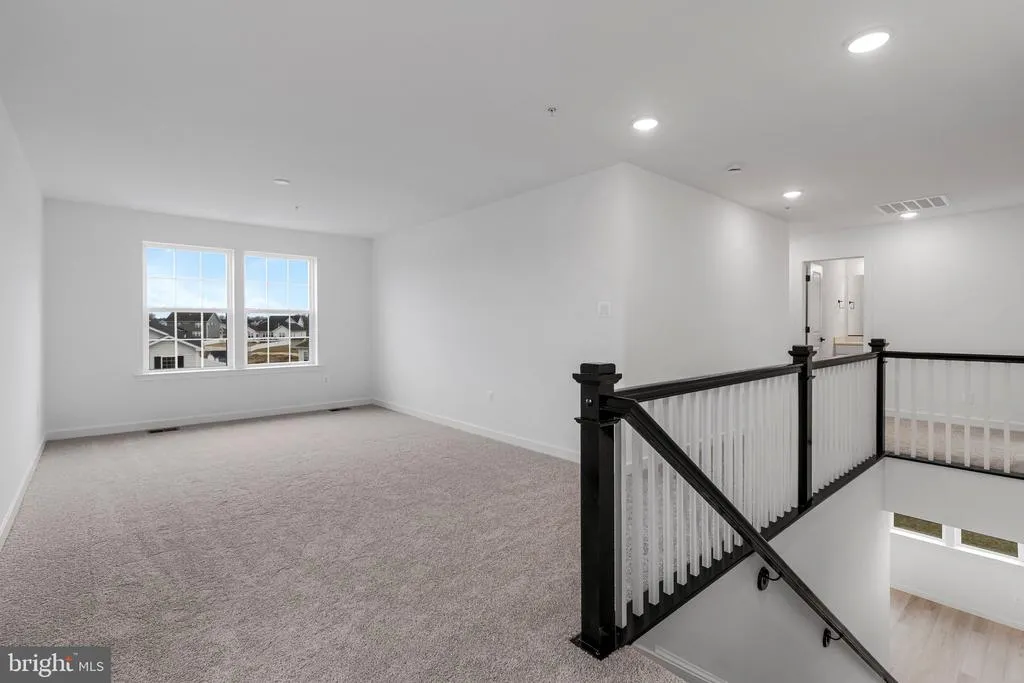
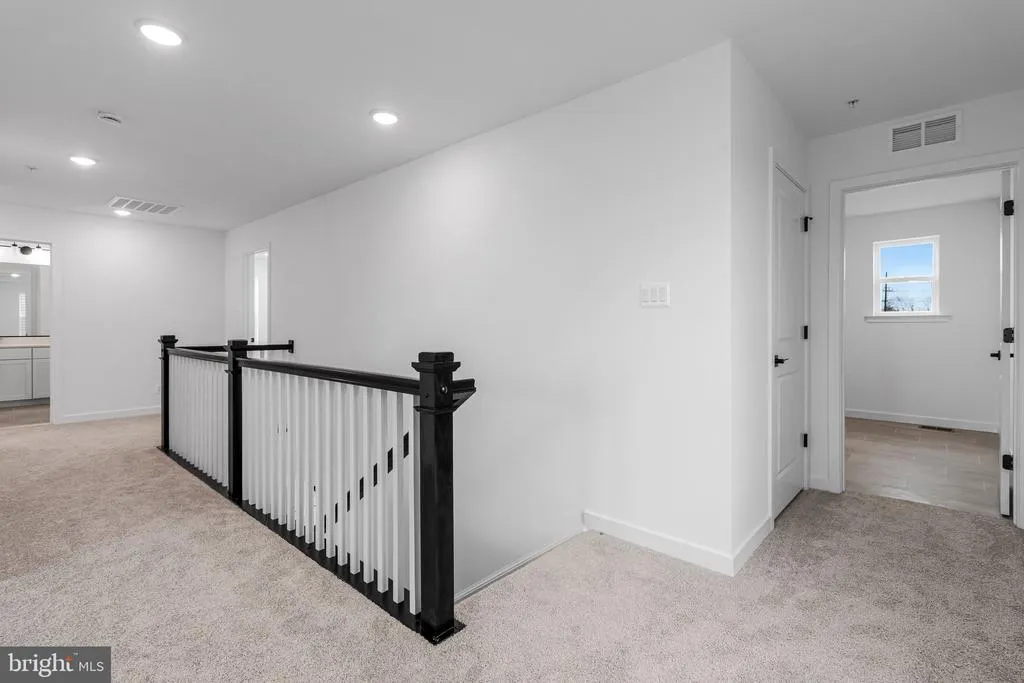
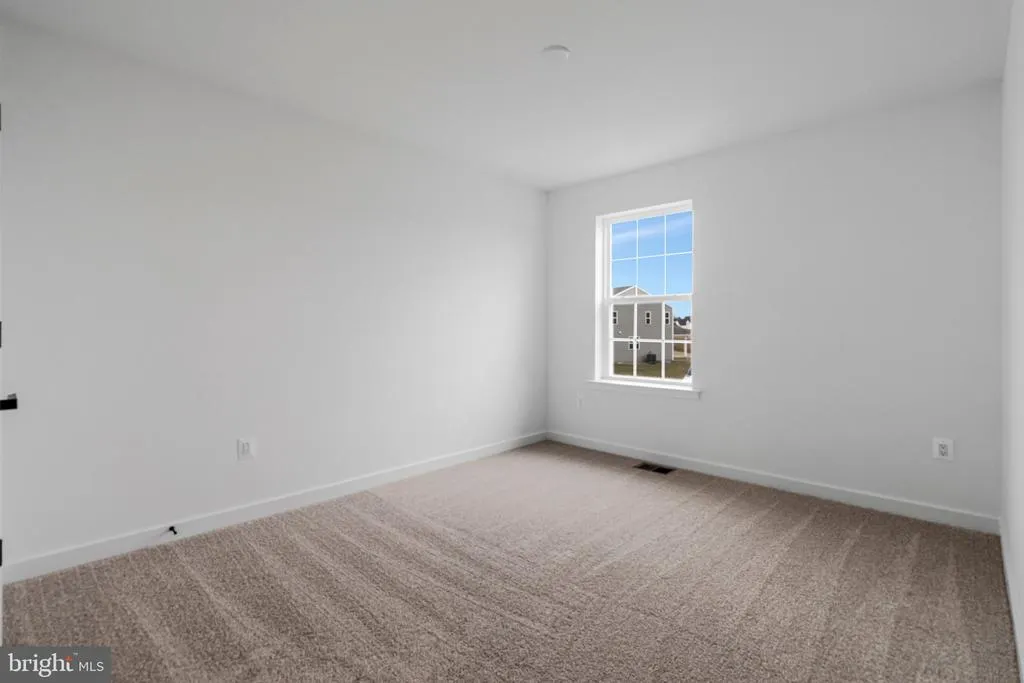
| Flooring | Carpet,Luxury Vinyl Plank |
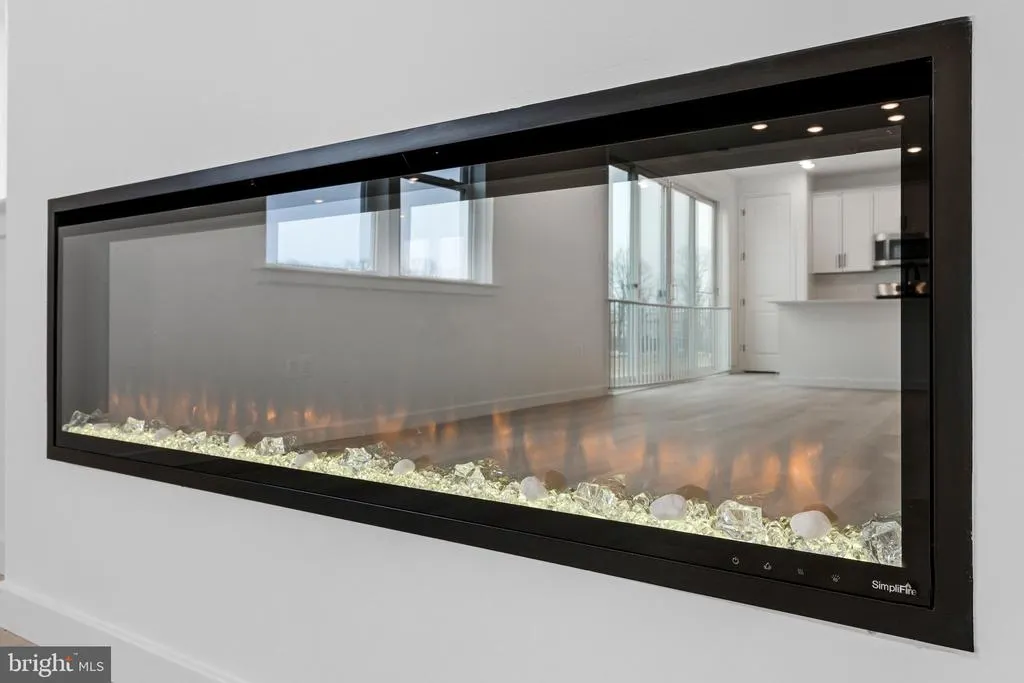
| Total Fireplaces | 1 |
| Fireplace Features | Electric |
| Hot Water | Propane,Tankless |
| Basement (Y/N) | Yes |
| Heating Y/N | Yes |
| Window Features | Casement,Screens,Vinyl Clad |
| Fireplace Y/N | Yes |
| Above Grade Finished Area | 2390 |
| Central Air Y/N | Yes |
| Total Bedrooms | 4 |
| Main Level Bedrooms | 1 |
| LivingAreaSource | Estimated |
| Laundry Type | Upper Floor |
| Bedrooms Count All Upper Levels | 3 |
| Bedrooms Count Upper Level 1 | 3 |
| Bathrooms Full Upper Level 1 | 2 |
| Bathrooms Full All Upper Levels | 2 |
| Bathrooms Count Upper Level 1 | 2.00 |
| Bathrooms Count Lower Level 1 | 0.00 |
| Bathrooms Count All Upper Levels | 2 |
| Above Grade Finished Area Source | Estimated |
| Above Grade Finished Area Unit Type | Square Feet |
| Total Baths | 3 |
Exterior Features
| Exterior Amenities | Sidewalks |
|---|---|
| Pool | No Pool |
| Parking Features | Asphalt Driveway |
| Lot Features | Backs - Open Common Area,Backs to Trees,Private,Rear Yard,Premium |
| Water Source | Public |
| Total Parking Spaces | 6 |
| Garage Features | Garage - Front Entry,Garage Door Opener |
| Type of Parking | Attached Garage,Driveway |
| Foundation Details | Active Radon Mitigation |
| Water View Y/N | No |
| Lot Size Acres | 0.34 |
| Lot Size Source | Estimated |
| Waterfront Y/N | No |
| Door Features | Six Panel,Sliding Glass |
| Builder Model | Pearl |
| Navigable Water Y/N | No |
| Water Oriented Y/N | No |
| # of Attached Garage Spaces | 2 |
Amenities
- Foreclosure
- Views
- Short Sale
- New Construction
- Adult 55+
- Lease To Own
- No HOA Fees
- Furnished
- Primary On Main
- Air Conditioning
- Seller Finance
- Green
- Fixer Upper
- Horse
- Golf
- Fireplace
- Deck
- Garage
- Basement
- Pool
Property vs Single Family Average in 21795
Price
Year Built
Visits
 © BRIGHT, All Rights Reserved
