
Price Reduction - Short Sale - Eco Friendly
Address
13152 John Martin Drive, Williamsport, MD
Price
$ 515,000
Property Attributes
- MLS#MDWA2036970
- TypeSingle Family
- Listing Status ACTIVE
- CountyWASHINGTON
- CityWilliamsport
- NeighborhoodElmwood Farm
- Zip21795
- StyleColonial
- Year Built2017
- Taxes$ 4515
- Price$ 515,000
- Bedrooms4
- Full Bathrooms2
- Half Bathrooms1
- Sqr Footage2330
- Lot Size0.59 Acres
Data Source:
Bright MLS
Property Description
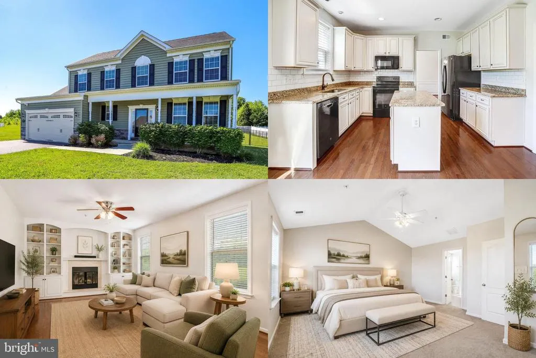
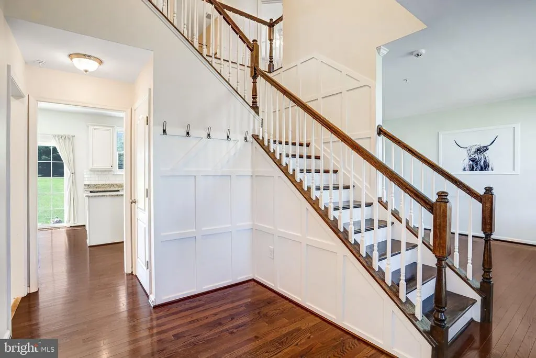
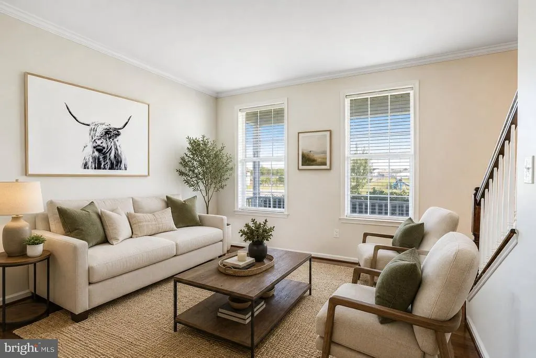
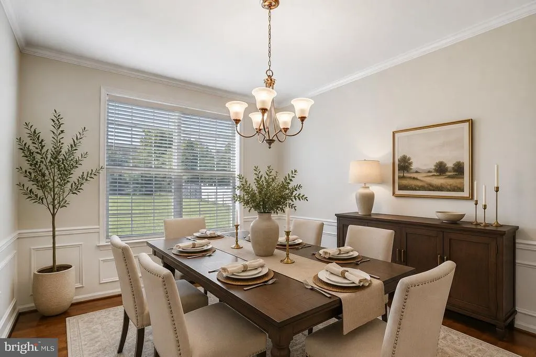
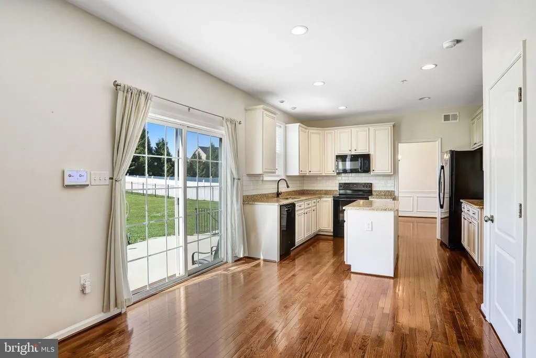
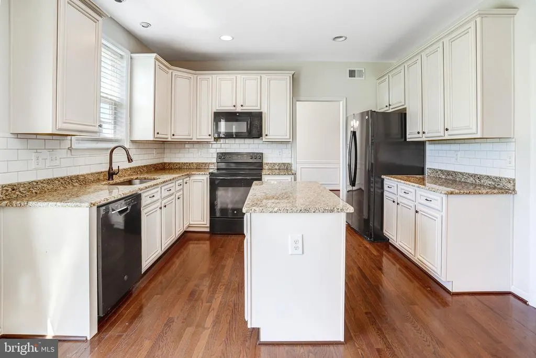
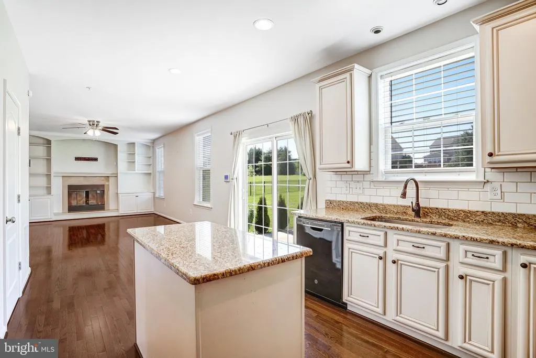
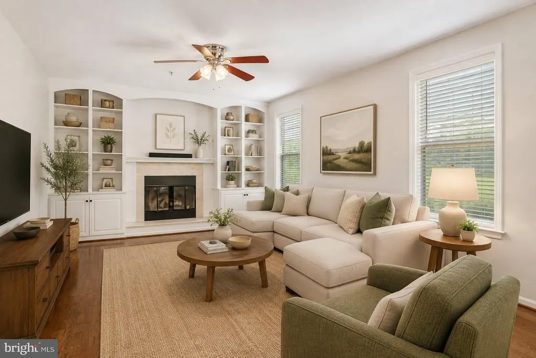
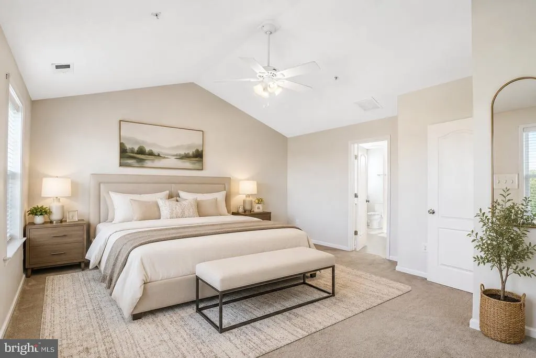
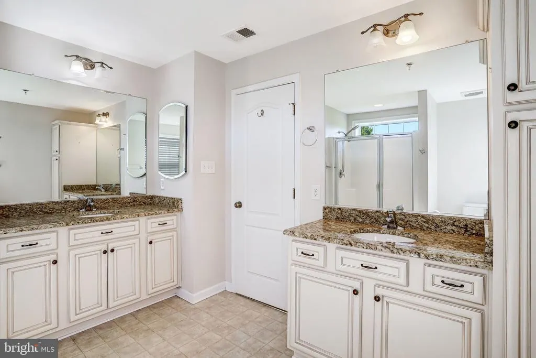
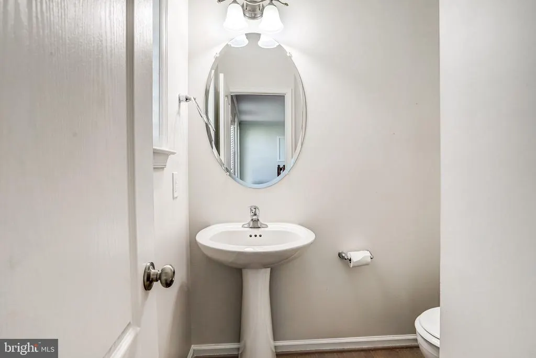
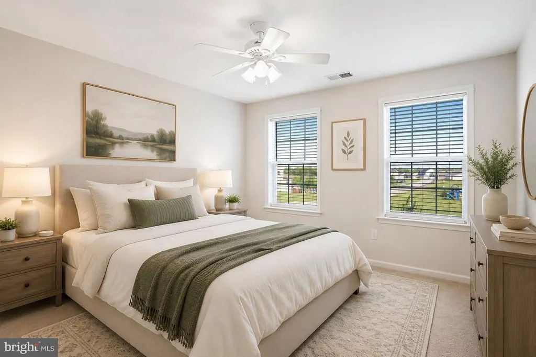
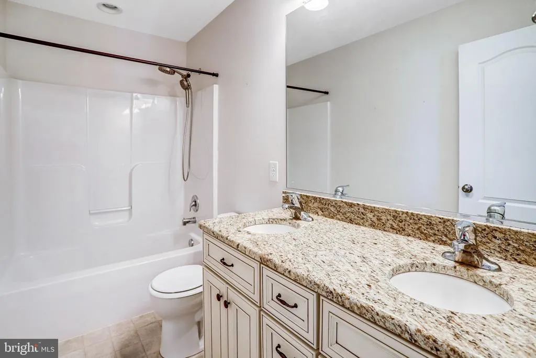
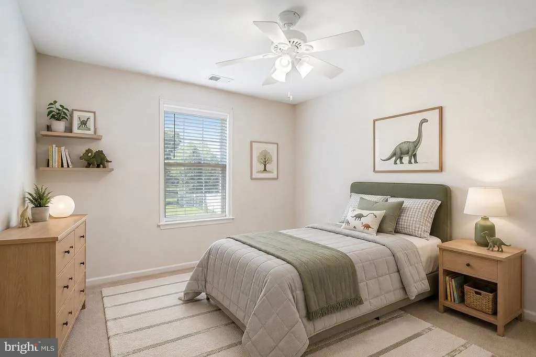
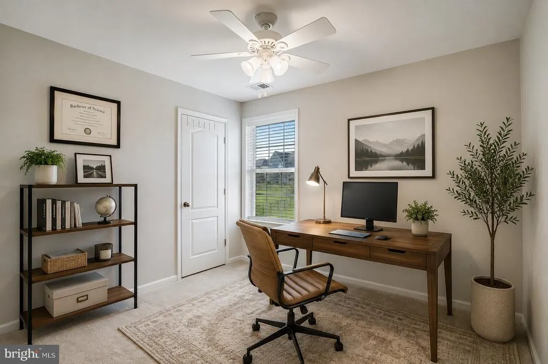
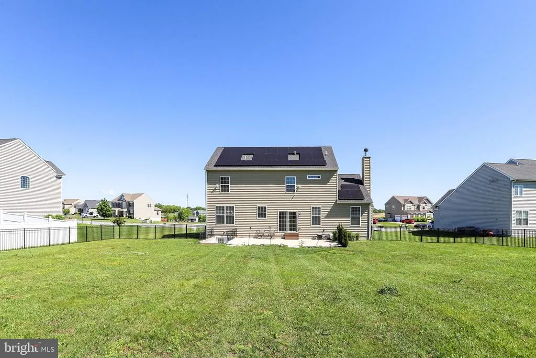
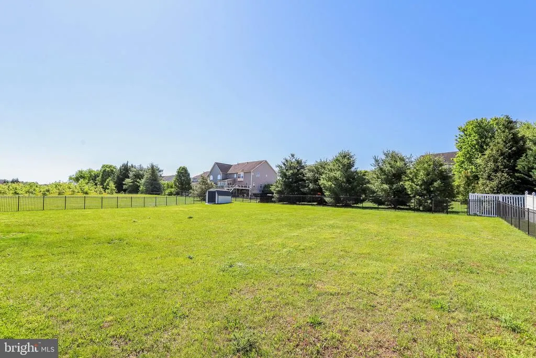
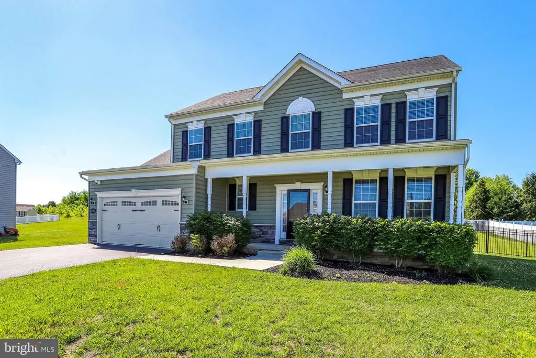
Natural light, flexible living spaces, and a peaceful Williamsport location come together in this thoughtfully designed home built for everyday comfort and convenience. Relax on the inviting front porch, enjoy bright open living areas, and gather in the dining room designed for both casual meals and special occasions. The kitchen features stylish counters, stainless steel appliances, and functional workspace that makes cooking and entertaining feel effortless. Upstairs, the spacious primary suite offers vaulted ceilings that create an open, airy retreat, while the primary bath includes dual vanities and a separate shower for added comfort and functionality. The finished basement provides valuable bonus space perfect for recreation, fitness, hobbies, a home office, or additional living needs. Outside, the fenced backyard creates a private setting for relaxing, entertaining, gardening, or enjoying time outdoors. An attached garage adds everyday convenience and extra storage. Located near shopping, dining, parks, outdoor recreation, and major commuter routes, this home offers the balance of small-town charm and easy accessibility. Photos may be virtually staged. ***Short sale***
| Elementary School | Middle School | High School |
|---|---|---|
| Fountain Rock Elementary School | Springfield Middle School | Williamsport High School |
| Price History | |
|---|---|
| 5/18/2026 | Listed $535,000 |
| 8/6/2026 | 4$515,000 |
General Features
| Living Area | 2330 |
|---|---|
| Sewer | Public Sewer |
| Heating | Heat Pump(s) |
| Cooling | Central A/C |
| Possession | Settlement |
| Appliances | Dryer,Washer,Dishwasher,Microwave,Icemaker,Refrigerator,Stove |
| Zoning | R |
| HOA Fee | 63.33 |
| Garage Spaces | 2.00 |
| Patio/Porch Features | Patio(s),Porch(es) |
| Architectural Style | Colonial |
| Construction Materials | Vinyl Siding |
| School District | WASHINGTON COUNTY PUBLIC SCHOOLS |
| Year Built | 2017 |
| Electric | Photovoltaics Third-Party Owned |
| Levels | 3 |
| Tax Year | 2025 |
| Ownership | Fee Simple |
| Cool Fuel | Electric |
| Section | 3A |
| Accessibility | None |
| Assoc Fee Paid Per | Monthly |
| County | WASHINGTON |
| New Construction | No |
| Property Type | Residential |
| HOA | Yes |
| Subdivision Name | ELMWOOD FARM |
| Garage Y/N | Yes |
| Water Access Y/N | No |
| Green Energy Generation | PV Solar Array(s) Leased |
| Other Structures | Above Grade |
| Full Baths | 2 |
| Status | ACTIVE |
| Directions | From I-70 W,take Exit 26 for MD-68 toward Williamsport. Continue on MD-68/Mapleville Rd,then turn onto John Martin Dr. Property will be on the right. |
| City | WILLIAMSPORT |
| Senior Community Y/N | No |
| Lot Size Units | Square Feet |
| Lot Size Square Feet | 25700.00 |
| Tax Assessed Value | 471400.0 |
| Tax Annual Amount | 4515.0 |
| Structure Type | Detached |
| Condo/Coop Association fee Y/N | No |
| Bathrooms Count Main Level | 1.00 |
| Price Per Sq Ft Total AG | 221.03 |
| Vacation Rental Y/N | No |
| Virtual Tour | https://canva.link/0oh8garz08aehtt |
| Total SQFT | 3500 |
| Standard Status | Active |
| Year Built Source | Assessor |
| Legal Subdivision | ELMWOOD FARM |
| Tax Lot | 101 |
Interior Features
| Interior Amenities | Ceiling Fan(s),Window Treatments |
|---|---|
| Heating Fuel | Electric |
| Basement | Full |
| Total Fireplaces | 1 |
| Hot Water | Electric |
| Basement (Y/N) | Yes |
| Heating Y/N | Yes |
| Fireplace Y/N | Yes |
| Above Grade Finished Area | 2330 |
| Half Baths | 1 |
| Central Air Y/N | Yes |
| Total Bedrooms | 4 |
| LivingAreaSource | Assessor |
| Below Grade Unfin Area Units | Square Feet |
| Below Grade Unfin SQFT | 1170 |
| Below Grade Unfin SQFT Source | Estimated |
| Bedrooms Count All Upper Levels | 4 |
| Bedrooms Count Upper Level 1 | 4 |
| Bathrooms Half Main Level | 1 |
| Bathrooms Full Upper Level 2 | 2 |
| Bathrooms Full All Upper Levels | 2 |
| Bathrooms Count Upper Level 2 | 2.00 |
| Bathrooms Count All Upper Levels | 2 |
| Above Grade Finished Area Source | Assessor |
| Above Grade Finished Area Unit Type | Square Feet |
| Total Baths | 3 |
Exterior Features
| Pool | No Pool |
|---|---|
| Water Source | Public |
| Total Parking Spaces | 2 |
| Garage Features | Garage Door Opener |
| Type of Parking | Attached Garage |
| Land Use Code | R |
| Foundation Details | Other |
| Water View Y/N | No |
| Lot Size Acres | 0.59 |
| Lot Size Source | Assessor |
| Waterfront Y/N | No |
| Door Features | Storm |
| Land Assessed Value | 87700.00 |
| Navigable Water Y/N | No |
| Water Oriented Y/N | No |
| # of Attached Garage Spaces | 2 |
Amenities
- Foreclosure
- Views
- Short Sale
- New Construction
- Adult 55+
- Lease To Own
- No HOA Fees
- Furnished
- Primary On Main
- Air Conditioning
- Seller Finance
- Green
- Fixer Upper
- Horse
- Golf
- Fireplace
- Deck
- Garage
- Basement
- Pool
Property vs Single Family Average in 21795
Price
Taxes
Year Built
Visits
 © BRIGHT, All Rights Reserved
