
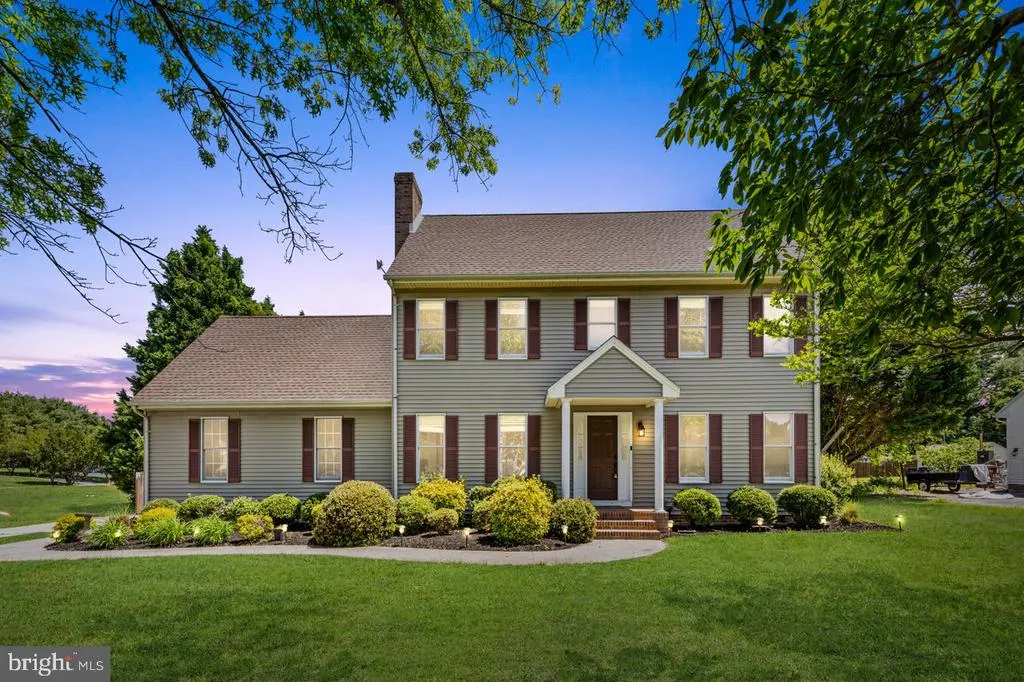
Address
5983 Ridge Spring Circle, Salisbury, MD
Price
$ 499,900
Property Attributes
- MLS#MDWC2017188
- TypeSingle Family
- Listing Status ACTIVE
- CountyWICOMICO
- CitySalisbury
- AreaWicomico Southwest
- NeighborhoodCross Creek
- Zip21801
- StyleColonial
- Year Built1990
- Taxes$ 2640
- Price$ 499,900
- Bedrooms5
- Full Bathrooms2
- Half Bathrooms1
- Sqr Footage2620
- Lot Size0.58 Acres
Data Source:
Bright MLS
Property Description
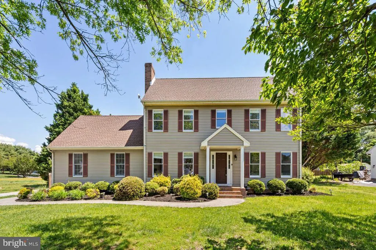
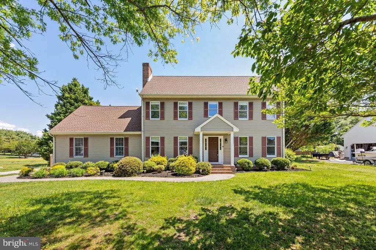
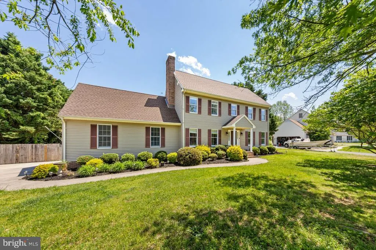
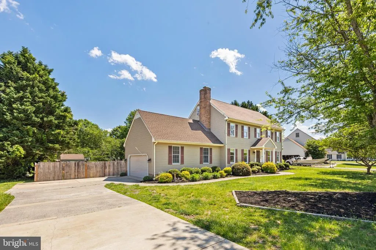
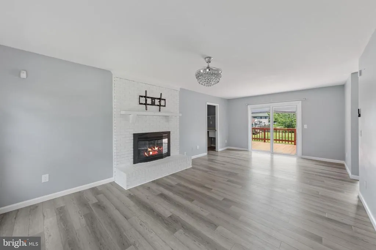
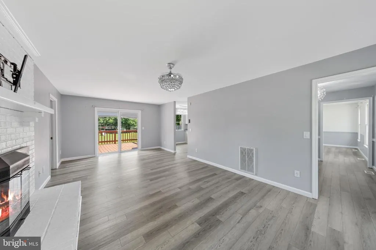
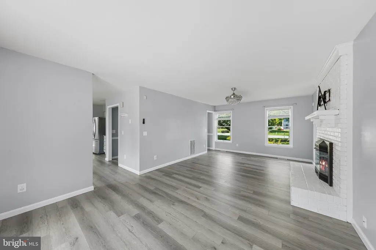
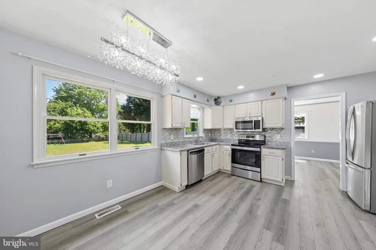
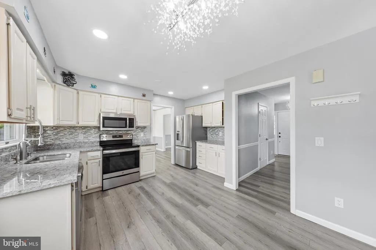
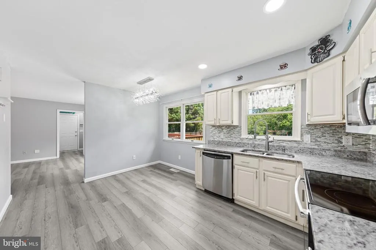
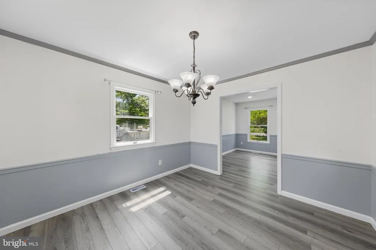
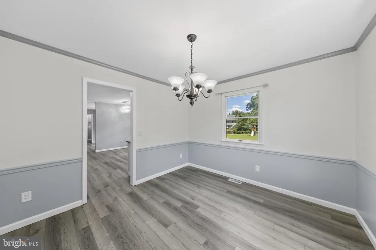
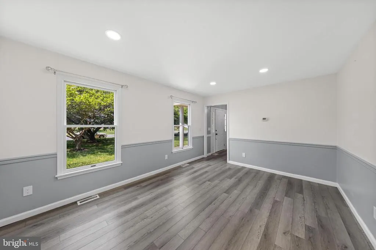
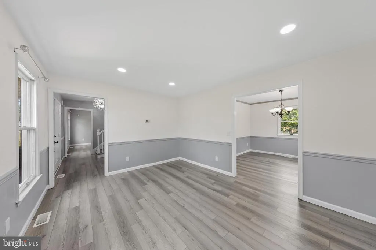
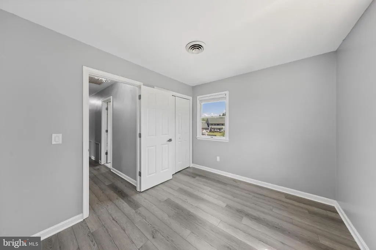
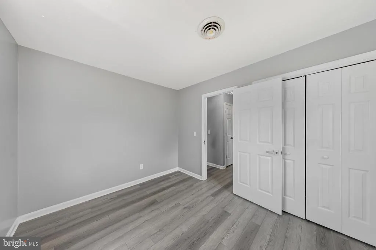
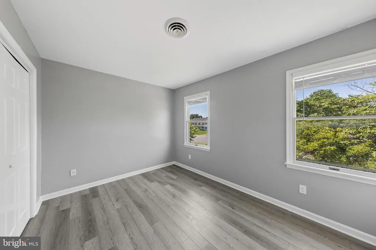
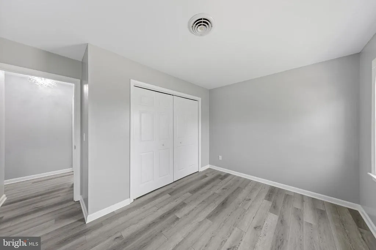
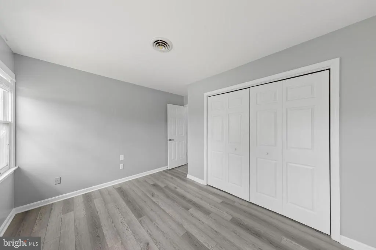
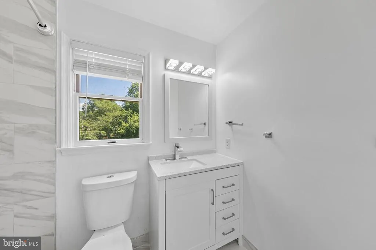
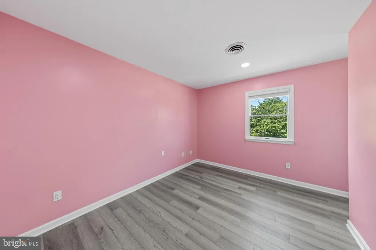
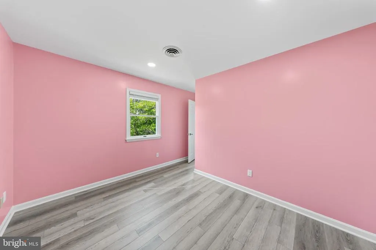
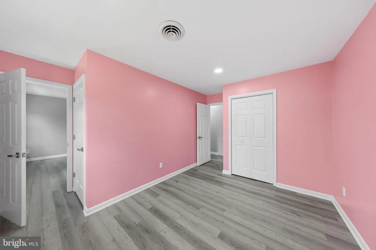
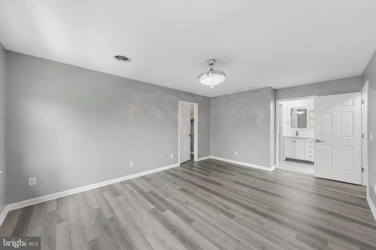
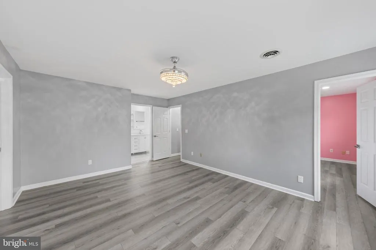
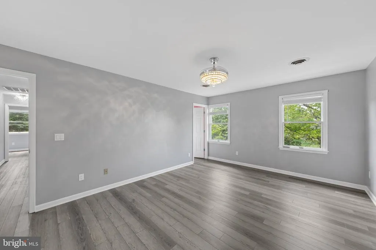
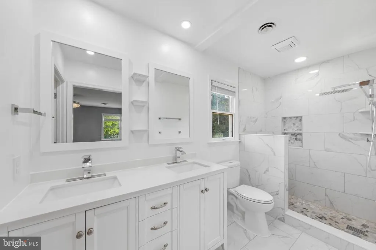
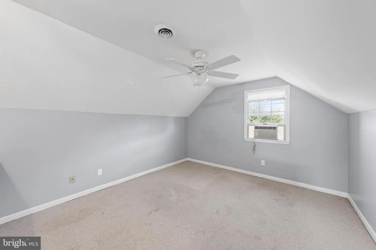
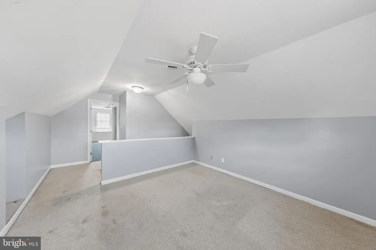
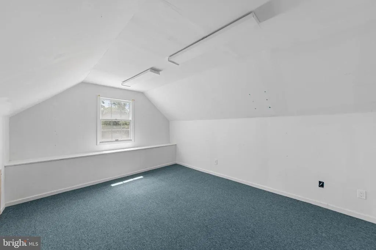
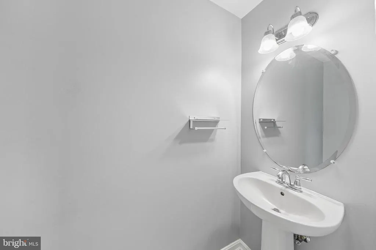
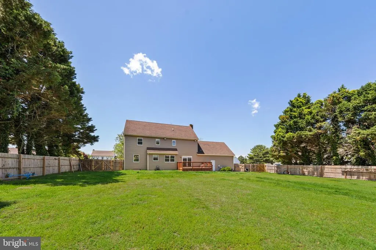
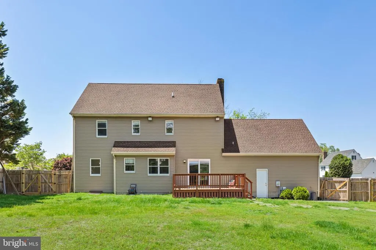
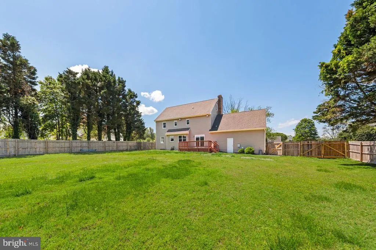
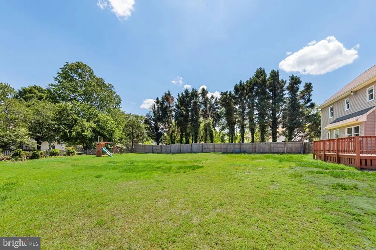
This beautiful home have 5 spacious bedrooms and 2.5 bathrooms, offering plenty of room for family living. As you enter, you're welcomed by a formal living and dining room, perfect for entertaining guests. The upgraded kitchen is a true highlight, featuring stylish cabinetry, elegant countertops, and high-end stainless steel appliances that will inspire your inner chef. Throughout the home, the flooring has been thoughtfully updated, providing a seamless flow from room to room. Modern light fixtures add a touch of sophistication and warmth, enhancing the overall atmosphere. The expansive family room, complete with a cozy fireplace, offers the ideal spot for relaxation and quality time with loved ones. Additionally, the home includes a versatile bonus room that can be used as a home office, playroom, or media room, offering flexibility to suit your needs. The fenced yard ensures privacy and security, making it a perfect outdoor space for children or pets to play. With its thoughtful upgrades and spacious layout, this home is an ideal blend of comfort, style, and functionality.
| Elementary School | Middle School | High School |
|---|---|---|
| Pemberton Elementary School | Salisbury Middle School | James M. Bennett High School |
| Price History | |
|---|---|
| 3/27/2025 | Listed $569,900 |
| 6/24/2025 | 6$539,900 |
| 8/16/2025 | 2$529,900 |
| 7/10/2026 | 6$499,900 |
General Features
| Living Area | 2620 |
|---|---|
| Sewer | Private Septic Tank |
| Heating | Heat Pump(s) |
| Cooling | Central A/C |
| Possession | Settlement |
| Roof | Asphalt |
| Zoning | R20 |
| HOA Fee | 60.00 |
| Garage Spaces | 2.00 |
| Patio/Porch Features | Deck(s) |
| Architectural Style | Colonial |
| Construction Materials | Frame,Stick Built,Vinyl Siding |
| School District | WICOMICO COUNTY PUBLIC SCHOOLS |
| Exclusions | Playground will be removed by seller. |
| Year Built | 1990 |
| Levels | 3 |
| Tax Year | 2024 |
| Ownership | Fee Simple |
| Cool Fuel | Electric |
| Building Name | NONE AVAILABLE |
| Accessibility | None |
| Assoc Fee Paid Per | Annually |
| County | WICOMICO |
| New Construction | No |
| Property Type | Residential |
| HOA | Yes |
| Subdivision Name | CROSS CREEK |
| Garage Y/N | Yes |
| Water Access Y/N | No |
| Other Structures | Above Grade,Below Grade |
| Full Baths | 2 |
| Status | ACTIVE |
| Directions | GPS works accurately |
| City | SALISBURY |
| Association Name | CROSS CREEK |
| Senior Community Y/N | No |
| MLS Area | Wicomico Southwest (23-03) |
| Lot Size Units | Square Feet |
| Lot Size Square Feet | 25094.00 |
| Tax Assessed Value | 275300.0 |
| Tax Annual Amount | 2640.0 |
| Structure Type | Detached |
| Floors In Unit Count | 3 |
| Condo/Coop Association fee Y/N | No |
| Bathrooms Count Main Level | 1.00 |
| Price Per Sq Ft Total AG | 190.8 |
| Acceptable Financing | Cash,Conventional,FHA,VA |
| Additional Parcels Y/N | No |
| Historic Y/N | No |
| Lease Considered Y/N | No |
| Vacation Rental Y/N | No |
| Total SQFT | 2620 |
| Standard Status | Active |
| Year Built Source | Assessor |
| Legal Subdivision | CROSS CRK |
| Association Recreation Fee | No |
Interior Features
| Interior Amenities | Floor Plan - Traditional,Formal/Separate Dining Room,Family Room Off Kitchen,Kitchen - Eat-In,Walk-in Closet(s),Window Treatments |
|---|---|
| Heating Fuel | Electric |
| Flooring | Laminate Plank,Ceramic Tile |
| Total Fireplaces | 1 |
| Fireplace Features | Gas/Propane |
| Hot Water | Electric |
| Basement (Y/N) | No |
| Heating Y/N | Yes |
| Fireplace Y/N | Yes |
| Above Grade Finished Area | 2620 |
| Half Baths | 1 |
| Central Air Y/N | Yes |
| Total Bedrooms | 5 |
| Room Type | Living Room,Dining Room,Primary Bedroom,Bedroom 2,Bedroom 3,Kitchen,Family Room,Bedroom 1 |
| Below Grade Finished Area Unit Type | Square Feet |
| LivingAreaSource | Estimated |
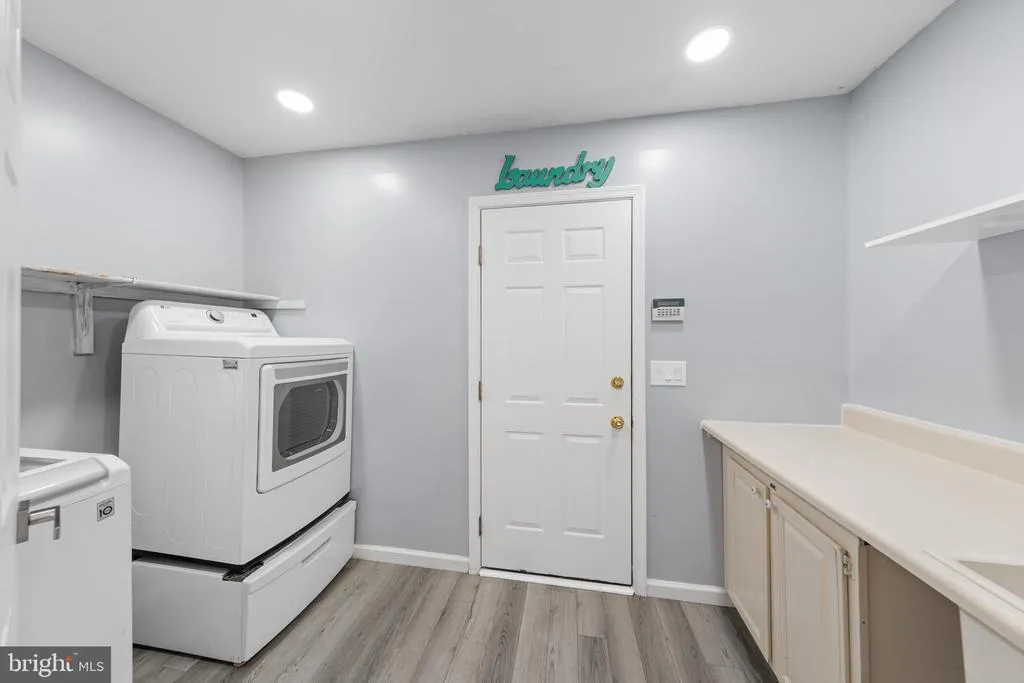
| Laundry Type | Main Floor |
| Below Grade Unfin Area Units | Square Feet |
| Below Grade Unfin SQFT Source | Assessor |
| Below Grade Finished Area Source | Assessor |
| Bedrooms Count All Upper Levels | 5 |
| Bedrooms Count Upper Level 1 | 5 |
| Bathrooms Half Main Level | 1 |
| Bathrooms Full Upper Level 1 | 2 |
| Bathrooms Full All Upper Levels | 2 |
| Bathrooms Count Upper Level 1 | 2.00 |
| Bathrooms Count All Upper Levels | 2 |
| Above Grade Finished Area Source | Estimated |
| Above Grade Finished Area Unit Type | Square Feet |
| Total Baths | 3 |
Exterior Features
| Exterior Amenities | Outbuilding(s) |
|---|---|
| Pool | No Pool |
| Fencing | Partially,Wood |
| Parking Features | Asphalt Driveway |
| Lot Features | Cleared,Rear Yard |
| Water Source | Well |
| Total Parking Spaces | 6 |
| Garage Features | Garage - Side Entry,Garage Door Opener |
| Type of Parking | Attached Garage,Driveway |
| Land Use Code | R |
| Foundation Details | Crawl Space |
| Spa | No |
| Water View Y/N | No |
| Lot Dimensions | 0.00 x 0.00 |
| Lot Size Acres | 0.58 |
| Lot Size Source | Assessor |
| Waterfront Y/N | No |
| Road Responsibility | Public |
| Land Assessed Value | 0.00 |
| Navigable Water Y/N | No |
| Water Oriented Y/N | No |
| # of Attached Garage Spaces | 2 |
| LotDimensionsSource | Assessor |
Room Details
| Room | Dimensions | Level | Flooring | Details |
|---|---|---|---|---|
| Bedroom 1 | Upper 1 | |||
| Bedroom 2 | Upper 1 | |||
| Bedroom 3 | Upper 1 | |||
| Dining Room | Main | |||
| Family Room | Main | Fireplace - Gas | ||
| Kitchen | Main | |||
| Living Room | Main | |||
| Primary Bedroom | Upper 1 | Walk-In Closet(s) |
Amenities
- Foreclosure
- Views
- Short Sale
- New Construction
- Adult 55+
- Lease To Own
- No HOA Fees
- Furnished
- Primary On Main
- Air Conditioning
- Seller Finance
- Green
- Fixer Upper
- Horse
- Golf
- Fireplace
- Deck
- Garage
- Basement
- Pool
Property vs Single Family Average in 21801
Price
Taxes
Year Built
Visits
In The Neighborhood
Primary On Main
Little Egg Harbor Twp
$ 545,000
- Type
- Single Family
- Size
- 1,886 SqFt
- Rooms
- 4 Beds + 2.5 Baths
 © BRIGHT, All Rights Reserved
