
Primary on Main
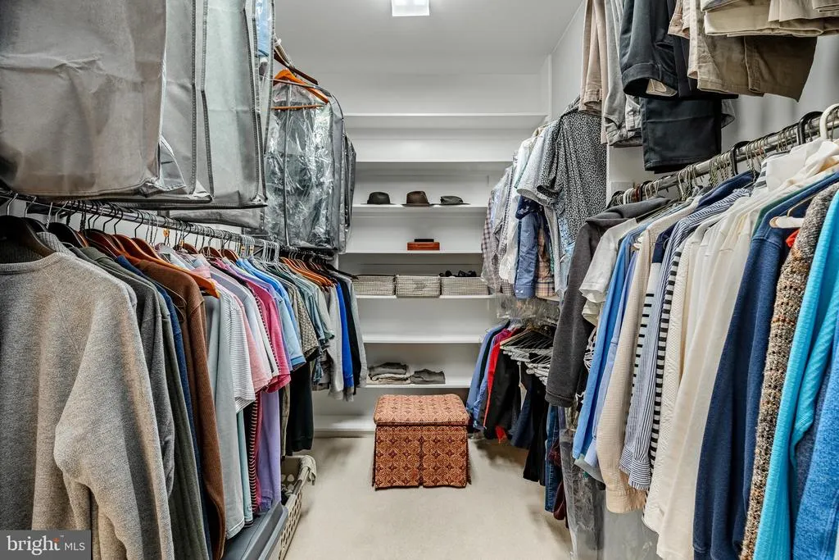
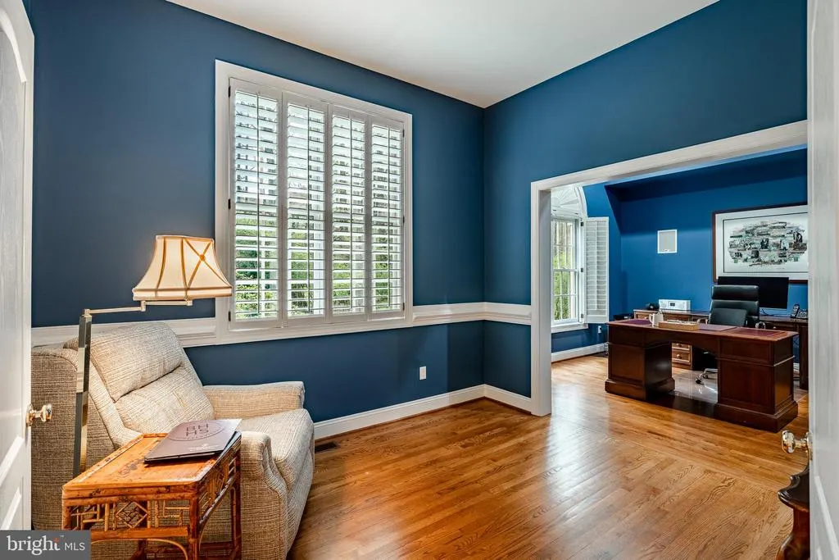
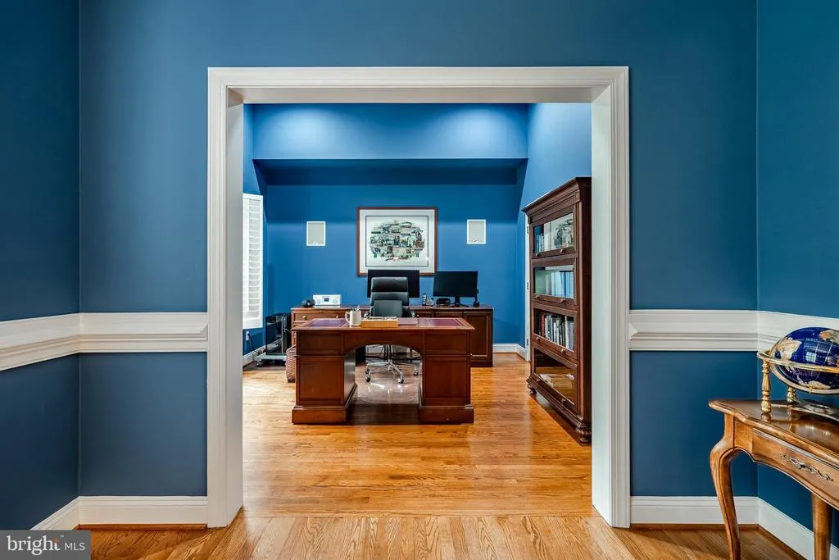
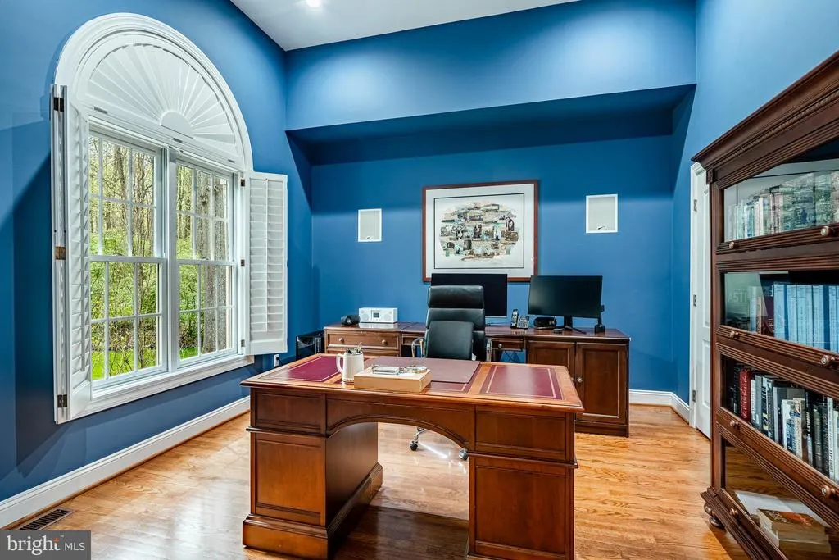
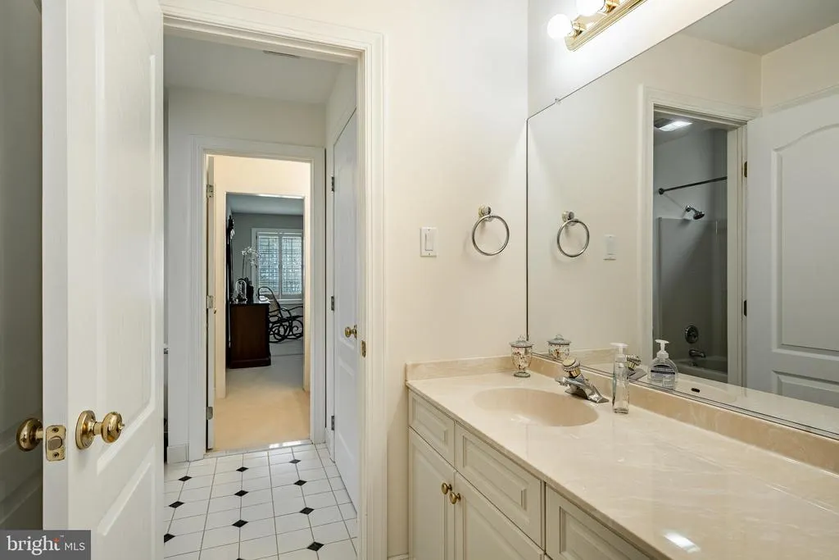
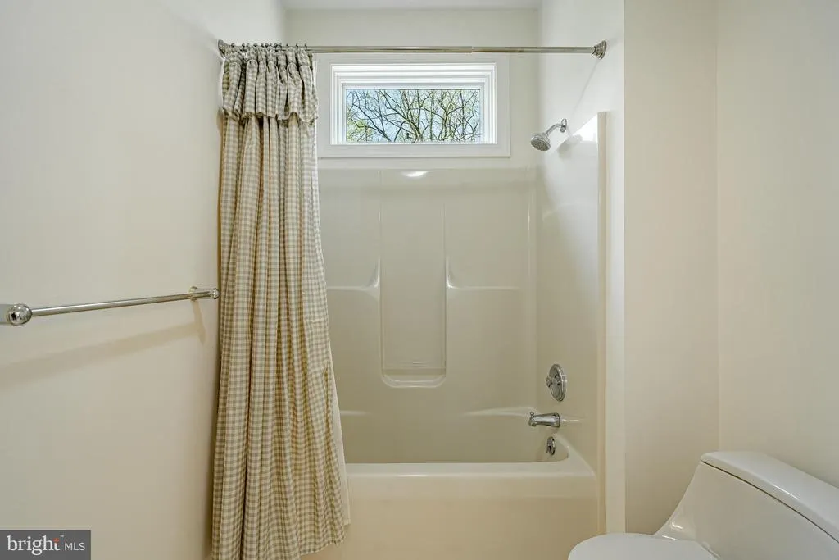
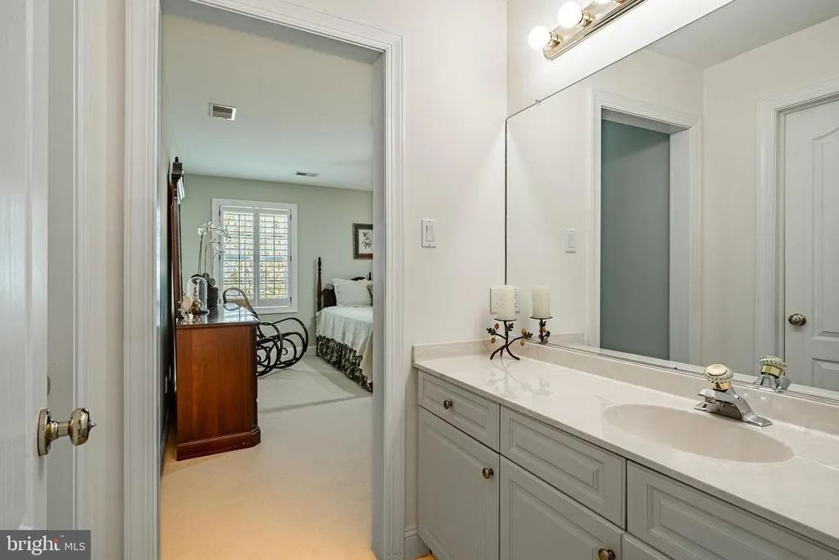
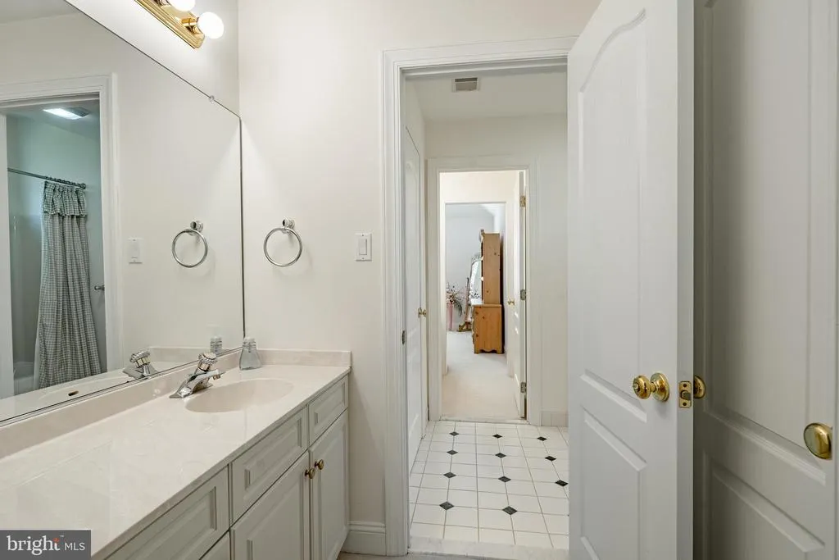
Address
127 Montana Drive, Chadds Ford, PA
Price
$ 1,339,000
Property Attributes
- MLS#PACT2122054
- TypeSingle Family
- Listing Status ACTIVE
- CountyCHESTER
- CityChadds Ford
- AreaKennett Twp
- NeighborhoodCross Creek
- Zip19317
- StyleTraditional
- Year Built1995
- Taxes$ 20262
- Price$ 1,339,000
- Bedrooms4
- Full Bathrooms3
- Half Bathrooms2
- Sqr Footage6757
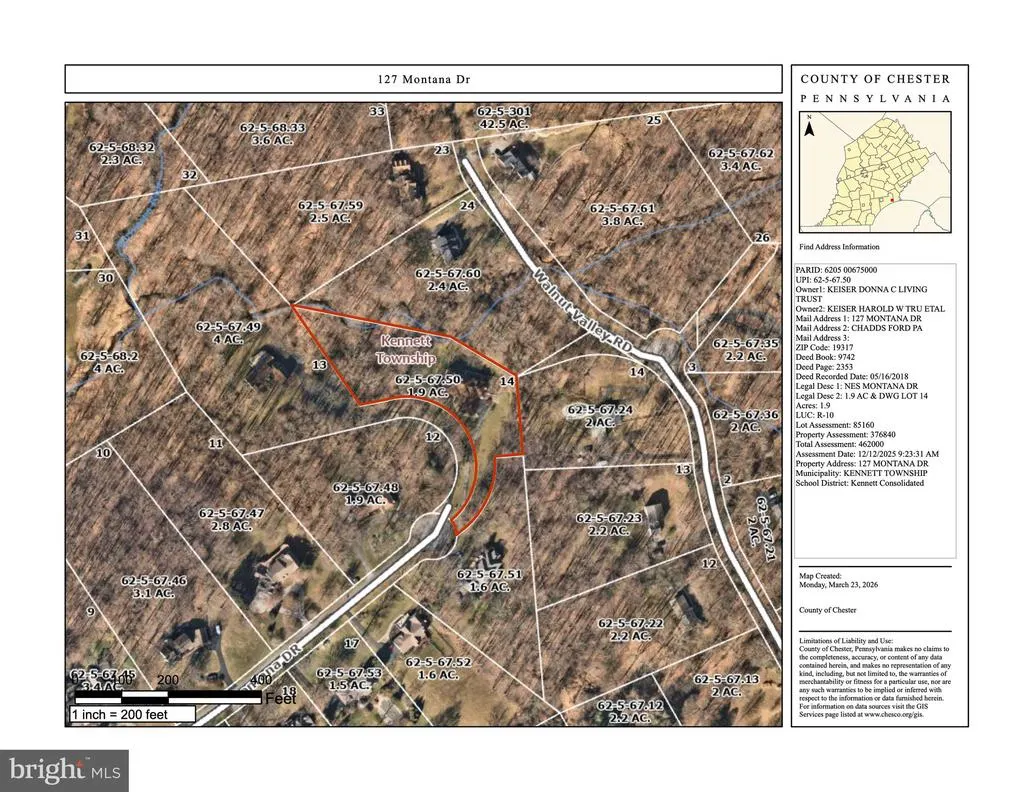
- Lot Size1.9 Acres
Data Source:
Bright MLS
Property Description
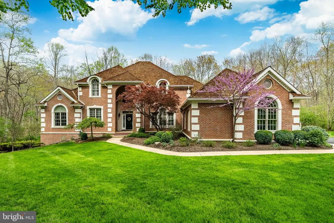
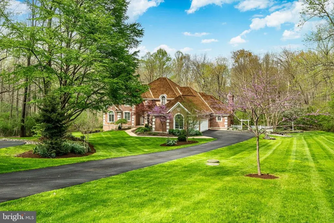
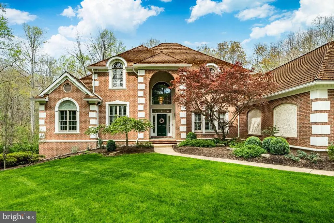
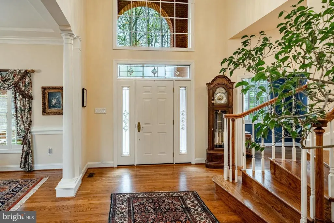
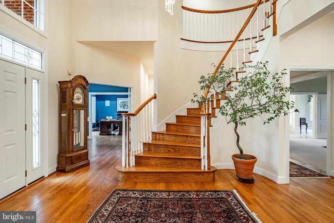
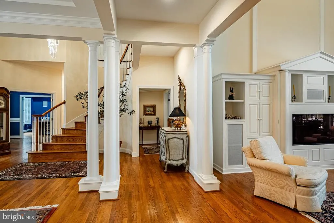
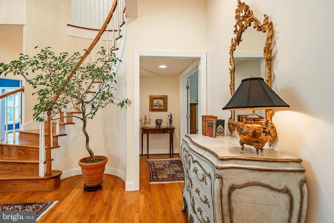
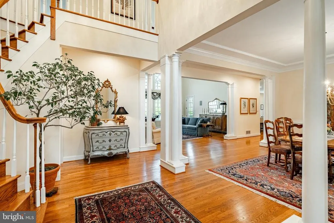
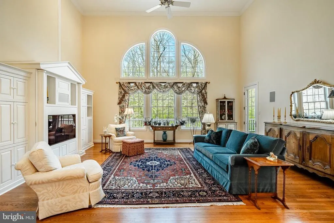
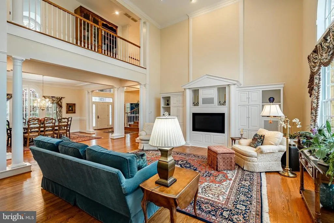
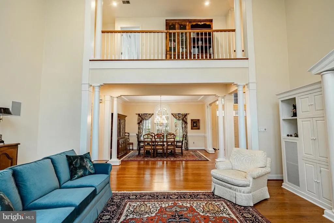
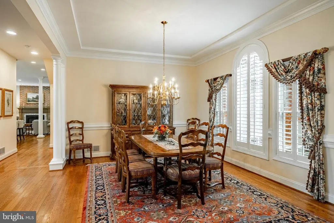
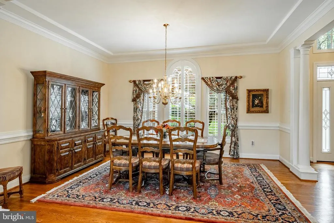
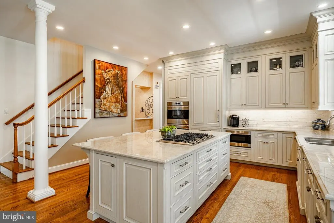
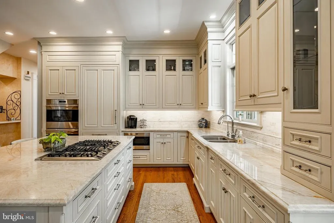
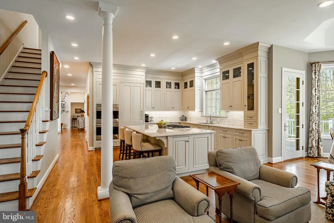
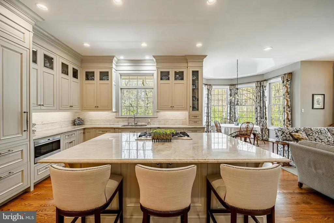
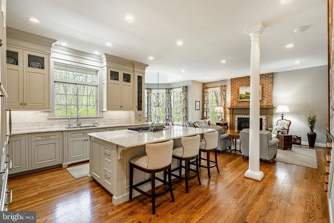
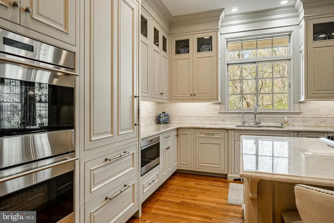
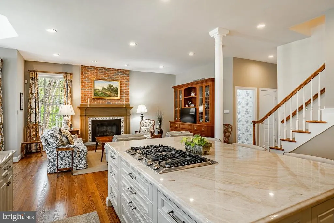
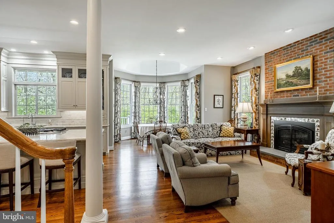
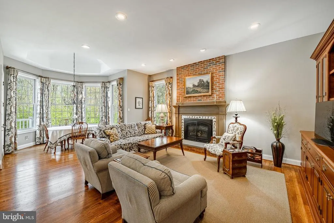
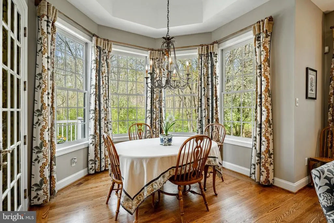
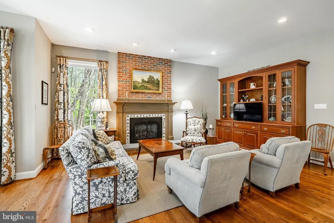
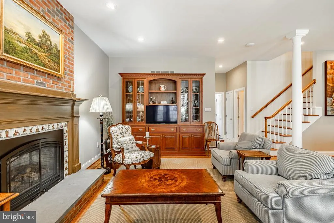
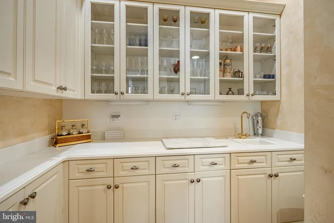
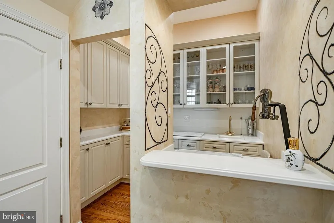
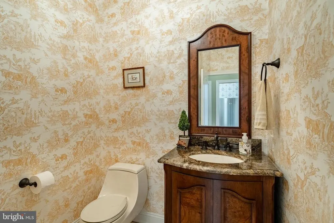
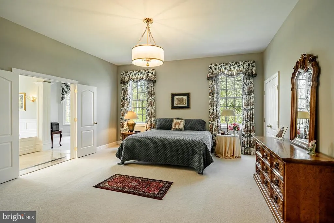
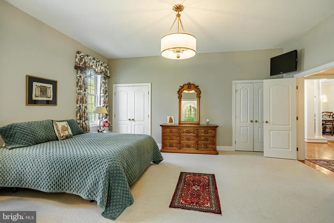
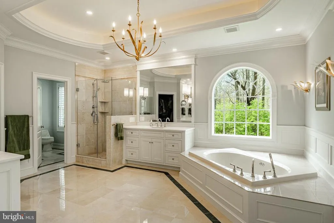
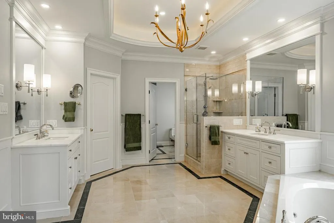
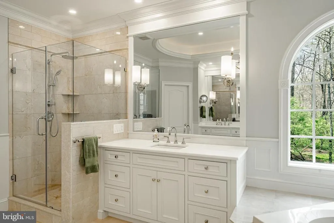
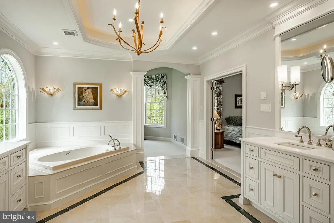
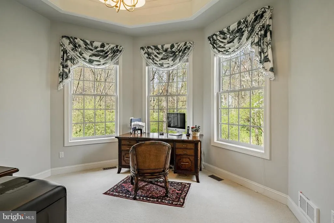
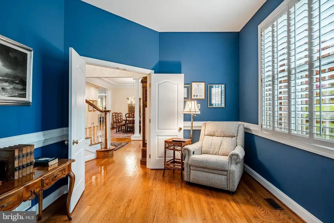
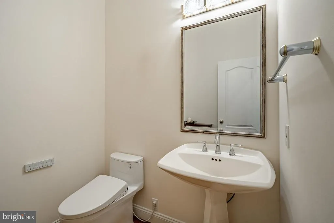
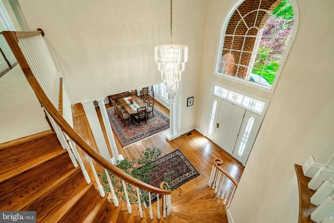
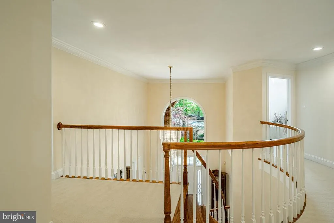
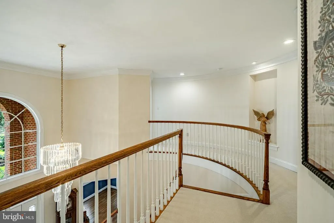
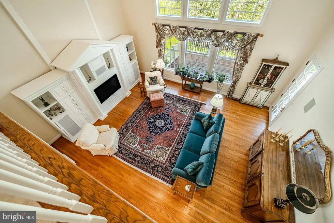
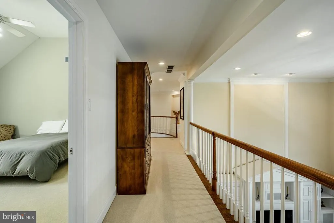
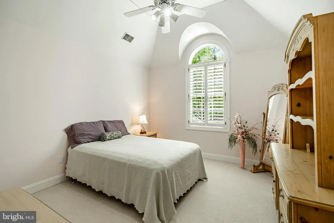
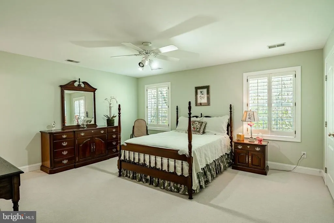
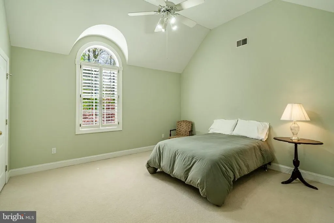
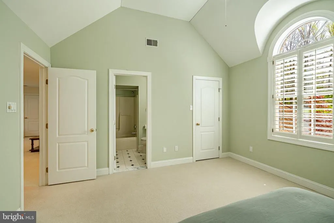
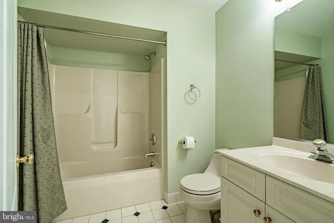
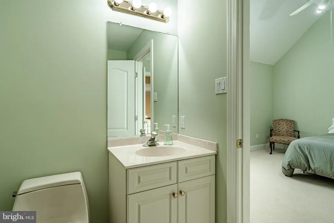
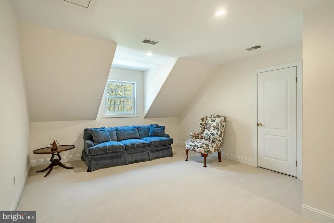
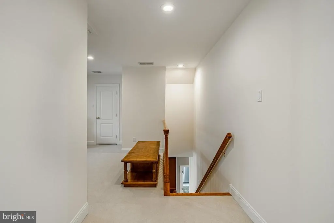
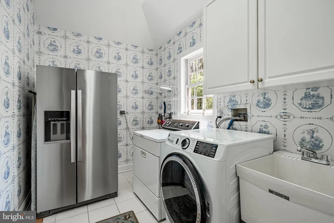
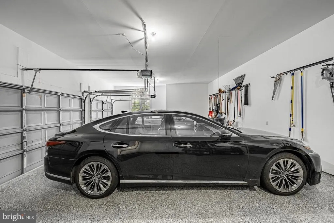
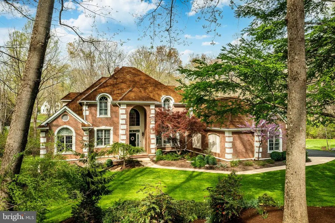
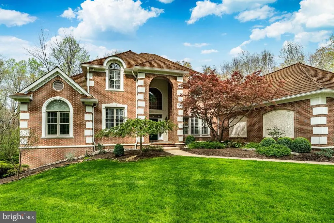
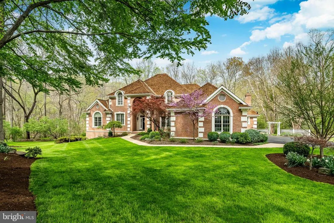
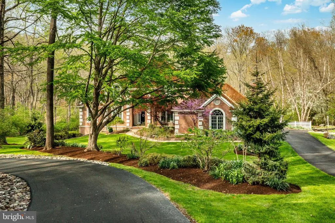
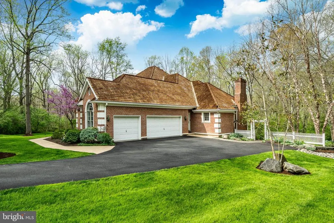
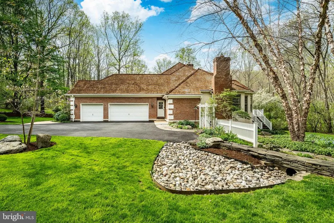
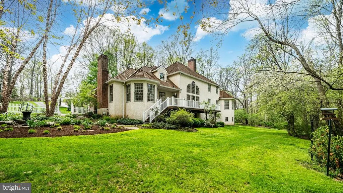
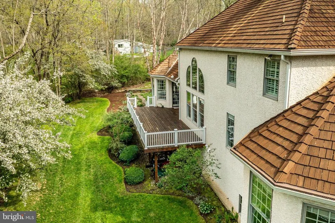
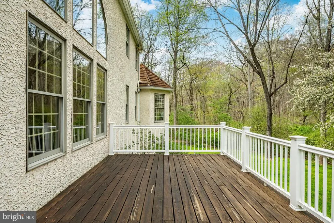
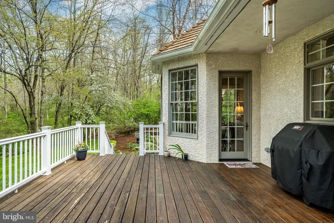
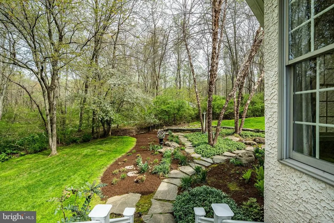
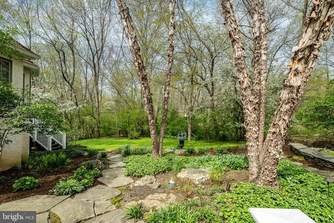
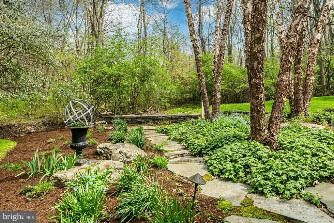
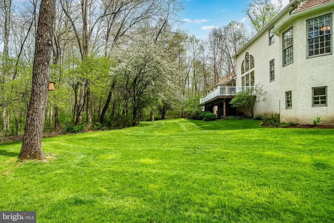
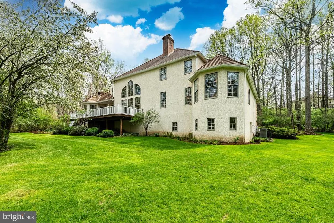
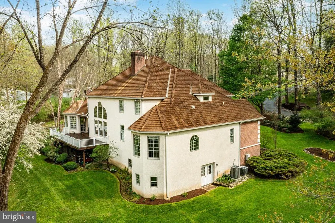
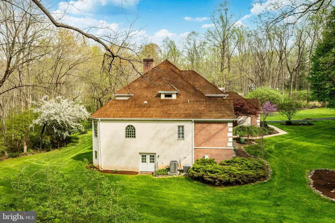

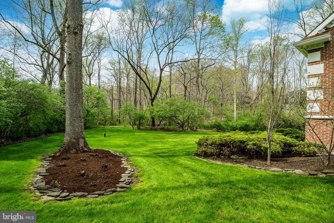
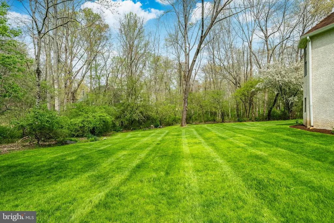
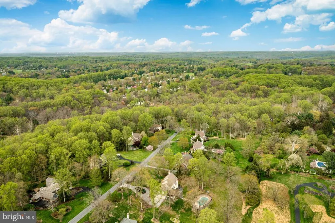
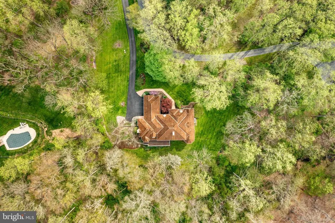
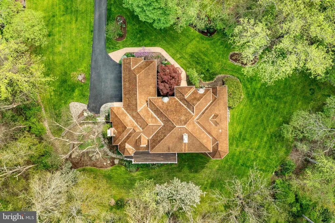
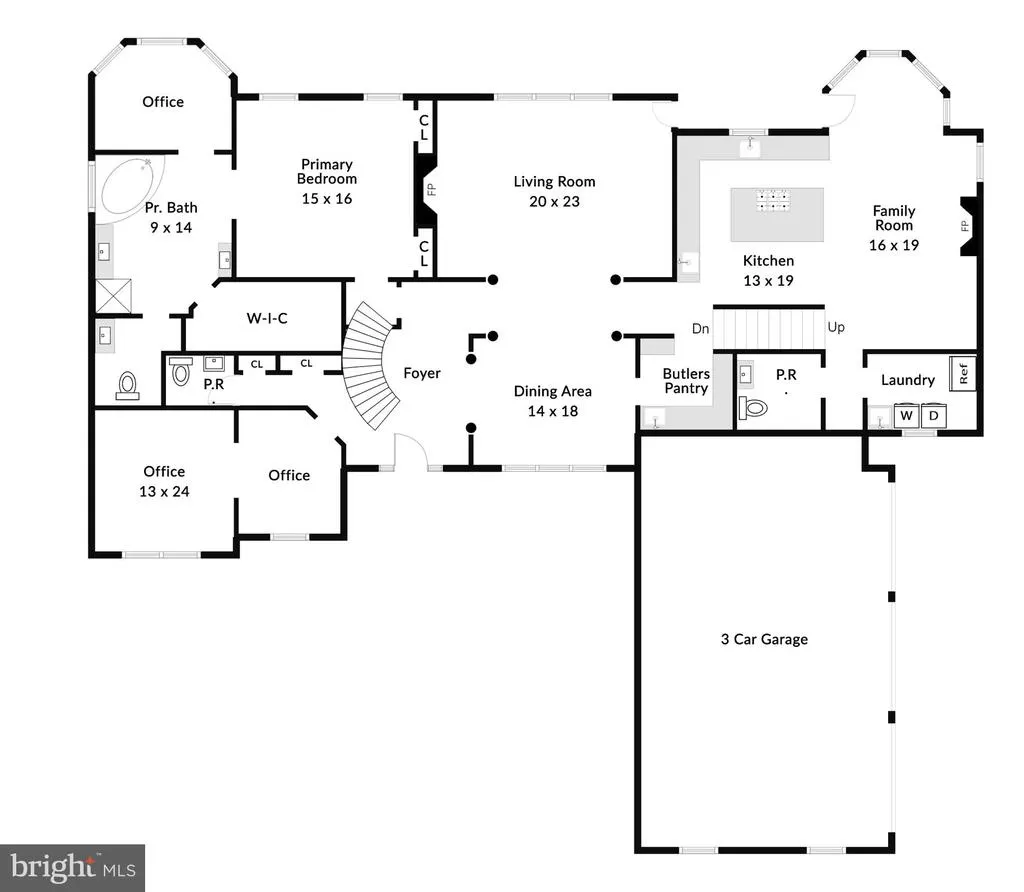
Welcome to 127 Montana Drive, a stunning residence nestled off the end of the cul-de-sac in Chadds Ford. Set on 1.9 Acres with beautiful landscaping, this exceptional 4-bedroom home offers 3 full and 2 half baths, a 3-car garage, spacious and elegant first floor primary bedroom suite and a fully updated gourmet custom kitchen. The home is thoughtfully designed to combine comfort, elegance, and everyday functionality. From the moment you arrive, youll notice the attention to detail and quality appointments that todays homeowners desire. Spacious living areas, refined finishes, and a well-appointed layout make this home ideal for both relaxing and entertaining. Located in sought after Kennett Township, the home is perfectly positioned between the renowned Longwood Gardens and the historic Winterthur Museum and Gardens, this location offers not only scenic beauty but also convenient access to the areas finest attractions, dining, and amenities. Experience the best of Brandywine Valley living in a home that truly has it all.
| Price History | |
|---|---|
| 4/21/2026 | Listed $1,350,000 |
| 7/8/2026 | 1$1,339,000 |
General Features
| Living Area | 6757 |
|---|---|
| Sewer | On Site Septic |
| Heating | Forced Air |
| Cooling | Central A/C |
| Possession | Negotiable |
| Roof | Pitched |
| Zoning | R10 |
| Garage Spaces | 3.00 |
| Architectural Style | Traditional |
| Construction Materials | Stucco |
| School District | KENNETT CONSOLIDATED |
| Year Built | 1995 |
| Levels | 2 |
| Tax Year | 2025 |
| Ownership | Fee Simple |
| Cool Fuel | Electric |
| Accessibility | None |
| County | CHESTER |
| New Construction | No |
| Property Type | Residential |
| HOA | No |
| Subdivision Name | CROSS CREEK |
| Garage Y/N | Yes |
| Water Access Y/N | No |
| Other Structures | Above Grade,Below Grade |
| Full Baths | 3 |
| Status | ACTIVE |
| Directions | Going south on Route 1,make a left onto Route 52 (Kennett Pike),Left onto S. Fairville Rd,Right on Montana to end of street in cul-de-sac. |
| City | CHADDS FORD |
| Senior Community Y/N | No |
| MLS Area | Kennett Twp (10362) |
| Lot Size Units | Square Feet |
| Lot Size Square Feet | 82764.00 |
| Tax Assessed Value | 462000.0 |
| Tax Annual Amount | 20262.0 |
| Structure Type | Detached |
| Condo/Coop Association fee Y/N | No |
| Bathrooms Full Main Level | 1 |
| Bathrooms Count Main Level | 3.00 |
| Price Per Sq Ft Total AG | 198.16 |
| Vacation Rental Y/N | No |
| Virtual Tour | https://youtu.be/4L_f1XGvD-c |
| Total SQFT | 6757 |
| Standard Status | Active |
| Year Built Source | Assessor |
| Tax Lot | 0067.5000 |
Interior Features
| Heating Fuel | Natural Gas |
|---|---|
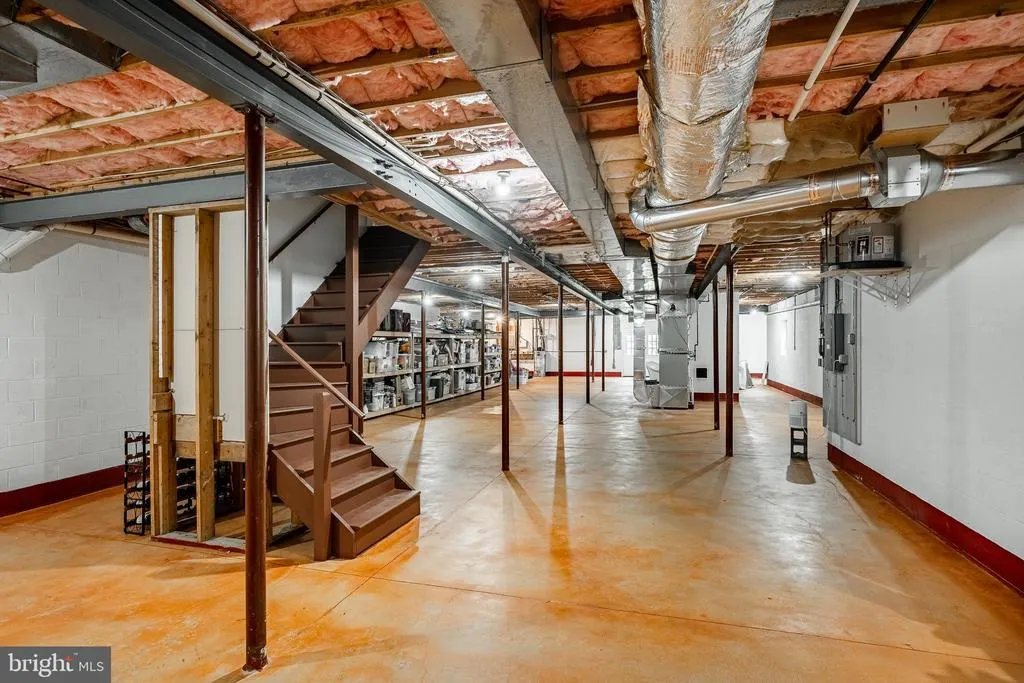
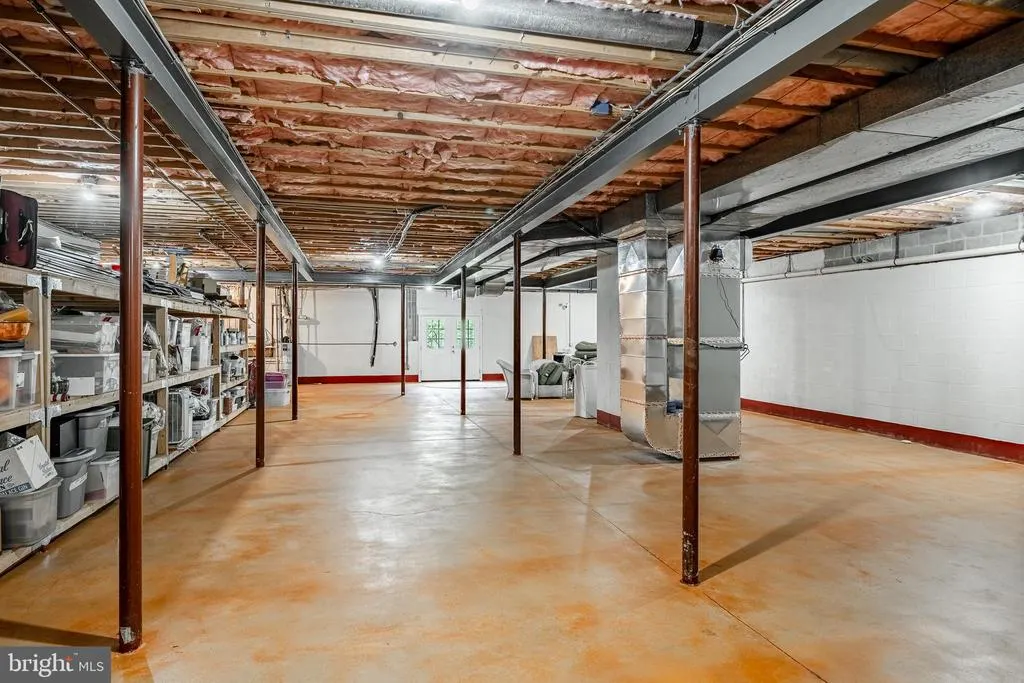
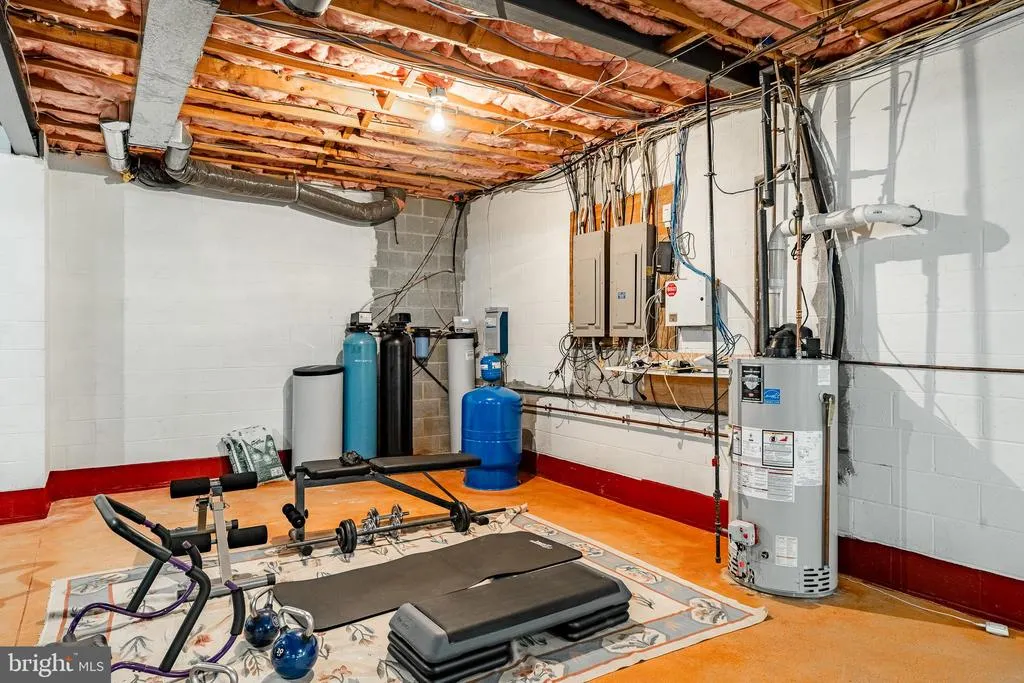
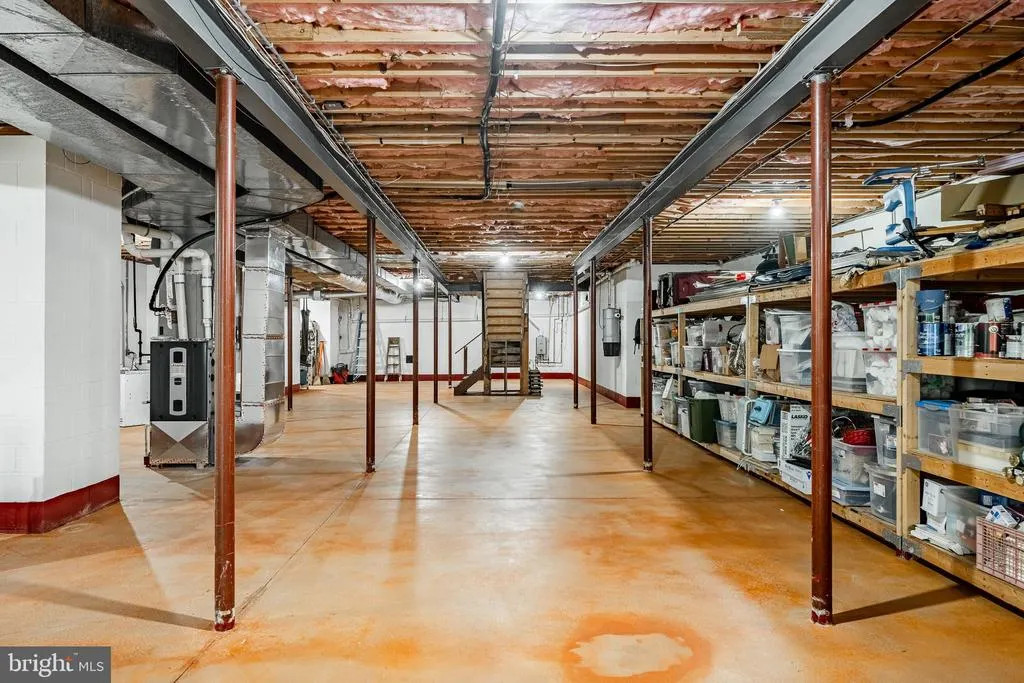
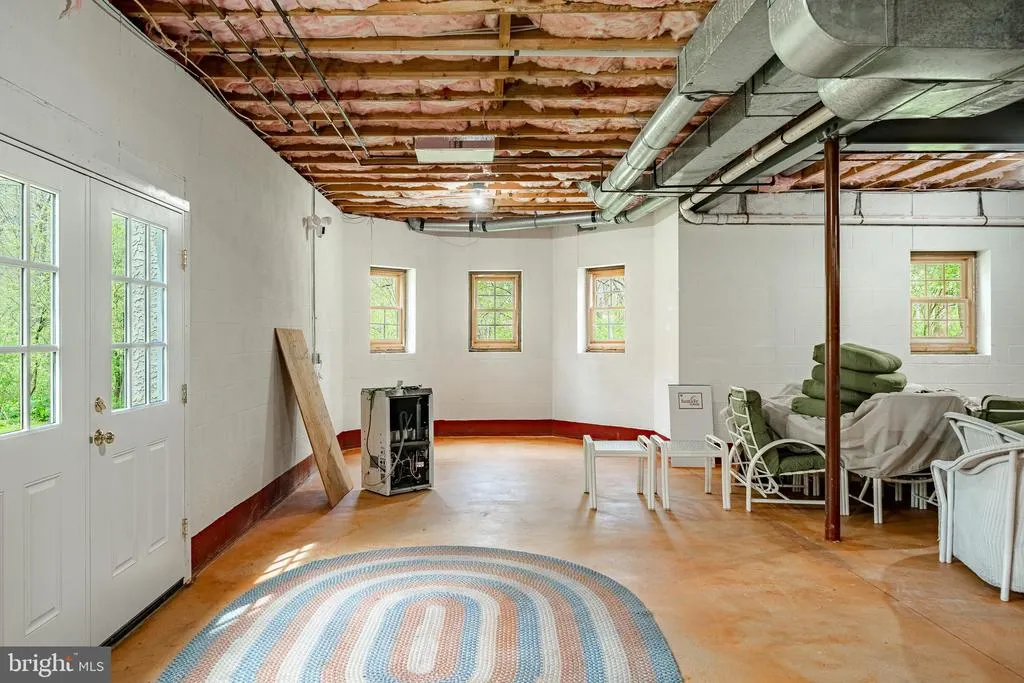
| Basement | Full |
| Total Fireplaces | 2 |
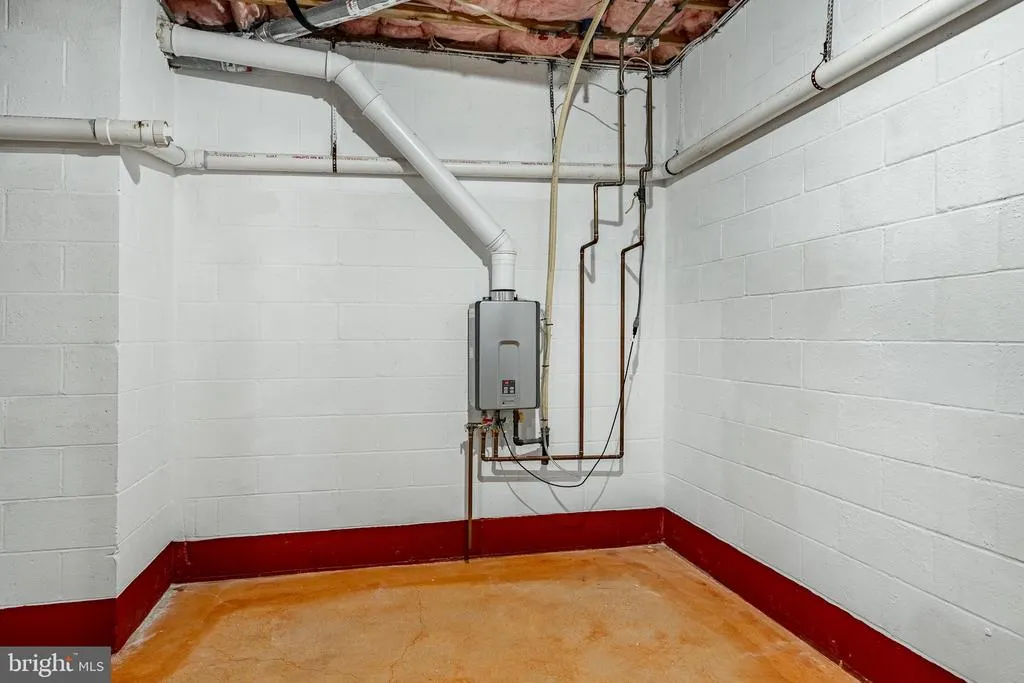
| Hot Water | Propane |
| Basement (Y/N) | Yes |
| Heating Y/N | Yes |
| Fireplace Y/N | Yes |
| Above Grade Finished Area | 6757 |
| Half Baths | 2 |
| Central Air Y/N | Yes |
| Total Bedrooms | 4 |
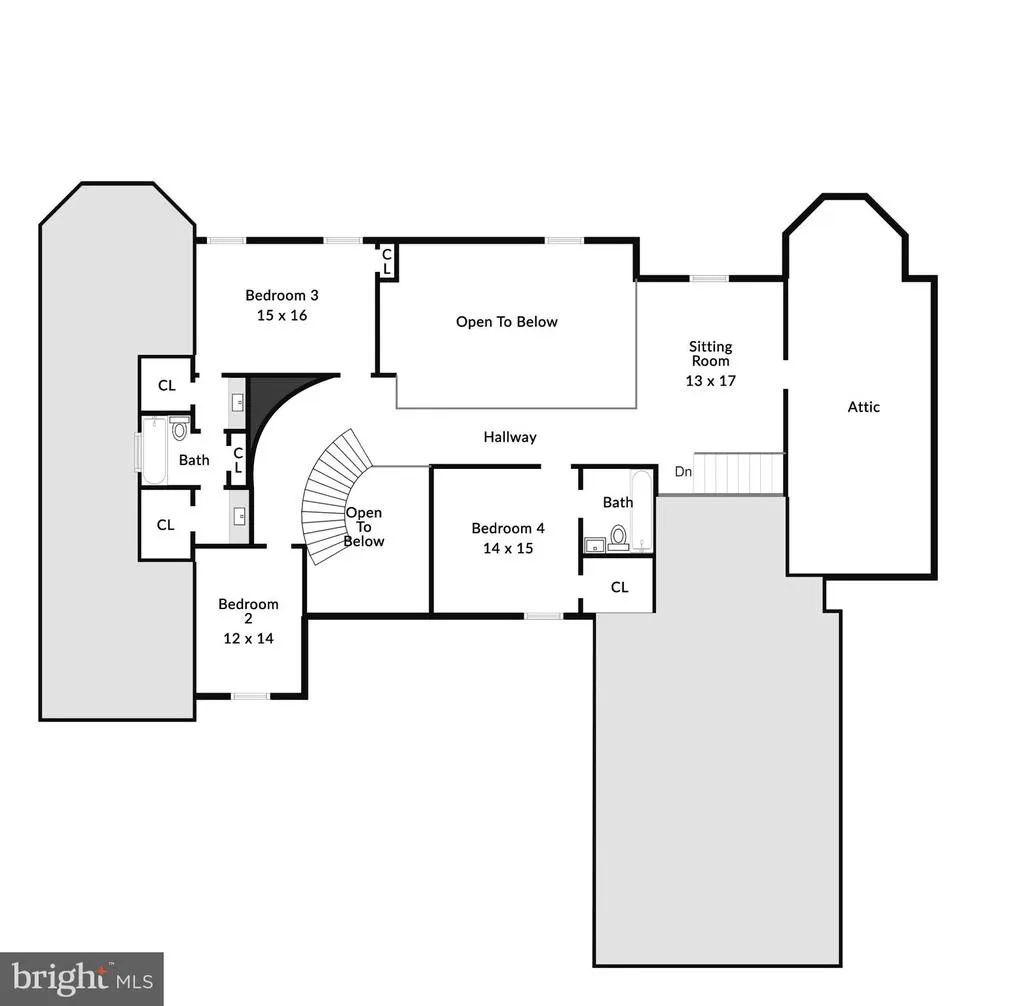
| Room Type | Living Room,Dining Room,Primary Bedroom,Bedroom 2,Bedroom 3,Bedroom 4,Family Room,Foyer,Breakfast Room,Study,Attic,Primary Bathroom |
| Main Level Bedrooms | 1 |
| Below Grade Finished Area Unit Type | Square Feet |
| LivingAreaSource | Assessor |
| Below Grade Unfin Area Units | Square Feet |
| Below Grade Unfin SQFT Source | Assessor |
| Below Grade Finished Area Source | Assessor |
| Bedrooms Count All Upper Levels | 3 |
| Bedrooms Count Upper Level 1 | 3 |
| Bathrooms Half Main Level | 2 |
| Bathrooms Full Upper Level 1 | 2 |
| Bathrooms Full All Upper Levels | 2 |
| Bathrooms Count Upper Level 1 | 2.00 |
| Bathrooms Count All Upper Levels | 2 |
| Above Grade Finished Area Source | Assessor |
| Above Grade Finished Area Unit Type | Square Feet |
| Total Baths | 5 |
Exterior Features
| Pool | No Pool |
|---|---|
| Water Source | Well |
| Total Parking Spaces | 3 |
| Garage Features | Inside Access |
| Type of Parking | Attached Garage |
| Land Use Code | R10 |
| Foundation Details | Concrete Perimeter |
| Water View Y/N | No |
| Lot Dimensions | 0.00 x 0.00 |
| Lot Size Acres | 1.90 |
| Lot Size Source | Assessor |
| Waterfront Y/N | No |
| Land Assessed Value | 85160.00 |
| Navigable Water Y/N | No |
| Water Oriented Y/N | No |
| # of Attached Garage Spaces | 3 |
| LotDimensionsSource | Assessor |
Room Details
| Room | Dimensions | Level | Flooring | Details |
|---|---|---|---|---|
| Attic | Upper 1 | |||
| Bedroom 2 | Upper 1 | |||
| Bedroom 3 | Upper 1 | |||
| Bedroom 4 | Upper 1 | |||
| Breakfast Room | Main | |||
| Dining Room | Main | |||
| Family Room | Upper 1 | |||
| Family Room | Main | |||
| Foyer | Main | |||
| Living Room | Main | |||
| Primary Bathroom | Main | |||
| Primary Bedroom | Main | |||
| Study | Main |
Amenities
- Foreclosure
- Views
- Short Sale
- New Construction
- Adult 55+
- Lease To Own
- No HOA Fees
- Furnished
- Primary On Main
- Air Conditioning
- Seller Finance
- Green
- Fixer Upper
- Horse
- Golf
- Fireplace
- Deck
- Garage
- Basement
- Pool
Property vs Single Family Average in 19317
Price
Taxes
Year Built
Visits
In The Neighborhood
Primary On Main
Little Egg Harbor Twp
$ 545,000
- Type
- Single Family
- Size
- 1,886 SqFt
- Rooms
- 4 Beds + 2.5 Baths
 © BRIGHT, All Rights Reserved
