
Primary on Main - Adult 55+
Address
8 Impatiens Court, Marlton, NJ
Price
$ 550,000
Property Attributes
- MLS#NJBL2111396
- TypeSingle Family
- Listing Status ACTIVE
- CountyBURLINGTON
- CityMarlton
- AreaEvesham Twp
- NeighborhoodVillage Greenes
- Zip08053
- StyleCarriage House
- Year Built2001
- Taxes$ 9996
- Price$ 550,000
- Bedrooms2
- Full Bathrooms3
- Half Bathrooms0
- Sqr Footage2048
- Lot Size0.12 Acres
Data Source:
Bright MLS
Property Description
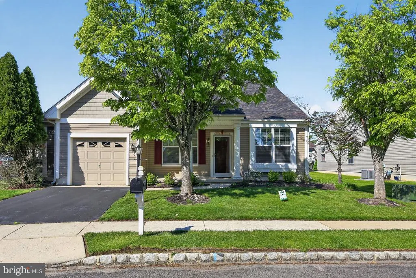
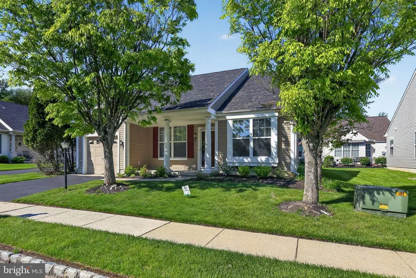
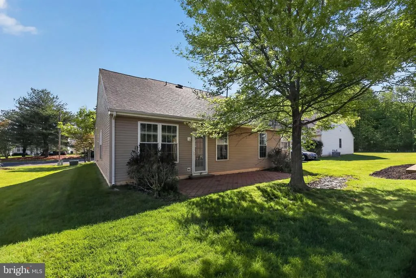
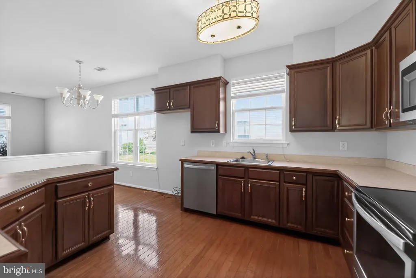
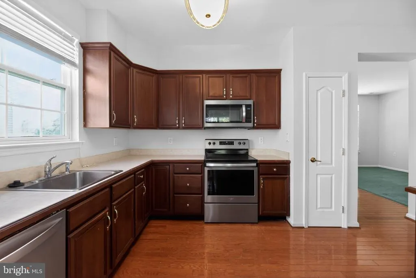
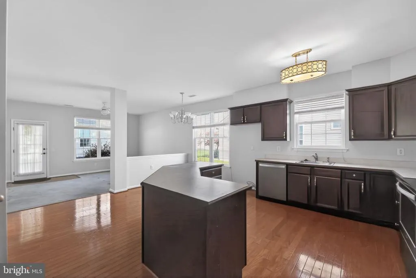
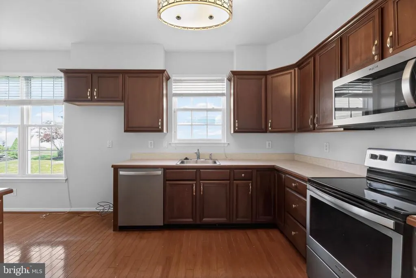
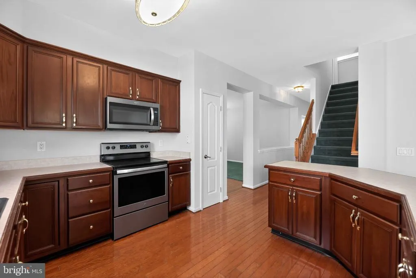
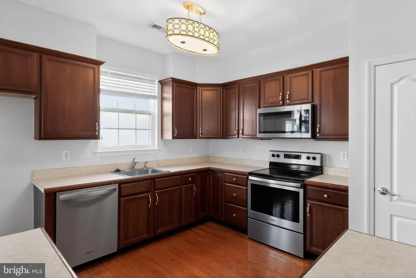
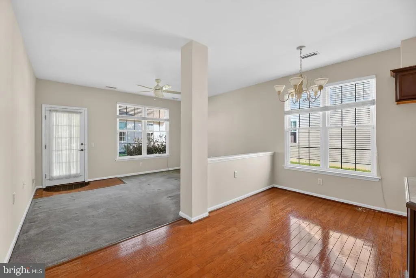
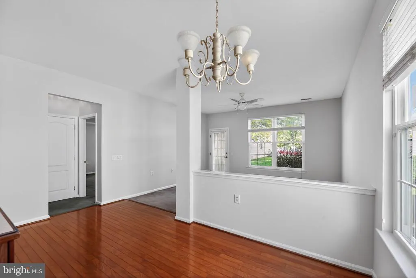
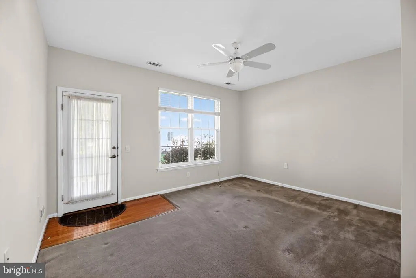
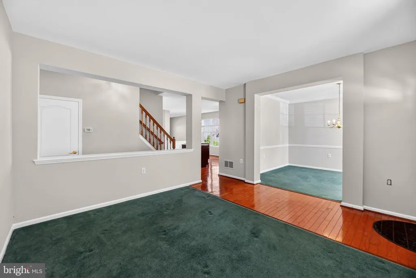
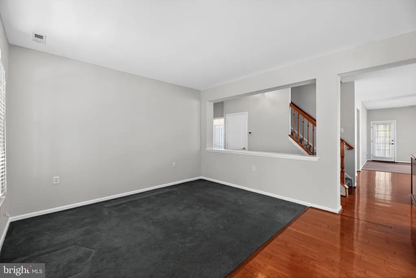
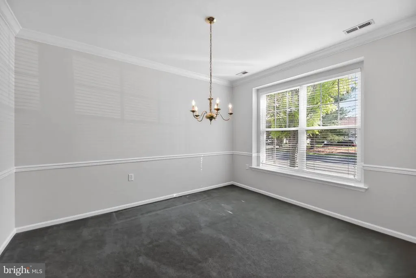
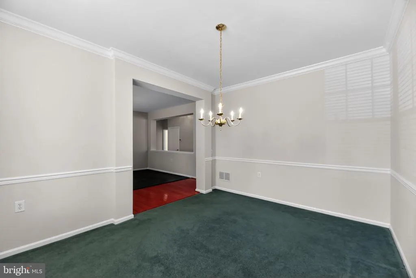
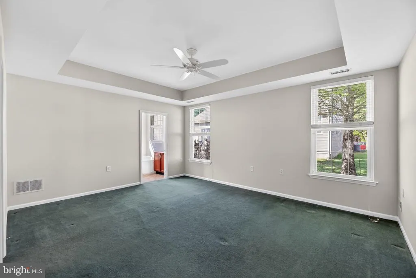
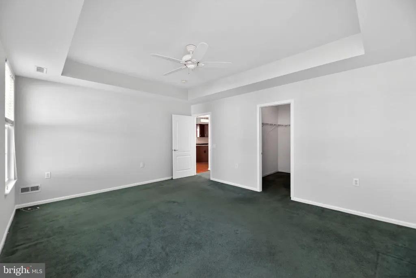
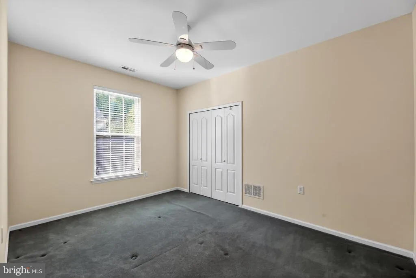
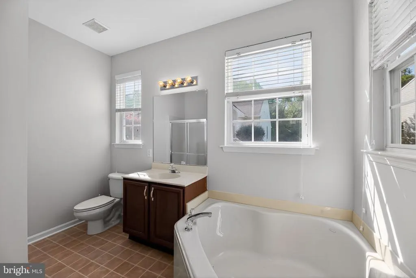
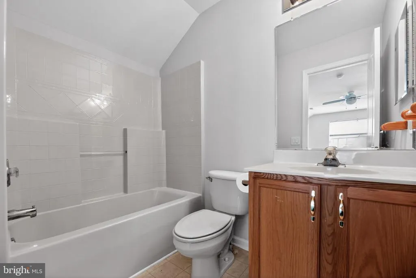
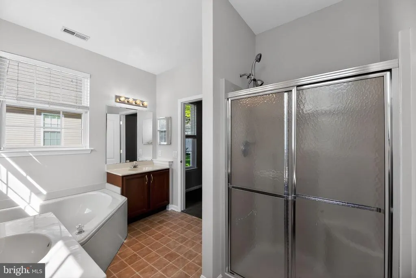
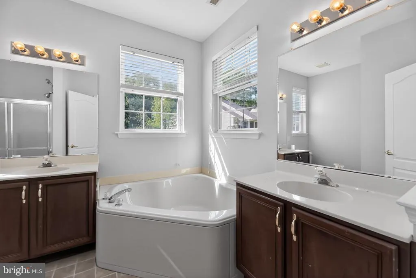
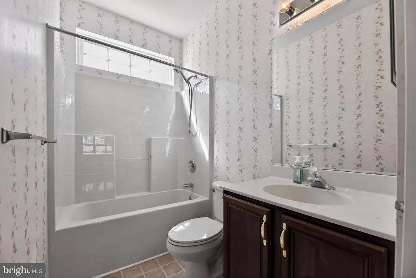
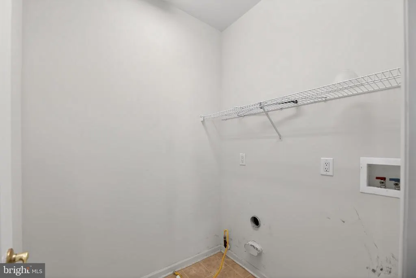
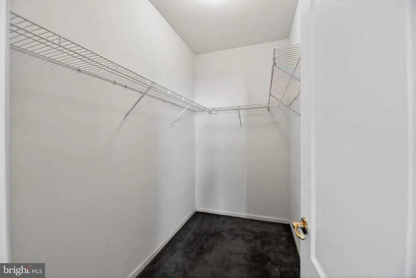
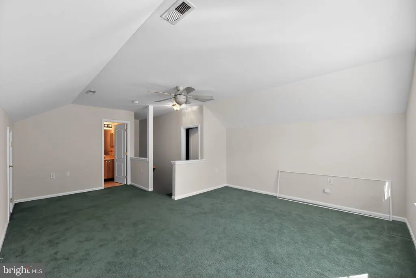
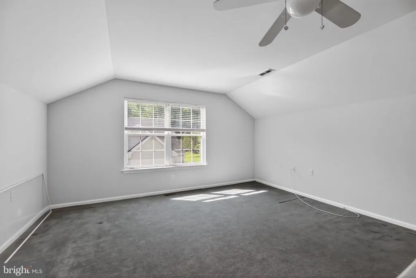
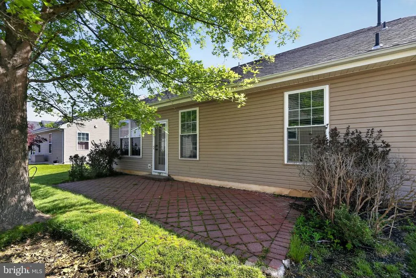
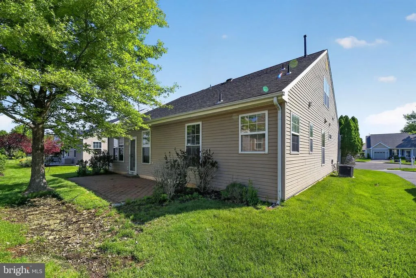
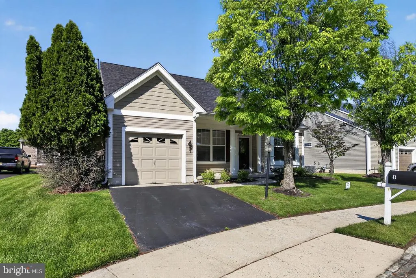
New Price! This is your opportunity to own a beautifully updated home at an exceptional value. Come to the open house Saturday July 18th, from 2 pm to 3:30. Resort-style living meets everyday comfort in this beautifully maintained home nestled in the sought-after Village Greenes, Marlton's premier active adult 55+ community. From the moment you arrive, the classic covered front porch, rich red shutters, and manicured landscaping set the tone for everything waiting inside. Step through the front door and into a thoughtfully designed floor plan that offers space, flexibility, and timeless style. Rich hardwood floors flow through the main living areas, anchored by a sunlit family room with a wall of windows and direct access to the rear paver patio, perfect for morning coffee or entertaining guests in the warmer months. The kitchen impresses with abundant, rich cherry cabinetry, stainless steel appliances including a Whirlpool range, built-in microwave, and dishwasher, and gleaming hardwood floors that continue the warm, cohesive feel throughout. The adjoining dining area is framed by oversized windows that flood the space with natural light, creating the ideal setting for intimate dinners or casual gatherings. The formal dining room features elegant crown molding, a classic chandelier, and chair rail detail, adding a refined touch for those who love to entertain. The spacious living room flows naturally off the main hall, offering versatility as a sitting room, reading nook, or home office. Retreat to the generous primary suite, complete with a tray ceiling, ceiling fan, walk-in closet, and a private en suite bath featuring dual vanities, a corner soaking tub, a separate stall shower, and a sun-drenched window that makes getting ready each morning a pleasure. A second bedroom with a double closet and ceiling fan, along with a well-appointed full hall bath, round out the main level. Above it all, a spacious loft opens up a world of possibilities. Whether you envision a guest suite, studio, hobby room, or flex space, this upper-level retreat includes a full bathroom and vaulted ceiling, giving the home a fourth room that truly sets it apart. Additional highlights include a new roof (2021), replacement windows (2018), an attached one-car garage, and a rear paver patio backing to lush open green space. Village Greenes residents enjoy lawn care, snow removal, and access to the community clubhouse and amenities, making this an amazing lifestyle. Quick occupancy available. Homes like this do not last in Village Greenes.
| Price History | |
|---|---|
| 5/6/2026 | Listed $625,000 |
| 5/27/2026 | 5$599,900 |
| 7/13/2026 | 9$550,000 |
General Features
| Living Area | 2048 |
|---|---|
| Sewer | Public Sewer |
| Heating | Forced Air |
| Cooling | Central A/C |
| Possession | Immediate,0-30 Days CD,31-60 Days CD |
| Zoning | SEN1 |
| HOA Fee | 190.00 |
| Garage Spaces | 1.00 |
| Architectural Style | Carriage House |
| Construction Materials | Vinyl Siding |
| School District | EVESHAM TOWNSHIP |
| Year Built | 2001 |
| Levels | 1.5 |
| Tax Year | 2025 |
| Ownership | Fee Simple |
| Cool Fuel | Electric |
| Accessibility | 2+ Access Exits |
| Assoc Fee Paid Per | Monthly |
| County | BURLINGTON |
| New Construction | No |
| Property Type | Residential |
| HOA | Yes |
| Subdivision Name | VILLAGE GREENES |
| Garage Y/N | Yes |
| Water Access Y/N | No |
| Other Structures | Above Grade,Below Grade |
| Full Baths | 3 |
| Status | ACTIVE |
| Directions | Use GPS |
| City | MARLTON |
| Association Name | VILLAGE GREENS COMMUNITY ASSN |
| Senior Community Y/N | Yes |
| MLS Area | Evesham Twp (20313) |
| Lot Size Units | Square Feet |
| Lot Size Square Feet | 5200.00 |
| Tax Assessed Value | 271000.0 |
| Tax Annual Amount | 9996.0 |
| Structure Type | Detached |
| Condo/Coop Association fee Y/N | No |
| Bathrooms Full Main Level | 2 |
| Bathrooms Count Main Level | 2.00 |
| Price Per Sq Ft Total AG | 268.55 |
| Senior Community Age Req | 55 |
| Vacation Rental Y/N | No |
| Total SQFT | 2048 |
| Standard Status | Active |
| Year Built Source | Assessor |
| Tax Lot | 00083 |
Interior Features
| Heating Fuel | Natural Gas |
|---|---|
| Hot Water | Natural Gas |
| Basement (Y/N) | No |
| Heating Y/N | Yes |
| Fireplace Y/N | No |
| Above Grade Finished Area | 2048 |
| Central Air Y/N | Yes |
| Total Bedrooms | 2 |
| Room Type | Living Room,Dining Room,Primary Bedroom,Bedroom 2,Kitchen,Family Room,Loft,Primary Bathroom,Full Bath |
| Main Level Bedrooms | 2 |
| Below Grade Finished Area Unit Type | Square Feet |
| LivingAreaSource | Assessor |
| Below Grade Unfin Area Units | Square Feet |
| Below Grade Unfin SQFT Source | Assessor |
| Below Grade Finished Area Source | Assessor |
| Bathrooms Full Upper Level 1 | 1 |
| Bathrooms Full All Upper Levels | 1 |
| Bathrooms Count Upper Level 1 | 1.00 |
| Bathrooms Count All Upper Levels | 1 |
| Above Grade Finished Area Source | Assessor |
| Above Grade Finished Area Unit Type | Square Feet |
| Total Baths | 3 |
Exterior Features
| Pool | Yes - Community |
|---|---|
| Water Source | Public |
| Total Parking Spaces | 2 |
| Garage Features | Garage - Front Entry,Inside Access |
| Type of Parking | Attached Garage,Driveway |
| Foundation Details | Slab |
| Water View Y/N | No |
| Lot Dimensions | 65.00 x 80.00 |
| Lot Size Acres | 0.12 |
| Lot Size Source | Assessor |
| Waterfront Y/N | No |
| Land Assessed Value | 90000.00 |
| Navigable Water Y/N | No |
| Water Oriented Y/N | No |
| # of Attached Garage Spaces | 1 |
| LotDimensionsSource | Assessor |
Room Details
| Room | Dimensions | Level | Flooring | Details |
|---|---|---|---|---|
| Bedroom 2 | Main | |||
| Dining Room | Main | |||
| Family Room | Main | |||
| Full Bath | Upper 1 | |||
| Full Bath | Main | |||
| Kitchen | Main | |||
| Living Room | Main | |||
| Loft | Upper 1 | |||
| Primary Bathroom | Main | |||
| Primary Bedroom | Main |
Amenities
- Foreclosure
- Views
- Short Sale
- New Construction
- Adult 55+
- Lease To Own
- No HOA Fees
- Furnished
- Primary On Main
- Air Conditioning
- Seller Finance
- Green
- Fixer Upper
- Horse
- Golf
- Fireplace
- Deck
- Garage
- Basement
- Pool
Property vs Single Family Average in 08053
Price
Taxes
Year Built
Visits
 © BRIGHT, All Rights Reserved
