
Views - Primary on Main - Adult 55+
Address
12 Iris Court, Marlton, NJ
Price
$ 499,999
Property Attributes
- MLS#NJBL2119416
- TypeSingle Family
- Listing Status ACTIVE
- CountyBURLINGTON
- CityMarlton
- AreaEvesham Twp
- NeighborhoodVillage Greenes
- Zip08053
- StyleRanch/Rambler
- Year Built1999
- Taxes$ 8078
- Price$ 499,999
- Bedrooms2
- Full Bathrooms2
- Half Bathrooms0
- Sqr Footage1362
- Lot Size0.1 Acres
Data Source:
Bright MLS
Property Description
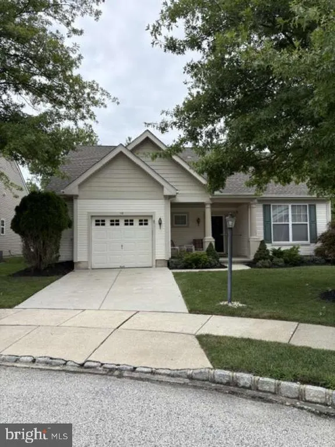
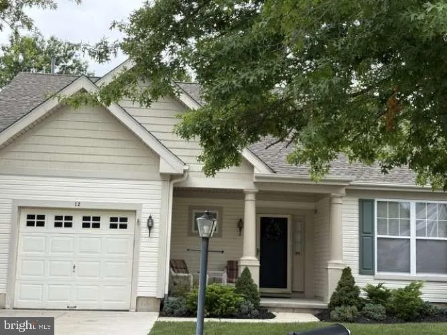
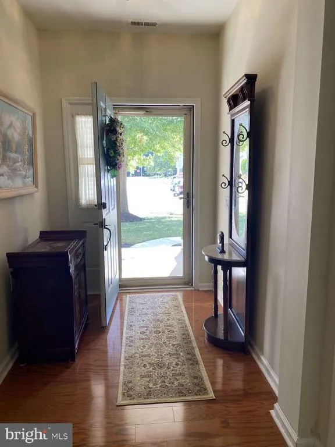
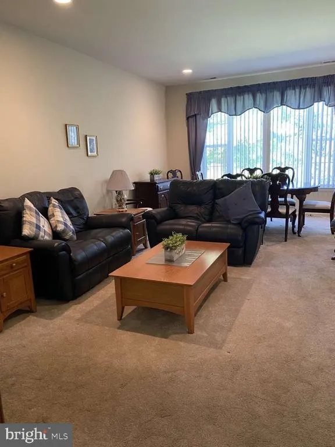
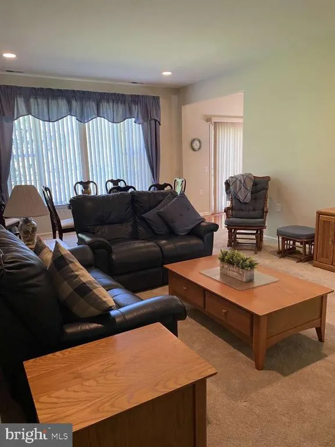
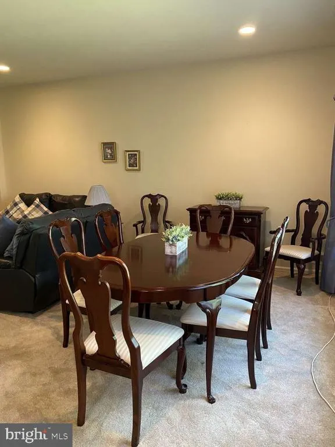
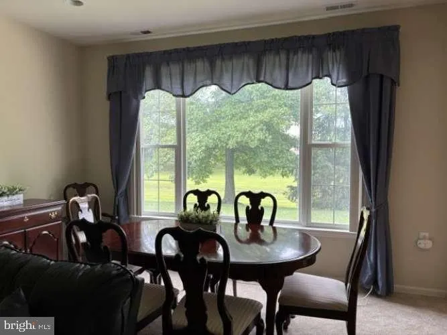
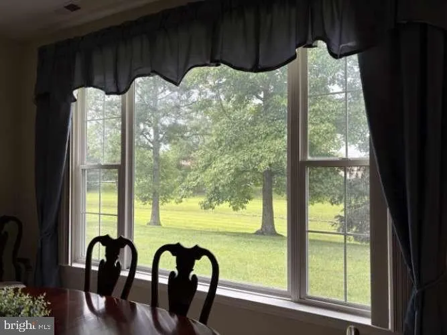
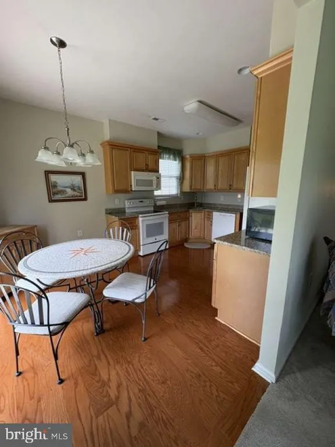
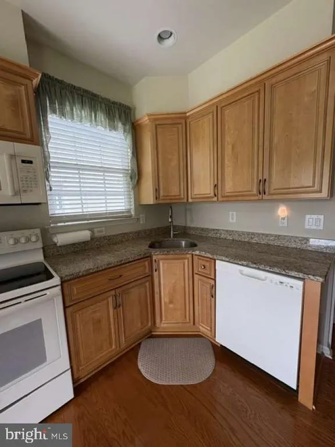
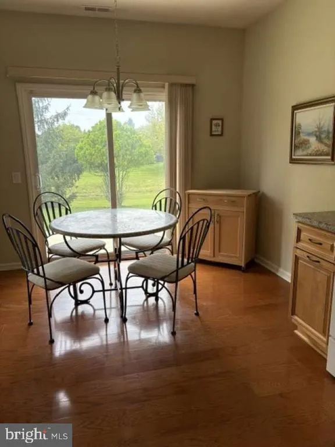

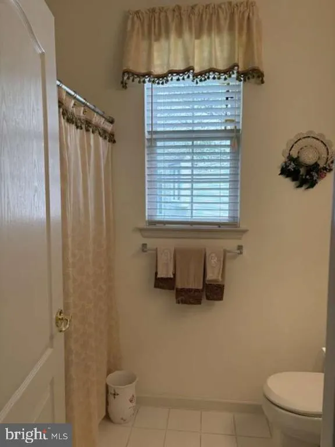
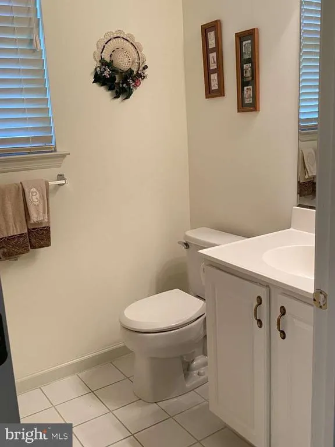
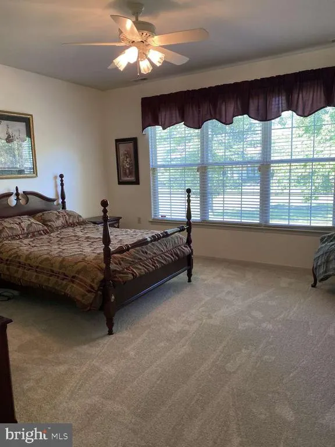
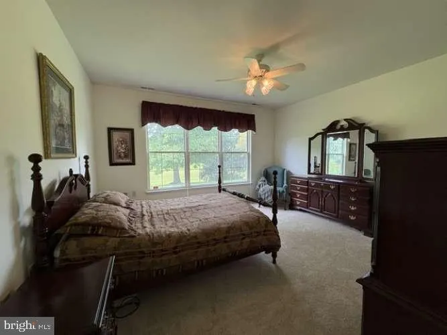
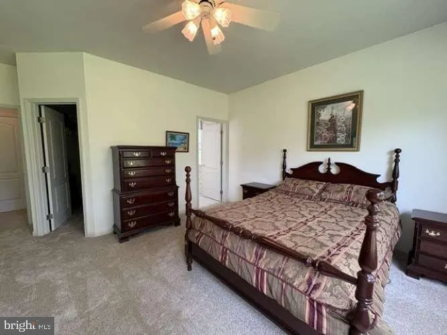
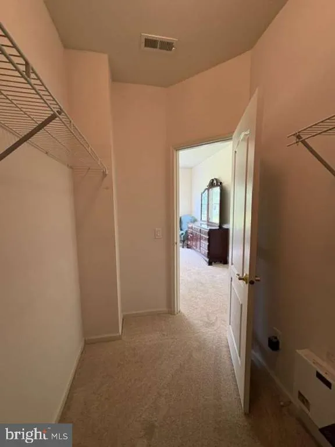
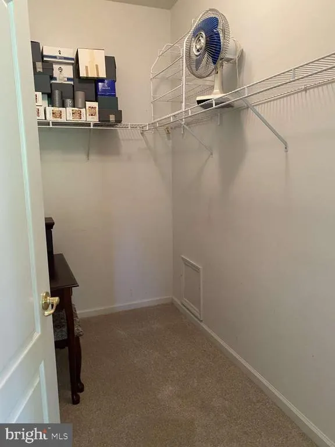
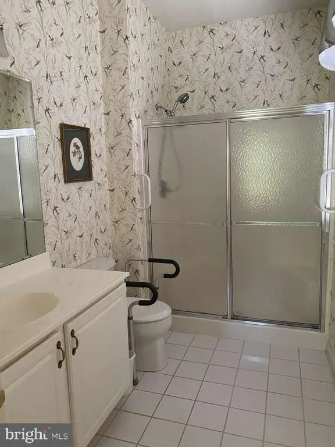
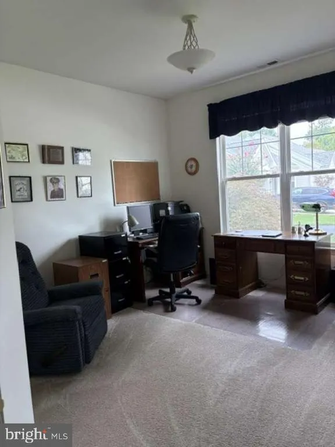
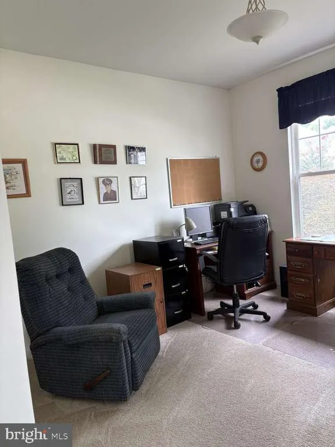
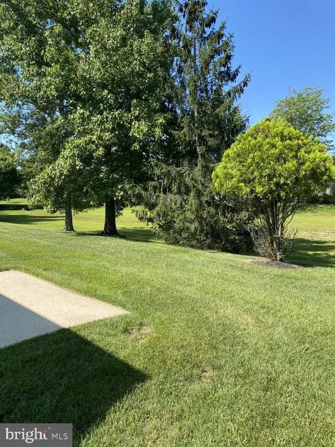
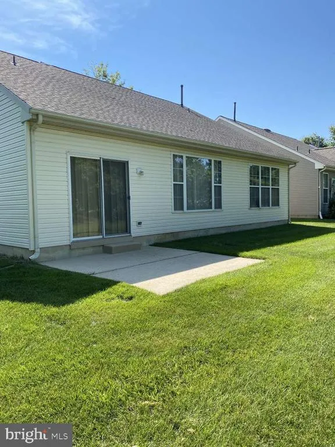
Welcome to easy and elevated living and discover your next chapter in the highly sought-after Village Greenes 55+ community in Marlton. This gem is located at the end of a quiet cul-de-sac among very beautifully maintained homes. This Scarborough Longwood Cottage Series model has been well taken care of & boasts a newer high efficiency heater/AC unit and roof. This 2-bedroom, 2-bath rancher offering an ideal open floorplan bathed in natural light from the minute you step into the entry foyer. From a sunny eat in kitchen with new cabinets and counters to an open concept dining and family room, this home has endless possibilities. The primary suite is warm and inviting with a generous walk-in-closet and large walk-in shower. A second bedroom and full bath offer additional space for guests or a home office. Abundant storage within the home as well as a large mudroom/laundry room convenient to the garage entrance with more storage. A covered porch in the front entrance along with a peaceful back patio and private yard. But this home offers not only a move in ready home but a retreat and lifestyle. Enjoy the community pool, recreation center and a calendar of activities in an active community all while being close to shopping and dining just minutes away. If you are ready to begin your next chapter with comfort and ease, this is a must-see home.
| Price History | |
|---|---|
| 8/25/2026 | Listed $499,999 |
General Features
| Living Area | 1362 |
|---|---|
| Sewer | Public Sewer |
| Heating | Forced Air |
| Cooling | Central A/C |
| Possession | Negotiable |
| Roof | Architectural Shingle |
| Appliances | Built-In Microwave,Dishwasher,Disposal,Dryer - Gas,Oven - Self Cleaning,Refrigerator,Washer |
| Zoning | SEN1 |
| HOA Fee | 190.00 |
| Garage Spaces | 1.00 |
| Architectural Style | Ranch/Rambler |
| Security Features | Electric Alarm |
| Construction Materials | Concrete,Vinyl Siding |
| School District | EVESHAM TOWNSHIP |
| Exclusions | Furniture negotiable. Sofas and Kitchen set excluded. |
| Year Built | 1999 |
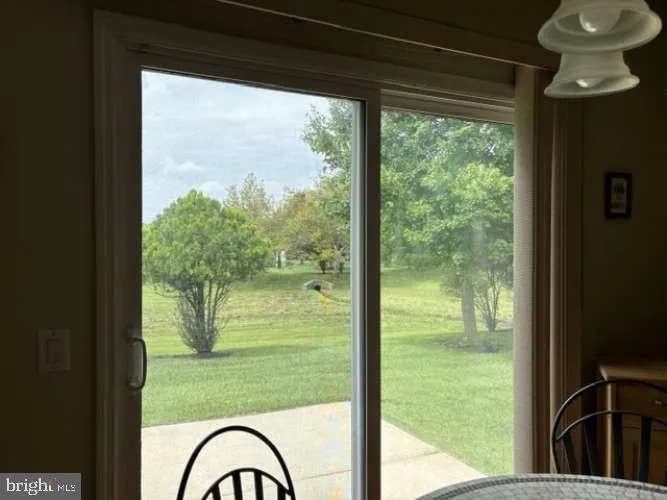
| View | Garden/Lawn |
| Levels | 1 |
| Tax Year | 2025 |
| Ownership | Fee Simple |
| Cool Fuel | Electric |
| Accessibility | 2+ Access Exits |
| Assoc Fee Paid Per | Monthly |
| County | BURLINGTON |
| New Construction | No |
| Property Type | Residential |
| HOA | Yes |
| Subdivision Name | VILLAGE GREENES |
| Garage Y/N | Yes |
| Water Access Y/N | No |
| Other Structures | Above Grade,Below Grade |
| Full Baths | 2 |
| Status | ACTIVE |
| Directions | Village Greenes 55+ Community in Marlton,NJ just off N Elmwood Rd. and Rt 70 |
| City | MARLTON |
| Senior Community Y/N | Yes |
| MLS Area | Evesham Twp (20313) |
| Lot Size Units | Square Feet |
| Lot Size Square Feet | 4478.00 |
| Tax Assessed Value | 219000.0 |
| Tax Annual Amount | 8078.0 |
| Structure Type | Detached |
| Condo/Coop Association fee Y/N | No |
| Bathrooms Full Main Level | 2 |
| Bathrooms Count Main Level | 2.00 |
| Price Per Sq Ft Total AG | 367.11 |
| Acceptable Financing | Cash,Conventional |
| Senior Community Age Req | 55 |
| Vacation Rental Y/N | No |
| Total SQFT | 1362 |
| Standard Status | Active |
| Year Built Source | Assessor |
| Tax Lot | 00033 |
Interior Features
| Interior Amenities | Combination Dining/Living |
|---|---|
| Heating Fuel | Natural Gas |
| Flooring | Partially Carpeted,Vinyl,Laminated |
| Hot Water | Natural Gas |
| Basement (Y/N) | No |
| Heating Y/N | Yes |
| Fireplace Y/N | No |
| Above Grade Finished Area | 1362 |
| Central Air Y/N | Yes |
| Total Bedrooms | 2 |
| Room Type | Bedroom 2,Kitchen,Family Room,Bedroom 1,Laundry,Full Bath |
| Main Level Bedrooms | 2 |
| Below Grade Finished Area Unit Type | Square Feet |
| LivingAreaSource | Assessor |
| Laundry Type | Main Floor |
| Below Grade Unfin Area Units | Square Feet |
| Below Grade Unfin SQFT Source | Assessor |
| Below Grade Finished Area Source | Assessor |
| Above Grade Finished Area Source | Assessor |
| Above Grade Finished Area Unit Type | Square Feet |
| Total Baths | 2 |
Exterior Features
| Exterior Amenities | Exterior Lighting,Secure Storage,Underground Lawn Sprinkler |
|---|---|
| Pool | No Pool |
| Lot Features | Cul-de-sac |
| Water Source | Public |
| Inclusions | Appliances |
| Total Parking Spaces | 2 |
| Garage Features | Garage Door Opener |
| Type of Parking | Driveway,Attached Garage |
| Foundation Details | Slab |
| Water View Y/N | No |
| Lot Dimensions | 56.00 x 80.00 |
| Lot Size Acres | 0.10 |
| Lot Size Source | Assessor |
| Waterfront Y/N | No |
| Door Features | Storm,Insulated,Sliding Glass |
| Land Assessed Value | 90000.00 |
| Navigable Water Y/N | No |
| Water Oriented Y/N | No |
| # of Attached Garage Spaces | 1 |
| LotDimensionsSource | Assessor |
Room Details
| Room | Dimensions | Level | Flooring | Details |
|---|---|---|---|---|
| Bedroom 1 | Main | |||
| Bedroom 2 | Main | |||
| Family Room | Main | |||
| Full Bath | Main | |||
| Full Bath | Main | |||
| Kitchen | Main | |||
| Laundry | Main |
Amenities
- Foreclosure
- Views
- Short Sale
- New Construction
- Adult 55+
- Lease To Own
- No HOA Fees
- Furnished
- Primary On Main
- Air Conditioning
- Seller Finance
- Green
- Fixer Upper
- Horse
- Golf
- Fireplace
- Deck
- Garage
- Basement
- Pool
Property vs Single Family Average in 08053
Price
Taxes
Year Built
 © BRIGHT, All Rights Reserved
