
Views - Primary on Main
Address
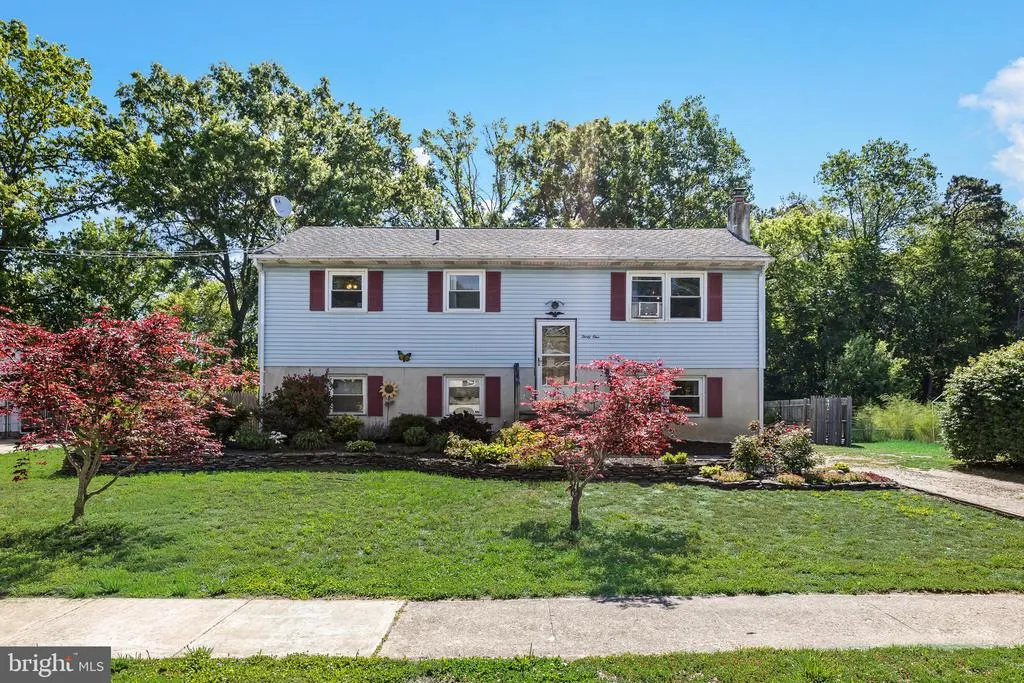
31 W Shore Drive, Southampton, NJ
Price
$ 375,000
Property Attributes
- MLS#NJBL2112288
- TypeSingle Family
- Listing Status ACTIVE
- CountyBURLINGTON
- CitySouthampton
- AreaSouthampton Twp
- NeighborhoodHampton Lakes
- Zip08088
- StyleBi-level
- Year Built1975
- Taxes$ 5783
- Price$ 375,000
- Bedrooms4
- Full Bathrooms1
- Half Bathrooms1
- Sqr Footage1804
- Lot Size0.27 Acres
Data Source:
Bright MLS
Property Description
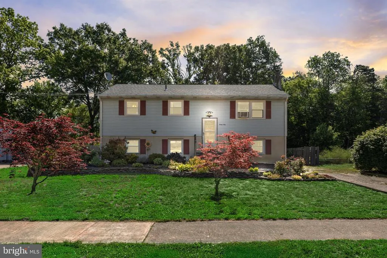
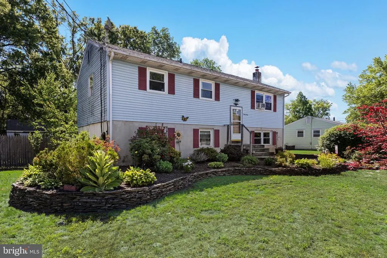
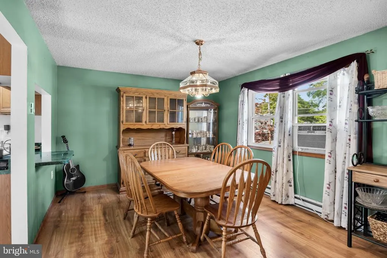
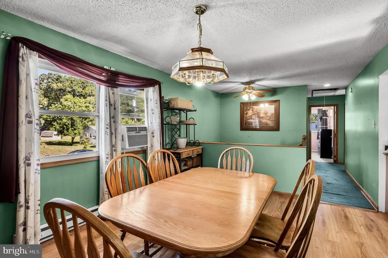
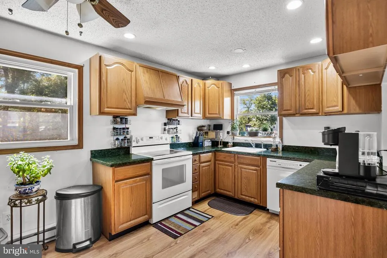
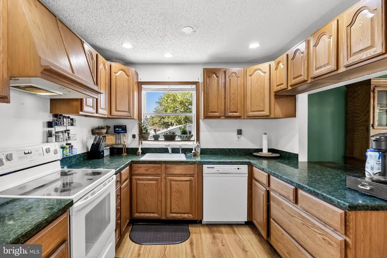
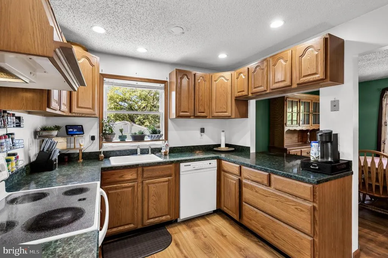
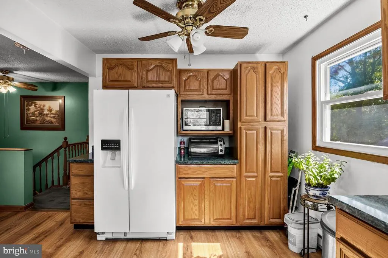
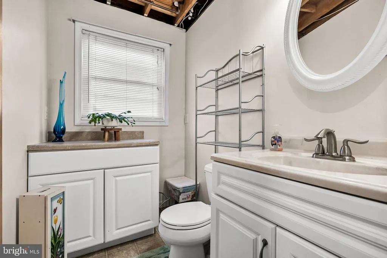
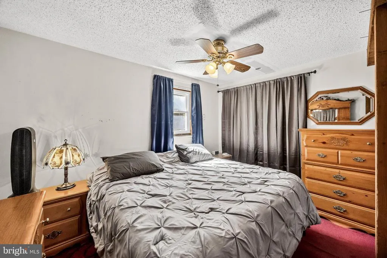
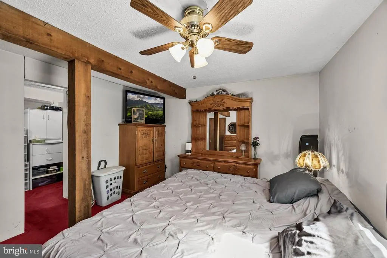
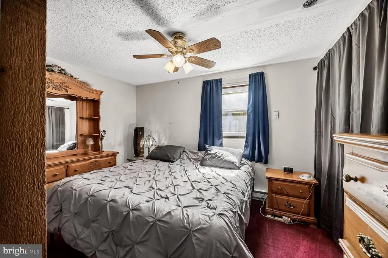
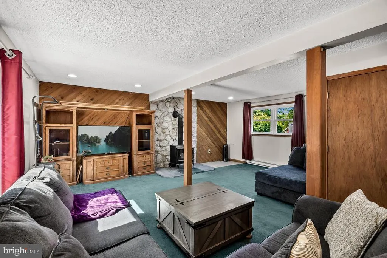
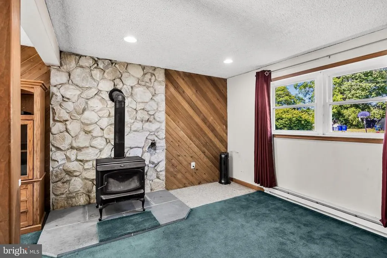
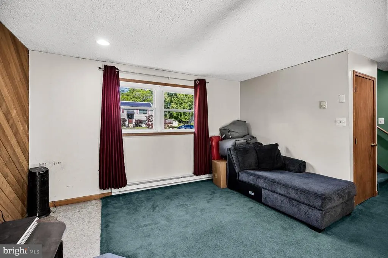
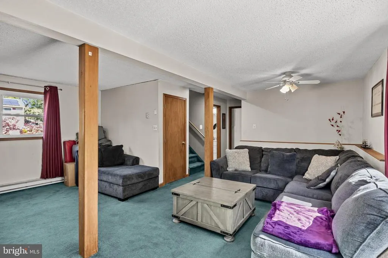
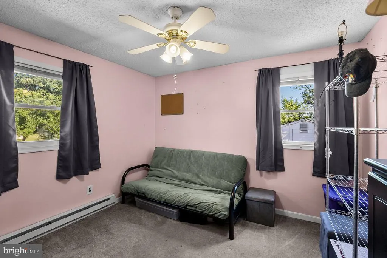
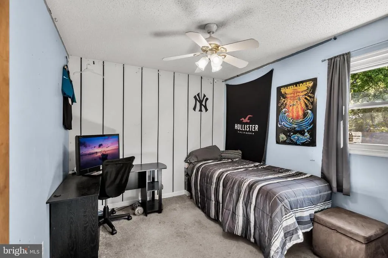
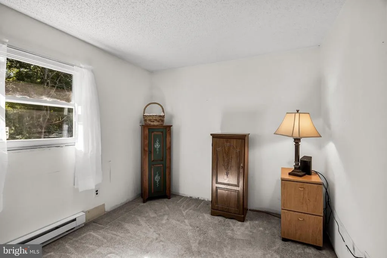
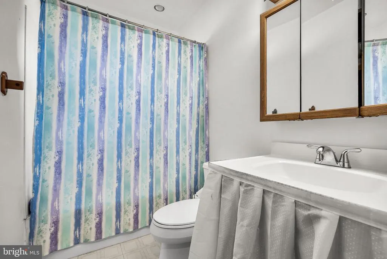
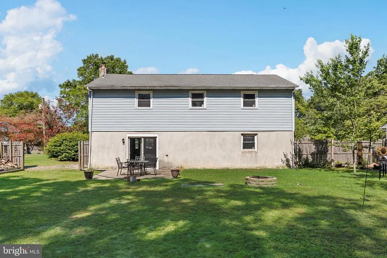
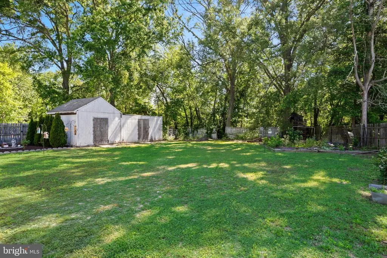
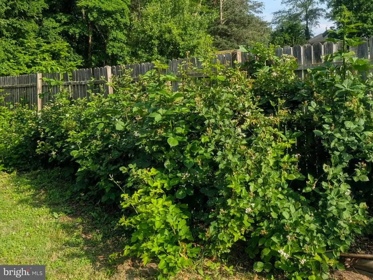
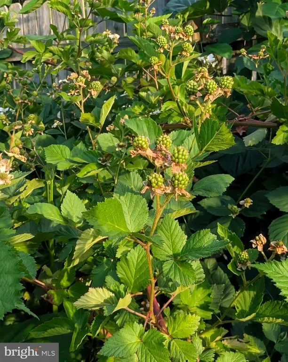
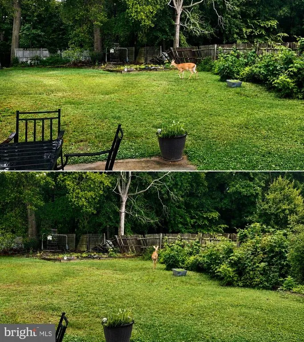
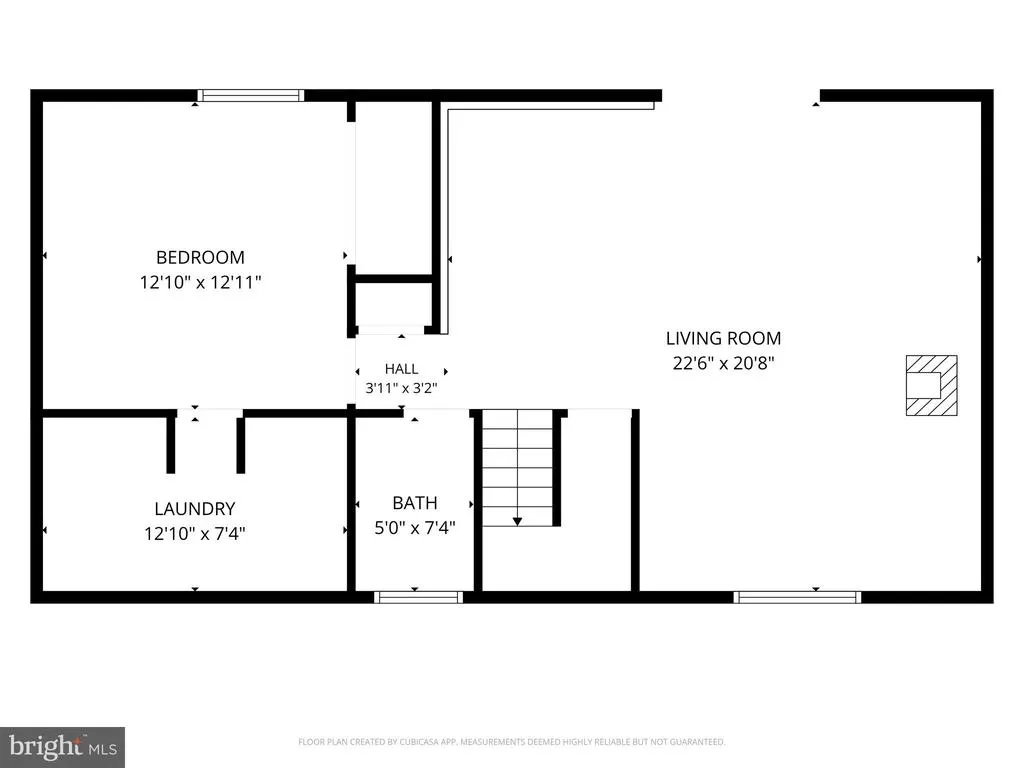
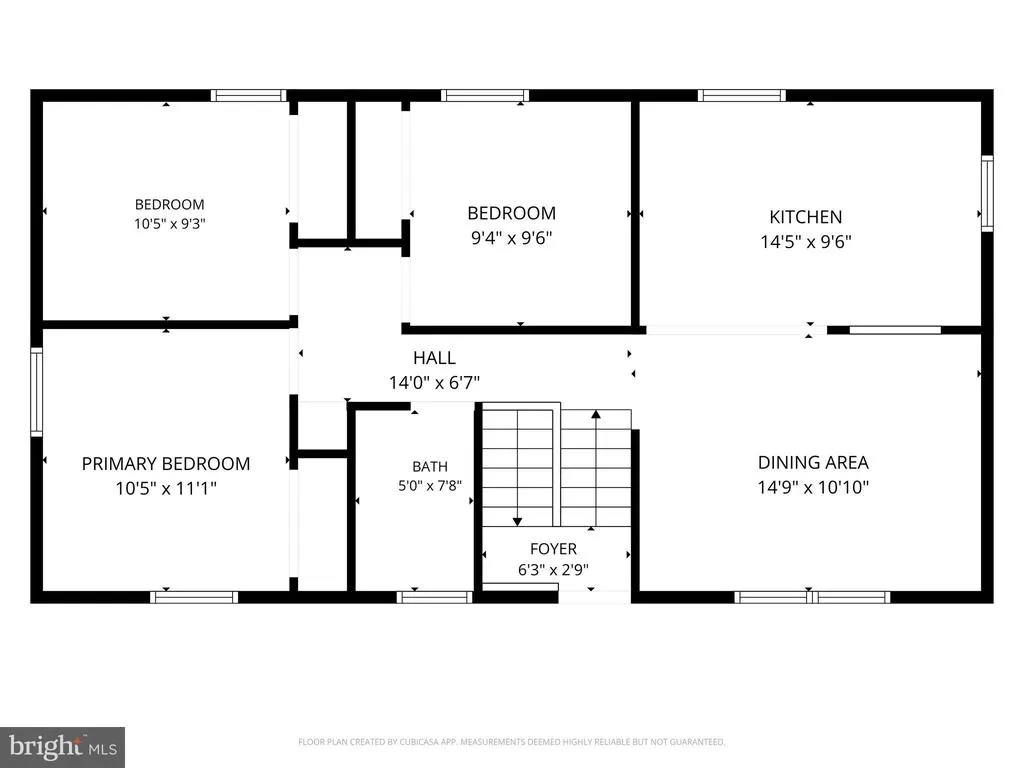
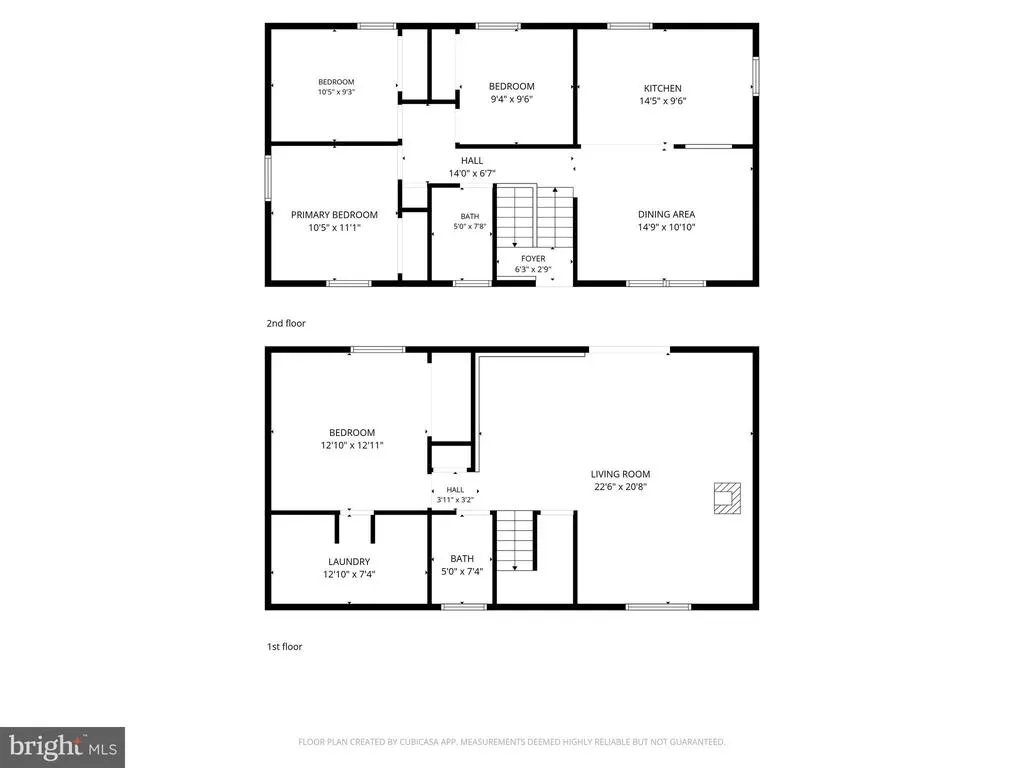
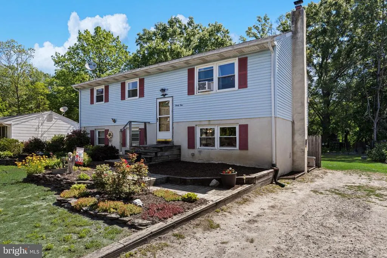
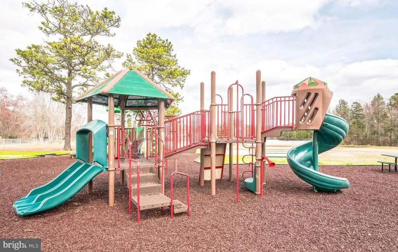
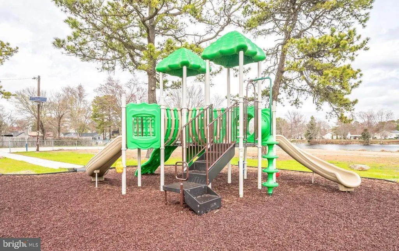
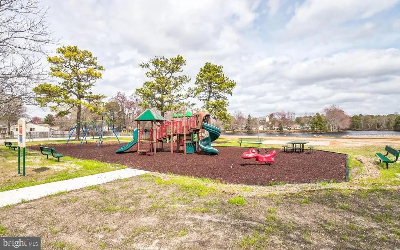
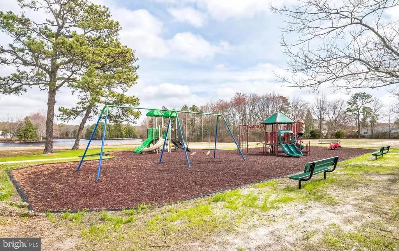
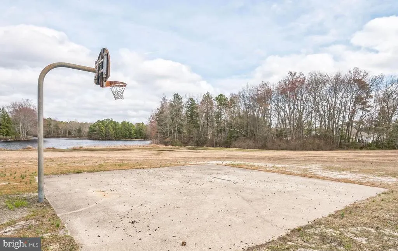
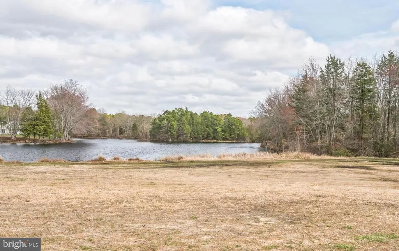
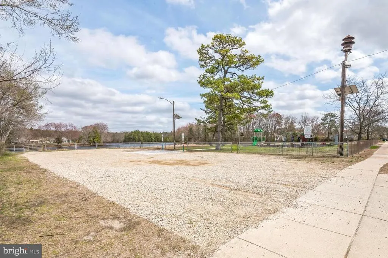
*****$5,000 BUYER BONUS!! The Seller just announced a BIG incentive: $5,000 toward the Buyer's closing costs! That's $5,000 more in your pocket to help with closing cost making homeownership even more attainable.***** Spacious Bi-Level offering a versatile floor plan perfectly suited for multi-generational living! Tucked away at the back end of the development on a quiet dead-end street, this home offers added privacy along with a peaceful neighborhood setting. The private lower-level Primary Suite with adjacent bath creates an ideal retreat for extended family, guests, or anyone seeking added privacy and flexibility. The updated kitchen beautifully combines style and functionality with modern finishes, abundant cabinetry, and a convenient pass-through opening to the dining room - creating an open, connected feel that is perfect for both everyday living and entertaining. This thoughtful design allows for effortless serving and seamless flow between spaces while still maintaining the warmth and character of each room. The spacious living room is highlighted by a charming wood-burning free-standing stove and sliding doors leading directly to the backyard oasis. Step outside and enjoy a peaceful outdoor retreat designed for both relaxation and enjoyment. Raised garden beds are ready for seasonal vegetables, herbs, and flowers, while mature Blackberry and Raspberry bushes offer the delight of fresh summer picking right from your own backyard. The deep rear yard backs to a tranquil wooded setting adjacent to a tributary of the lake, providing natural beauty, privacy, and a serene atmosphere rarely found. Located within the highly sought-after Seneca and Southampton School Districts, this wonderful neighborhood offers the perfect blend of comfort, convenience, and community appeal. Rescue and Fire Departments right around the corner...in the neighborhood ++ playground, basketball courts too! Qualifies for USDA financing at 0% down! A RARE OPPORTUNITY WITH SPACE, FLEXIBILITY, PRIVACY, AND A BEAUTIFUL NATURAL SETTING!
| Elementary School | Middle School | High School |
|---|---|---|
| Southampton Township School No 2 Elementary School | Southampton Township School No 3 Middle School | Seneca H.S. |
| Price History | |
|---|---|
| 5/19/2026 | Listed $415,000 |
| 6/18/2026 | 5$397,000 |
| 7/14/2026 | 6$375,000 |
General Features
| Living Area | 1804 |
|---|---|
| Sewer | Public Sewer |
| Heating | Baseboard - Electric |
| Cooling | None |
| Possession | Settlement |
| Roof | Asphalt,Shingle |
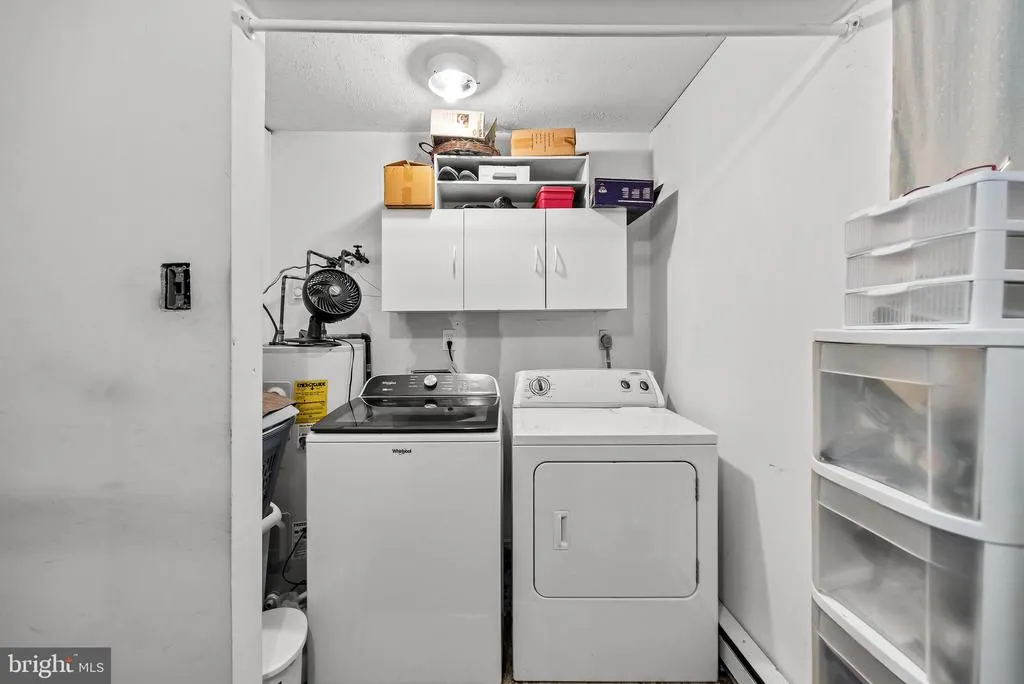
| Appliances | Dishwasher,Oven/Range - Electric,Dryer,Freezer,Refrigerator,Washer |
| Zoning | RDPL |
| Patio/Porch Features | Patio(s) |
| Architectural Style | Bi-level |
| Construction Materials | Frame,Vinyl Siding |
| School District | LENAPE REGIONAL HIGH |
| Year Built | 1975 |
| View | Garden/Lawn |
| Levels | 2 |
| Tax Year | 2025 |
| Ownership | Fee Simple |
| Cool Fuel | None |
| Accessibility | 2+ Access Exits |
| County | BURLINGTON |
| New Construction | No |
| Property Type | Residential |
| HOA | No |
| Subdivision Name | HAMPTON LAKES |
| Garage Y/N | No |
| Water Access Y/N | No |
| Other Structures | Above Grade,Below Grade |
| Full Baths | 1 |
| Status | ACTIVE |
| Directions | Holly Boulevard (main road of entry),right onto Gloria Lane,left onto W Shore Drive almost to the end on the right. |
| City | SOUTHAMPTON |
| Senior Community Y/N | No |
| MLS Area | Southampton Twp (20333) |
| Lot Size Units | Square Feet |
| Lot Size Square Feet | 11600.00 |
| Tax Assessed Value | 172500.0 |
| Tax Annual Amount | 5783.0 |
| Structure Type | Detached |
| Condo/Coop Association fee Y/N | No |
| Bathrooms Count Main Level | 1.00 |
| Price Per Sq Ft Total AG | 207.87 |
| Acceptable Financing | Conventional,FHA,VA,Cash |
| Vacation Rental Y/N | No |
| Total SQFT | 1804 |
| Standard Status | Active |
| Year Built Source | Assessor |
| Tax Lot | 00016 |
Interior Features
| Interior Amenities | Bathroom - Tub Shower,Carpet,Ceiling Fan(s),Combination Kitchen/Dining,Entry Level Bedroom,Floor Plan - Traditional,Recessed Lighting |
|---|---|
| Heating Fuel | Electric |
| Flooring | Laminated,Carpet |
| Total Fireplaces | 1 |
| Fireplace Features | Wood,Free Standing,Stone |
| Hot Water | Electric |
| Basement (Y/N) | No |
| Heating Y/N | Yes |
| Window Features | Replacement,Vinyl Clad |
| Fireplace Y/N | Yes |
| Above Grade Finished Area | 1804 |
| Half Baths | 1 |
| Central Air Y/N | No |
| Total Bedrooms | 4 |
| Room Type | Living Room,Dining Room,Primary Bedroom,Bedroom 2,Bedroom 3,Kitchen,Foyer,Bedroom 1,Laundry |
| Main Level Bedrooms | 1 |
| Below Grade Finished Area Unit Type | Square Feet |
| LivingAreaSource | Assessor |
| Laundry Type | Lower Floor |
| Below Grade Unfin Area Units | Square Feet |
| Below Grade Unfin SQFT Source | Assessor |
| Below Grade Finished Area Source | Assessor |
| Bedrooms Count All Upper Levels | 3 |
| Bedrooms Count Upper Level 1 | 3 |
| Bathrooms Half Main Level | 1 |
| Bathrooms Full Upper Level 1 | 1 |
| Bathrooms Full All Upper Levels | 1 |
| Bathrooms Count Upper Level 1 | 1.00 |
| Bathrooms Count All Upper Levels | 1 |
| Above Grade Finished Area Source | Assessor |
| Above Grade Finished Area Unit Type | Square Feet |
| Total Baths | 2 |
Exterior Features
| Exterior Amenities | Extensive Hardscape,Outbuilding(s) |
|---|---|
| Pool | No Pool |
| Lot Features | Backs to Trees,Front Yard,Landscaping,Open,Private,Rear Yard,SideYard(s) |
| Water Source | Public |
| Inclusions | Kitchen range,refrigerator,dishwasher as is,washer,dryer,and refrigerator and freezer now in shed. |
| Type of Parking | Driveway |
| Foundation Details | Block |
| Water View Y/N | No |
| Lot Dimensions | 80.00 x 145.00 |
| Lot Size Acres | 0.27 |
| Lot Size Source | Assessor |
| Waterfront Y/N | No |
| Land Assessed Value | 59400.00 |
| Navigable Water Y/N | No |
| Water Oriented Y/N | No |
| LotDimensionsSource | Assessor |
Room Details
| Room | Dimensions | Level | Flooring | Details |
|---|---|---|---|---|
| Bedroom 1 | Upper 1 | |||
| Bedroom 2 | Upper 1 | |||
| Bedroom 3 | Upper 1 | |||
| Dining Room | Upper 1 | |||
| Foyer | Upper 1 | |||
| Kitchen | Upper 1 | |||
| Laundry | Main | |||
| Living Room | Main | Fireplace - Wood Burning,Lighting - Recessed | ||
| Primary Bedroom | Main |
Amenities
- Foreclosure
- Views
- Short Sale
- New Construction
- Adult 55+
- Lease To Own
- No HOA Fees
- Furnished
- Primary On Main
- Air Conditioning
- Seller Finance
- Green
- Fixer Upper
- Horse
- Golf
- Fireplace
- Deck
- Garage
- Basement
- Pool
Property vs Single Family Average in 08088
Price
Taxes
Year Built
Visits
 © BRIGHT, All Rights Reserved
