
Primary on Main
Address
33 Stagecoach Road, Southampton, NJ
Price
$ 249,000
Property Attributes
- MLS#NJBL2118054
- TypeSingle Family
- Listing Status ACTIVE
- CountyBURLINGTON
- CitySouthampton
- AreaSouthampton Twp
- NeighborhoodHampton Lakes
- Zip08088
- StyleRanch/Rambler
- Year Built1957
- Taxes$ 3856
- Price$ 249,000
- Bedrooms3
- Full Bathrooms2
- Half Bathrooms0
- Sqr Footage1156
- Lot Size0.23 Acres
Data Source:
Bright MLS
Property Description
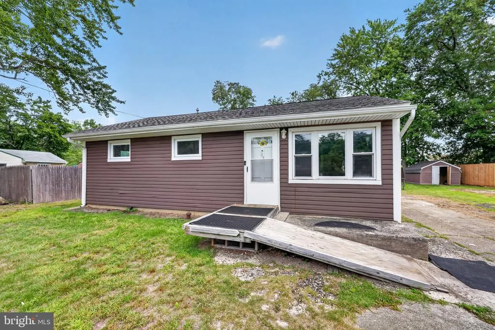
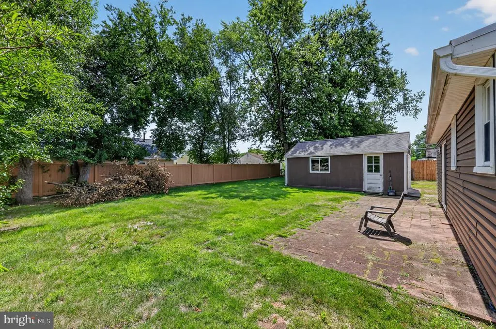
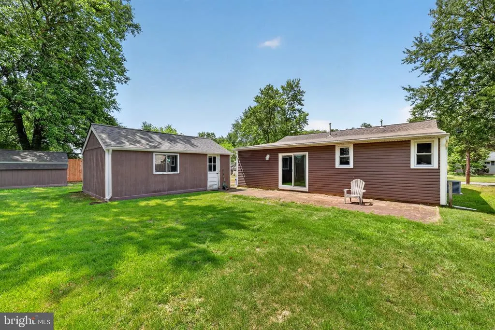
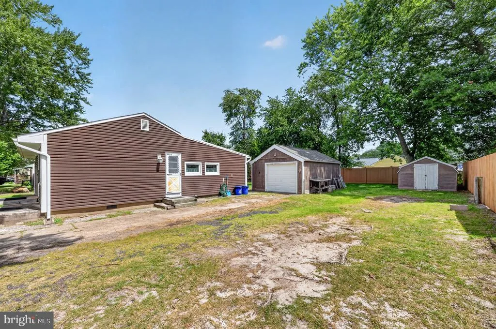
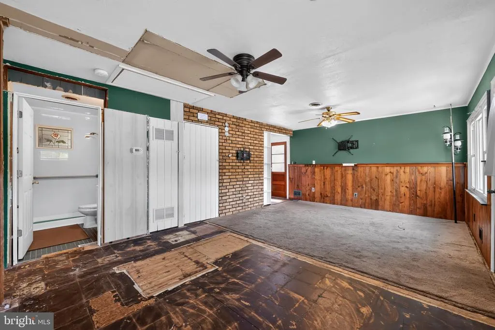
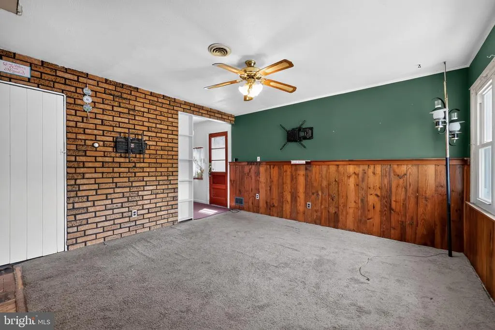
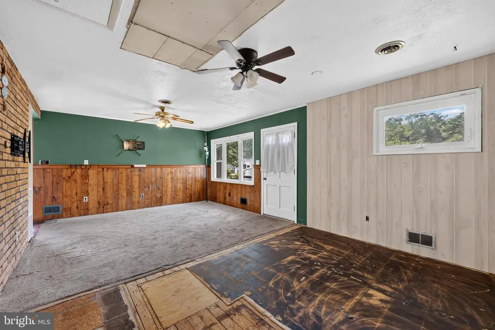
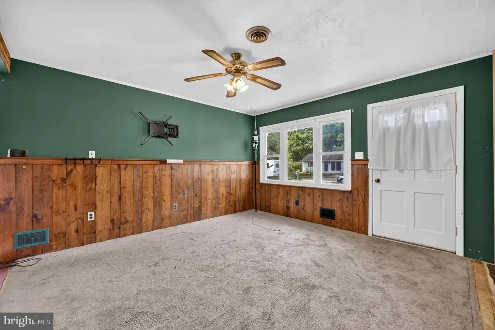
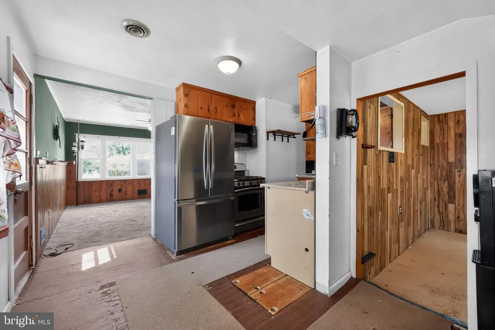
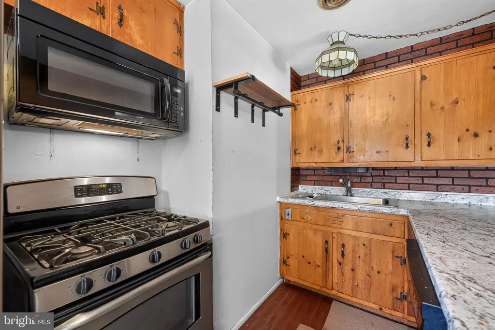
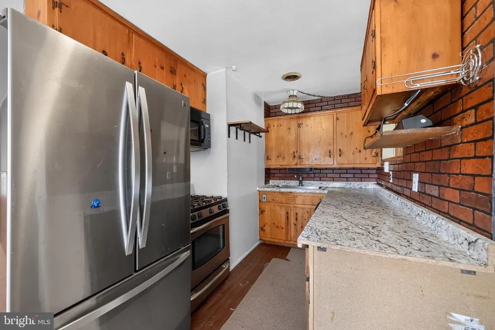
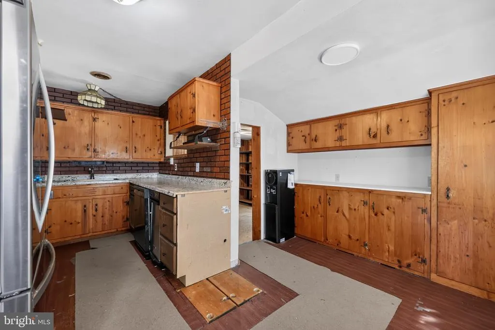
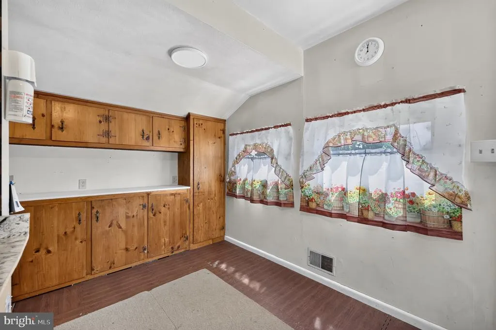
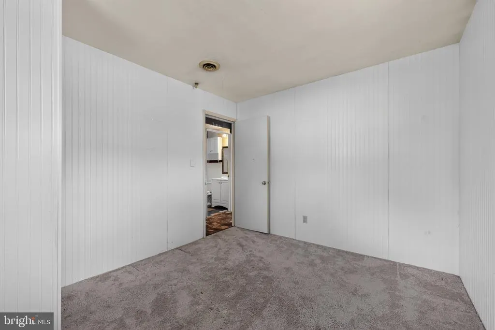
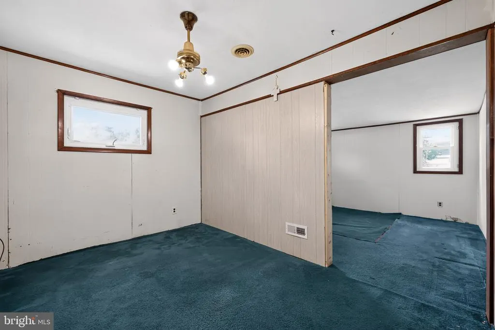
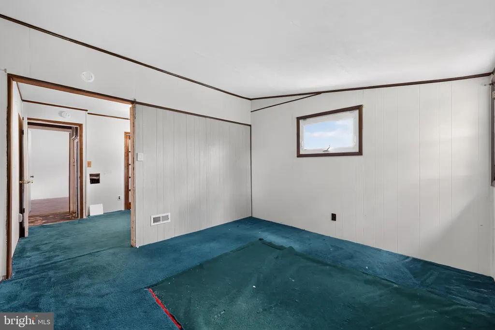
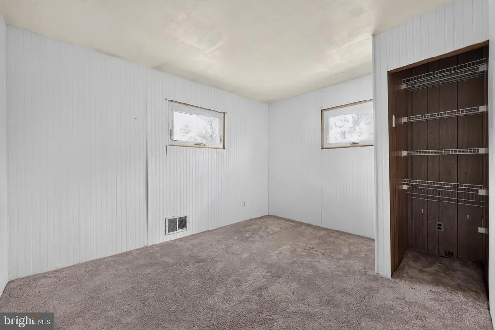
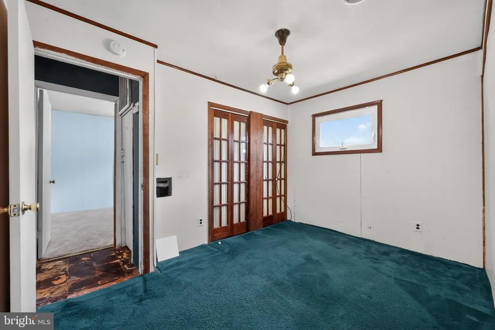
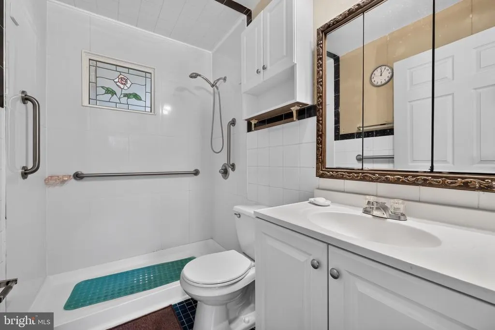
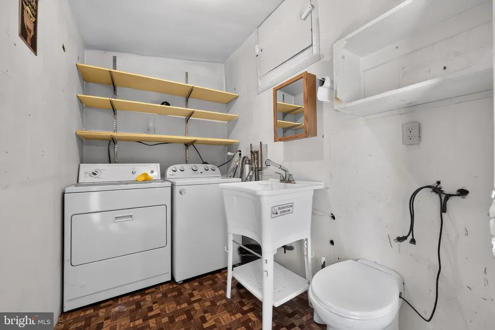
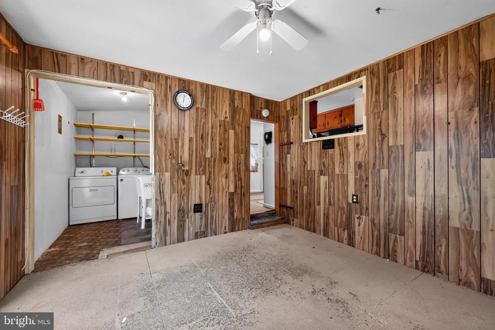
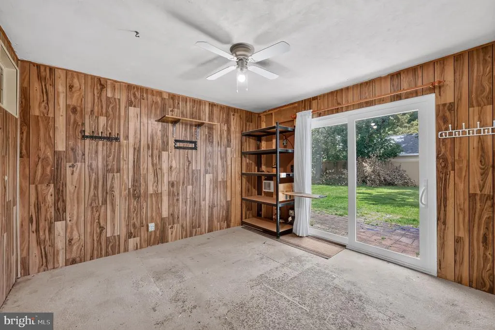
Located in the desirable Lenape Regional School District, 33 Stagecoach Rd is a single-family ranch home in Hampton Lakes offering 1,156 square feet of living space on a generous 0.23-acre lot. The one-story layout features two bedrooms (could be 3 bedrooms!!), a full bathroom equipped with a roll-in shower and grab bars, a dedicated laundry room, and flexible living area options. The Bonus Room off the living room was previously a 3rd bedroom that could be converted back. At the heart of the home, you will find a spacious eat-in kitchen with solid wood cabinetry, an exposed brick accent wall, and countertop space, complemented by warm wood-paneled accents and ceiling fans throughout. Outside, the property boasts a level, fully vinyl-fenced backyard featuring a brick paver patio, a detached storage shed, and an expansive driveway. Situated in Southampton Township with quick access to Route 70, this home presents a remarkable opportunity to realize its full potential.
| Price History | |
|---|---|
| 8/5/2026 | Listed $249,000 |
General Features
| Living Area | 1156 |
|---|---|
| Sewer | Public Sewer |
| Heating | Forced Air |
| Cooling | None |
| Possession | Settlement |
| Appliances | Range Hood,Refrigerator,Washer,Dryer |
| Zoning | RDPL |
| Garage Spaces | 1.00 |
| Patio/Porch Features | Patio(s) |
| Architectural Style | Ranch/Rambler |
| Construction Materials | Other |
| School District | SOUTHAMPTON TOWNSHIP PUBLIC SCHOOLS |
| Exclusions | Personal Property |
| Year Built | 1957 |
| Electric | 100 Amp Service |
| Levels | 1 |
| Tax Year | 2015 |
| Ownership | Fee Simple |
| Cool Fuel | None |
| Accessibility | None |
| County | BURLINGTON |
| New Construction | No |
| Property Type | Residential |
| HOA | No |
| Subdivision Name | HAMPTON LAKES |
| Garage Y/N | Yes |
| Water Access Y/N | No |
| Other Structures | Above Grade,Below Grade |
| Total Rooms | 6 |
| Full Baths | 2 |
| Status | ACTIVE |
| Directions | Route 70 to Holly Boulevard. Lee Lane or Sonnie Lane to Stagecoach Road. |
| City | SOUTHAMPTON |
| Senior Community Y/N | No |
| MLS Area | Southampton Twp (20333) |
| Lot Size Units | Square Feet |
| Lot Size Square Feet | 10080.00 |
| Tax Assessed Value | 144700.0 |
| Tax Annual Amount | 3856.0 |
| Structure Type | Detached |
| Condo/Coop Association fee Y/N | No |
| Bathrooms Full Main Level | 1 |
| Bathrooms Count Main Level | 1.00 |
| Price Per Sq Ft Total AG | 215.4 |
| Acceptable Financing | Conventional,FHA 203(b),Cash |
| Vacation Rental Y/N | No |
| Total SQFT | 1156 |
| Standard Status | Active |
| Year Built Source | Assessor |
| Tax Lot | 00011 |
Interior Features
| Interior Amenities | Kitchen - Eat-In |
|---|---|
| Heating Fuel | Natural Gas |
| Hot Water | Natural Gas |
| Basement (Y/N) | No |
| Heating Y/N | Yes |
| Fireplace Y/N | No |
| Above Grade Finished Area | 1156 |
| Central Air Y/N | No |
| Total Bedrooms | 3 |
| Room Type | Living Room,Primary Bedroom,Kitchen,Family Room,Bedroom 1,Laundry,Other,Attic |
| Below Grade Finished Area Unit Type | Square Feet |
| LivingAreaSource | Assessor |
| Laundry Type | Main Floor |
| Below Grade Unfin Area Units | Square Feet |
| Below Grade Unfin SQFT Source | Assessor |
| Below Grade Finished Area Source | Assessor |
| Bedrooms Count All Upper Levels | 3 |
| Bedrooms Count Upper Level 1 | 3 |
| Bathrooms Full Upper Level 1 | 1 |
| Bathrooms Full All Upper Levels | 1 |
| Bathrooms Count Upper Level 1 | 1.00 |
| Bathrooms Count All Upper Levels | 1 |
| Above Grade Finished Area Source | Assessor |
| Above Grade Finished Area Unit Type | Square Feet |
| Total Baths | 2 |
Exterior Features
| Exterior Amenities | Exterior Lighting |
|---|---|
| Pool | No Pool |
| Water Source | Public |
| Total Parking Spaces | 1 |
| Garage Features | Other |
| Type of Parking | On Street,Driveway,Detached Garage |
| Foundation Details | Slab |
| Water View Y/N | No |
| Lot Dimensions | 84.00 x 120.00 |
| Lot Size Acres | 0.23 |
| Lot Size Source | Assessor |
| Waterfront Y/N | No |
| Land Assessed Value | 53500.00 |
| Navigable Water Y/N | No |
| Water Oriented Y/N | No |
| # of Detached Garage Spaces | 1 |
| LotDimensionsSource | Assessor |
Room Details
| Room | Dimensions | Level | Flooring | Details |
|---|---|---|---|---|
| Attic | Unspecified | Attic - Pull-Down Stairs | ||
| Bedroom 1 | 12 X 9 | Upper 1 | ||
| Family Room | 11 X 11 | Main | ||
| Kitchen | 11 X 11 | Main | Kitchen - Gas Cooking | |
| Laundry | 9 X 6 | Upper 1 | ||
| Living Room | 12 X 12 | Main | ||
| Other | 10 X 9 | Main | BONUS | |
| Primary Bedroom | Unspecified | |||
| Primary Bedroom | 21 X 12 | Main |
Amenities
- Foreclosure
- Views
- Short Sale
- New Construction
- Adult 55+
- Lease To Own
- No HOA Fees
- Furnished
- Primary On Main
- Air Conditioning
- Seller Finance
- Green
- Fixer Upper
- Horse
- Golf
- Fireplace
- Deck
- Garage
- Basement
- Pool
Property vs Single Family Average in 08088
Price
Taxes
Year Built
Visits
 © BRIGHT, All Rights Reserved
