
Primary on Main - Adult 55+
Address
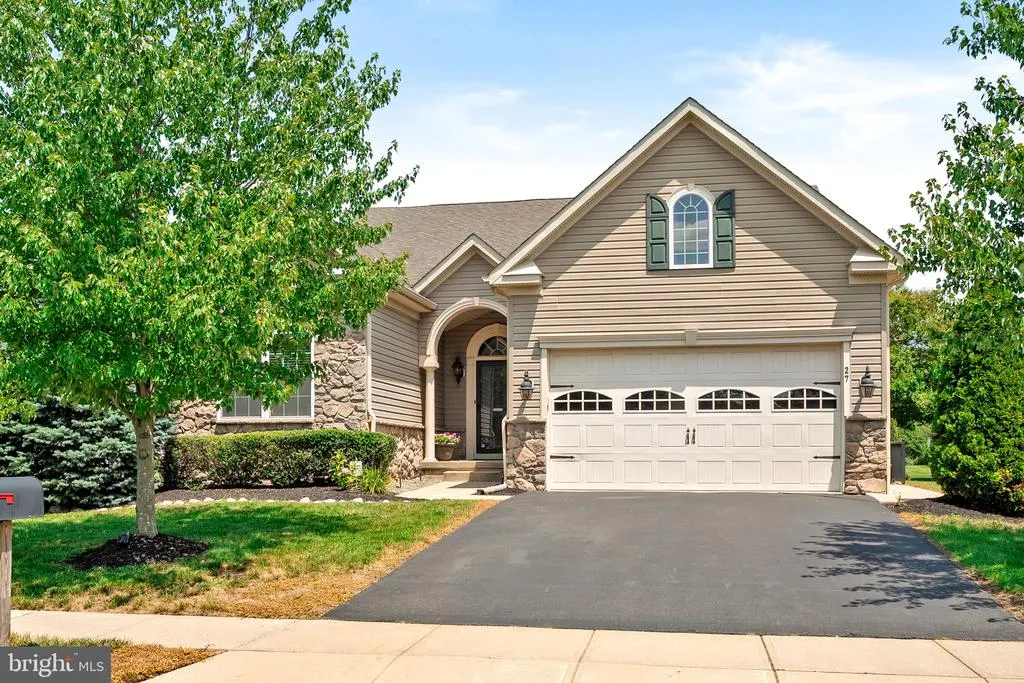
27 Applegate Drive, Florence, NJ
Price
$ 589,000
Property Attributes
- MLS#NJBL2117298
- TypeSingle Family
- Listing Status ACTIVE
- CountyBURLINGTON
- CityFlorence
- AreaFlorence Twp
- NeighborhoodLegacy Meadowcroft
- Zip08518
- StyleRanch/Rambler
- Year Built2010
- Taxes$ 8720
- Price$ 589,000
- Bedrooms2
- Full Bathrooms2
- Half Bathrooms1
- Sqr Footage1926
- Lot Size0.18 Acres
Data Source:
Bright MLS
Property Description
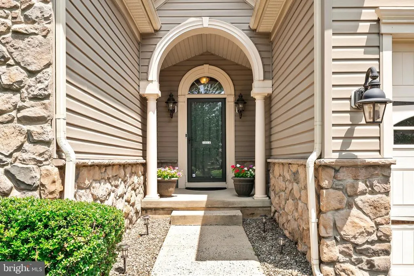
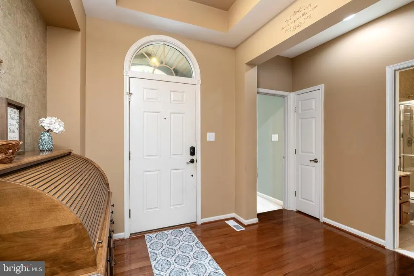
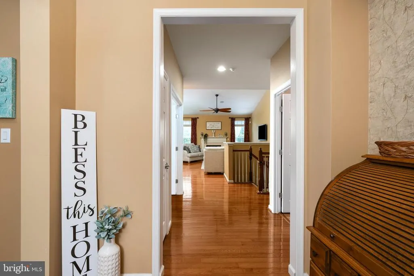
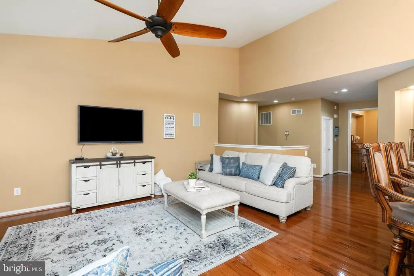
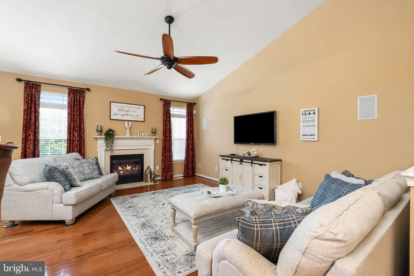
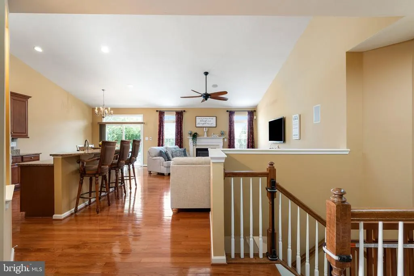
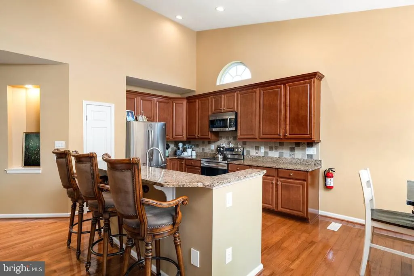
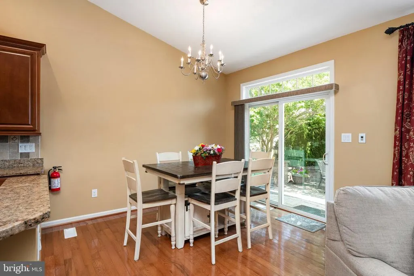
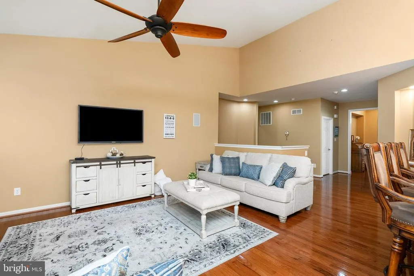
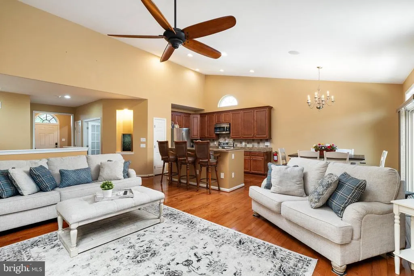
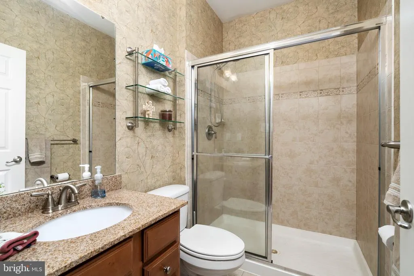
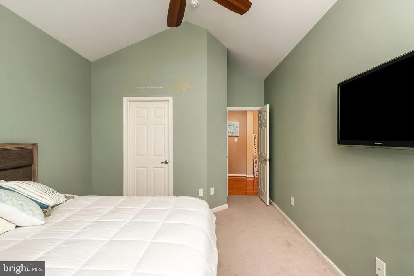
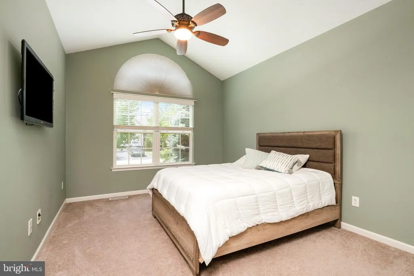
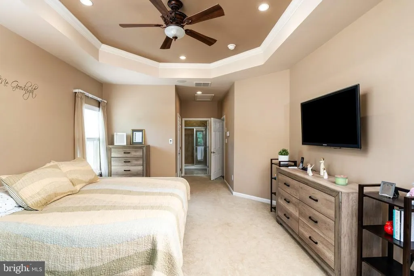
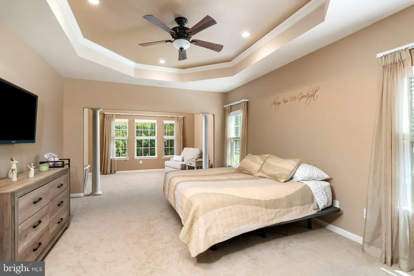
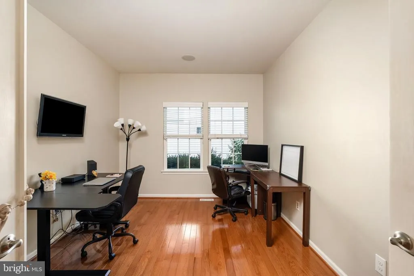
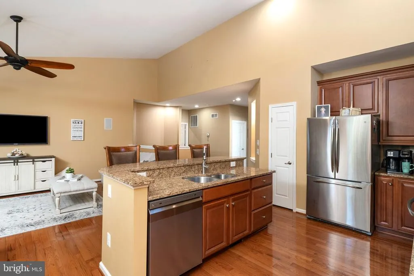
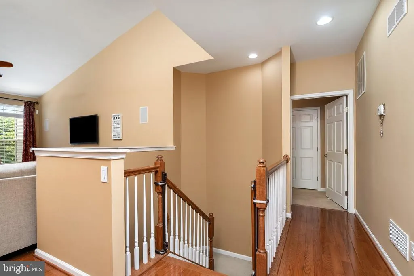
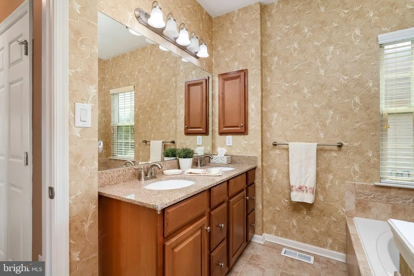
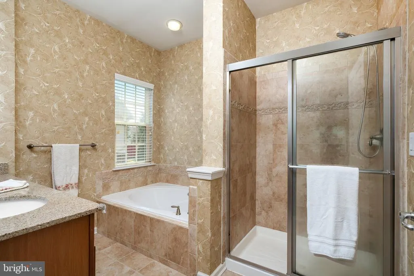
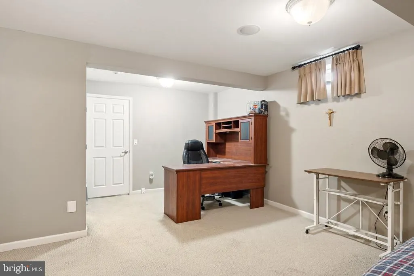
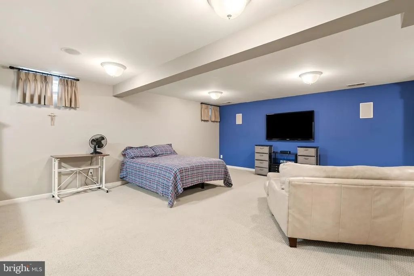
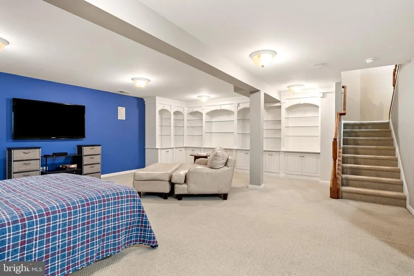
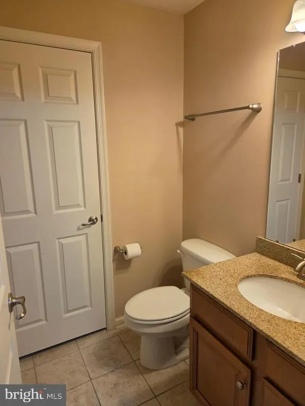
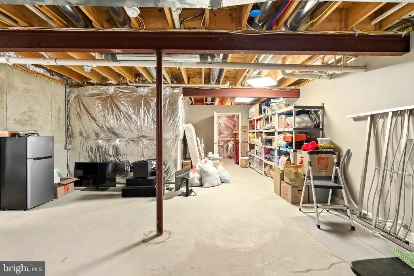
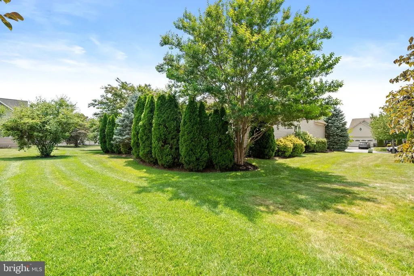
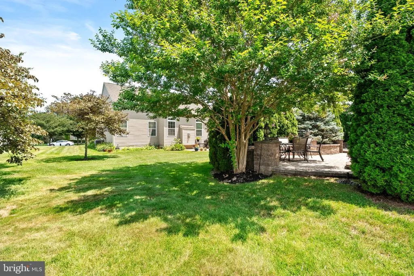
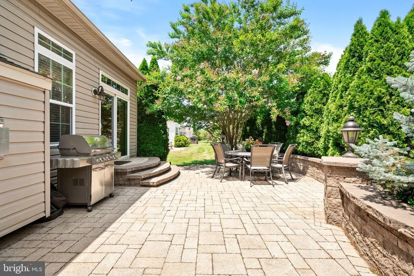
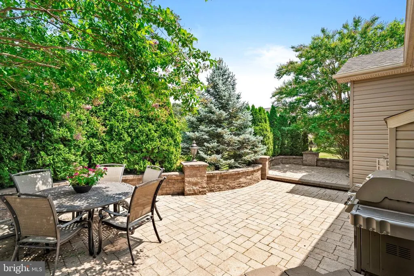
Wow! Pack your bags, finally a home that you can just move into! This meticulous home located in the hidden gem of Legacy at Meadowcroft will impress you the moment you approach the front door. Upon entering the home you are greeted with high ceilings and beautiful wood floors. The home offers 2 bedrooms, 2 full bathrooms and 1 half bathroom. The primary bedroom offers a walk in closet, decorative columns welcoming you to the sitting room and plenty of natural lighting. The private bathroom offers a soaking tub, walk in shower and double vanity. The open floor plan of the living room and kitchen/dining area offers the perfect amount of space to entertain or just relax with a gas fireplace and steps away to the hardscaped patio area along the entire back of the home. The kitchen features 46" beautiful wood cabinets with granite counter tops, pantry, hookups for both gas and electric for cooking and an island that accommodates barstools. The second bedroom also features a walk in closet and is located on the opposite side of the home to give guests privacy while they visit. Beyond the French doors is an office that features the hardwood flooring as most of the home does. If you are still needing more living space, the basement is partially finished with a half bathroom as well. Built-ins grace one corner of the finished space and the open stairwell to the lower level make this a continuation of the home. The remainder of the basement is unfinished and an incredible amount of space along with exterior access to the outdoors. There is something for everyone with the amenities: community pool, clubhouse, bocce and a fitness center to unwind.
| Price History | |
|---|---|
| 7/27/2026 | Listed $589,000 |
General Features
| Living Area | 1926 |
|---|---|
| Sewer | Public Sewer |
| Heating | Forced Air |
| Cooling | Ceiling Fan(s),Central A/C |
| Possession | Negotiable |
| Roof | Shingle |
| Appliances | Central Vacuum,Oven - Self Cleaning,Stainless Steel Appliances,Washer,Dryer |
| Zoning | RESIDENTIAL |
| HOA Fee | 269.00 |
| Garage Spaces | 2.00 |
| Association Fee Includes | Common Area Maintenance,Lawn Maintenance,Pool(s),Snow Removal |
| Patio/Porch Features | Patio(s) |
| Architectural Style | Ranch/Rambler |
| Construction Materials | Vinyl Siding,Stone |
| School District | FLORENCE TOWNSHIP PUBLIC SCHOOLS |
| Exclusions | personal property,washer and dryer in basement. |
| Year Built | 2010 |
| Levels | 1 |
| Tax Year | 2025 |
| Ownership | Fee Simple |
| Cool Fuel | Electric |
| Accessibility | None |
| Assoc Fee Paid Per | Monthly |
| County | BURLINGTON |
| New Construction | No |
| Property Type | Residential |
| Association Amenities | Club House,Fitness Center,Swimming Pool |
| HOA | Yes |
| Subdivision Name | LEGACY MEADOWCROFT |
| Garage Y/N | Yes |
| Water Access Y/N | No |
| Other Structures | Above Grade,Below Grade |
| Full Baths | 2 |
| Status | ACTIVE |
| Directions | Delaware Avenue to Olive Street to Applegate Dr. |
| City | FLORENCE |
| Association Name | LEGACY AT MEADOWCROFT |
| Senior Community Y/N | Yes |
| MLS Area | Florence Twp (20315) |
| Lot Size Units | Square Feet |
| Lot Size Square Feet | 8002.00 |
| Tax Assessed Value | 282600.0 |
| Tax Annual Amount | 8720.0 |
| Home Warranty Y/N | No |
| Property Condition | Excellent |
| Structure Type | Detached |
| Condo/Coop Association fee Y/N | No |
| Bathrooms Full Main Level | 2 |
| Bathrooms Count Main Level | 2.00 |
| Price Per Sq Ft Total AG | 305.82 |
| Acceptable Financing | Cash,Conventional,FHA |
| Additional Parcels Y/N | No |
| Historic Y/N | No |
| Senior Community Age Req | 55 |
| Vacation Rental Y/N | No |
| Total SQFT | 1926 |
| Location Type | Suburban |
| Standard Status | Active |
| Year Built Source | Assessor |
| Tax Lot | 00012 |
Interior Features
| Interior Amenities | Bathroom - Soaking Tub,Bathroom - Walk-In Shower,Breakfast Area,Central Vacuum,Combination Dining/Living,Combination Kitchen/Dining,Entry Level Bedroom,Kitchen - Island,Pantry,Sound System,Sprinkler |
|---|---|
| Heating Fuel | Natural Gas |
| Basement | Full,Partially Finished,Poured Concrete |
| Flooring | Wood,Ceramic Tile,Carpet |
| Total Fireplaces | 1 |
| Fireplace Features | Gas/Propane |
| Hot Water | Natural Gas |
| Basement (Y/N) | Yes |
| Heating Y/N | Yes |
| Fireplace Y/N | Yes |
| Above Grade Finished Area | 1926 |
| Half Baths | 1 |
| Central Air Y/N | Yes |
| Total Bedrooms | 2 |
| Room Type | Living Room,Bedroom 2,Kitchen,Basement,Bedroom 1,Office,Bathroom 1,Bathroom 2 |
| Main Level Bedrooms | 2 |
| Below Grade Finished Area Unit Type | Square Feet |
| LivingAreaSource | Assessor |
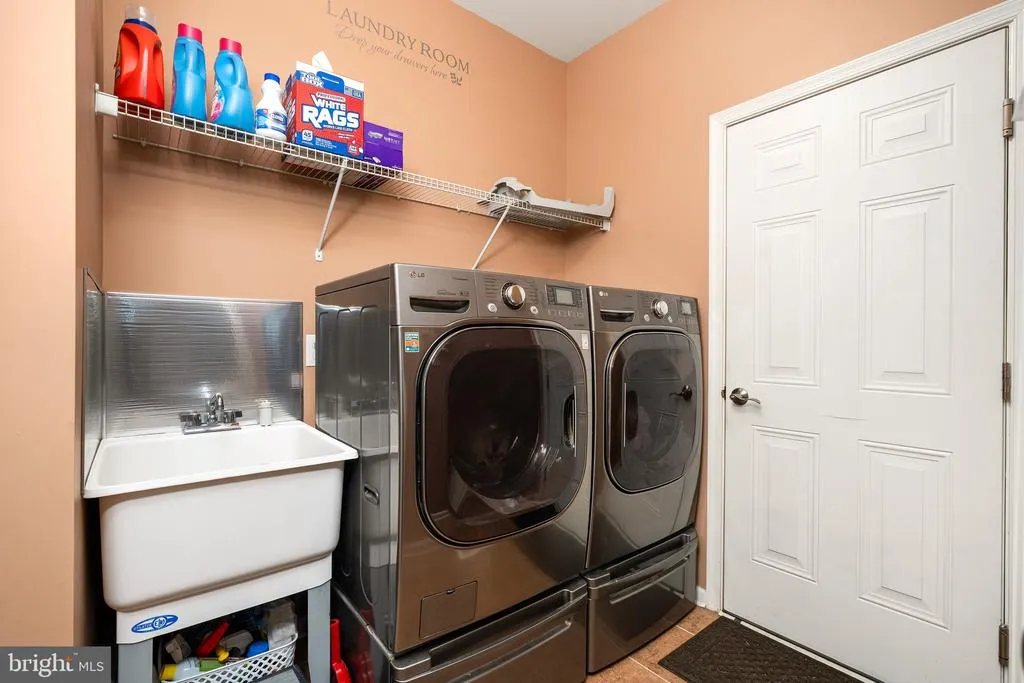
| Laundry Type | Main Floor |
| Below Grade Unfin Area Units | Square Feet |
| Below Grade Unfin SQFT Source | Assessor |
| Below Grade Finished Area Source | Assessor |
| Bathrooms Half Lower Level 1 | 1 |
| Bathrooms Half All Lower Levels | 1 |
| Bathrooms Count Lower Level 1 | 1.00 |
| Bathrooms Count All Lower Levels | 1 |
| Above Grade Finished Area Source | Assessor |
| Above Grade Finished Area Unit Type | Square Feet |
| Total Baths | 3 |
Exterior Features
| Exterior Amenities | BBQ Grill,Extensive Hardscape,Lawn Sprinkler,Sidewalks,Street Lights,Underground Lawn Sprinkler |
|---|---|
| Pool | Yes - Community |
| Lot Features | Level |
| Water Source | Public |
| Inclusions | washer/dryer in laundry room,refrigerator,desk in basement,tv mounts & tvs and central vacuum |
| Total Parking Spaces | 2 |
| Garage Features | Built In,Garage - Front Entry |
| Type of Parking | Attached Garage,Driveway |
| Foundation Details | Concrete Perimeter |
| Spa | No |
| Water View Y/N | No |
| Lot Dimensions | 69.00 x 0.00 |
| Lot Size Acres | 0.18 |
| Lot Size Source | Assessor |
| Waterfront Y/N | No |
| Land Assessed Value | 91200.00 |
| Navigable Water Y/N | No |
| Water Oriented Y/N | No |
| # of Attached Garage Spaces | 2 |
| LotDimensionsSource | Assessor |
Room Details
| Room | Dimensions | Level | Flooring | Details |
|---|---|---|---|---|
| Basement | Lower 1 | Basement - Partially Finished,Built-Ins | ||
| Basement | Main | Built-Ins | ||
| Bathroom 1 | Main | Double Sink,Flooring - Ceramic Tile,Bathroom - Soaking Tub | ||
| Bathroom 2 | Main | Bathroom - Walk-In Shower | ||
| Bedroom 1 | Main | Cathedral/Vaulted Ceiling,Flooring - Carpet,Primary Bedroom - Sitting Area,Walk-In Closet(s),Window Treatments | ||
| Bedroom 2 | Main | Ceiling Fan(s),Walk-In Closet(s) | ||
| Kitchen | Main | Countertop(s) - Granite,Flooring - HardWood,Island,Kitchen - Eat-in,Kitchen - Electric Cooking,Pantry | ||
| Living Room | Main | Fireplace - Gas,Flooring - HardWood,Living/Dining Room Combo | ||
| Office | Main | Flooring - HardWood |
Amenities
- Foreclosure
- Views
- Short Sale
- New Construction
- Adult 55+
- Lease To Own
- No HOA Fees
- Furnished
- Primary On Main
- Air Conditioning
- Seller Finance
- Green
- Fixer Upper
- Horse
- Golf
- Fireplace
- Deck
- Garage
- Basement
- Pool
Property vs Single Family Average in 08518
Price
Taxes
Year Built
Visits
 © BRIGHT, All Rights Reserved
