
Price Reduction - Primary on Main - Adult 55+
Address
29 Applegate Drive, Florence, NJ
Price
$ 557,900
Property Attributes
- MLS#NJBL2117996
- TypeSingle Family
- Listing Status ACTIVE
- CountyBURLINGTON
- CityFlorence
- AreaFlorence Twp
- NeighborhoodLegacy Meadowcroft
- Zip08518
- StyleRanch/Rambler
- Year Built2010
- Taxes$ 8516
- Price$ 557,900
- Bedrooms3
- Full Bathrooms2
- Half Bathrooms1
- Sqr Footage1704
- Lot Size0.25 Acres
Data Source:
Bright MLS
Property Description
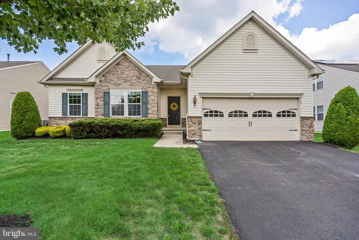
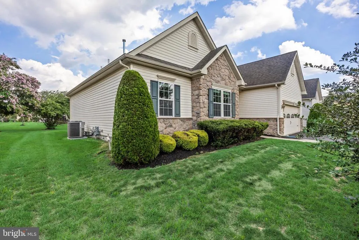
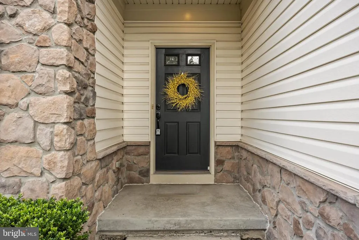
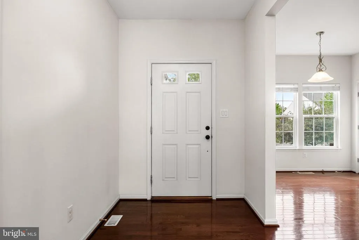
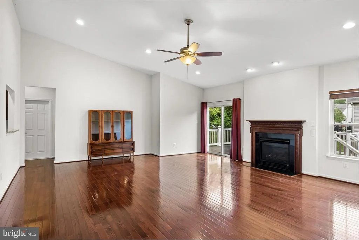
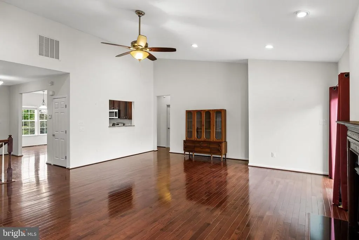
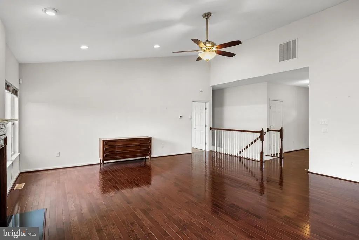
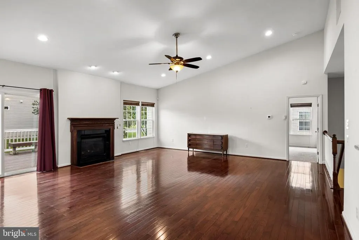
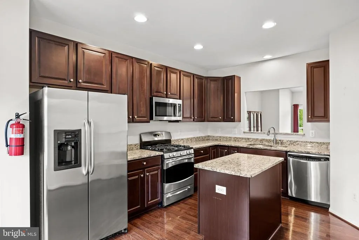
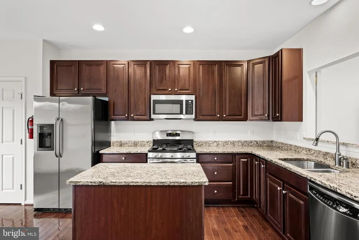
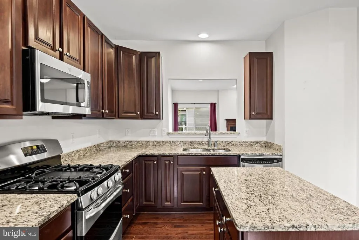
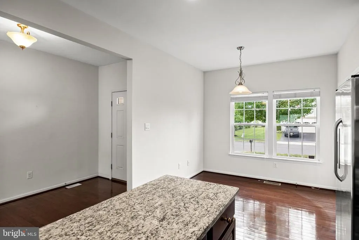
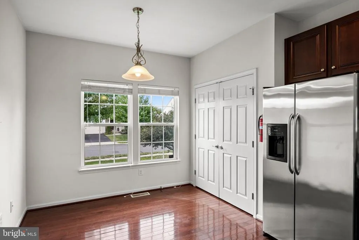
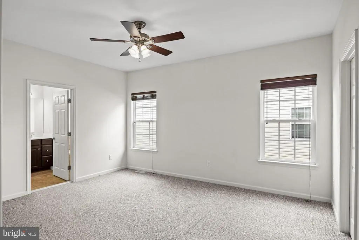
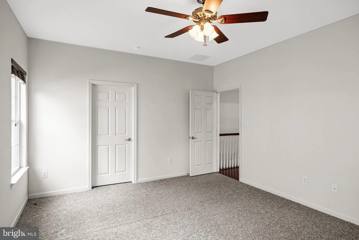
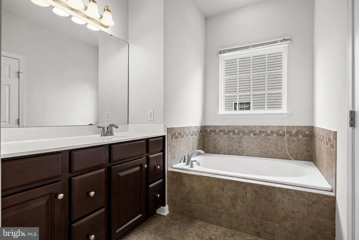
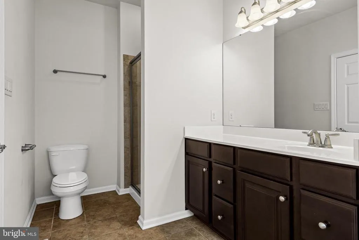
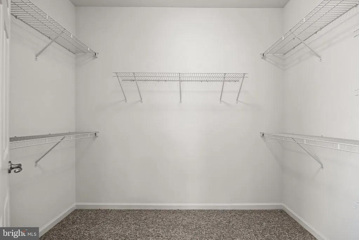
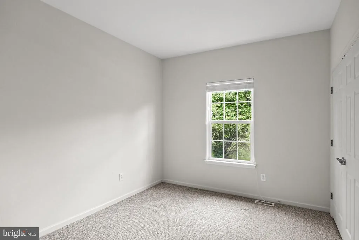
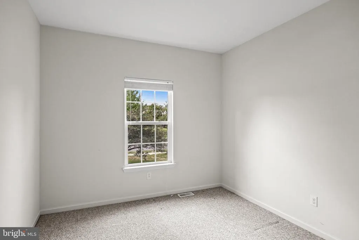
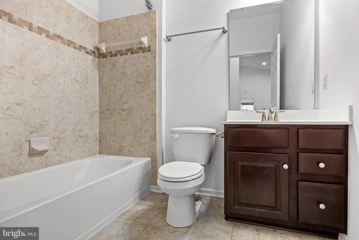
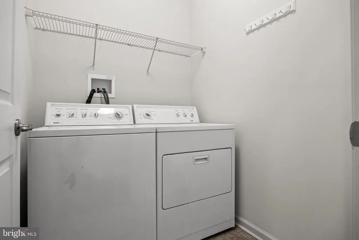
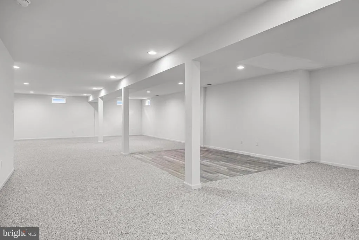
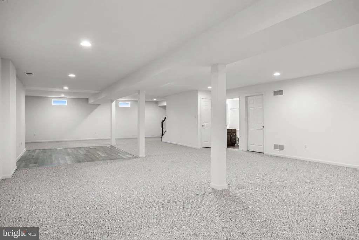
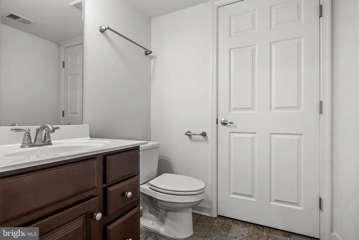
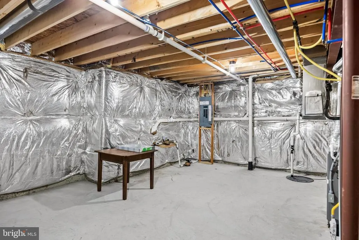
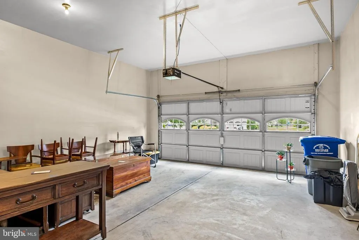
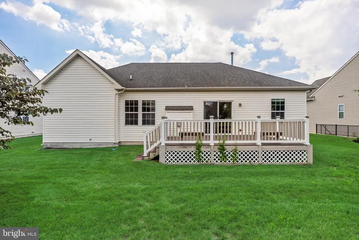
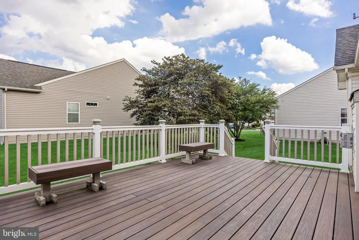
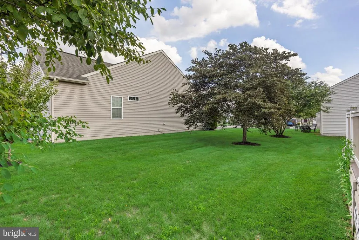
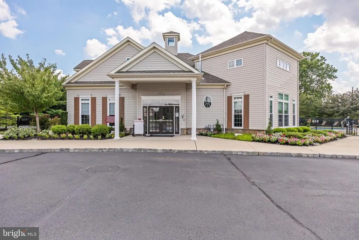
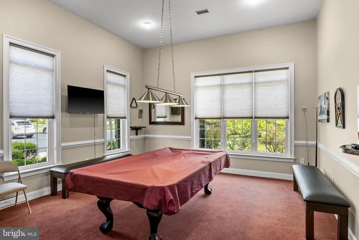
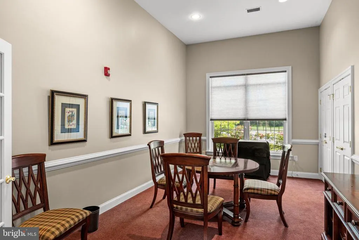
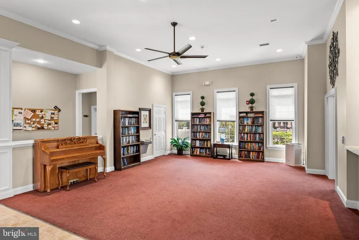
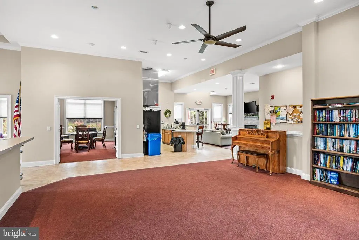
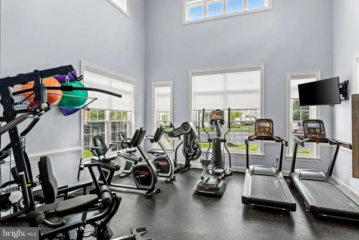
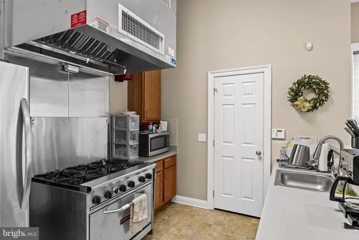
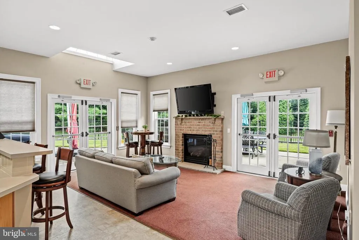
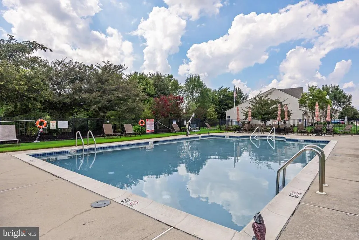
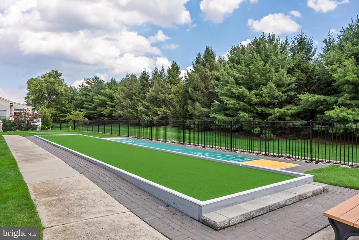
Welcome to the Legacy at Meadowcroft 55+ active adult community! This partially stone-front, ranch-stylehome features a fully finished basement with 3 spacious bedrooms and 2.5 bathrooms. You are first greeted by a welcoming entrance that leads to your living space. First featuring a spacious kitchen with an island, an abundance of 42-inch cabinets, granite counters, stainless steel appliances, an oversized pantry, and a breakfast nook. Next featuring your formal living and dining rooms, which boast vaulted ceilings hardwood floors, a gas fireplace, ceilingfans and recessed lighting. Moving to the right side of the home you will find the primary bedroom suite featuring a walk-in closet and primary bath with a garden tub, double sink vanity and stand-alone shower. On the left side of the home are Bedrooms 2 and 3, both featuring carpet, spacious closets, a hall full bathroom and the laundry room is also located on the left wing. If you need additional space for entertaining head down to the fully finished basement and for convenience there is also a half bath installed originally by the builder. Part of the basement provides plenty of storage space and also houses the home's mechanicals and utilities. There is a nice sized deck for grilling or relaxing. Landscaped yard and there is a 2-car attached garage with a remote door. Sprinkler system. And Legacy at Meadowcroft residentsenjoy full access to the community's clubhouse, inground pool, fitness center, outdoor patio, bocce ball courts, putting green, an abundance of engaging activities. The HOA property management provides a low-maintenance lifestyle by taking care of snow removal and lawn services. Conveniently located to shopping, and dining with easy access to the NJ Turnpikejust 20 miles to Princeton and 25 miles to Philadelphiathis home offers the perfect blend of comfort, community, and connection.
| Price History | |
|---|---|
| 8/5/2026 | Listed $582,900 |
| 8/19/2026 | 5$557,900 |
General Features
| Living Area | 1704 |
|---|---|
| Sewer | Public Sewer |
| Heating | Forced Air |
| Cooling | Central A/C |
| Possession | Immediate |
| Roof | Pitched,Shingle |
| Appliances | Dishwasher,Microwave,Oven/Range - Gas,Refrigerator,Washer,Dryer |
| Zoning | RESID |
| HOA Fee | 269.00 |
| Garage Spaces | 2.00 |
| Association Fee Includes | Pool(s),Common Area Maintenance,Lawn Maintenance,Snow Removal |
| Architectural Style | Ranch/Rambler |
| Construction Materials | Vinyl Siding |
| School District | FLORENCE TOWNSHIP PUBLIC SCHOOLS |
| Year Built | 2010 |
| Electric | 200+ Amp Service |
| Levels | 1 |
| Tax Year | 2025 |
| Ownership | Fee Simple |
| Cool Fuel | Electric |
| Accessibility | None |
| Assoc Fee Paid Per | Monthly |
| County | BURLINGTON |
| New Construction | No |
| Property Type | Residential |
| Association Amenities | Swimming Pool,Club House,Fitness Center |
| HOA | Yes |
| Subdivision Name | LEGACY MEADOWCROFT |
| Garage Y/N | Yes |
| Water Access Y/N | No |
| Other Structures | Above Grade,Below Grade |
| Full Baths | 2 |
| Status | ACTIVE |
| Directions | Olive St to Applegate |
| City | FLORENCE |
| Disclosures | Prop Disclosure |
| Association Name | LEGACY AT MEADOWCROFT |
| Senior Community Y/N | Yes |
| MLS Area | Florence Twp (20315) |
| Lot Size Units | Square Feet |
| Lot Size Square Feet | 10890.00 |
| Tax Assessed Value | 276000.0 |
| Tax Annual Amount | 8516.0 |
| Structure Type | Detached |
| Condo/Coop Association fee Y/N | No |
| Bathrooms Full Main Level | 2 |
| Bathrooms Count Main Level | 2.00 |
| Price Per Sq Ft Total AG | 327.41 |
| Acceptable Financing | Cash,Conventional,FHA,VA |
| Community Pool Features | In Ground |
| Senior Community Age Req | 55 |
| Vacation Rental Y/N | No |
| Total SQFT | 1704 |
| Builder Name | RYAN HOMES |
| Standard Status | Active |
| Year Built Source | Assessor |
| Tax Lot | 00011 |
Interior Features
| Interior Amenities | Bathroom - Soaking Tub,Bathroom - Stall Shower,Bathroom - Tub Shower,Bathroom - Walk-In Shower,Breakfast Area,Ceiling Fan(s),Floor Plan - Open,Kitchen - Island,Pantry,Primary Bath(s),Recessed Lightin |
|---|---|
| Heating Fuel | Natural Gas |
| Basement | Full,Fully Finished |
| Flooring | Wood,Fully Carpeted |
| Total Fireplaces | 1 |
| Fireplace Features | Fireplace - Glass Doors,Gas/Propane,Mantel(s) |
| Hot Water | Natural Gas |
| Basement (Y/N) | Yes |
| Heating Y/N | Yes |
| Fireplace Y/N | Yes |
| Above Grade Finished Area | 1704 |
| Half Baths | 1 |
| Central Air Y/N | Yes |
| Total Bedrooms | 3 |
| Room Type | Living Room,Dining Room,Primary Bedroom,Bedroom 2,Kitchen,Bedroom 1 |
| Main Level Bedrooms | 3 |
| Below Grade Finished Area Unit Type | Square Feet |
| LivingAreaSource | Assessor |
| Laundry Type | Main Floor |
| Below Grade Unfin Area Units | Square Feet |
| Below Grade Unfin SQFT Source | Assessor |
| Below Grade Finished Area Source | Assessor |
| Bathrooms Half Lower Level 1 | 1 |
| Bathrooms Half All Lower Levels | 1 |
| Bathrooms Count Lower Level 1 | 1.00 |
| Bathrooms Count All Lower Levels | 1 |
| Above Grade Finished Area Source | Assessor |
| Above Grade Finished Area Unit Type | Square Feet |
| Total Baths | 3 |
Exterior Features
| Pool | Yes - Community |
|---|---|
| Parking Features | Concrete Driveway |
| Water Source | Public |
| Inclusions | Kitchen appliances,refrigerator (ice maker as-is),washer/dryer |
| Total Parking Spaces | 2 |
| Garage Features | Garage - Front Entry,Inside Access |
| Type of Parking | Attached Garage |
| Foundation Details | Concrete Perimeter |
| Water View Y/N | No |
| Lot Dimensions | 69.00 x 0.00 |
| Lot Size Acres | 0.25 |
| Lot Size Source | Estimated |
| Waterfront Y/N | No |
| Builder Model | PIEDMONT |
| Land Assessed Value | 91200.00 |
| Navigable Water Y/N | No |
| Water Oriented Y/N | No |
| # of Attached Garage Spaces | 2 |
| LotDimensionsSource | Assessor |
Room Details
| Room | Dimensions | Level | Flooring | Details |
|---|---|---|---|---|
| Bedroom 1 | 10 X 11 | Main | ||
| Bedroom 2 | 11 X 9 | Main | ||
| Dining Room | 0 X 0 | Main | ||
| Kitchen | 10 X 19 | Main | Kitchen - Gas Cooking,Pantry,Double Sink | |
| Living Room | 14 X 17 | Main | ||
| Primary Bedroom | Unspecified | |||
| Primary Bedroom | 14 X 12 | Main |
Amenities
- Foreclosure
- Views
- Short Sale
- New Construction
- Adult 55+
- Lease To Own
- No HOA Fees
- Furnished
- Primary On Main
- Air Conditioning
- Seller Finance
- Green
- Fixer Upper
- Horse
- Golf
- Fireplace
- Deck
- Garage
- Basement
- Pool
Property vs Single Family Average in 08518
Price
Taxes
Year Built
Visits
 © BRIGHT, All Rights Reserved
