
Primary on Main
Address
314 Mallard Drive, Marlton, NJ
Price
$ 529,000
Property Attributes
- MLS#NJBL2117974
- TypeSingle Family
- Listing Status ACTIVE
- CountyBURLINGTON
- CityMarlton
- AreaEvesham Twp
- NeighborhoodWoodstream
- Zip08053
- StyleSplit Level,Traditional
- Year Built1966
- Taxes$ 9056
- Price$ 529,000
- Bedrooms4
- Full Bathrooms1
- Half Bathrooms1
- Sqr Footage1892
- Lot Size0.25 Acres
Data Source:
Bright MLS
Property Description
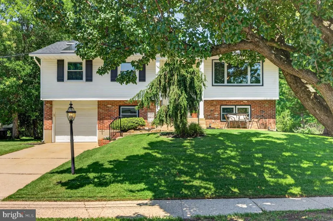
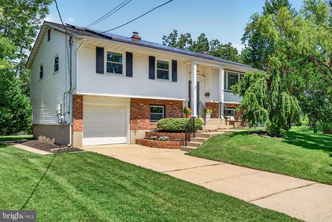
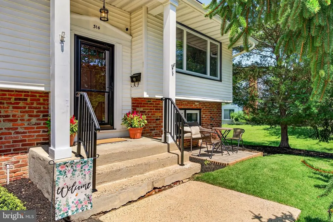
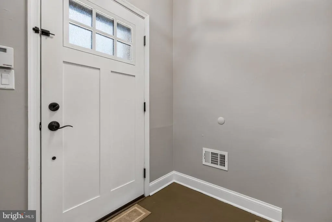
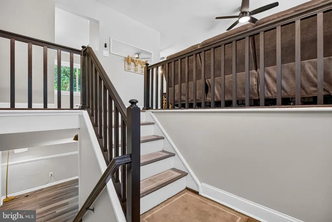
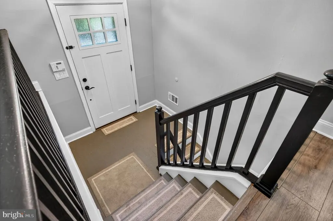
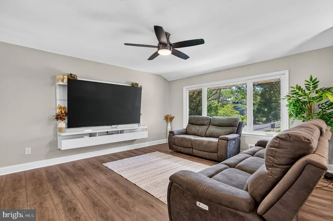
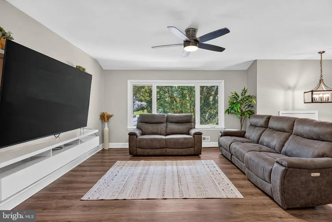
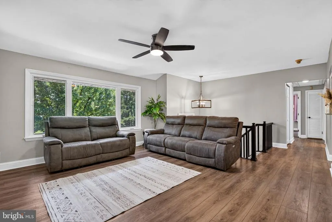
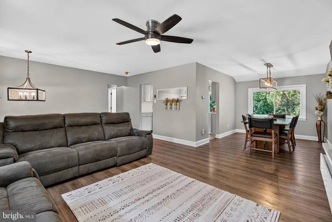
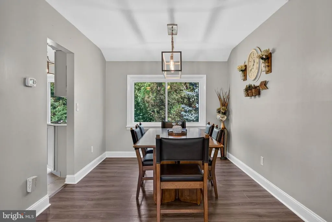
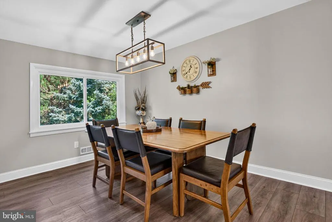
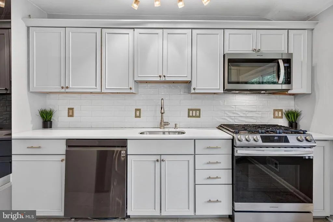
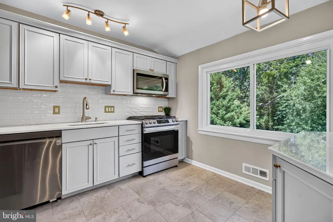
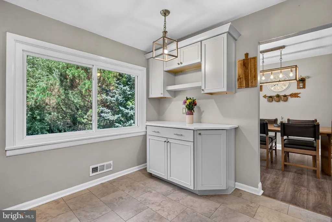
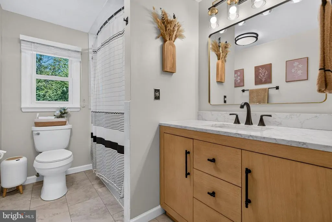
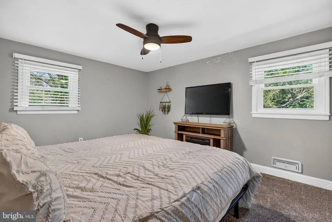
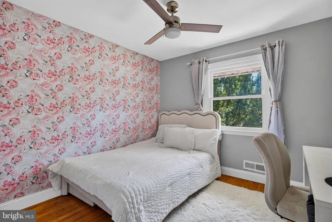
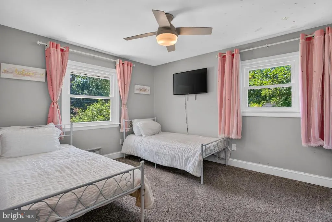
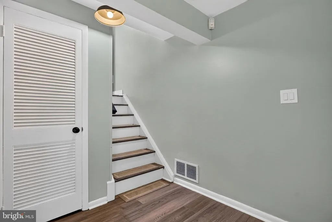
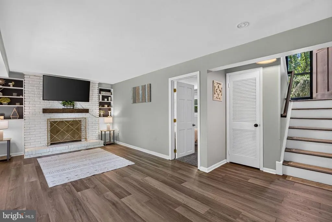
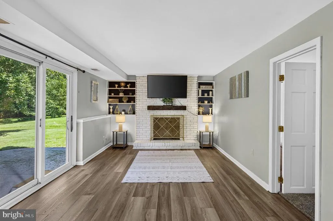
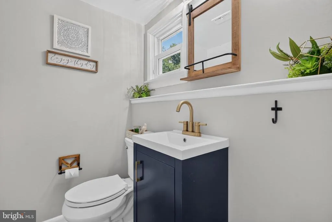
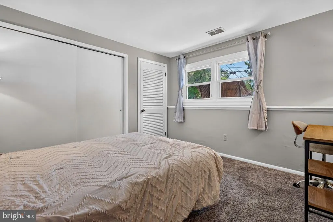
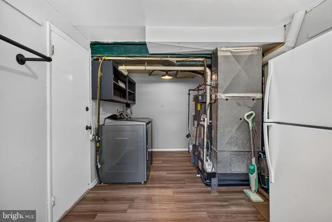
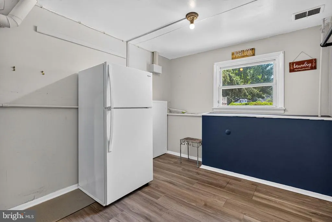
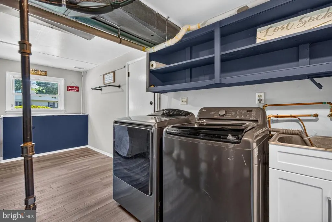
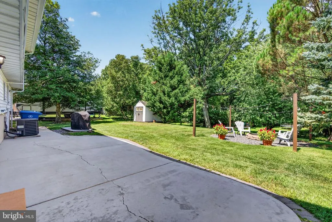
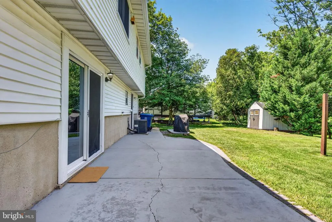
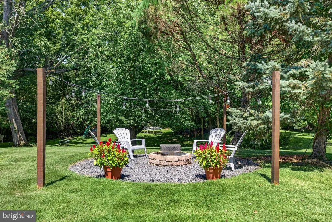
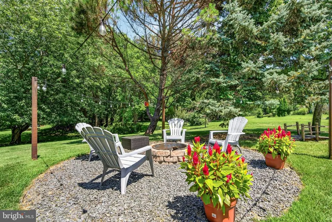
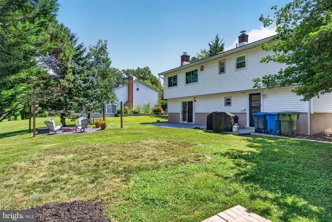
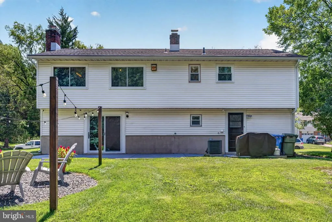
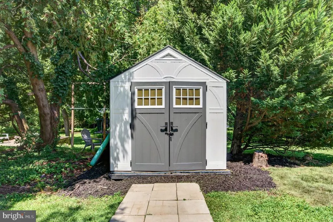
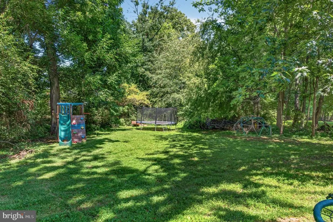
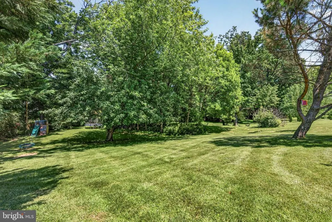
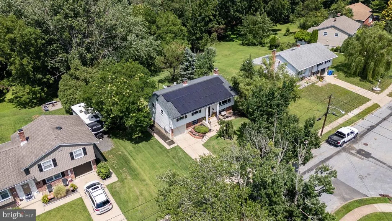
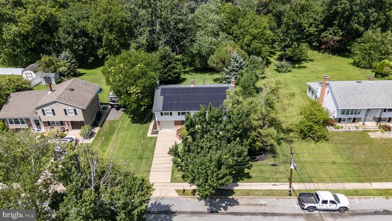
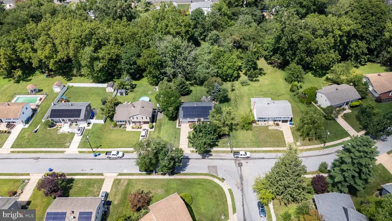
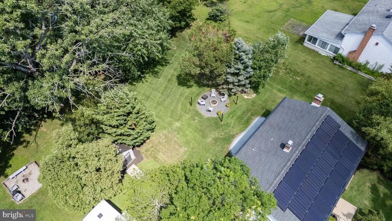
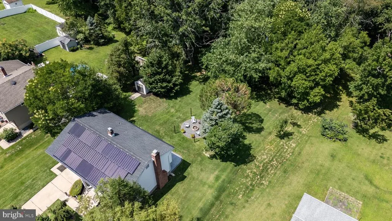
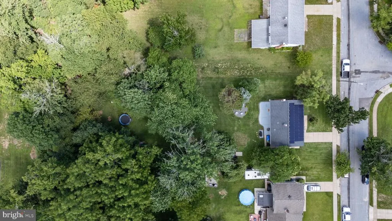
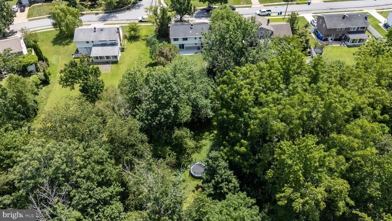
Nestled in the highly sought-after Woodstream development in Marlton, prepare to fall in love with your new home at 314 Mallard Drive. This meticulously maintained split-level home sits on a private and peaceful quarter-acre lot, offering both comfort and tranquility. Step through the sun-filled front entry and head upstairs to discover the bright eat-in kitchen, which flows seamlessly into the dining area and spacious family room, highlighted by a beautiful bay window that fills the space with natural light. Just down the hall, you'll find three generously sized bedrooms that share a well-appointed full bathroom. The lower level features a warm and inviting living room, anchored by a stunning brick fireplace that's perfect for cozy winter evenings. This level also includes a fourth bedroom, which would make an ideal home office or guest room, along with a convenient half bathroom. Step outside to the backyard patio and imagine relaxing while enjoying the peaceful surroundings and expansive backyardperfect for entertaining, gardening, or simply unwinding. Conveniently located near major highways, shopping, dining, and everything Marlton has to offer, this exceptional home combines a desirable location with timeless charm. Don't miss your opportunity to make 314 Mallard Drive your own!
| Price History | |
|---|---|
| 8/4/2026 | Listed $529,000 |
General Features
| Living Area | 1892 |
|---|---|
| Sewer | Public Sewer |
| Heating | Forced Air |
| Cooling | Central A/C |
| Possession | Negotiable,Settlement |
| Zoning | MD |
| Garage Spaces | 1.00 |
| Architectural Style | Split Level,Traditional |
| Construction Materials | Vinyl Siding,Brick |
| School District | EVESHAM TOWNSHIP |
| Year Built | 1966 |
| Levels | 2 |
| Tax Year | 2025 |
| Ownership | Fee Simple |
| Cool Fuel | Electric |
| Accessibility | None |
| County | BURLINGTON |
| New Construction | No |
| Property Type | Residential |
| HOA | No |
| Subdivision Name | WOODSTREAM |
| Garage Y/N | Yes |
| Water Access Y/N | No |
| Other Structures | Above Grade,Below Grade |
| Full Baths | 1 |
| Status | ACTIVE |
| Directions | Conestoga Dr to E Burgess Rd to Mallard Dr |
| City | MARLTON |
| Senior Community Y/N | No |
| MLS Area | Evesham Twp (20313) |
| Lot Size Units | Square Feet |
| Lot Size Square Feet | 10890.00 |
| Tax Assessed Value | 245500.0 |
| Tax Annual Amount | 9056.0 |
| Structure Type | Detached |
| Condo/Coop Association fee Y/N | No |
| Bathrooms Full Main Level | 1 |
| Bathrooms Count Main Level | 1.00 |
| Price Per Sq Ft Total AG | 279.6 |
| Vacation Rental Y/N | No |
| Total SQFT | 1892 |
| Standard Status | Active |
| Year Built Source | Assessor |
| Tax Lot | 00016 |
Interior Features
| Heating Fuel | Natural Gas |
|---|---|
| Total Fireplaces | 1 |
| Hot Water | Natural Gas |
| Basement (Y/N) | No |
| Heating Y/N | Yes |
| Fireplace Y/N | Yes |
| Above Grade Finished Area | 1892 |
| Half Baths | 1 |
| Central Air Y/N | Yes |
| Total Bedrooms | 4 |
| Main Level Bedrooms | 3 |
| Below Grade Finished Area Unit Type | Square Feet |
| LivingAreaSource | Assessor |
| Below Grade Unfin Area Units | Square Feet |
| Below Grade Unfin SQFT Source | Assessor |
| Below Grade Finished Area Source | Assessor |
| Bedrooms Count All Lower Levels | 1 |
| Bedrooms Count Lower Level 1 | 1 |
| Bathrooms Half Lower Level 1 | 1 |
| Bathrooms Half All Lower Levels | 1 |
| Bathrooms Count Lower Level 1 | 1.00 |
| Bathrooms Count All Lower Levels | 1 |
| Above Grade Finished Area Source | Assessor |
| Above Grade Finished Area Unit Type | Square Feet |
| Total Baths | 2 |
Exterior Features
| Pool | No Pool |
|---|---|
| Water Source | Public |
| Total Parking Spaces | 1 |
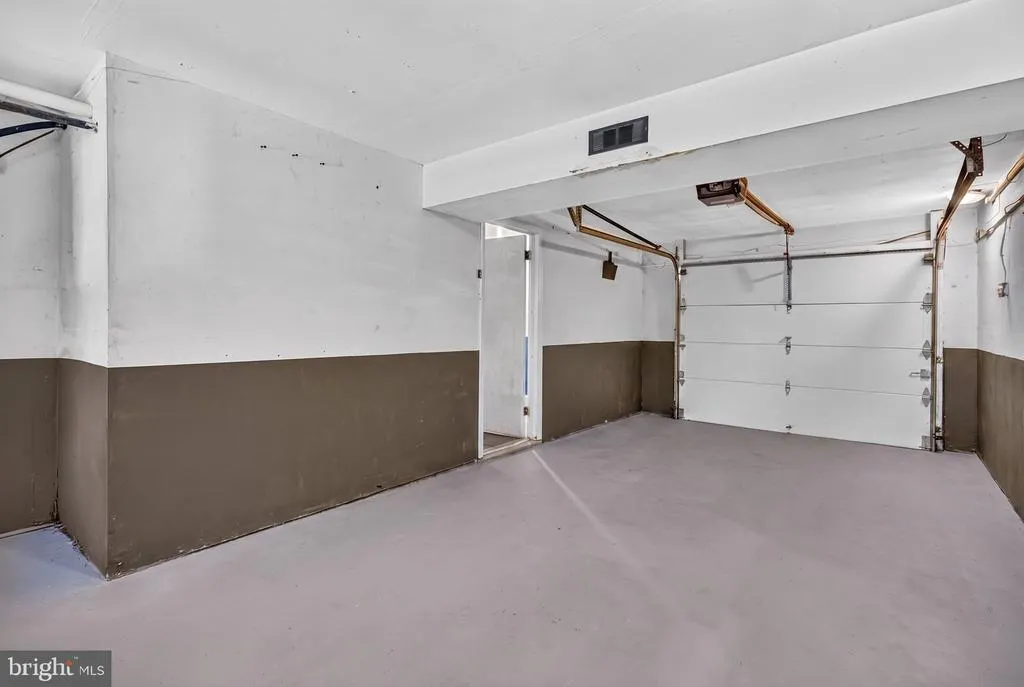
| Garage Features | Additional Storage Area,Covered Parking |
| Type of Parking | Attached Garage,Driveway |
| Foundation Details | Block |
| Water View Y/N | No |
| Lot Dimensions | 0.00 x 0.00 |
| Lot Size Acres | 0.25 |
| Lot Size Source | Assessor |
| Waterfront Y/N | No |
| Land Assessed Value | 100000.00 |
| Navigable Water Y/N | No |
| Water Oriented Y/N | No |
| # of Attached Garage Spaces | 1 |
| LotDimensionsSource | Assessor |
Amenities
- Foreclosure
- Views
- Short Sale
- New Construction
- Adult 55+
- Lease To Own
- No HOA Fees
- Furnished
- Primary On Main
- Air Conditioning
- Seller Finance
- Green
- Fixer Upper
- Horse
- Golf
- Fireplace
- Deck
- Garage
- Basement
- Pool
Property vs Single Family Average in 08053
Price
Taxes
Year Built
Visits
 © BRIGHT, All Rights Reserved
