
Address
216 Hamilton Road, Marlton, NJ
Price
$ 599,900
Property Attributes
- MLS#NJBL2118384
- TypeSingle Family
- Listing Status ACTIVE
- CountyBURLINGTON
- CityMarlton
- AreaEvesham Twp
- NeighborhoodWoodstream
- Zip08053
- StyleColonial
- Year Built1975
- Taxes$ 13183
- Price$ 599,900
- Bedrooms4
- Full Bathrooms2
- Half Bathrooms1
- Sqr Footage2686
- Lot Size0.36 Acres
Data Source:
Bright MLS
Property Description
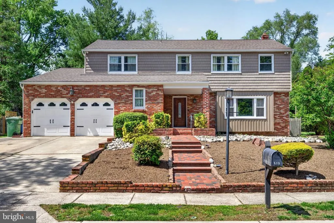
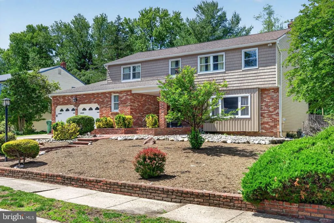
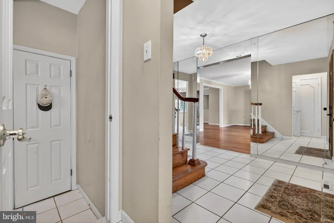
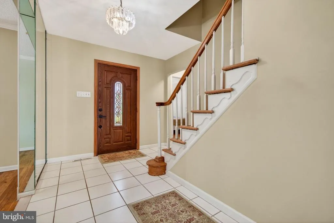
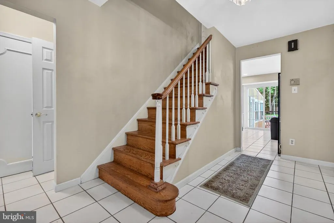
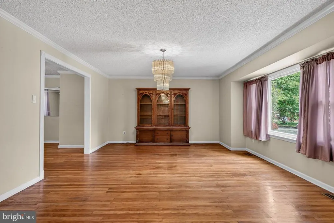
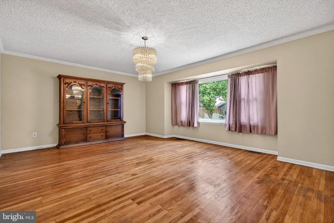
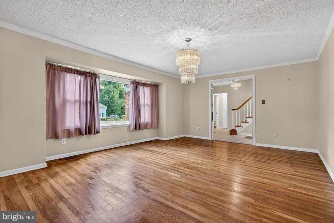
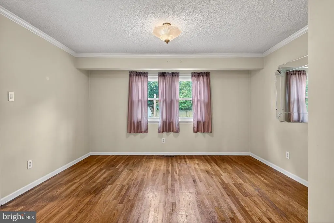
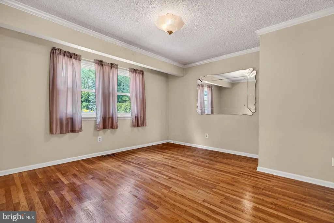
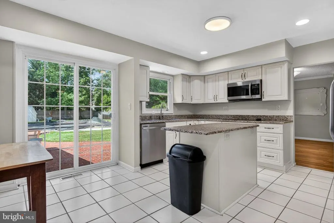
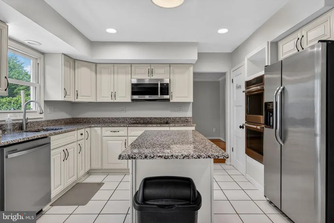
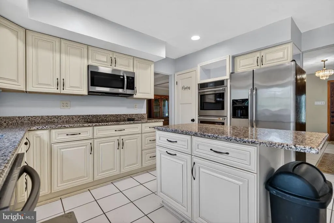
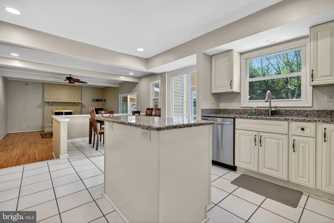
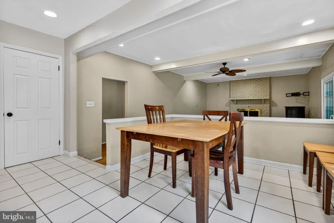
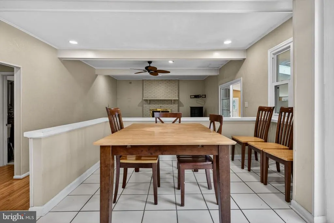
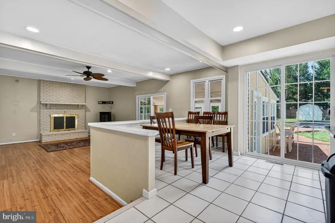
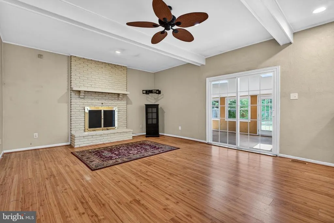
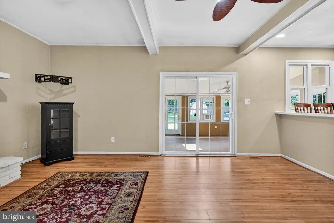
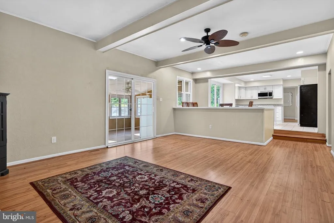
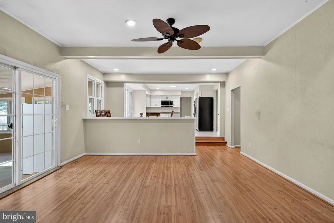
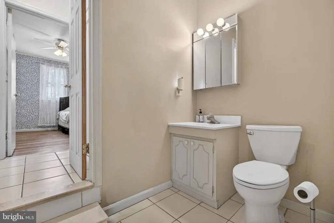
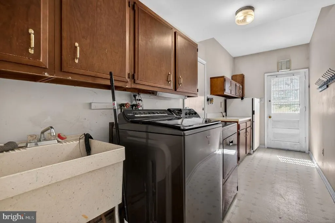
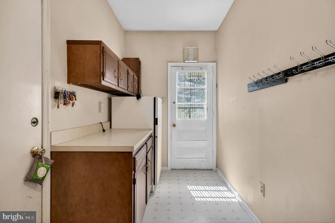
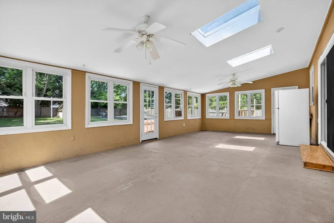
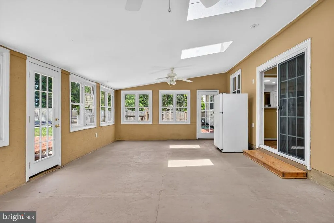
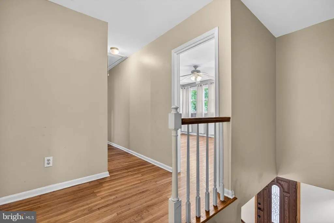
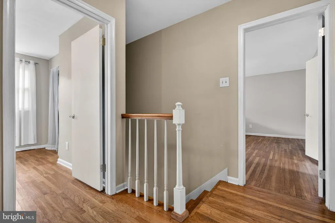
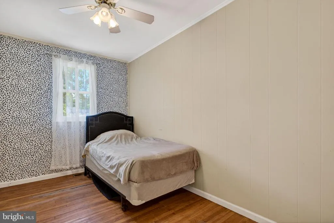
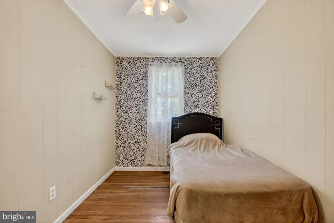
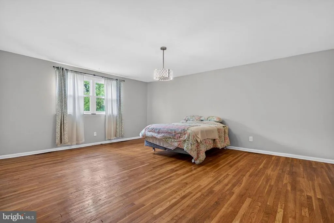
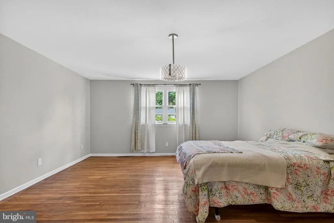
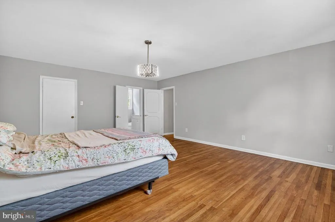
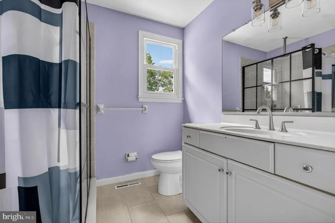
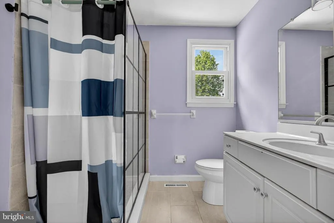
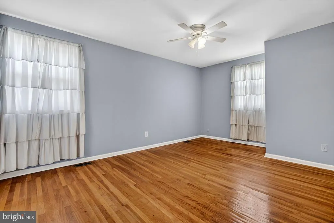
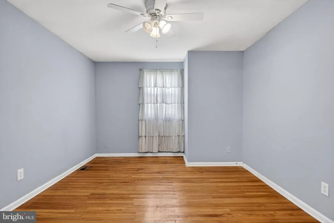
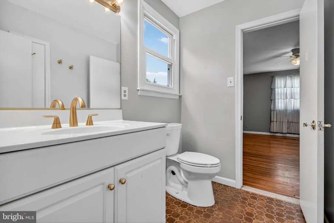
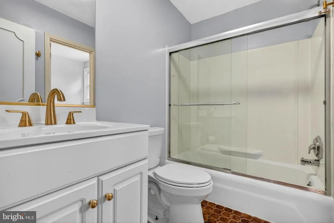
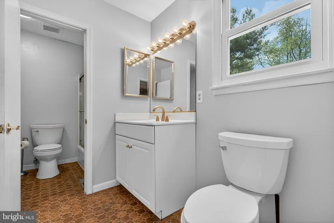
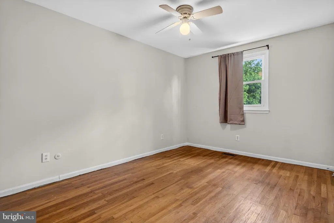
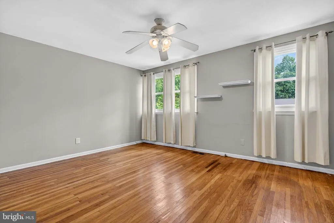
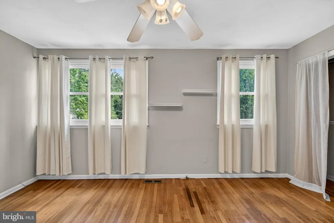
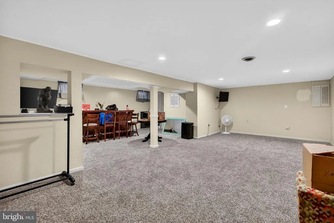
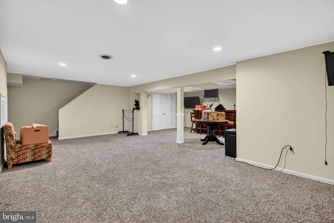
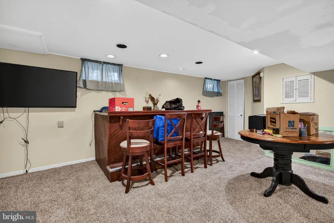
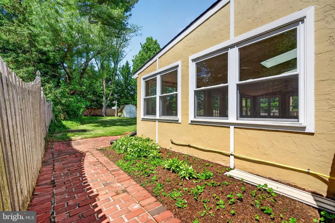
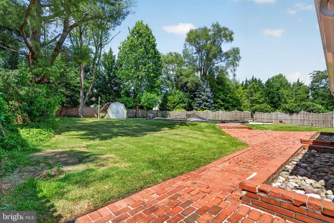
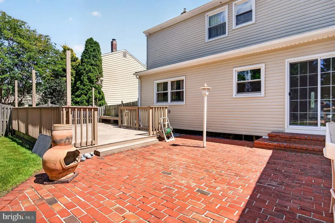
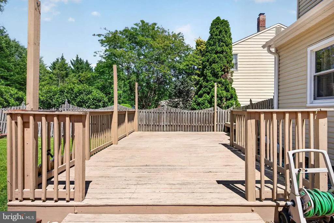
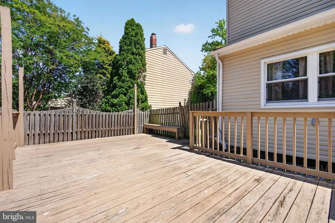
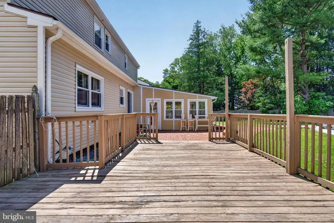
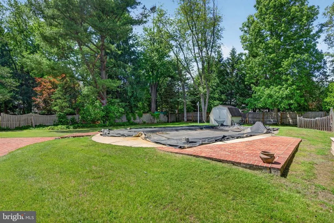
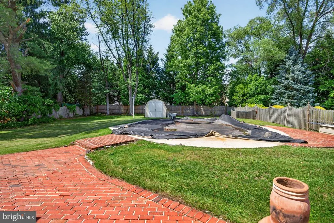
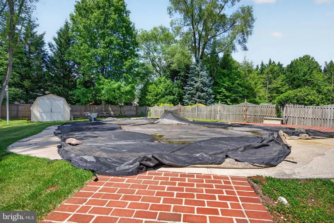
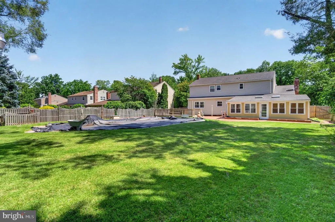
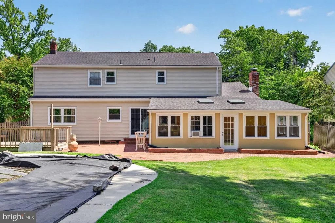
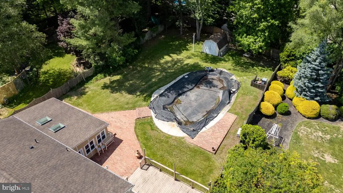
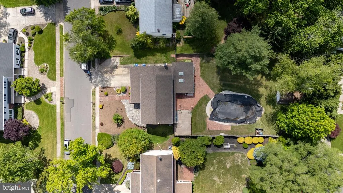
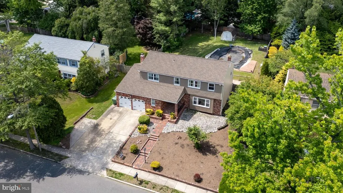
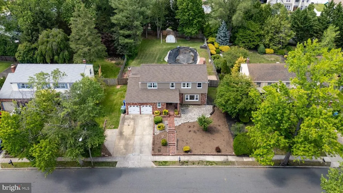
Welcome to 216 Hamilton Rd. in the highly sought-after Woodstream development. This stunning home offers four spacious bedrooms, two and a half bathrooms, a fully finished basement, and a private backyard retreat featuring a beautiful in-ground pool. Step inside to discover a bright, open layout filled with natural light. The main floor features a living room, formal dining room, spacious kitchen with ample cabinetry and countertop space, and a comfortable family room. From there, step into the sunroom, the perfect place to enjoy your morning coffee or entertain family and friends throughout the summer. Also on the main level is a versatile bonus room, ideal for a home office, playroom, or whatever best suits your needs. Upstairs, you'll find four generously sized bedrooms. Three share a well-appointed full bathroom, while the spacious primary suite features a walk-in closet and a private en suite bathroom. Designed for year-round entertaining, this home offers a beautiful back deck, an in-ground pool, and a fully finished basement, providing plenty of space for gatherings in every season. Conveniently located near everything Marlton has to offer, this exceptional home combines comfort, space, and an unbeatable location. Don't miss your opportunity to make it yoursschedule your tour today!
| Price History | |
|---|---|
| 8/10/2026 | Listed $599,900 |
General Features
| Living Area | 2686 |
|---|---|
| Sewer | Public Sewer |
| Heating | Forced Air |
| Cooling | Central A/C |
| Possession | Negotiable,Settlement |
| Zoning | MD |
| Garage Spaces | 2.00 |
| Architectural Style | Colonial |
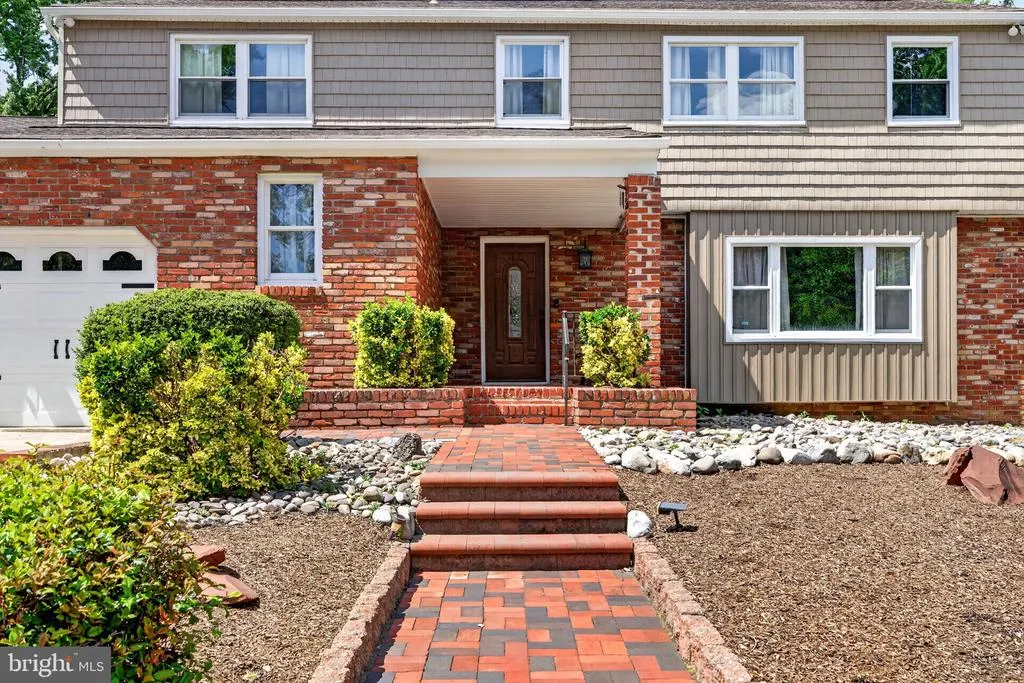
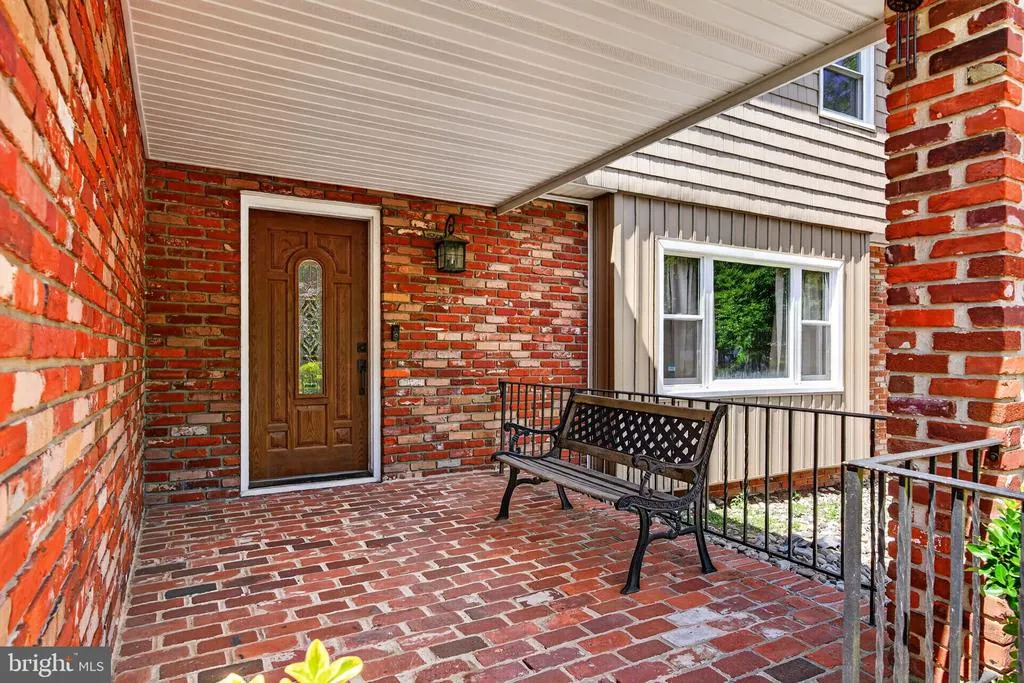
| Construction Materials | Brick,Wood Siding |
| School District | EVESHAM TOWNSHIP |
| Exclusions | All personal property. |
| Year Built | 1975 |
| Levels | 2 |
| Tax Year | 2025 |
| Ownership | Fee Simple |
| Cool Fuel | Electric |
| Accessibility | None |
| County | BURLINGTON |
| New Construction | No |
| Property Type | Residential |
| HOA | No |
| Subdivision Name | WOODSTREAM |
| Garage Y/N | Yes |
| Water Access Y/N | No |
| Other Structures | Above Grade,Below Grade |
| Full Baths | 2 |
| Status | ACTIVE |
| Directions | Rt 70 to N Cropwell Rd to Hamilton Rd |
| City | MARLTON |
| Senior Community Y/N | No |
| MLS Area | Evesham Twp (20313) |
| Lot Size Units | Square Feet |
| Lot Size Square Feet | 15682.00 |
| Tax Assessed Value | 357400.0 |
| Tax Annual Amount | 13183.0 |
| Structure Type | Detached |
| Condo/Coop Association fee Y/N | No |
| Bathrooms Count Main Level | 1.00 |
| Price Per Sq Ft Total AG | 223.34 |
| Vacation Rental Y/N | No |
| Total SQFT | 2686 |
| Standard Status | Active |
| Year Built Source | Assessor |
| Tax Lot | 00017 |
Interior Features
| Heating Fuel | Natural Gas |
|---|---|
| Basement | Fully Finished |
| Hot Water | Natural Gas |
| Basement (Y/N) | Yes |
| Heating Y/N | Yes |
| Above Grade Finished Area | 2686 |
| Half Baths | 1 |
| Central Air Y/N | Yes |
| Total Bedrooms | 4 |
| Below Grade Finished Area Unit Type | Square Feet |
| LivingAreaSource | Assessor |
| Below Grade Unfin Area Units | Square Feet |
| Below Grade Unfin SQFT Source | Assessor |
| Below Grade Finished Area Source | Assessor |
| Bedrooms Count All Upper Levels | 4 |
| Bedrooms Count Upper Level 1 | 4 |
| Bathrooms Half Main Level | 1 |
| Bathrooms Full Upper Level 1 | 2 |
| Bathrooms Full All Upper Levels | 2 |
| Bathrooms Count Upper Level 1 | 2.00 |
| Bathrooms Count All Upper Levels | 2 |
| Above Grade Finished Area Source | Assessor |
| Above Grade Finished Area Unit Type | Square Feet |
| Total Baths | 3 |
Exterior Features
| Pool | Yes - Personal |
|---|---|
| Water Source | Public |
| Total Parking Spaces | 2 |
| Garage Features | Additional Storage Area,Built In,Covered Parking |
| Type of Parking | Attached Garage,Driveway |
| Foundation Details | Concrete Perimeter |
| Water View Y/N | No |
| Lot Dimensions | 0.00 x 0.00 |
| Lot Size Acres | 0.36 |
| Lot Size Source | Assessor |
| Waterfront Y/N | No |
| Land Assessed Value | 100000.00 |
| Navigable Water Y/N | No |
| Water Oriented Y/N | No |
| # of Attached Garage Spaces | 2 |
| LotDimensionsSource | Assessor |
Amenities
- Foreclosure
- Views
- Short Sale
- New Construction
- Adult 55+
- Lease To Own
- No HOA Fees
- Furnished
- Primary On Main
- Air Conditioning
- Seller Finance
- Green
- Fixer Upper
- Horse
- Golf
- Fireplace
- Deck
- Garage
- Basement
- Pool
Property vs Single Family Average in 08053
Price
Taxes
Year Built
Visits
 © BRIGHT, All Rights Reserved
