
Primary on Main
Address
133 Juliustown Road, Browns Mills, NJ
Price
$ 399,900
Property Attributes
- MLS#NJBL2118606
- TypeSingle Family
- Listing Status ACTIVE
- CountyBURLINGTON
- CityBrowns Mills
- AreaPemberton Twp
- NeighborhoodNone Ava Ilable
- Zip08015
- StyleRanch/Rambler
- Year Built1950
- Taxes$ 6132
- Price$ 399,900
- Bedrooms3
- Full Bathrooms2
- Half Bathrooms0
- Sqr Footage1412
- Lot Size1 Acres
Data Source:
Bright MLS
Property Description
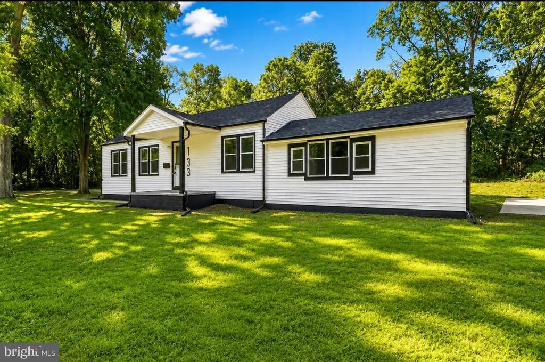
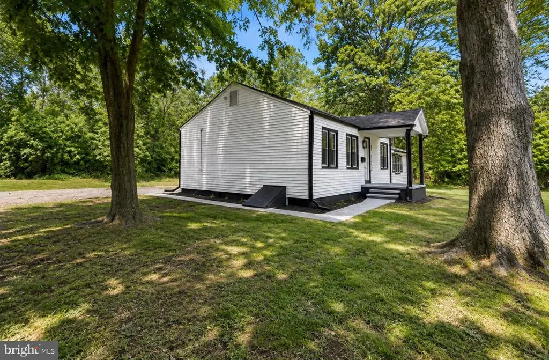
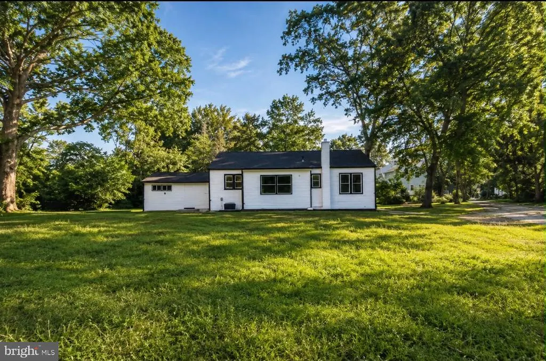
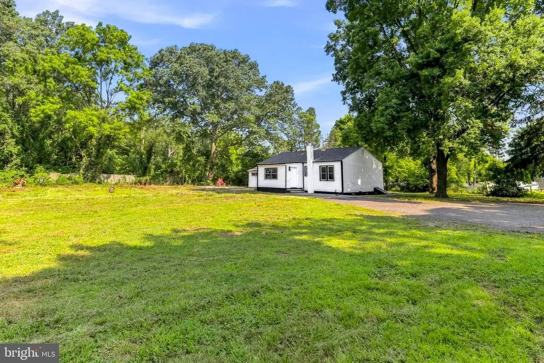
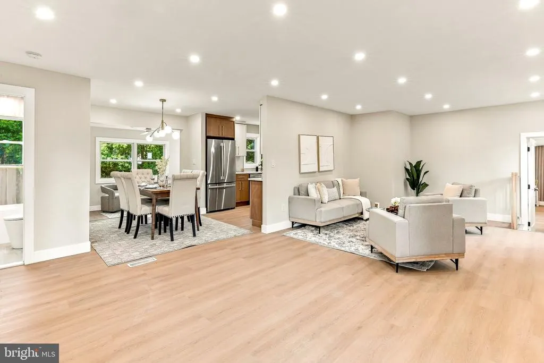
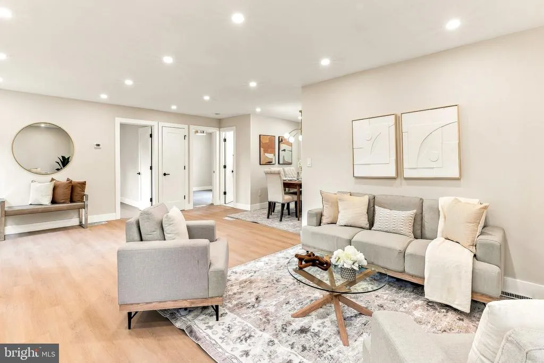
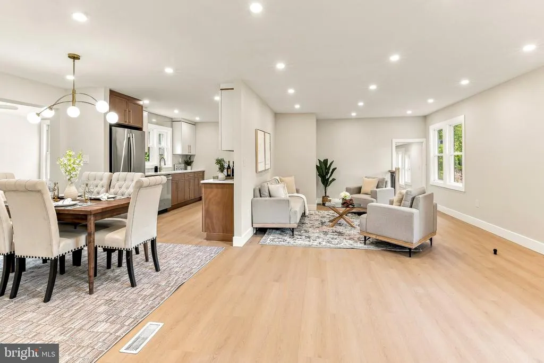
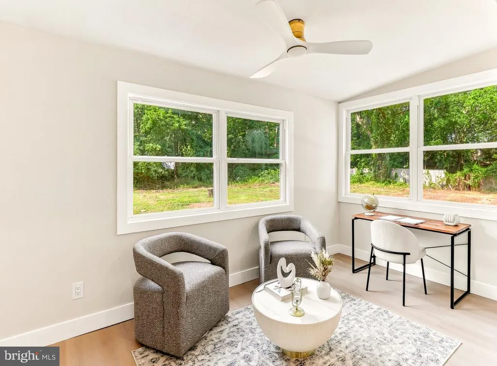
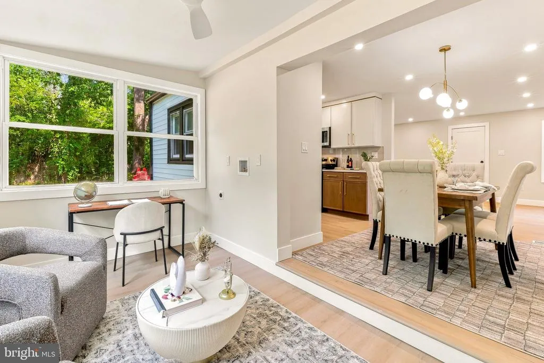
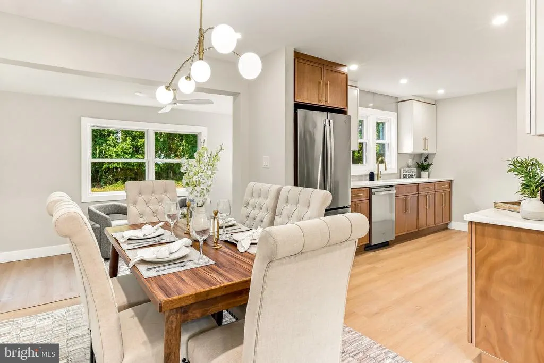
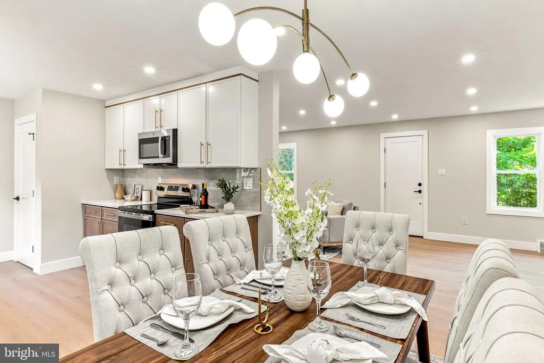
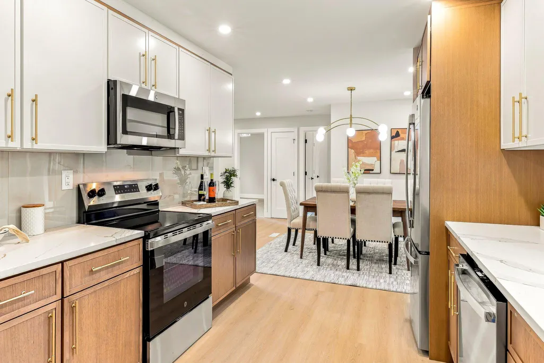
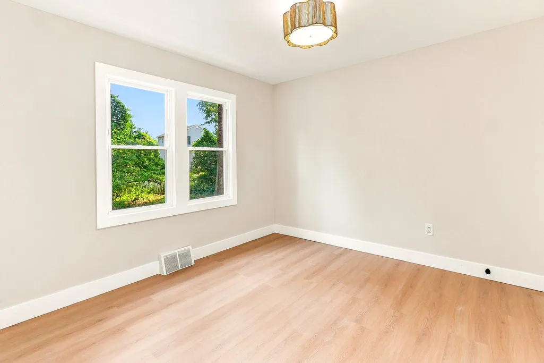
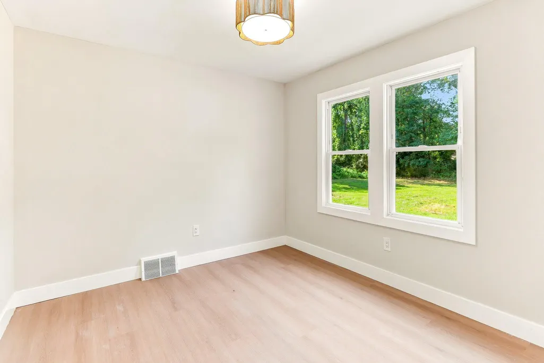
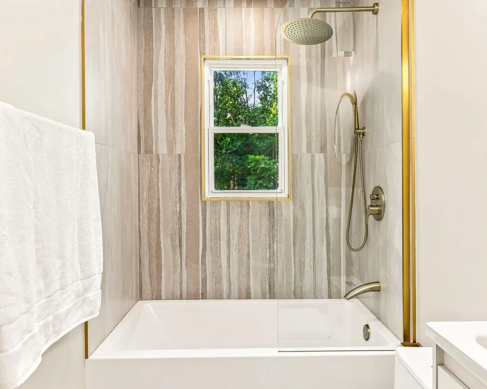
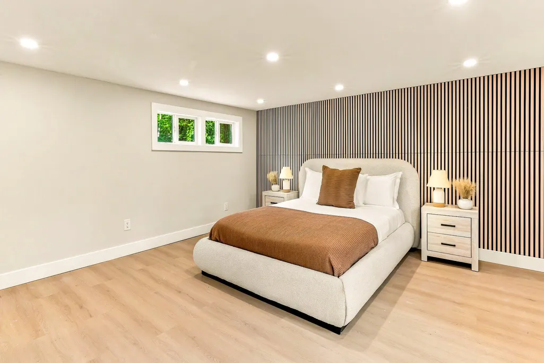
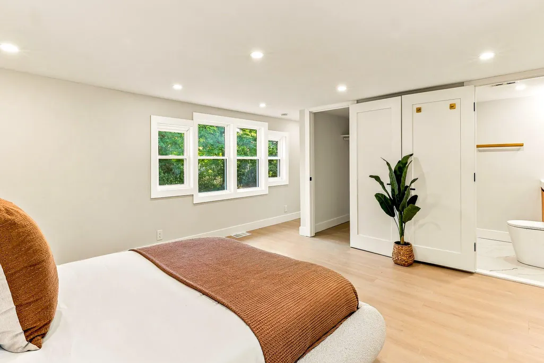
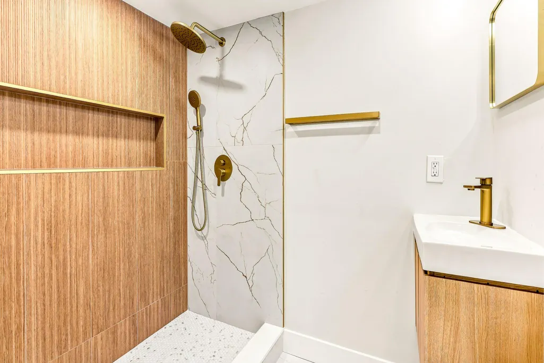
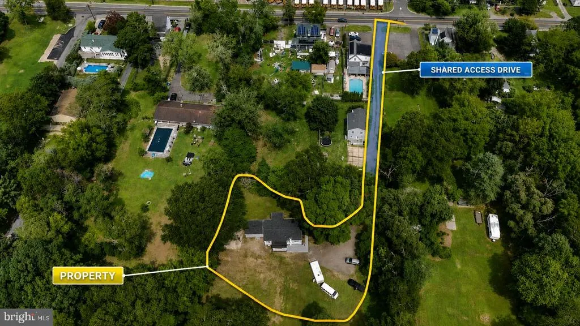
Welcome to this beautifully renovated 3-bedroom, 2-bath home offering exceptional privacy, a peaceful setting, and plenty of outdoor space! Tucked away from the main road and surrounded by mature trees, this property offers the feeling of a private retreat while still providing convenient access to everything Browns Mills has to offer. Thoughtfully updated throughout, this move-in-ready home features a brand-new roof, new A/C condenser, beautifully renovated kitchen, two renovated full bathrooms, new flooring, updated lighting, and fresh modern finishes throughout. Step through the front door into a bright, open living space that flows naturally into the kitchen and dining area. The completely renovated galley-style kitchen features quartz countertops, stainless steel appliances, updated cabinetry, and modern finishes, creating a functional space for everyday living and entertaining. Just off the kitchen is access to the unfinished basement, which conveniently houses the home's mechanical systems while providing additional storage space. The home is currently heated by oil, and PSE&G has confirmed that natural gas is available to the property, providing a future owner with the option to explore conversion to gas if desired. A step-down area provides direct access to the backyard, where you'll find plenty of room to relax, entertain, or simply enjoy the property's private wooded surroundings. Laundry hookups are also conveniently available. To the left of the main living area are two comfortable bedrooms and a beautifully renovated full bathroom with updated fixtures and finishes. To the right, step down into the spacious primary suite, privately separated from the other bedrooms. This inviting space features its own renovated en-suite full bathroom along with a large walk-in closet/storage area. With 3 bedrooms, 2 full bathrooms, a brand-new roof, new A/C condenser, renovated kitchen and bathrooms, new flooring, updated lighting, an unfinished basement, oil heat with natural gas available at the property, and abundant outdoor space, this home offers the perfect combination of modern updates, privacy, and room to spread out. If you're looking for a turnkey home with a private setting and the feeling of being tucked away from it all, this unique Browns Mills property is one you won't want to miss!
| Price History | |
|---|---|
| 8/13/2026 | Listed $399,900 |
General Features
| Living Area | 1412 |
|---|---|
| Sewer | Public Sewer |
| Heating | Forced Air |
| Cooling | Central A/C |
| Possession | 0-30 Days CD |
| Roof | Shingle |
| Zoning | R-1 |
| Architectural Style | Ranch/Rambler |
| Construction Materials | Frame |
| School District | PEMBERTON TOWNSHIP SCHOOLS |
| Exclusions | Any Staging items |
| Year Built | 1950 |
| Levels | 1 |
| Tax Year | 2025 |
| Ownership | Fee Simple |
| Cool Fuel | Electric |
| Accessibility | None |
| County | BURLINGTON |
| New Construction | No |
| Property Type | Residential |
| HOA | No |
| Subdivision Name | NONE AVA ILABLE |
| Garage Y/N | No |
| Water Access Y/N | No |
| Other Structures | Above Grade |
| Full Baths | 2 |
| Status | ACTIVE |
| Directions | GPS to 133 Juliustown Rd. Home is set back from the main road and can be easy to miss. Turn onto the unpaved road off Juliustown Rd and follow it toward the back to the property. |
| City | BROWNS MILLS |
| Senior Community Y/N | No |
| MLS Area | Pemberton Twp (20329) |
| Lot Size Units | Square Feet |
| Lot Size Square Feet | 43560.00 |
| Tax Assessed Value | 188500.0 |
| Tax Annual Amount | 6132.0 |
| Property Condition | Excellent |
| Structure Type | Detached |
| Condo/Coop Association fee Y/N | No |
| Bathrooms Full Main Level | 2 |
| Bathrooms Count Main Level | 2.00 |
| Price Per Sq Ft Total AG | 283.22 |
| Acceptable Financing | Cash,Conventional,FHA,VA |
| Vacation Rental Y/N | No |
| Total SQFT | 1412 |
| Standard Status | Active |
| Year Built Source | Estimated |
| Tax Lot | 8 |
Interior Features
| Heating Fuel | Oil |
|---|---|
| Basement | Dirt Floor,Interior Access,Outside Entrance,Unfinished |
| Flooring | Luxury Vinyl Plank,Tile/Brick |
| Hot Water | Electric |
| Basement (Y/N) | Yes |
| Heating Y/N | Yes |
| Fireplace Y/N | No |
| Above Grade Finished Area | 1412 |
| Central Air Y/N | Yes |
| Total Bedrooms | 3 |
| Main Level Bedrooms | 3 |
| LivingAreaSource | Estimated |
| Laundry Type | Hookup |
| Above Grade Finished Area Source | Estimated |
| Above Grade Finished Area Unit Type | Square Feet |
| Total Baths | 2 |
Exterior Features
| Pool | No Pool |
|---|---|
| Water Source | Public |
| Inclusions | Refrigerator,range,dishwasher,and over-the-range microwave. |
| Type of Parking | Driveway |
| Foundation Details | Block |
| Spa | No |
| Water View Y/N | No |
| Lot Size Acres | 1.00 |
| Lot Size Source | Estimated |
| Waterfront Y/N | No |
| Land Assessed Value | 48700.00 |
| Navigable Water Y/N | No |
| Water Oriented Y/N | No |
Amenities
- Foreclosure
- Views
- Short Sale
- New Construction
- Adult 55+
- Lease To Own
- No HOA Fees
- Furnished
- Primary On Main
- Air Conditioning
- Seller Finance
- Green
- Fixer Upper
- Horse
- Golf
- Fireplace
- Deck
- Garage
- Basement
- Pool
Property vs Single Family Average in 08015
Price
Taxes
Year Built
Visits
 © BRIGHT, All Rights Reserved
