
Address
709 Bridgeboro Street, Riverside, NJ
Price
$ 399,000
Property Attributes
- MLS#NJBL2118778
- TypeSingle Family
- Listing Status ACTIVE
- CountyBURLINGTON
- CityRiverside
- AreaRiverside Twp
- NeighborhoodNone Ava Ilable
- Zip08075
- StyleVictorian
- Year Built1900
- Taxes$ 8590
- Price$ 399,000
- Bedrooms5
- Full Bathrooms3
- Half Bathrooms0
- Sqr Footage1970
- Lot Size0.16 Acres
Data Source:
Bright MLS
Property Description
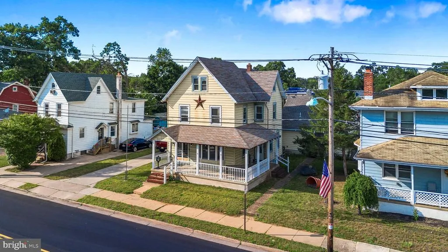
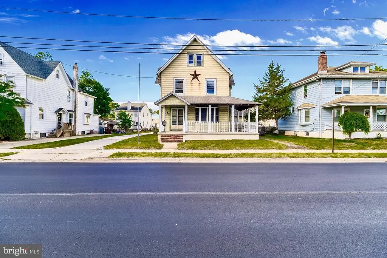
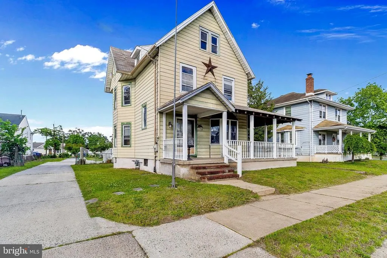
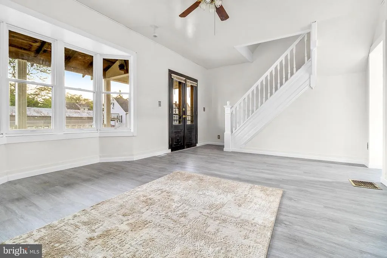
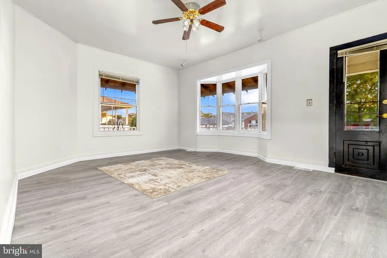
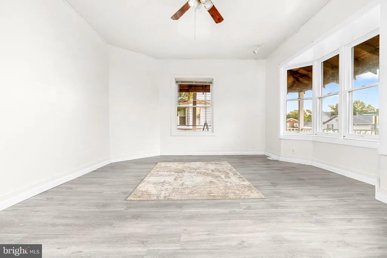
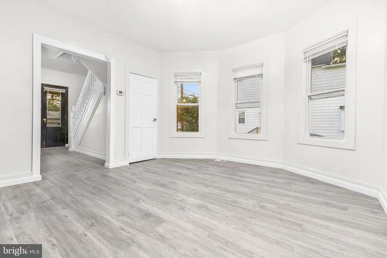
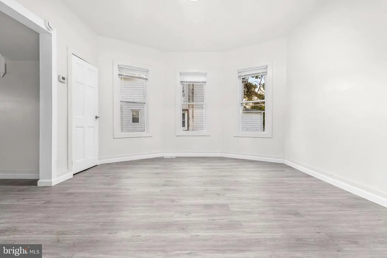
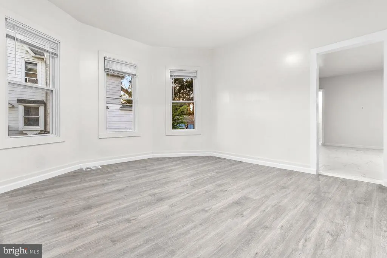
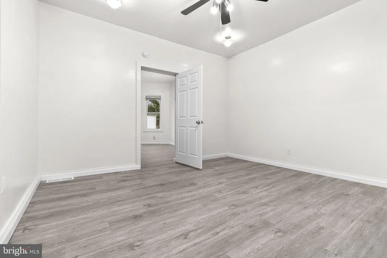
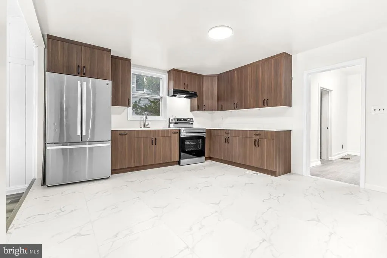
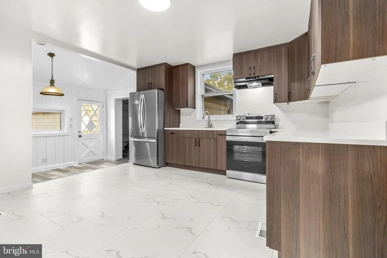
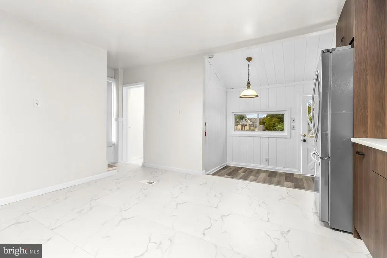
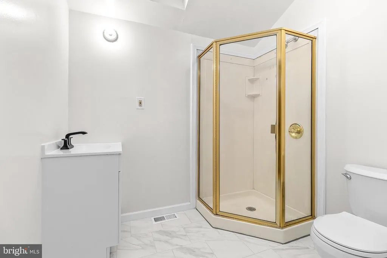
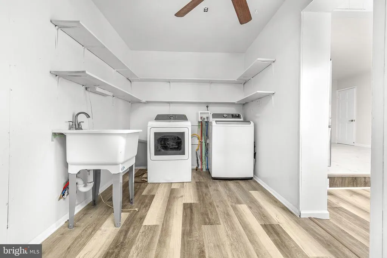
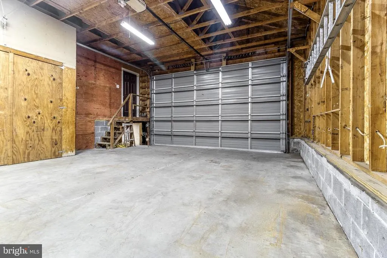
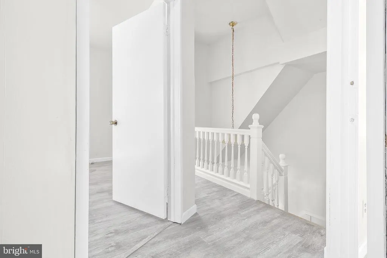
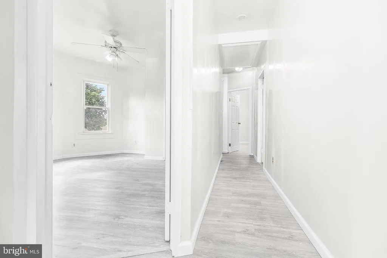
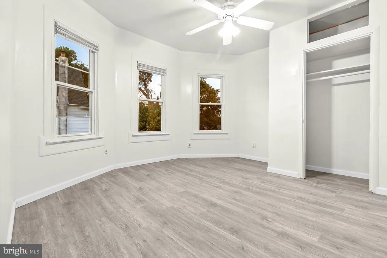
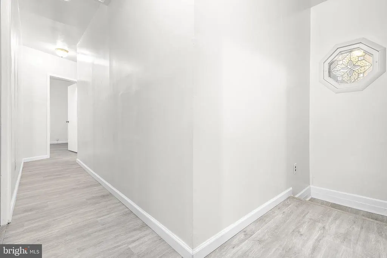
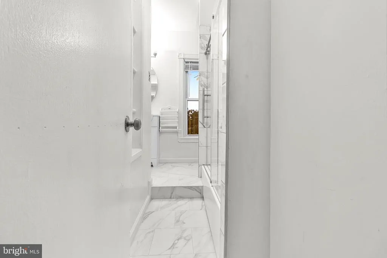
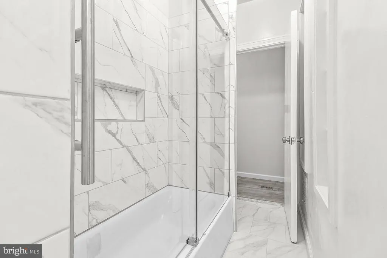
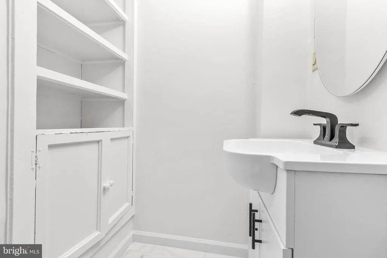
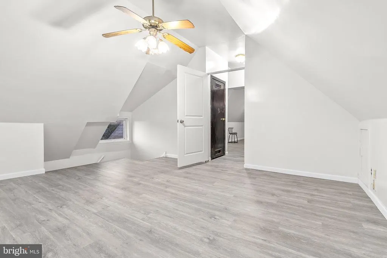
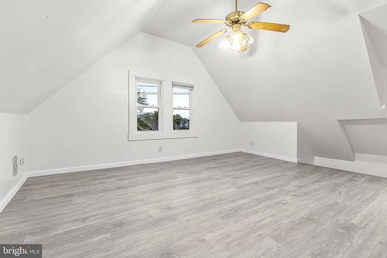
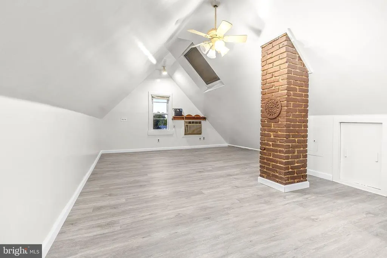
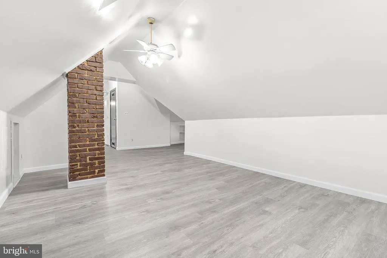
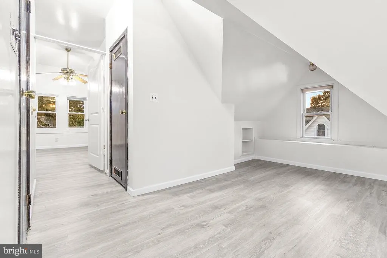
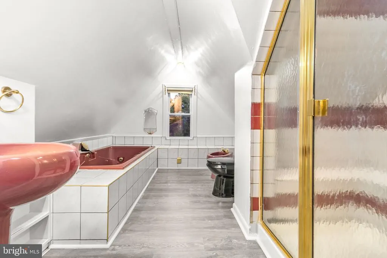
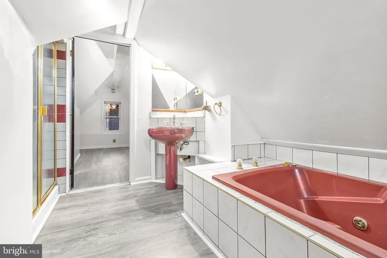
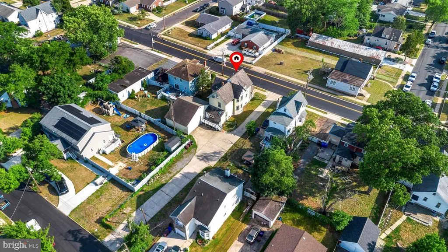
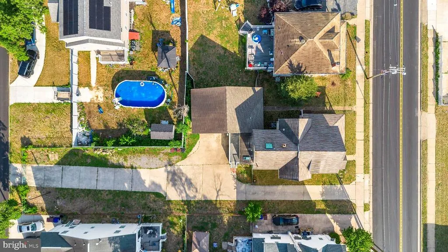
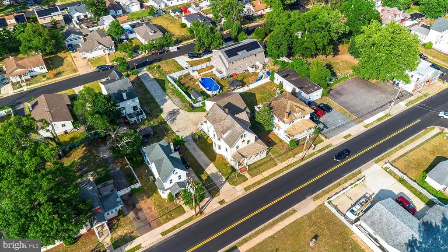
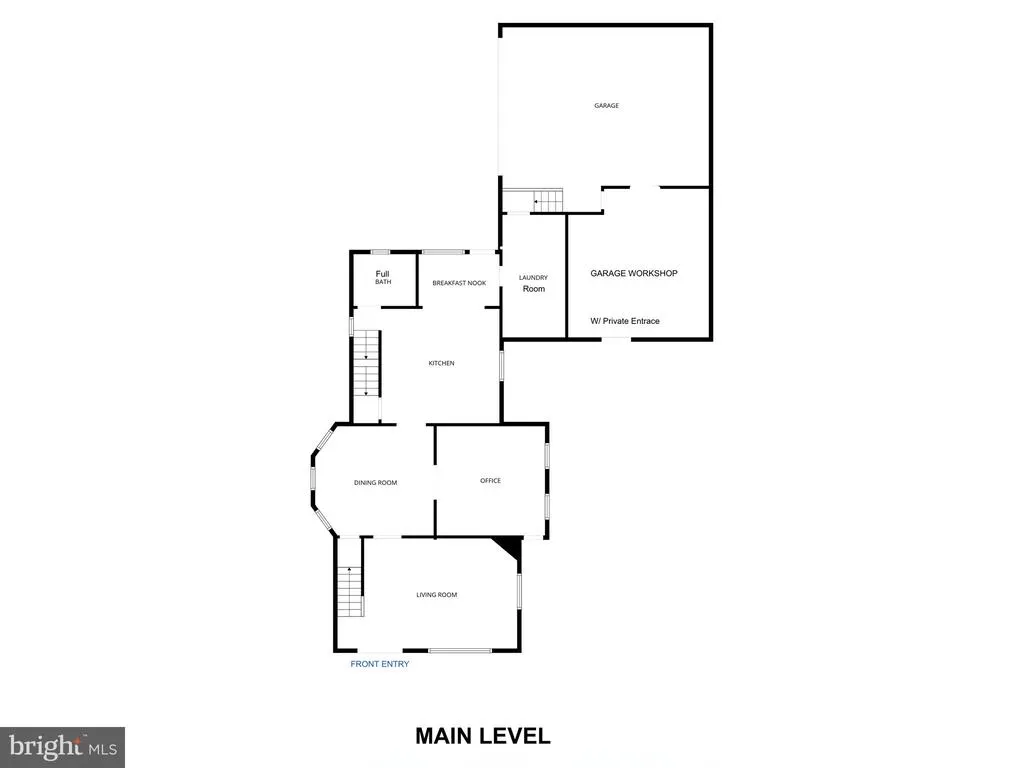
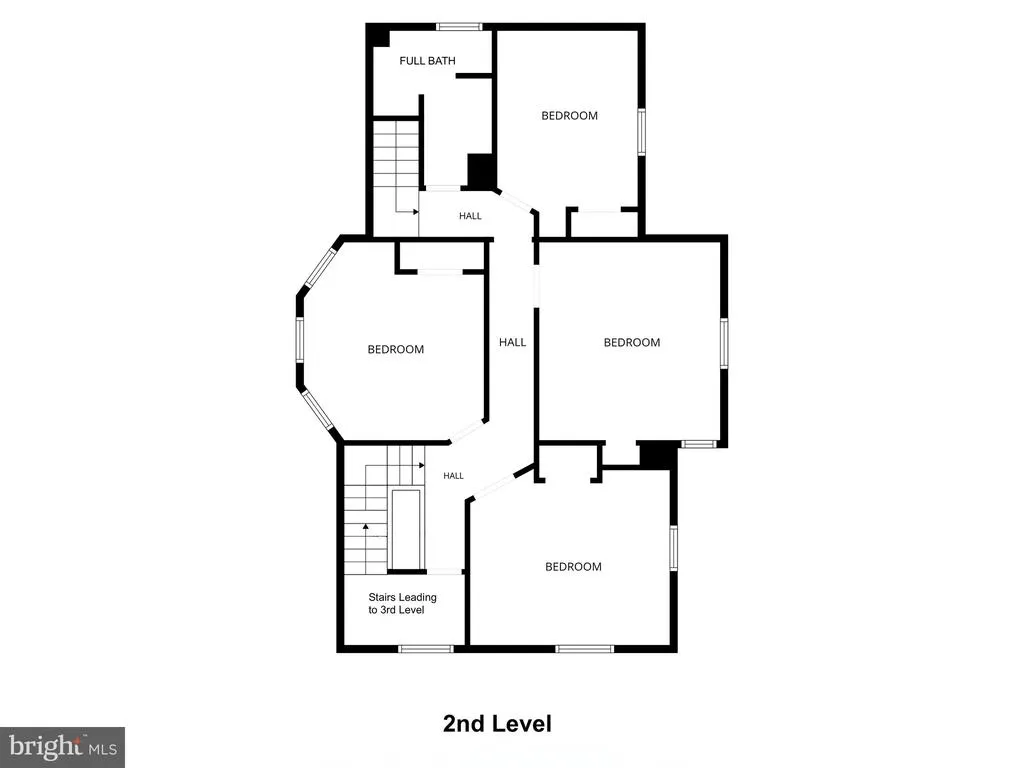
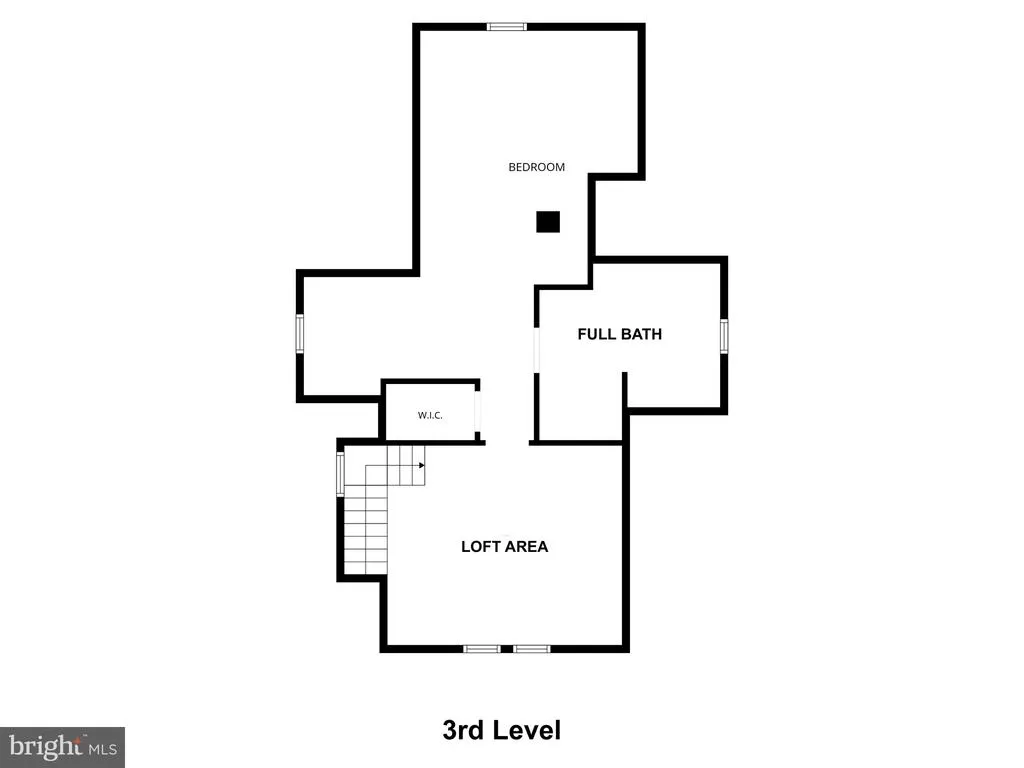
Just in time for the new school year! This spacious Victorian-style home is ready for your personal touch. Boasting a new roof, new vinyl flooring throughout, oversized garage, workshop, and large parking lot, this home includes a rear driveway with access to Kossuth via Bridgeboro Street. The property features a 5-bedroom, 3-bath home with a wraparound porch. As you enter the front living room you can access the study with Original Pocket door, a generous dining room with plenty of Natural light, newly renovated large eat-in kitchen with island, coming with a full bathroom. Access to the second floor is from the back or front staircase of the main floor. The original stained-glass window on the front staircase leads to four bedrooms and a full bathroom. Third Floor / Finished attic can be used as an in-law suite or primary suite, featuring a full bathroom, living area, and primary bedroom. Theres ample closet space and a basement for additional storage, plus two sheds in the back. Youre blocks from all three Riverside K-12 schools, all within walking distance. Along with the Joint McGuire-Dix-Lakehurst-Military Base, Princeton, NYC, DC, Philadelphia, Riverline Train, and major roads nearby such as the NJ & PA Turnpikes, Rt 295 & 95, and Rt 130. You can picture it now. No additional renovations will be needed. So bring your furniture, hang a few paintings, and sit back and relax! Welcome Home.
| Elementary School | Middle School | High School |
|---|---|---|
| Riverside E.S. | Riverside M.S. | Riverside H.S. |
| Price History | |
|---|---|
| 8/18/2026 | Listed $399,000 |
General Features
| Living Area | 1970 |
|---|---|
| Sewer | No Septic System |
| Heating | Central |
| Cooling | Central A/C |
| Possession | 0-30 Days CD,Immediate,Other |
| Roof | Shingle |
| Zoning | R-1 |
| Garage Spaces | 1.00 |
| Patio/Porch Features | Porch(es) |
| Architectural Style | Victorian |
| Construction Materials | Vinyl Siding |
| School District | RIVERSIDE TOWNSHIP PUBLIC SCHOOLS |
| Year Built | 1900 |
| Electric | 200+ Amp Service |
| Levels | 3 |
| Tax Year | 2025 |
| Ownership | Fee Simple |
| Cool Fuel | Natural Gas |
| Accessibility | None |
| County | BURLINGTON |
| New Construction | No |
| Property Type | Residential |
| HOA | No |
| Subdivision Name | NONE AVA ILABLE |
| Garage Y/N | Yes |
| Water Access Y/N | No |
| Other Structures | Above Grade |
| Transportation | Bus Stop less than 1 mile,Metro/Subway Station less than 1 mile,Commuter Rail Station less than 1 mile |
| Full Baths | 3 |
| Status | ACTIVE |
| Directions | Route 130 to Bridgeboro Street,then turn left until you reach 709 Bridgeboro. The home will be on your left. Feel free to pull into the driveway. |
| City | RIVERSIDE |
| Senior Community Y/N | No |
| MLS Area | Riverside Twp (20330) |
| Lot Size Units | Square Feet |
| Lot Size Square Feet | 6961.00 |
| Tax Assessed Value | 202200.0 |
| Tax Annual Amount | 8590.0 |
| Structure Type | Detached |
| Condo/Coop Association fee Y/N | No |
| Bathrooms Full Main Level | 1 |
| Bathrooms Count Main Level | 1.00 |
| Price Per Sq Ft Total AG | 202.54 |
| Acceptable Financing | Cash,Conventional,Other |
| Historic Y/N | No |
| Vacation Rental Y/N | No |
| Total SQFT | 1970 |
| Standard Status | Active |
| Year Built Source | Assessor |
| Tax Lot | 00005 |
Interior Features
| Interior Amenities | Crown Moldings,Double/Dual Staircase,Formal/Separate Dining Room,Kitchen - Eat-In |
|---|---|
| Heating Fuel | Natural Gas |
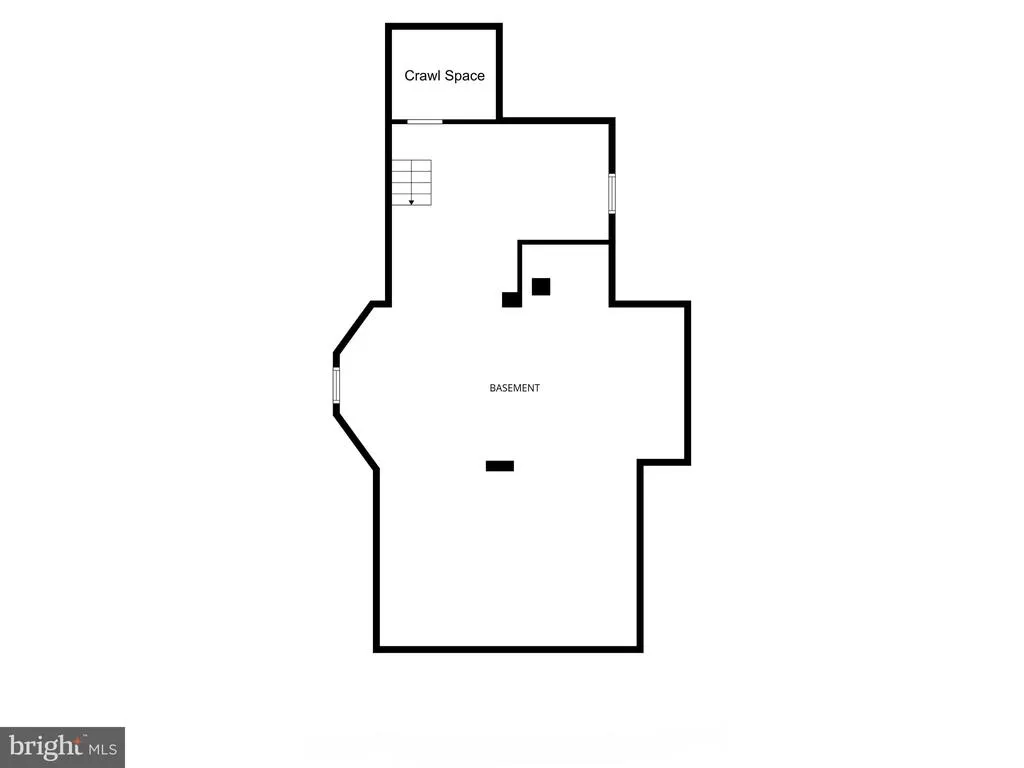
| Basement | Unfinished |
| Flooring | Vinyl |
| Hot Water | Natural Gas |
| Basement (Y/N) | Yes |
| Heating Y/N | Yes |
| Fireplace Y/N | No |
| Above Grade Finished Area | 1970 |
| Central Air Y/N | Yes |
| Total Bedrooms | 5 |
| Room Type | Living Room,Dining Room,Bedroom 2,Bedroom 3,Bedroom 4,Bedroom 5,Kitchen,Den,Basement,Bedroom 1,In-Law/auPair/Suite,Laundry,Full Bath |
| LivingAreaSource | Estimated |
| Laundry Type | Main Floor |
| Below Grade Unfin Area Units | Square Feet |
| Bedrooms Count All Upper Levels | 5 |
| Bedrooms Count Upper Level 1 | 4 |
| Bedrooms Count Upper Level 2 | 1 |
| Bathrooms Full Upper Level 2 | 1 |
| Bathrooms Full Upper Level 1 | 1 |
| Bathrooms Full All Upper Levels | 2 |
| Bathrooms Count Upper Level 2 | 1.00 |
| Bathrooms Count Upper Level 1 | 1.00 |
| Bathrooms Count All Upper Levels | 2 |
| Above Grade Finished Area Source | Estimated |
| Above Grade Finished Area Unit Type | Square Feet |
| Total Baths | 3 |
Exterior Features
| Pool | No Pool |
|---|---|
| Parking Features | Paved Driveway,Fenced |
| Water Source | Public |
| Total Parking Spaces | 7 |
| Garage Features | Additional Storage Area,Garage - Rear Entry,Oversized |
| Type of Parking | Attached Garage,Driveway |
| Foundation Details | Concrete Perimeter |
| Water View Y/N | No |
| Lot Dimensions | 80.00 x 87.00 |
| Lot Size Acres | 0.16 |
| Lot Size Source | Assessor |
| Waterfront Y/N | No |
| Land Assessed Value | 58900.00 |
| Navigable Water Y/N | No |
| Water Oriented Y/N | No |
| # of Attached Garage Spaces | 1 |
| LotDimensionsSource | Assessor |
Room Details
| Room | Dimensions | Level | Flooring | Details |
|---|---|---|---|---|
| Basement | Lower 1 | Basement - Unfinished | ||
| Bedroom 1 | Upper 1 | |||
| Bedroom 2 | Upper 1 | |||
| Bedroom 3 | Upper 1 | |||
| Bedroom 4 | Upper 1 | |||
| Bedroom 5 | Upper 2 | |||
| Den | Main | |||
| Dining Room | Main | |||
| Full Bath | Upper 2 | |||
| Full Bath | Main | |||
| In-Law/auPair/Suite | Upper 2 | |||
| Kitchen | Main | |||
| Laundry | Main | |||
| Living Room | Main |
Amenities
- Foreclosure
- Views
- Short Sale
- New Construction
- Adult 55+
- Lease To Own
- No HOA Fees
- Furnished
- Primary On Main
- Air Conditioning
- Seller Finance
- Green
- Fixer Upper
- Horse
- Golf
- Fireplace
- Deck
- Garage
- Basement
- Pool
Property vs Single Family Average in 08075
Price
Taxes
Year Built
Visits
 © BRIGHT, All Rights Reserved
