
Primary on Main
Address
1106 S 2nd Street S, Millville, NJ
Price
$ 236,900
Property Attributes
- MLS#NJCB2031708
- TypeSingle Family
- Listing Status ACTIVE
- CountyCUMBERLAND
- CityMillville
- AreaMillville City
- Neighborhood"None Available"
- Zip08332
- StyleCape Cod
- Year Built1950
- Taxes$ 4567
- Price$ 236,900
- Bedrooms3
- Full Bathrooms1
- Half Bathrooms0
- Sqr Footage1061
- Lot Size0.96 Acres
Data Source:
Bright MLS
Property Description
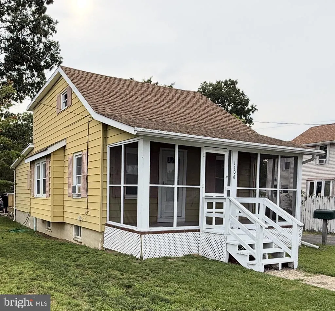
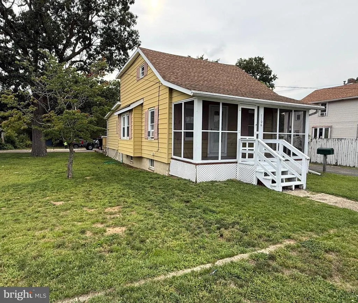
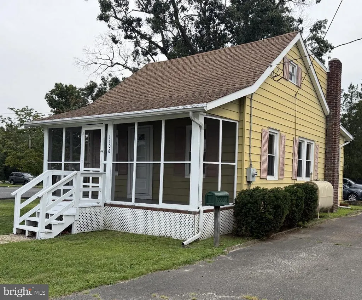
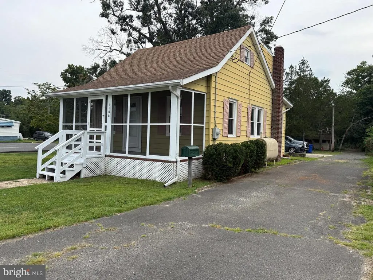
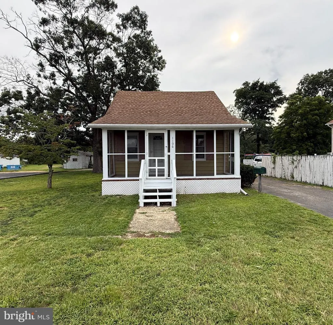
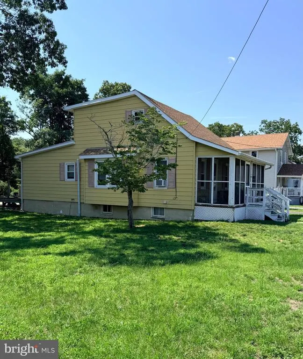
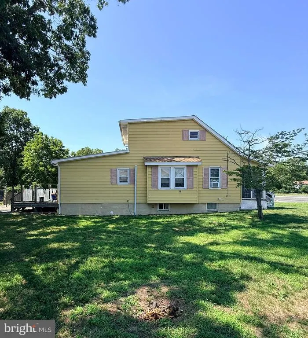
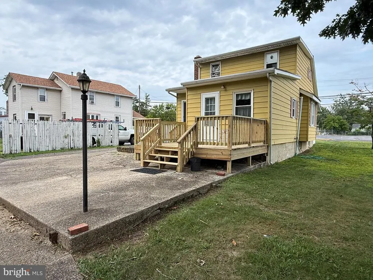
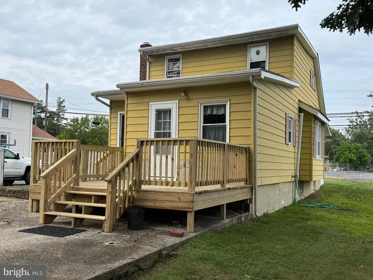
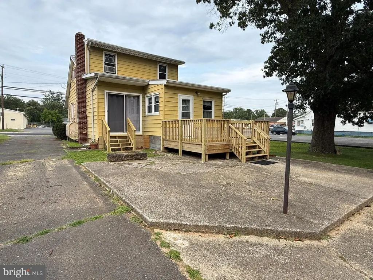
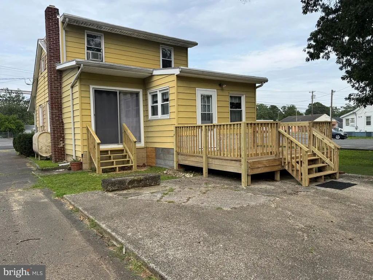
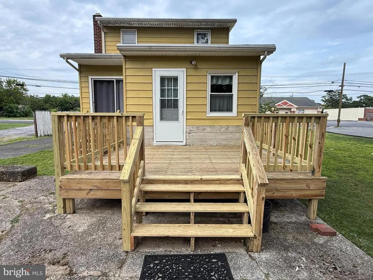
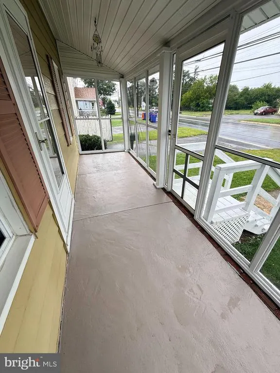
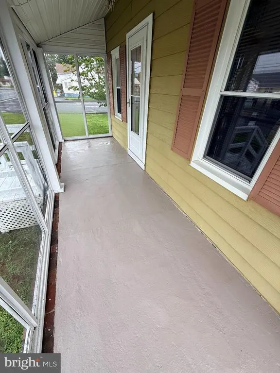
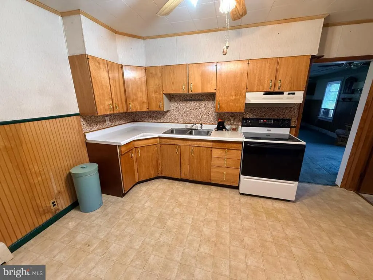
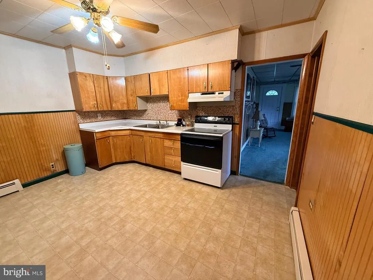
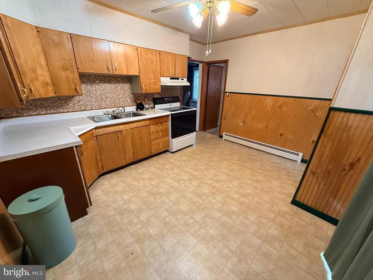
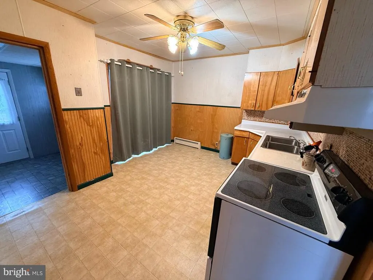
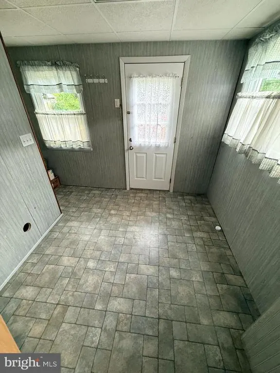
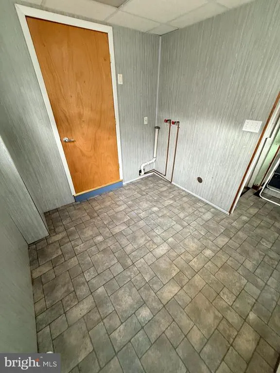
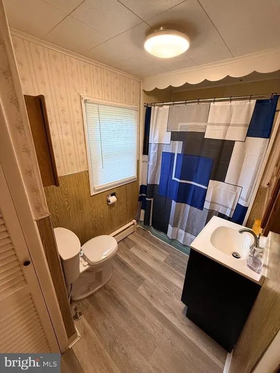
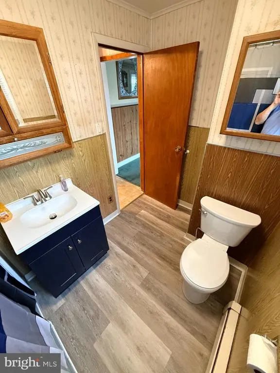
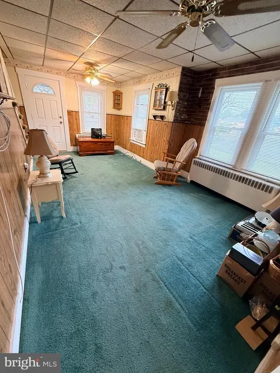
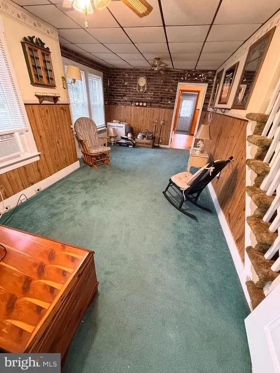
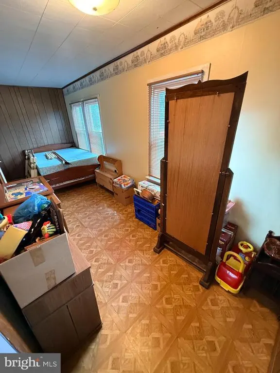
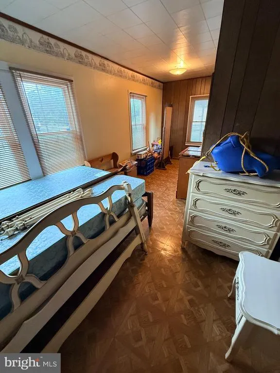
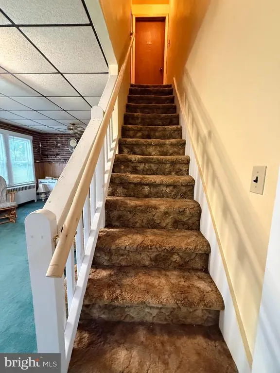
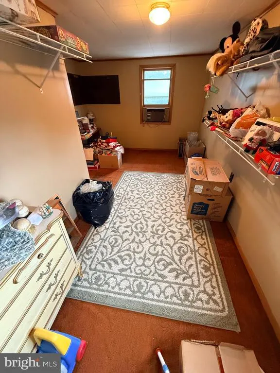
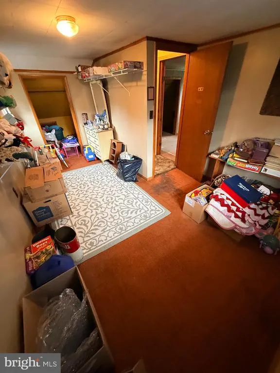
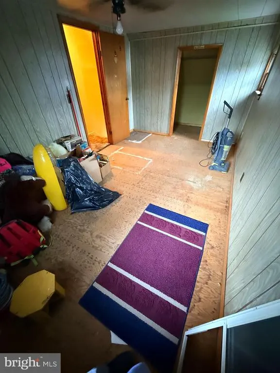
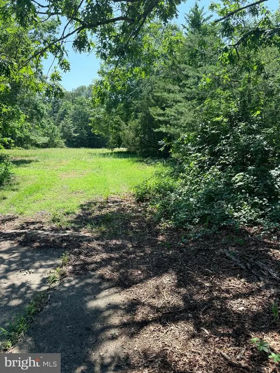
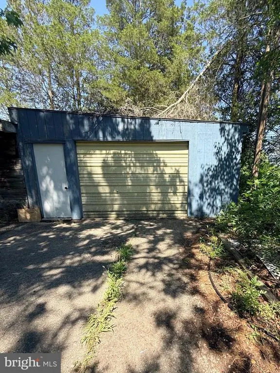
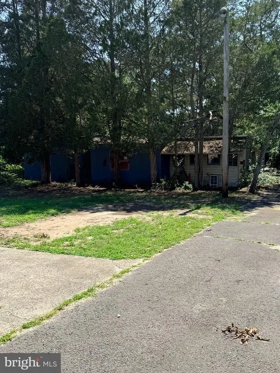
Welcome to this charming Cape Cod offering 3 bedrooms, 1 full bath, and 1,061 square feet of comfortable living space, all situated on nearly one acre of property. With plenty of room to spread out, this home offers a blend of character, functionality, and outdoor space. The main level features a spacious living room, a first-floor bedroom, a full bath, and an eat-in kitchen with original wood cabinetry, a double sink, ample counter and cabinet space, and sliding glass doors leading to the backyard. A convenient laundry/mud room is located just off the rear entrance, making everyday living easy. Upstairs, you'll find two additional bedrooms, providing flexible space for family, guests, or a home office. Head down to the basement to find plenty of room to store all the extras or make use of the extra available flex space. Enjoy relaxing mornings on the inviting screened front porch or entertain on the rear deck overlooking nature in your own backyard. The asphalt driveway leads to a concrete parking area and a detached garage/workshop, offering plenty of space for vehicles, hobbies, storage, or other projects. Some major updates include a newer roof (2012), downstairs windows (2015), and a new sewer line (2022). The boiler and hot water heater are approximately 20 years old. Whether you're looking for your first home, room to grow, or a property with space to enjoy the outdoors, this Cape Cod offers endless possibilities in a peaceful setting. Come make it your own! Schedule your private showing today! ***Seller is providing a 1-Year Home Warranty!
| Price History | |
|---|---|
| 7/14/2026 | Listed $236,900 |
General Features
| Living Area | 1061 |
|---|---|
| Sewer | Public Sewer |
| Heating | Baseboard - Hot Water |
| Cooling | Window Unit(s) |
| Possession | Settlement |
| Zoning | RESIDENTIAL |
| Architectural Style | Cape Cod |
| Construction Materials | Frame |
| School District | MILLVILLE BOARD OF EDUCATION |
| Exclusions | All personal property |
| Year Built | 1950 |
| Levels | 2 |
| Tax Year | 2025 |
| Ownership | Fee Simple |
| Cool Fuel | Electric |
| Accessibility | None |
| County | CUMBERLAND |
| New Construction | No |
| Property Type | Residential |
| HOA | No |
| Subdivision Name | NONE AVAILABLE |
| Garage Y/N | No |
| Water Access Y/N | No |
| Other Structures | Above Grade,Below Grade |
| Full Baths | 1 |
| Status | ACTIVE |
| Directions | Route 49 West,left on S 2nd Street,home is appr. 1.2 miles down on the right. |
| City | MILLVILLE |
| Senior Community Y/N | No |
| MLS Area | Millville City (20610) |
| Lot Size Units | Square Feet |
| Lot Size Square Feet | 42001.00 |
| Tax Assessed Value | 112600.0 |
| Tax Annual Amount | 4567.0 |
| Structure Type | Detached |
| Condo/Coop Association fee Y/N | No |
| Bathrooms Full Main Level | 1 |
| Bathrooms Count Main Level | 1.00 |
| Price Per Sq Ft Total AG | 223.28 |
| Acceptable Financing | Cash,Conventional,FHA,VA |
| Vacation Rental Y/N | No |
| Total SQFT | 1061 |
| Standard Status | Active |
| Year Built Source | Assessor |
| Tax Lot | 00013 |
Interior Features
| Heating Fuel | Oil |
|---|---|
| Basement | Unfinished |
| Hot Water | Electric |
| Basement (Y/N) | Yes |
| Heating Y/N | Yes |
| Fireplace Y/N | No |
| Above Grade Finished Area | 1061 |
| Central Air Y/N | No |
| Total Bedrooms | 3 |
| Main Level Bedrooms | 1 |
| Below Grade Finished Area Unit Type | Square Feet |
| LivingAreaSource | Assessor |
| Below Grade Unfin Area Units | Square Feet |
| Below Grade Unfin SQFT Source | Assessor |
| Below Grade Finished Area Source | Assessor |
| Bedrooms Count All Upper Levels | 2 |
| Bedrooms Count Upper Level 1 | 2 |
| Above Grade Finished Area Source | Assessor |
| Above Grade Finished Area Unit Type | Square Feet |
| Total Baths | 1 |
Exterior Features
| Pool | No Pool |
|---|---|
| Water Source | Public |
| Inclusions | stove |
| Total Parking Spaces | 8 |
| Type of Parking | Driveway |
| Foundation Details | Block |
| Water View Y/N | No |
| Lot Dimensions | 70.00 x 600.00 |
| Lot Size Acres | 0.96 |
| Lot Size Source | Assessor |
| Waterfront Y/N | No |
| Land Assessed Value | 26700.00 |
| Navigable Water Y/N | No |
| Water Oriented Y/N | No |
| LotDimensionsSource | Assessor |
Amenities
- Foreclosure
- Views
- Short Sale
- New Construction
- Adult 55+
- Lease To Own
- No HOA Fees
- Furnished
- Primary On Main
- Air Conditioning
- Seller Finance
- Green
- Fixer Upper
- Horse
- Golf
- Fireplace
- Deck
- Garage
- Basement
- Pool
Property vs Single Family Average in 08332
Price
Taxes
Year Built
Visits
 © BRIGHT, All Rights Reserved
