
Primary on Main
Address
108 Yelkca Avenue, Vineland, NJ
Price
$ 399,900
Property Attributes
- MLS#NJCB2031784
- TypeSingle Family
- Listing Status ACTIVE
- CountyCUMBERLAND
- CityVineland
- AreaVineland City
- Neighborhood"None Available"
- Zip08360
- StyleSplit Level
- Year Built1948
- Taxes$ 2031
- Price$ 399,900
- Bedrooms3
- Full Bathrooms2
- Half Bathrooms1
- Sqr Footage1771
- Lot Size0.43 Acres
Data Source:
Bright MLS
Property Description
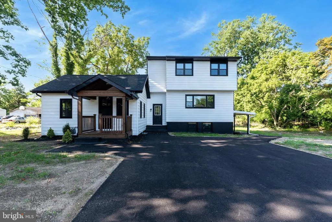
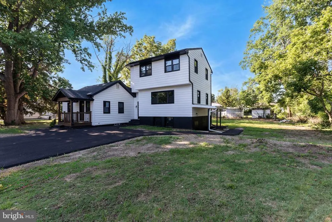
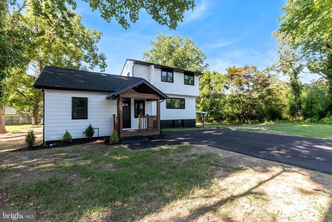
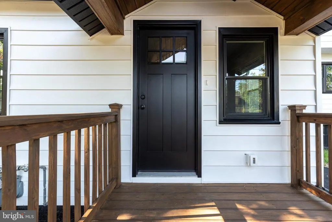
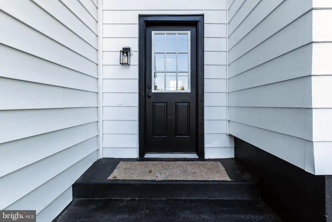
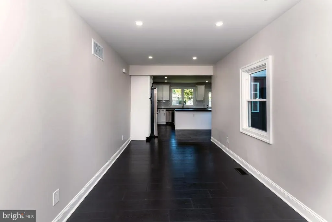
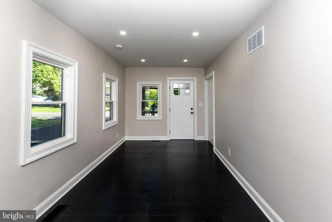
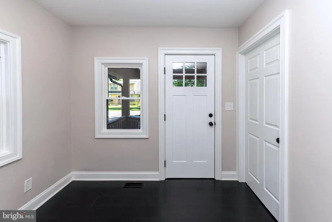
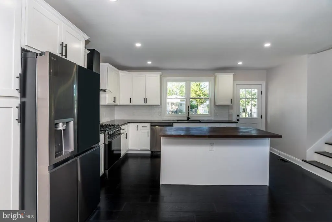
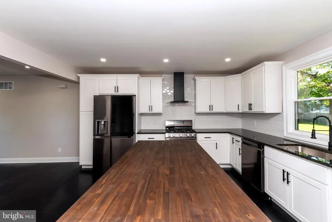
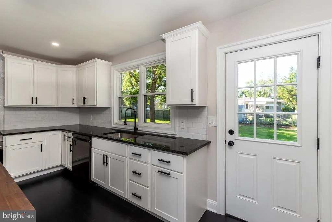
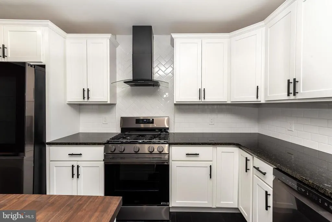
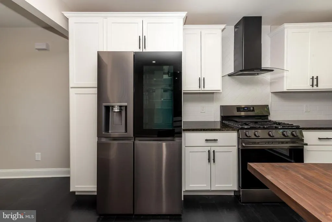
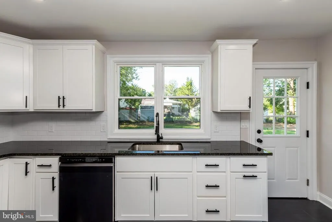
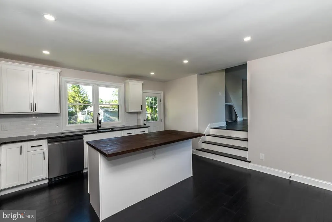
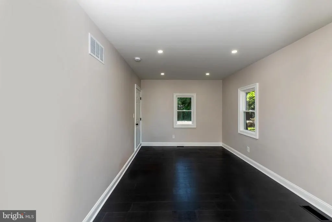
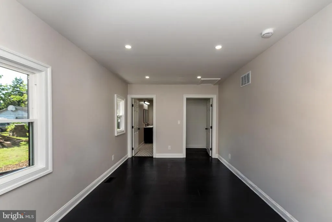
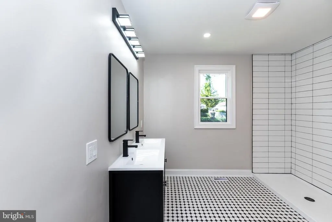
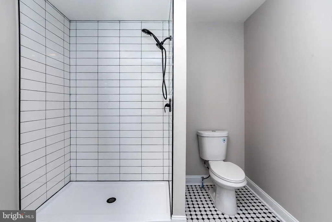
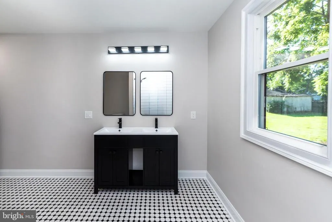
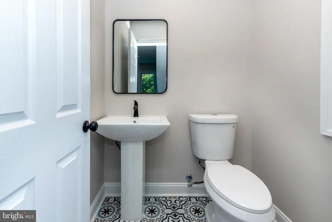
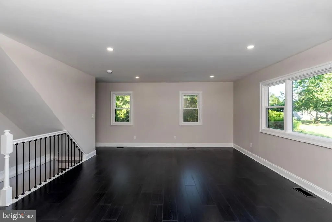
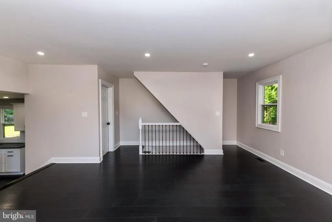
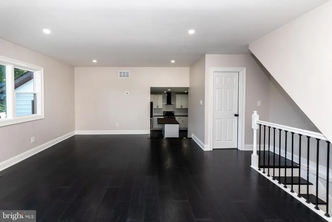
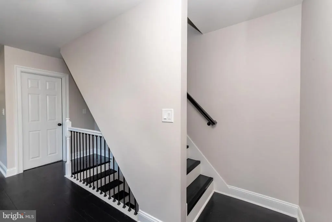
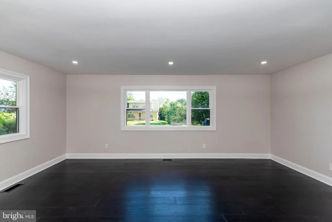
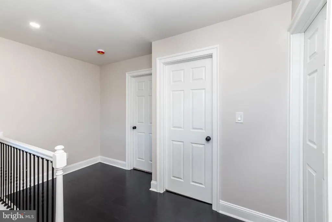
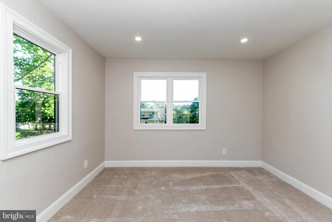
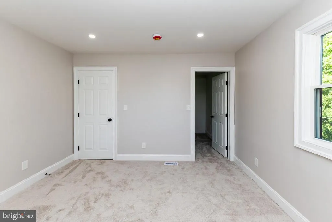
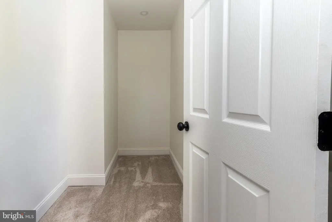
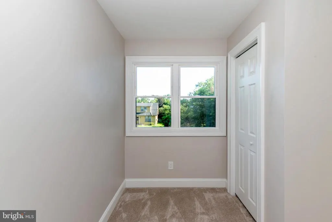
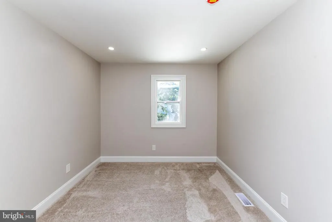
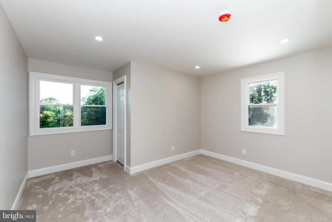
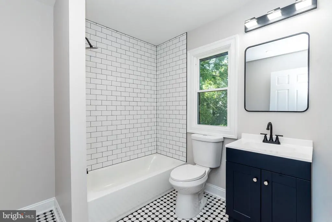
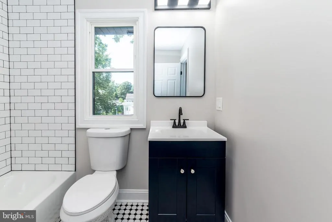
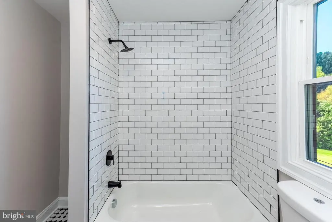
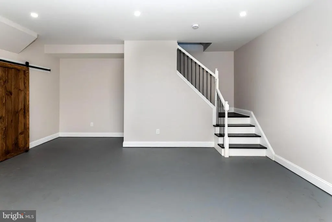
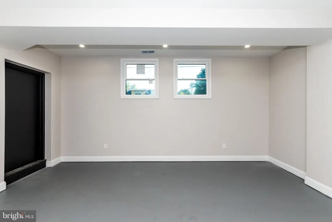
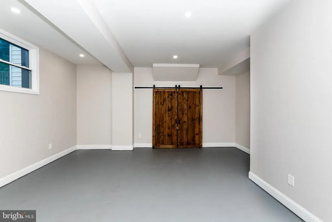
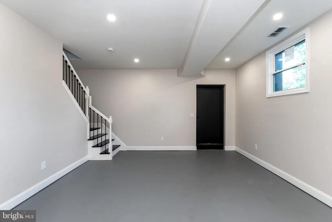
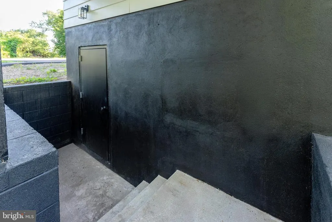
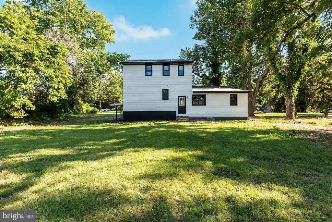
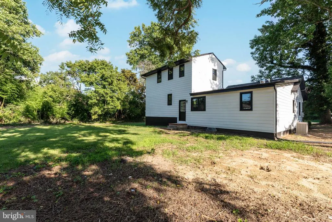
Welcome to this stunning newly renovated 3-bedroom, 2.5-bath home, where quality craftsmanship, luxurious finishes, and timeless design come together beautifully. Renovated with an emphasis on comfort, style, and class, this home offers thoughtfully selected amenities throughout. The entry-level primary suite provides convenience and privacy, featuring a beautifully designed en-suite bathroom with a tiled shower, double vanity, and elegant tiled flooring. The heart of the home is the impressive kitchen, boasting beautiful granite countertops, a striking wood-topped island, a gas range, stainless steel range hood, and soft-close cabinetry; perfect for both everyday living and entertaining. Two spacious bedrooms with wall-to-wall carpet are located on the second floor, along with a beautifully appointed full bathroom featuring tiled floors. Recessed lighting throughout the home provides a warm, modern ambiance, while carefully selected accent lighting complements the interior design and adds an extra touch of sophistication. Additional highlights include new windows, new doors, new flooring, and a partially finished basement offering versatile additional space. The basement features both interior and exterior egress for added convenience and functionality. Central air conditioning and all major mechanical systems are new, providing modern efficiency and peace of mind. From the elegant finishes to the thoughtful layout, every detail of this home reflects a commitment to quality and pride in workmanship. This beautifully renovated residence is truly move-in ready and offers the perfect blend of modern comfort and timeless style.
| Price History | |
|---|---|
| 7/22/2026 | Listed $399,900 |
General Features
| Living Area | 1771 |
|---|---|
| Sewer | Public Sewer |
| Heating | Forced Air |
| Cooling | Central A/C |
| Possession | Negotiable |
| Roof | Architectural Shingle |
| Zoning | R-2 |
| Architectural Style | Split Level |
| Construction Materials | Frame |
| School District | CITY OF VINELAND BOARD OF EDUCATION |
| Exclusions | Free and Clear of Personal Property |
| Year Built | 1948 |
| Levels | 2 |
| Tax Year | 2025 |
| Ownership | Fee Simple |
| Cool Fuel | Electric |
| Accessibility | 2+ Access Exits |
| County | CUMBERLAND |
| New Construction | No |
| Property Type | Residential |
| HOA | No |
| Subdivision Name | NONE AVAILABLE |
| Garage Y/N | No |
| Water Access Y/N | No |
| Other Structures | Above Grade,Below Grade |
| Full Baths | 2 |
| Status | ACTIVE |
| Directions | N West Avenue to Yelkca Avenue,PIQ on left |
| City | VINELAND |
| Senior Community Y/N | No |
| MLS Area | Vineland City (20614) |
| Lot Size Units | Square Feet |
| Lot Size Square Feet | 18748.00 |
| Tax Assessed Value | 61400.0 |
| Tax Annual Amount | 2031.0 |
| Structure Type | Detached |
| Condo/Coop Association fee Y/N | No |
| Bathrooms Count Main Level | 1.00 |
| Price Per Sq Ft Total AG | 225.8 |
| Vacation Rental Y/N | No |
| Total SQFT | 1771 |
| Standard Status | Active |
| Year Built Source | Assessor |
| Tax Lot | 00008 |
Interior Features
| Interior Amenities | Entry Level Bedroom,Kitchen - Eat-In,Kitchen - Island,Recessed Lighting,Upgraded Countertops |
|---|---|
| Heating Fuel | Natural Gas |
| Basement | Partially Finished |
| Hot Water | Natural Gas |
| Basement (Y/N) | Yes |
| Heating Y/N | Yes |
| Fireplace Y/N | No |
| Above Grade Finished Area | 1771 |
| Half Baths | 1 |
| Central Air Y/N | Yes |
| Total Bedrooms | 3 |
| Main Level Bedrooms | 1 |
| Below Grade Finished Area Unit Type | Square Feet |
| LivingAreaSource | Assessor |
| Laundry Type | Basement |
| Below Grade Unfin Area Units | Square Feet |
| Below Grade Unfin SQFT Source | Assessor |
| Below Grade Finished Area Source | Assessor |
| Bedrooms Count All Upper Levels | 2 |
| Bedrooms Count Upper Level 1 | 2 |
| Bathrooms Half Main Level | 1 |
| Bathrooms Full Upper Level 1 | 2 |
| Bathrooms Full All Upper Levels | 2 |
| Bathrooms Count Upper Level 1 | 2.00 |
| Bathrooms Count All Upper Levels | 2 |
| Above Grade Finished Area Source | Assessor |
| Above Grade Finished Area Unit Type | Square Feet |
| Total Baths | 3 |
Exterior Features
| Pool | No Pool |
|---|---|
| Parking Features | Asphalt Driveway |
| Water Source | Public |
| Inclusions | All Appliances |
| Total Parking Spaces | 4 |
| Type of Parking | Driveway |
| Foundation Details | Block |
| Water View Y/N | No |
| Lot Dimensions | 150.00 x 125.00 |
| Lot Size Acres | 0.43 |
| Lot Size Source | Assessor |
| Waterfront Y/N | No |
| Land Assessed Value | 30800.00 |
| Navigable Water Y/N | No |
| Water Oriented Y/N | No |
| LotDimensionsSource | Assessor |
Amenities
- Foreclosure
- Views
- Short Sale
- New Construction
- Adult 55+
- Lease To Own
- No HOA Fees
- Furnished
- Primary On Main
- Air Conditioning
- Seller Finance
- Green
- Fixer Upper
- Horse
- Golf
- Fireplace
- Deck
- Garage
- Basement
- Pool
Property vs Single Family Average in 08360
Price
Taxes
Year Built
Visits
 © BRIGHT, All Rights Reserved
