
Eco Friendly
Address
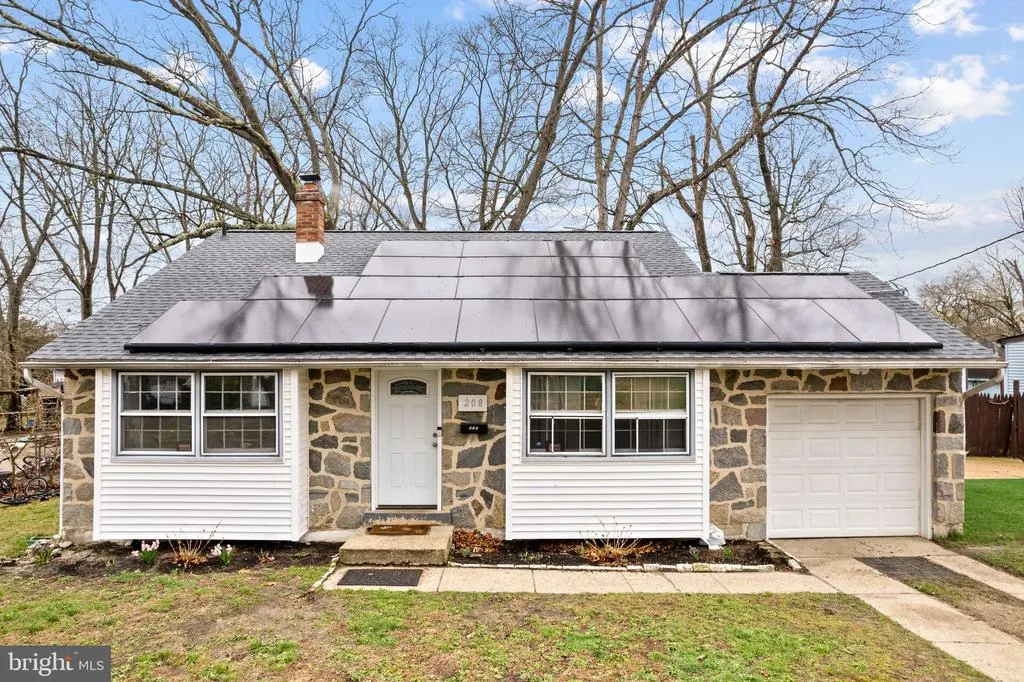
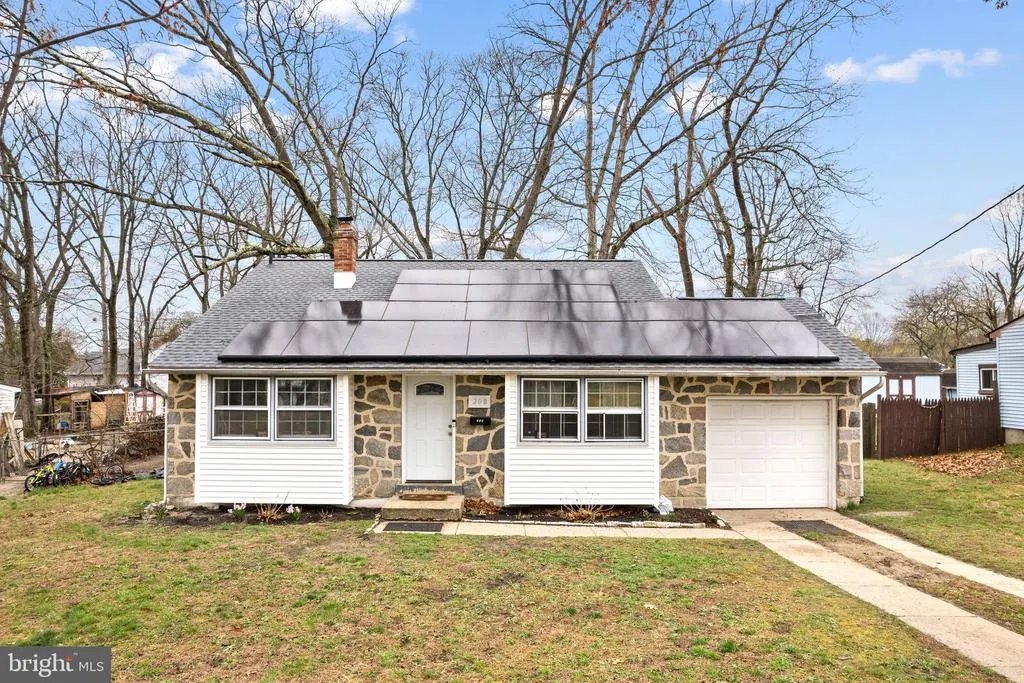
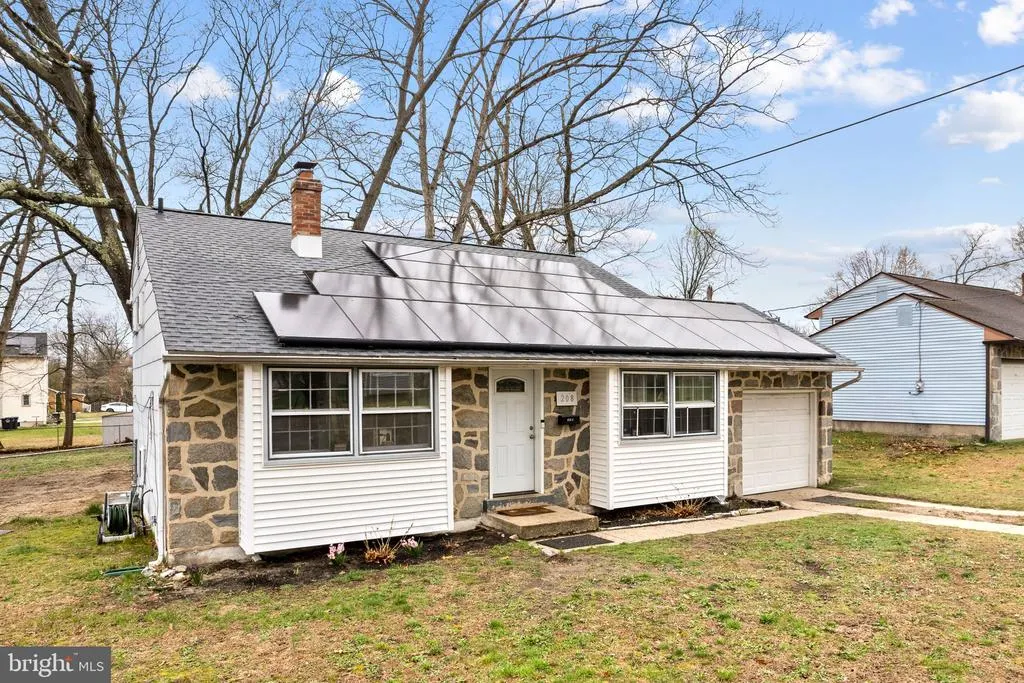
208 Sussex Drive, Lindenwold, NJ
Price
$ 290,000
Property Attributes
- MLS#NJCD2114808
- TypeSingle Family
- Listing Status ACTIVE
- CountyCAMDEN
- CityLindenwold
- AreaLindenwold Boro
- NeighborhoodBrighton Estates
- Zip08021
- StyleSplit Level
- Year Built1960
- Taxes$ 7793
- Price$ 290,000
- Bedrooms4
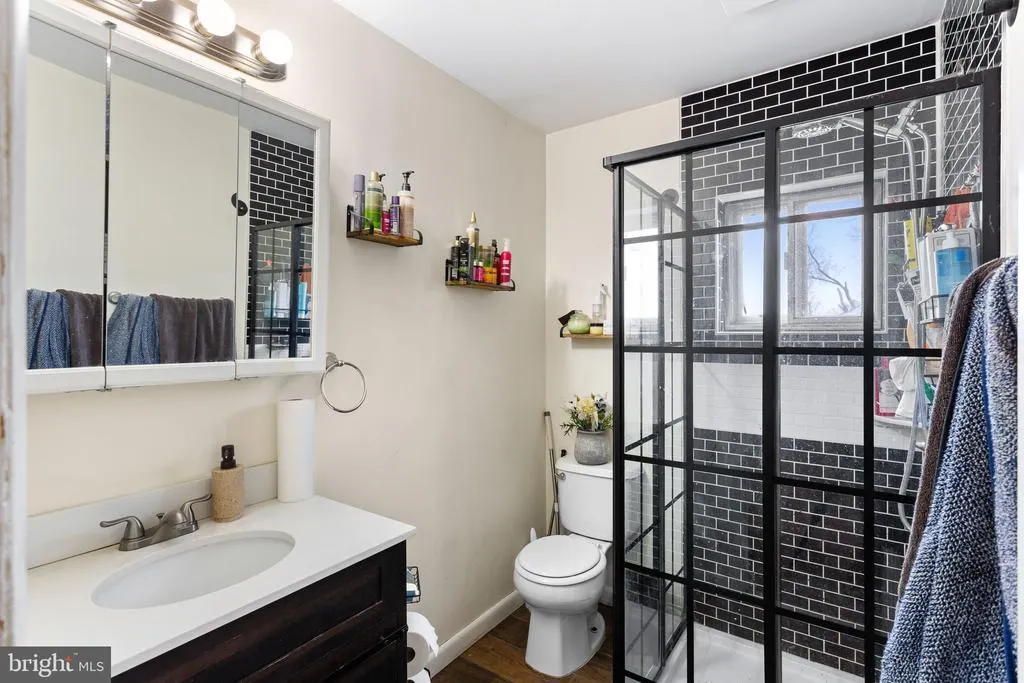
- Full Bathrooms1
- Half Bathrooms1
- Sqr Footage1356
- Lot Size0.24 Acres
Data Source:
Bright MLS
Property Description
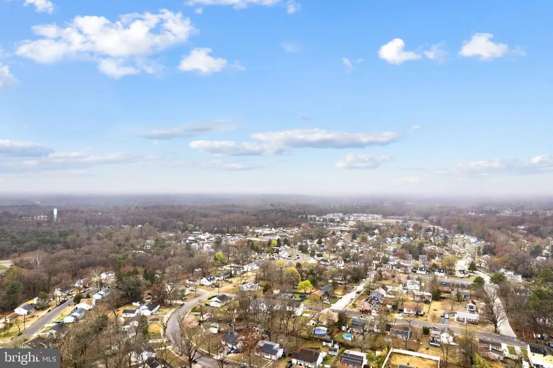
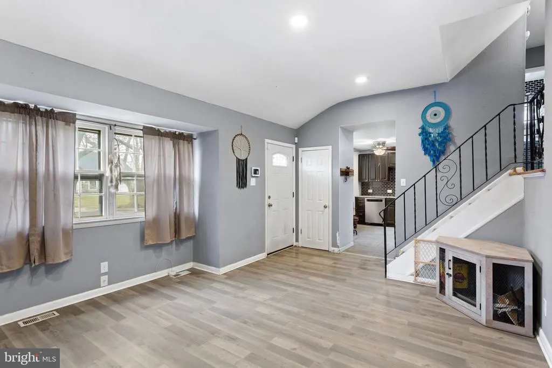
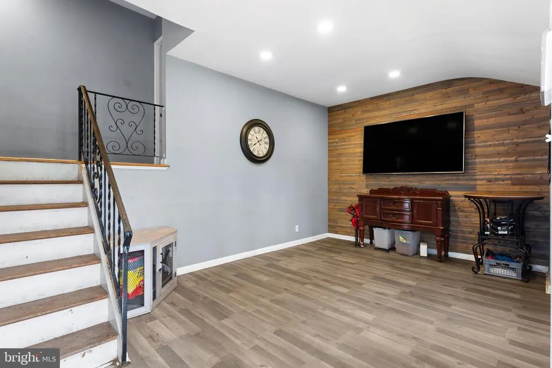
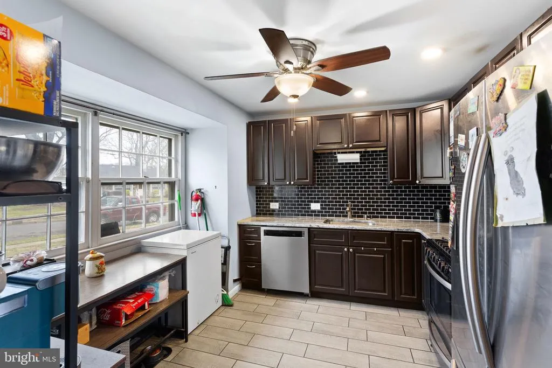
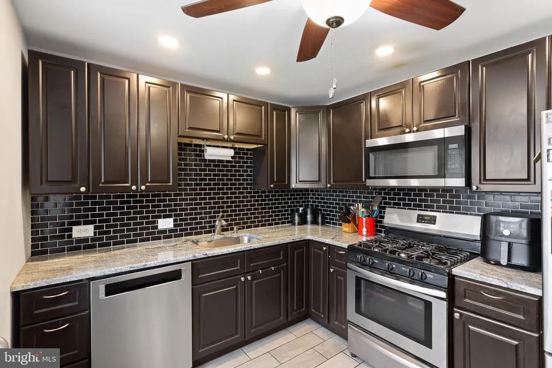
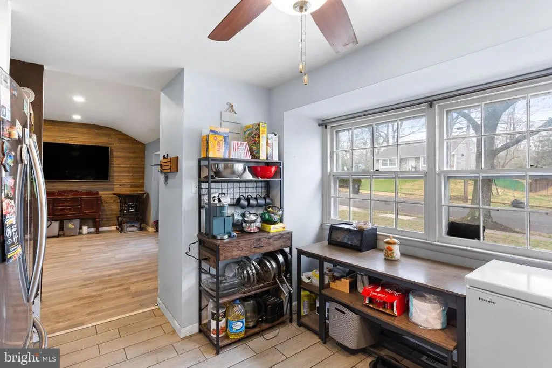
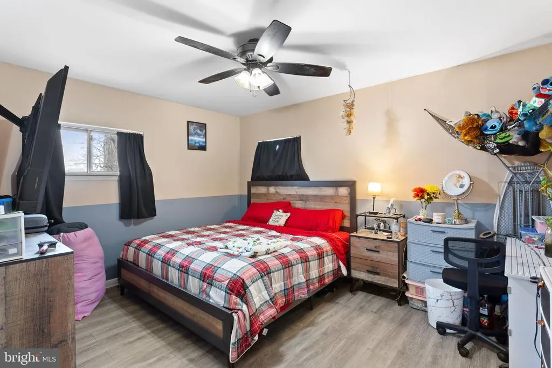
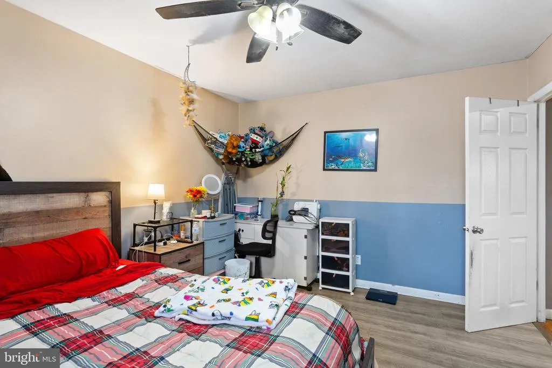
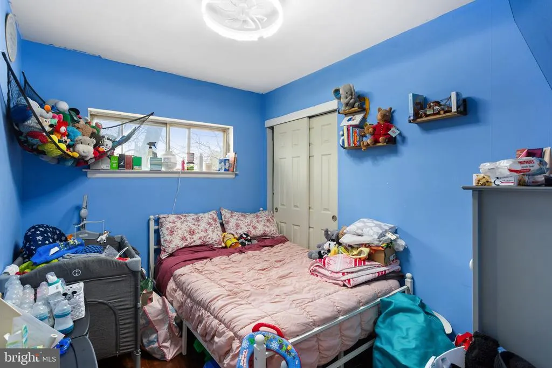
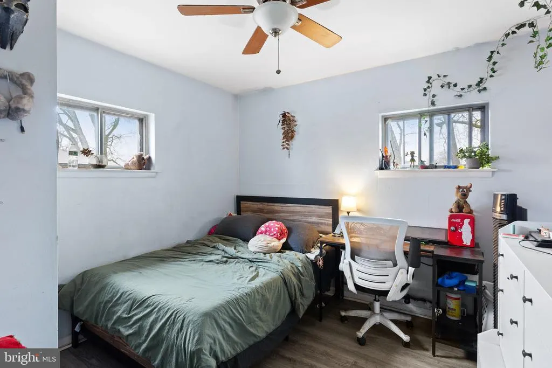
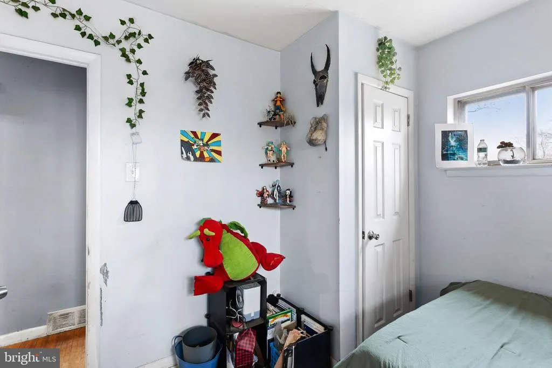
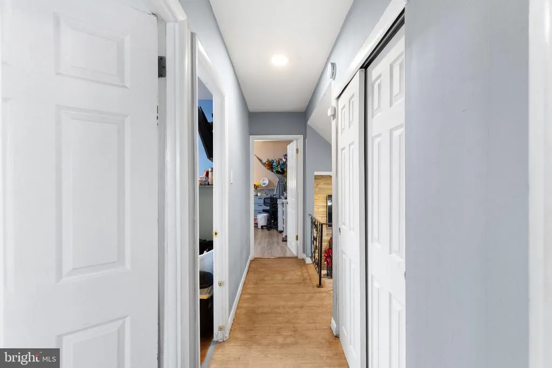
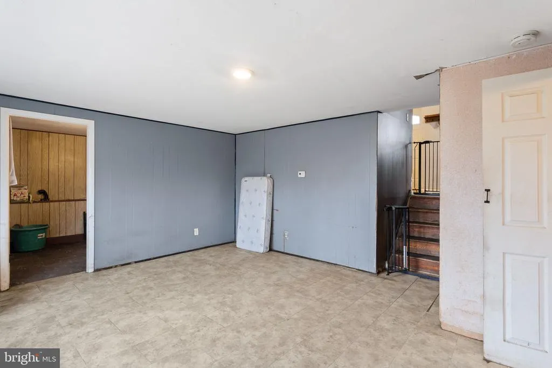
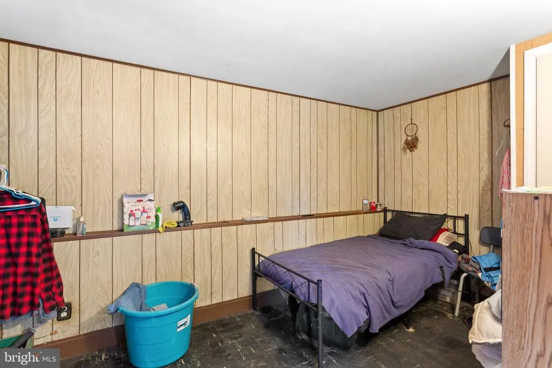
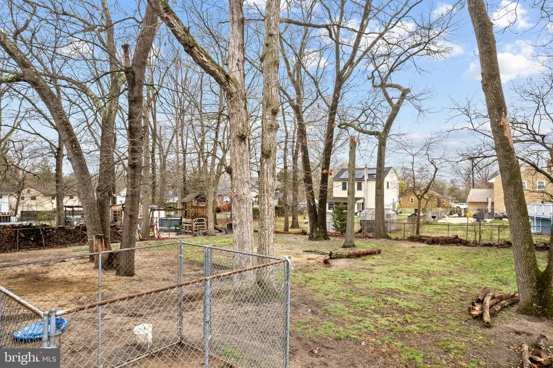
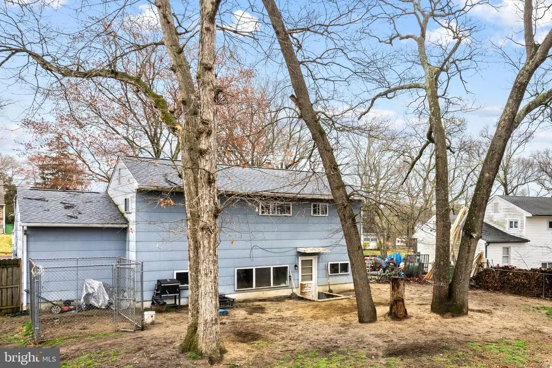
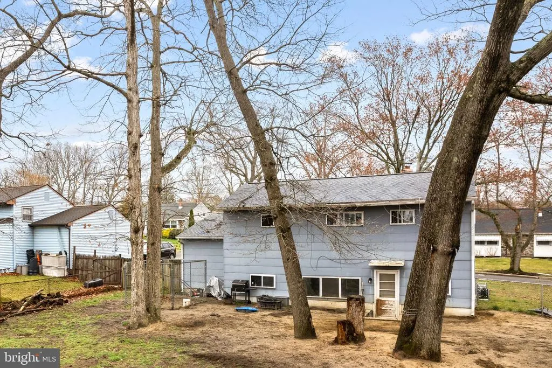
Experience the charm of Brighton Estates! This split-level home, originally built in 1960 and updated in 2022, offers a perfect blend of comfort and style. With 1,356 sq. ft. of thoughtfully designed space, this residence features four spacious bedrooms and one and a half bathrooms, ideal for both relaxation and entertaining. Step inside to discover a warm and inviting atmosphere. The partially finished basement provides additional living space, perfect for a playroom, home office, or cozy retreat. The attached garage and concrete driveway ensure convenient parking for you and your guests. Brighton Estates is not just about the home; it's about the lifestyle. Enjoy the easy access to parks, schools, and public services. The nearby commuter rail station makes for a seamless commute, while local parks offer green spaces for outdoor activities and community gatherings. This home is more than just a property; it's a place to create lasting memories. Embrace the warmth of Brighton Estates and make this inviting residence your own.
| Price History | |
|---|---|
| 4/9/2026 | Listed $325,000 |
| 4/21/2026 | 4$315,000 |
| 5/12/2026 | 5$300,000 |
| 6/19/2026 | 4$290,000 |
General Features
| Living Area | 1356 |
|---|---|
| Sewer | Public Sewer |
| Heating | 90% Forced Air |
| Cooling | None |
| Possession | Negotiable |
| Roof | Asphalt |
| Zoning | R |
| Garage Spaces | 1.00 |
| Architectural Style | Split Level |
| Construction Materials | Stone,Vinyl Siding |
| School District | LINDENWOLD BOROUGH PUBLIC SCHOOLS |
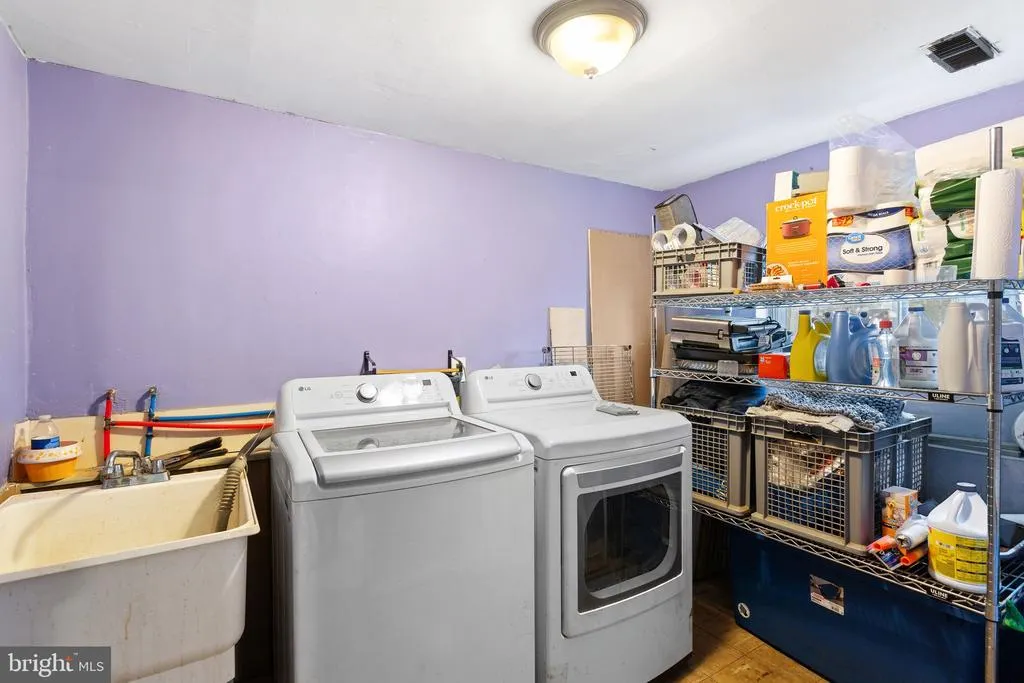
| Exclusions | washer and dryer |
| Year Built | 1960 |
| Levels | 3 |
| Tax Year | 2025 |
| Ownership | Fee Simple |
| Cool Fuel | None |
| Accessibility | 2+ Access Exits |
| County | CAMDEN |
| New Construction | No |
| Property Type | Residential |
| HOA | No |
| Subdivision Name | BRIGHTON ESTATES |
| Garage Y/N | Yes |
| Water Access Y/N | No |
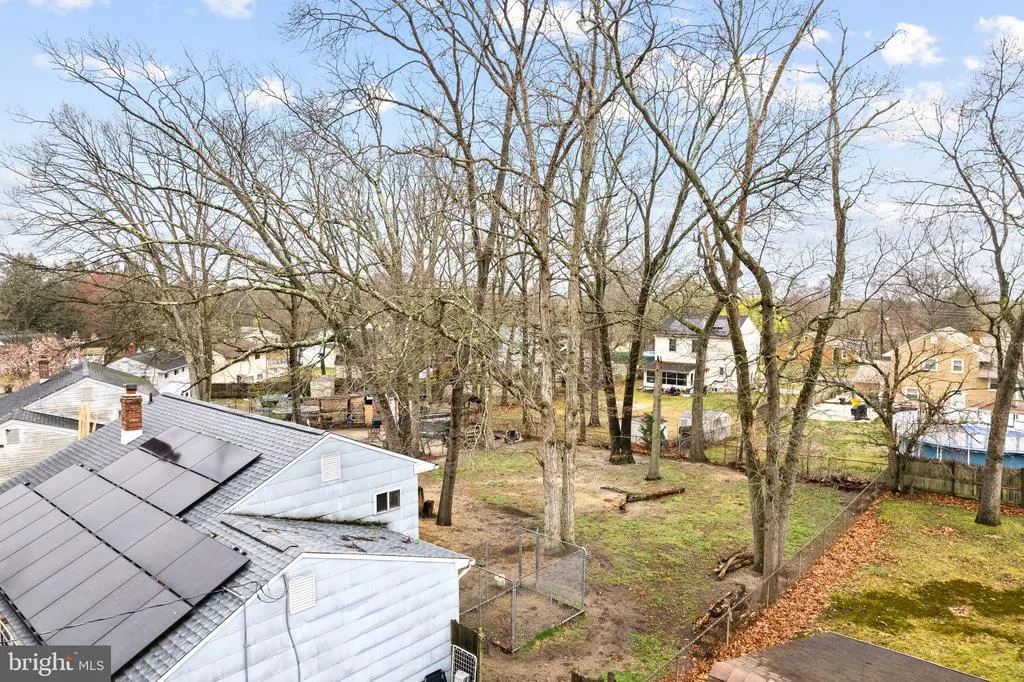
| Green Energy Generation | PV Solar Array(s) Owned |
| Other Structures | Above Grade |
| Transportation | Commuter Rail Station 1 to 5 miles |
| Total Rooms | 6 |
| Full Baths | 1 |
| Status | ACTIVE |
| Directions | Take Route 30 East (White Horse Pike). From there,turn right onto Egg Harbor Road,then left onto Sussex Drive,where the home will be on your right. |
| City | LINDENWOLD |
| Disclosures | Lead Based Paint - State,Prop Disclosure |
| Senior Community Y/N | No |
| MLS Area | Lindenwold Boro (20422) |
| Lot Size Units | Square Feet |
| Lot Size Square Feet | 10454.00 |
| Tax Assessed Value | 156800.0 |
| Tax Annual Amount | 7793.0 |
| Structure Type | Detached |
| Condo/Coop Association fee Y/N | No |
| Bathrooms Count Main Level | 0.00 |
| Price Per Sq Ft Total AG | 213.86 |
| Historic Y/N | No |
| Vacation Rental Y/N | No |
| Total SQFT | 1356 |
| Standard Status | Active |
| Year Built Source | Estimated |
| Tax Lot | 00011 |
| Association Recreation Fee | No |
Interior Features
| Heating Fuel | Natural Gas |
|---|---|
| Basement | Partially Finished,Daylight,Full |
| Flooring | Carpet,Luxury Vinyl Plank,Hardwood |
| Hot Water | Natural Gas |
| Basement (Y/N) | Yes |
| Heating Y/N | Yes |
| Fireplace Y/N | No |
| Above Grade Finished Area | 1356 |
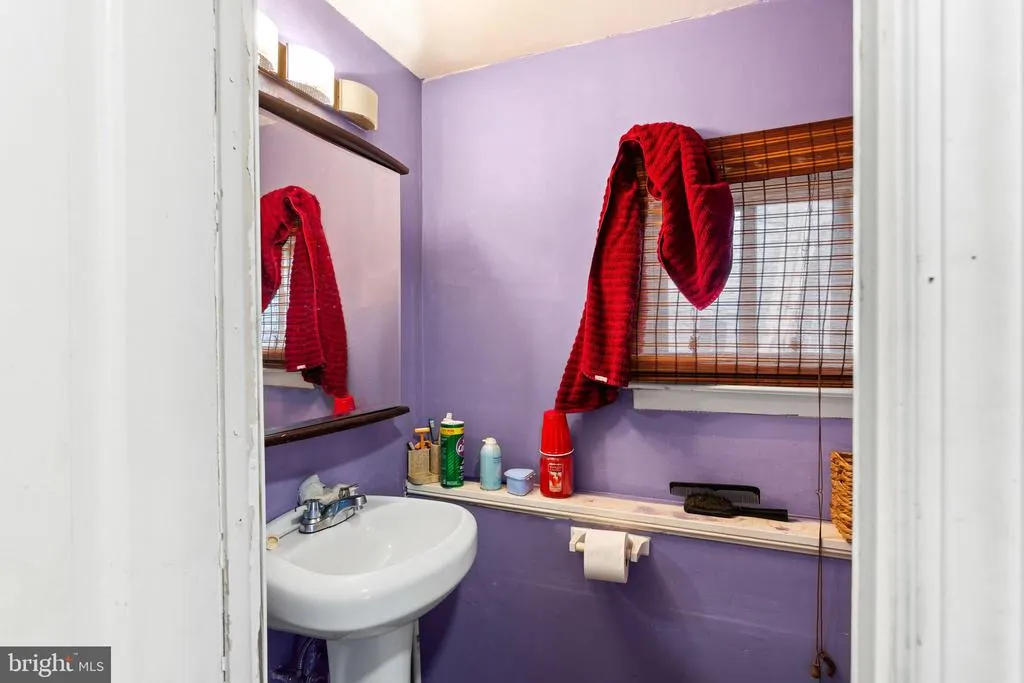
| Half Baths | 1 |
| Central Air Y/N | No |
| Total Bedrooms | 4 |
| Room Type | Bedroom 2,Bedroom 3,Bedroom 1,Bathroom 1,Half Bath |
| LivingAreaSource | Estimated |
| Laundry Type | Basement,Hookup |
| Bedrooms Count All Lower Levels | 1 |
| Bedrooms Count All Upper Levels | 3 |
| Bedrooms Count Lower Level 1 | 1 |
| Bedrooms Count Upper Level 1 | 3 |
| Bathrooms Half Lower Level 1 | 1 |
| Bathrooms Half All Lower Levels | 1 |
| Bathrooms Full Upper Level 1 | 1 |
| Bathrooms Full All Upper Levels | 1 |
| Bathrooms Count Upper Level 1 | 1.00 |
| Bathrooms Count Lower Level 1 | 1.00 |
| Bathrooms Count All Upper Levels | 1 |
| Bathrooms Count All Lower Levels | 1 |
| Above Grade Finished Area Source | Estimated |
| Above Grade Finished Area Unit Type | Square Feet |
| Total Baths | 2 |
Exterior Features
| Pool | No Pool |
|---|---|
| Fencing | Fully |
| Parking Features | Concrete Driveway |
| Water Source | Public |
| Total Parking Spaces | 2 |
| Garage Features | Garage Door Opener |
| Type of Parking | Attached Garage,Driveway |
| Foundation Details | Other |
| Water View Y/N | No |
| Lot Dimensions | 78.13 X 135.00 |
| Lot Size Acres | 0.24 |
| Lot Size Source | Estimated |
| Waterfront Y/N | No |
| Other Equipment | Negotiable |
| Land Assessed Value | 39400.00 |
| Navigable Water Y/N | No |
| Water Oriented Y/N | No |
| # of Attached Garage Spaces | 1 |
| LotDimensionsSource | Estimated |
Room Details
| Room | Dimensions | Level | Flooring | Details |
|---|---|---|---|---|
| Bathroom 1 | Upper 1 | |||
| Bedroom 1 | Lower 1 | |||
| Bedroom 1 | Upper 1 | |||
| Bedroom 2 | Upper 1 | |||
| Bedroom 3 | Upper 1 | |||
| Half Bath | Lower 1 |
Amenities
- Foreclosure
- Views
- Short Sale
- New Construction
- Adult 55+
- Lease To Own
- No HOA Fees
- Furnished
- Primary On Main
- Air Conditioning
- Seller Finance
- Green
- Fixer Upper
- Horse
- Golf
- Fireplace
- Deck
- Garage
- Basement
- Pool
Property vs Single Family Average in 08021
Price
Taxes
Year Built
Visits
 © BRIGHT, All Rights Reserved
