
Primary on Main
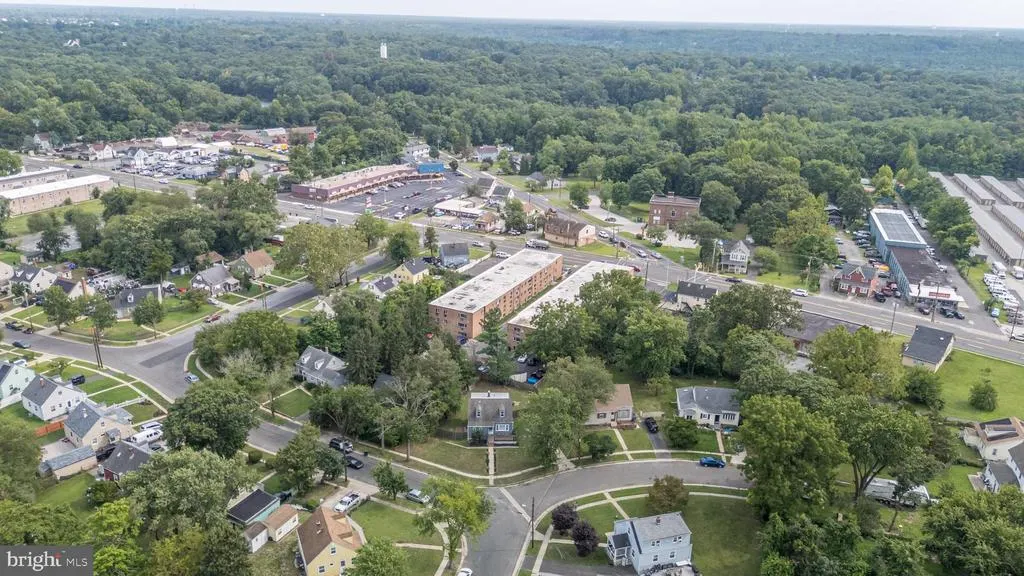
Address
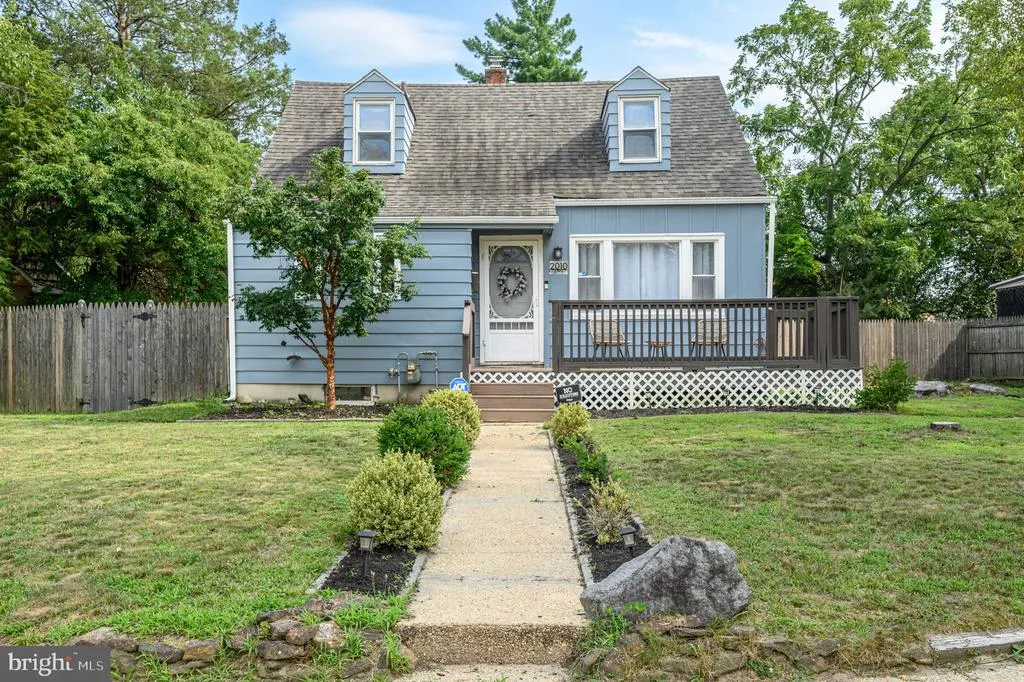
2010 S Brighton Avenue, Clementon, NJ
Price
$ 299,000
Property Attributes
- MLS#NJCD2124634
- TypeSingle Family
- Listing Status ACTIVE
- CountyCAMDEN
- CityClementon
- AreaClementon Boro
- NeighborhoodBrighton Estates
- Zip08021
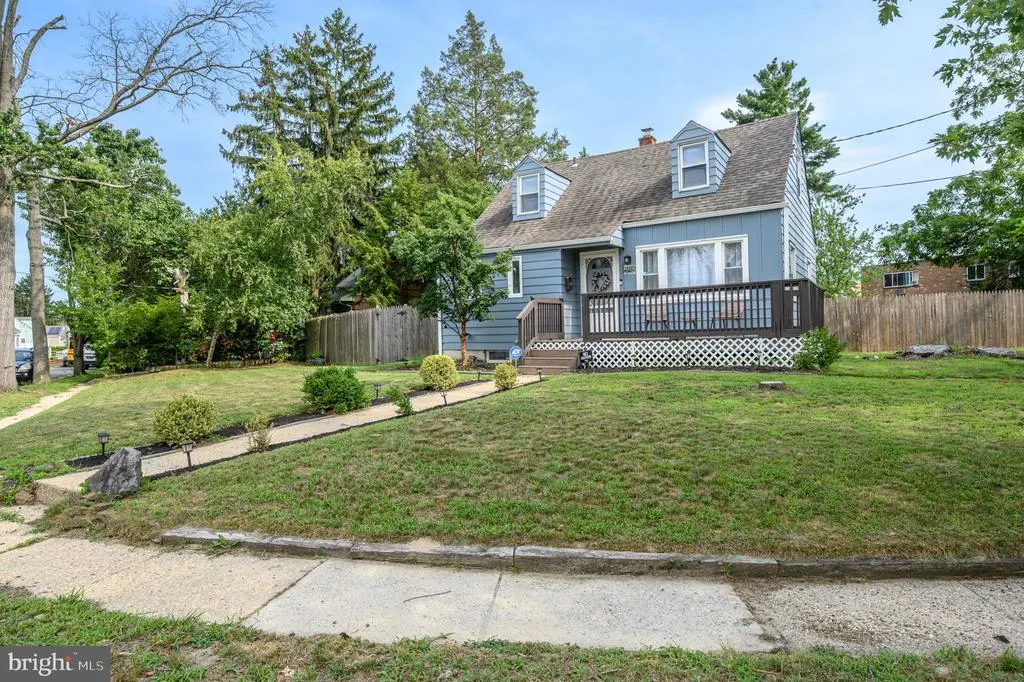
- StyleCape Cod
- Year Built1951
- Taxes$ 5498
- Price$ 299,000
- Bedrooms3
- Full Bathrooms2
- Half Bathrooms0
- Sqr Footage1152
- Lot Size0.23 Acres
Data Source:
Bright MLS
Property Description
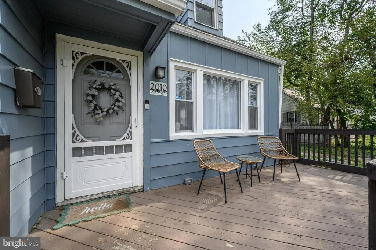
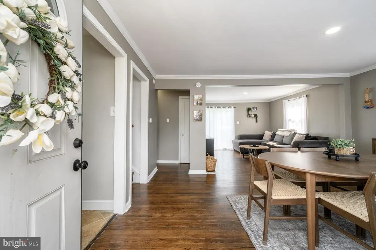
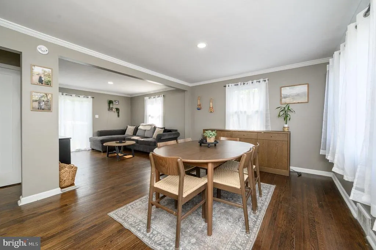
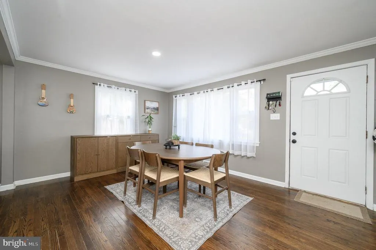
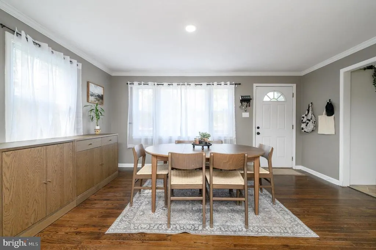
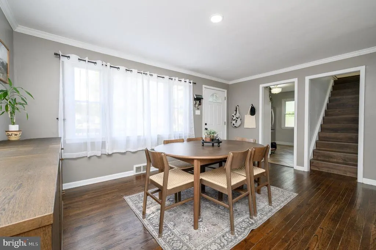
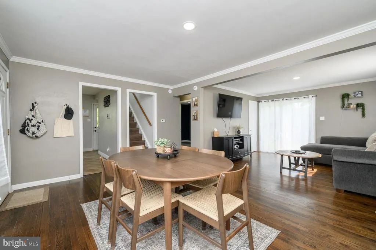
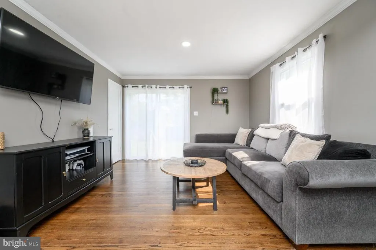
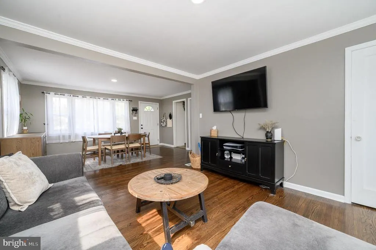
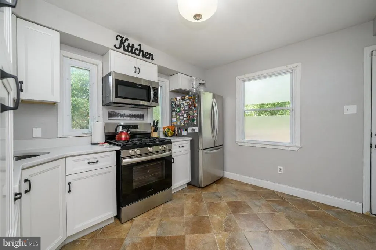
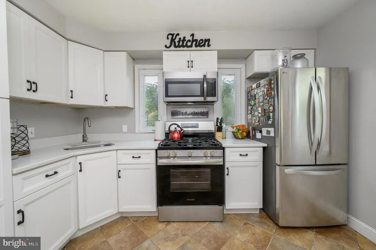
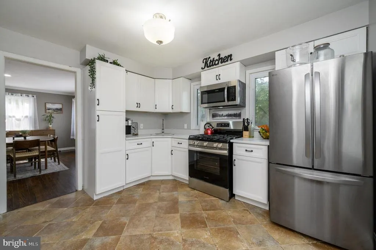
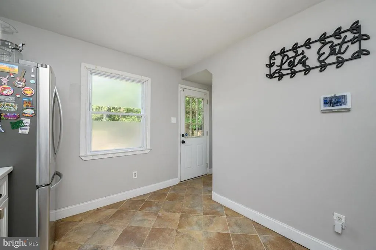
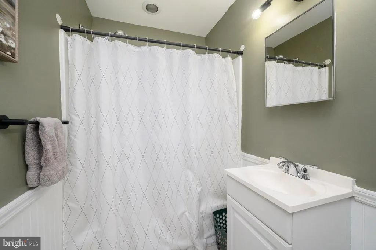
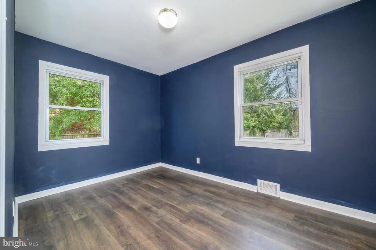
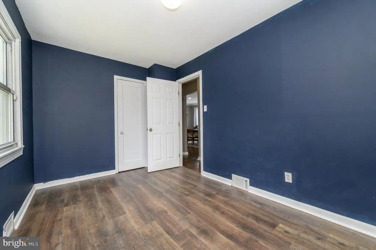
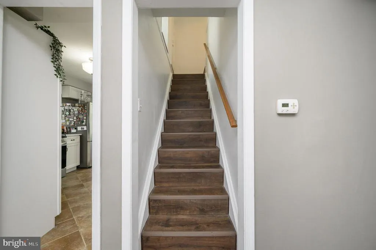
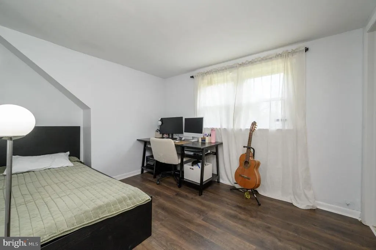
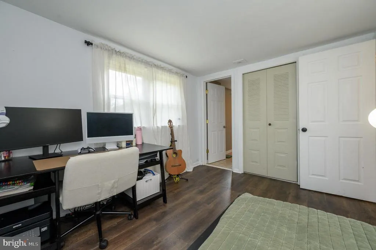
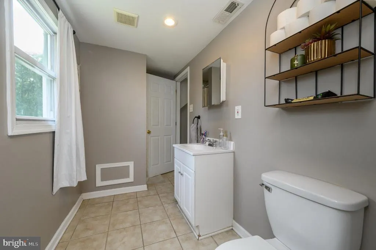
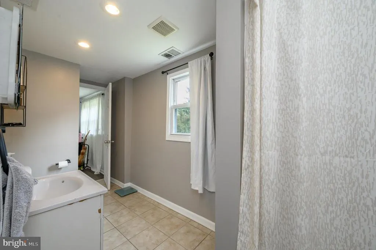
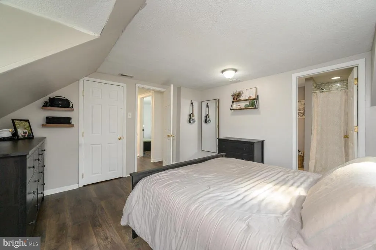
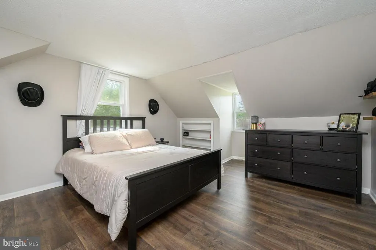
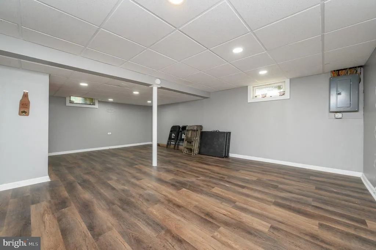
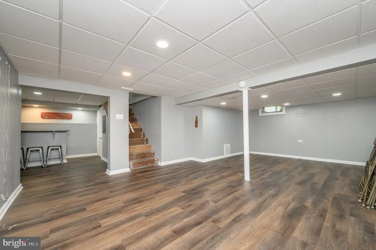
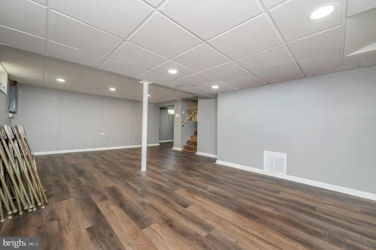
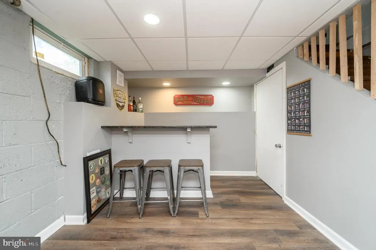
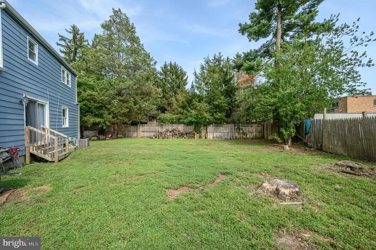
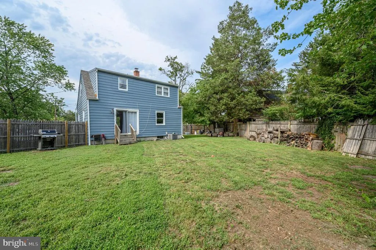
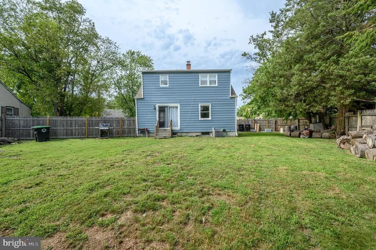
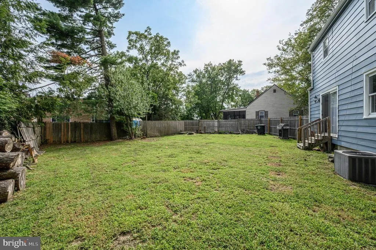
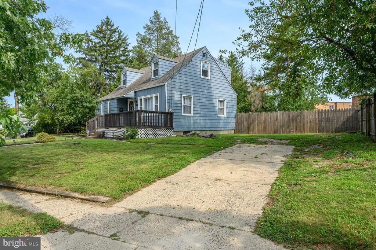
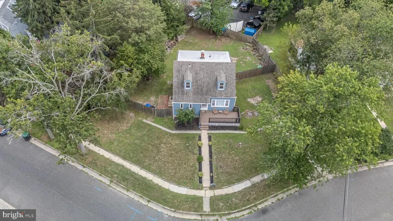
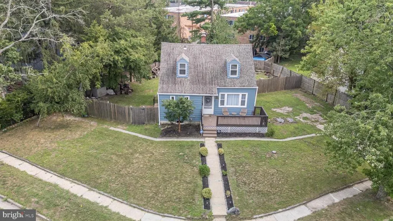
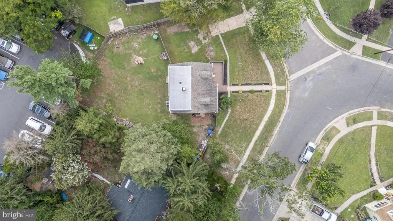
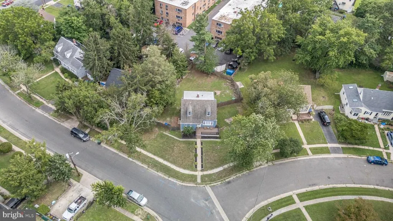
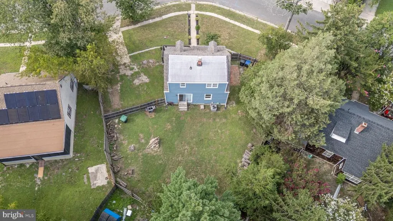
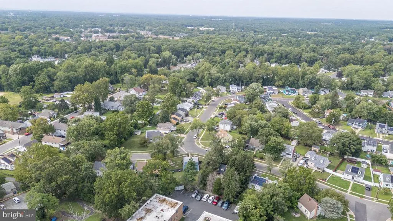
Welcome home to this beautifully updated 3 Bedroom, 2 Full Bath Cape Cod, ideally situated on a desirable corner lot in Clementon. From the moment you arrive, youll appreciate the inviting front deck, fresh neutral paint, gleaming hardwood floors & luxe vinyl plank flooring, crown molding, and recessed lighting throughout. The light and bright formal Dining Room flows effortlessly to the Living Room creating the perfect space for entertaining guests. Sliding glass doors in the living room will lead you to the rear yard. Updated Eat-In Kitchen, complete with stainless steel appliances, quartz countertops, ceramic tile flooring, ample cabinetry, and a comfortable dinette area. A generously sized first-floor Bedroom with luxurious vinyl plank flooring and a beautifully finished Full Bath with decorative wainscoting and tub/shower complete the main level. Upstairs, youll find two additional spacious Bedrooms, both featuring luxe vinyl flooring, along with a convenient Jack-and-Jill Full Bath offering a stall shower and ceramic tile flooring. The finished basement provides even more living and entertaining space, featuring luxe vinyl flooring, recessed lighting, and a stylish dry barperfect for movie nights, game days, or relaxing with guests. Step outside to enjoy the large fenced-in yard, offering plenty of room for outdoor activities, entertaining, gardening, or simply enjoying your own private space. A driveway provides convenient off-street parking. Beautifully maintained and thoughtfully updated, this move-in-ready Clementon gem offers comfortable living, versatile spaces, and a wonderful combination of indoor and outdoor amenities. Dont miss the opportunity to make this charming Cape Cod your new home!
| Price History | |
|---|---|
| 8/13/2026 | Listed $299,000 |
General Features
| Living Area | 1152 |
|---|---|
| Sewer | Public Sewer |
| Heating | Forced Air |
| Cooling | Central A/C |
| Utilities | Natural Gas Available,Electric Available,Sewer Available,Water Available |
| Possession | 31-60 Days CD,61-90 Days CD |
| Roof | Shingle |
| Appliances | Dryer,Microwave,Oven/Range - Gas,Refrigerator,Stainless Steel Appliances,Washer |
| Zoning | RES |
| Patio/Porch Features | Deck(s) |
| Architectural Style | Cape Cod |
| Security Features | Security System |
| Construction Materials | Block,Vinyl Siding |
| School District | LINDENWOLD BOROUGH PUBLIC SCHOOLS |
| Exclusions | Personal Belongings. |
| Year Built | 1951 |
| Levels | 2 |
| Tax Year | 2025 |
| Ownership | Fee Simple |
| Cool Fuel | Electric |
| Accessibility | None |
| County | CAMDEN |
| New Construction | No |
| Property Type | Residential |
| HOA | No |
| Subdivision Name | BRIGHTON ESTATES |
| Garage Y/N | No |
| Water Access Y/N | No |
| Other Structures | Above Grade |
| Total Rooms | 7 |
| Full Baths | 2 |
| Status | ACTIVE |
| Directions | White Horse Pike to Sutton Ave. to S Brighton Ave. |
| City | CLEMENTON |
| Senior Community Y/N | No |
| MLS Area | Clementon Boro (20411) |
| Lot Size Units | Square Feet |
| Lot Size Square Feet | 10018.80 |
| Tax Assessed Value | 110600.0 |
| Tax Annual Amount | 5498.0 |
| Structure Type | Detached |
| Condo/Coop Association fee Y/N | No |
| Bathrooms Full Main Level | 1 |
| Bathrooms Count Main Level | 1.00 |
| Price Per Sq Ft Total AG | 259.55 |
| Acceptable Financing | FHA,Conventional,VA,Cash |
| Additional Parcels Y/N | No |
| Historic Y/N | No |
| Vacation Rental Y/N | No |
| Total SQFT | 1152 |
| Standard Status | Active |
| Year Built Source | Assessor |
| Tax Lot | 00008 |
| Association Recreation Fee | No |
Interior Features
| Interior Amenities | Attic,Bathroom - Stall Shower,Bathroom - Tub Shower,Crown Moldings,Entry Level Bedroom,Formal/Separate Dining Room,Kitchen - Eat-In,Recessed Lighting,Upgraded Countertops,Wood Floors,Wet/Dry Bar |
|---|---|
| Heating Fuel | Natural Gas |
| Basement | Full,Fully Finished |
| Flooring | Wood,Ceramic Tile,Luxury Vinyl Plank |
| Hot Water | Natural Gas |
| Total Stories | 2 |
| Basement (Y/N) | Yes |
| Heating Y/N | Yes |
| Fireplace Y/N | No |
| Above Grade Finished Area | 1152 |
| Central Air Y/N | Yes |
| Total Bedrooms | 3 |
| Entry Level | 1 |
| Room Type | Living Room,Dining Room,Bedroom 2,Bedroom 3,Kitchen,Bedroom 1,Full Bath |
| Main Level Bedrooms | 1 |
| LivingAreaSource | Estimated |
| Laundry Type | Basement |
| Below Grade Unfin Area Units | Square Feet |
| Below Grade Unfin SQFT Source | Assessor |
| Bedrooms Count All Upper Levels | 2 |
| Bedrooms Count Upper Level 1 | 2 |
| Bathrooms Full Upper Level 1 | 1 |
| Bathrooms Full All Upper Levels | 1 |
| Bathrooms Count Upper Level 1 | 1.00 |
| Bathrooms Count All Upper Levels | 1 |
| Above Grade Finished Area Source | Estimated |
| Above Grade Finished Area Unit Type | Square Feet |
| Total Baths | 2 |
Exterior Features
| Exterior Amenities | Sidewalks |
|---|---|
| Pool | No Pool |
| Fencing | Wood,Fully |
| Parking Features | Concrete Driveway |
| Lot Features | Corner |
| Water Source | Public |
| Inclusions | Gas Range Oven,Microwave,Refrigerator,Washer,Dryer,Security System |
| Total Parking Spaces | 2 |
| Type of Parking | On Street,Driveway |
| Foundation Details | Brick/Mortar |
| Spa | No |
| Water View Y/N | No |
| Lot Dimensions | 100.00 x 100.00 |
| Lot Size Acres | 0.23 |
| Lot Size Source | Estimated |
| Waterfront Y/N | No |
| Door Features | Sliding Glass |
| Horse Y/N | No |
| Land Assessed Value | 38400.00 |
| Navigable Water Y/N | No |
| Water Oriented Y/N | No |
| LotDimensionsSource | Assessor |
Room Details
| Room | Dimensions | Level | Flooring | Details |
|---|---|---|---|---|
| Bedroom 1 | Main | |||
| Bedroom 2 | Upper 1 | |||
| Bedroom 3 | Upper 1 | |||
| Dining Room | 0 X 0 | Main | ||
| Full Bath | Main | |||
| Full Bath | Upper 1 | |||
| Kitchen | 0 X 0 | Main | Kitchen - Gas Cooking | |
| Living Room | 0 X 0 | Main |
Amenities
- Foreclosure
- Views
- Short Sale
- New Construction
- Adult 55+
- Lease To Own
- No HOA Fees
- Furnished
- Primary On Main
- Air Conditioning
- Seller Finance
- Green
- Fixer Upper
- Horse
- Golf
- Fireplace
- Deck
- Garage
- Basement
- Pool
Property vs Single Family Average in 08021
Price
Taxes
Year Built
Visits
 © BRIGHT, All Rights Reserved
