
Address
41 Kings Highway N, Cherry Hill, NJ
Price
$ 550,000
Property Attributes
- MLS#NJCD2115612
- TypeSingle Family
- Listing Status ACTIVE
- CountyCAMDEN
- CityCherry Hill
- AreaCherry Hill Twp
- NeighborhoodCherry Valley
- Zip08034
- StyleColonial
- Year Built1966
- Taxes$ 14417
- Price$ 550,000
- Bedrooms4
- Full Bathrooms3
- Half Bathrooms0
- Sqr Footage2910
- Lot Size0.38 Acres
Data Source:
Bright MLS
Property Description
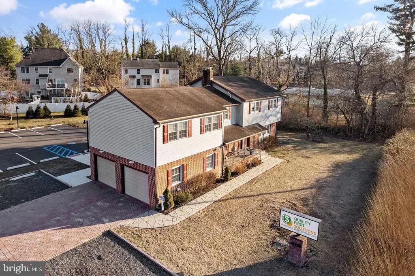
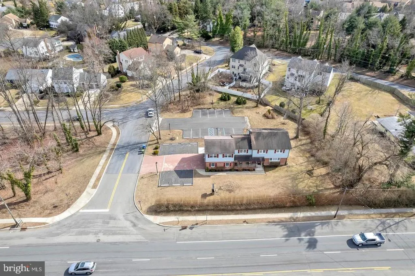
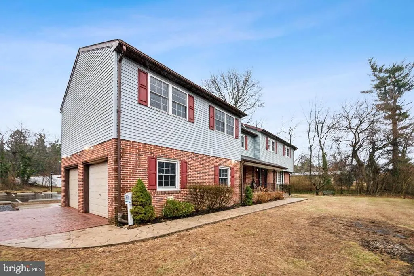
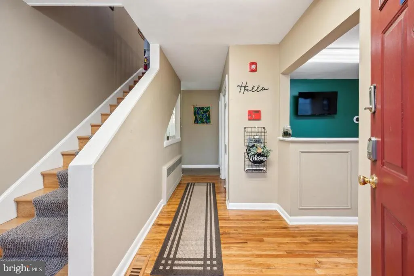
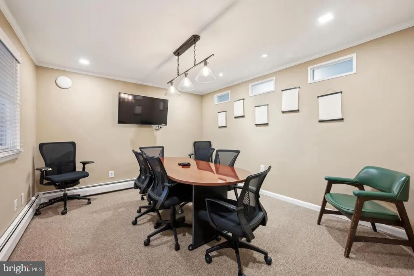
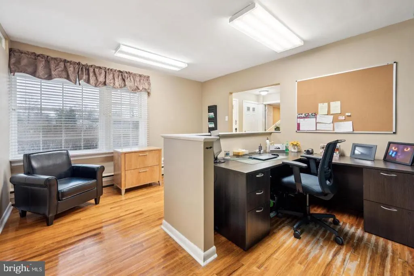
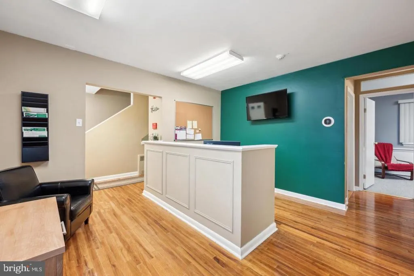
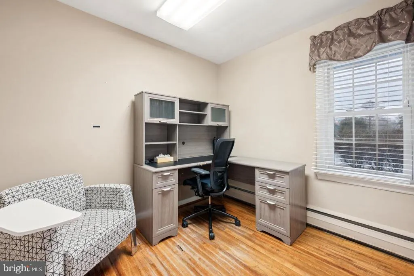
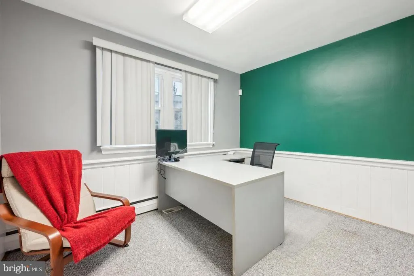
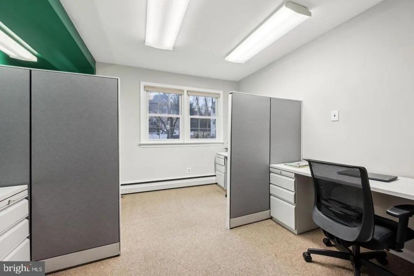
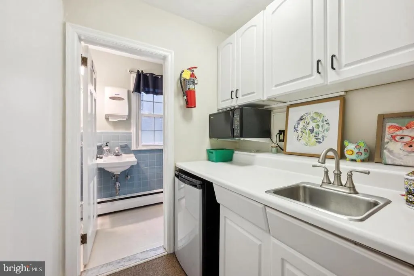
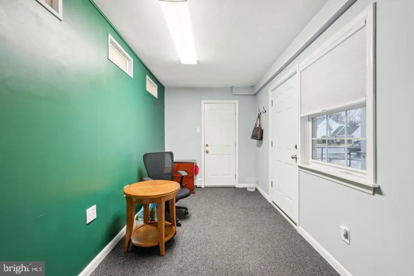
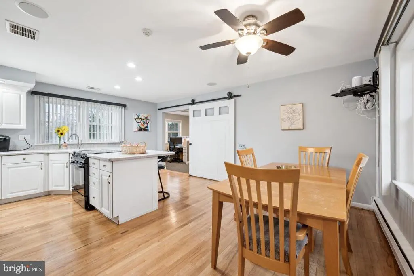
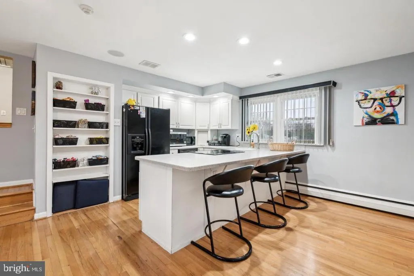
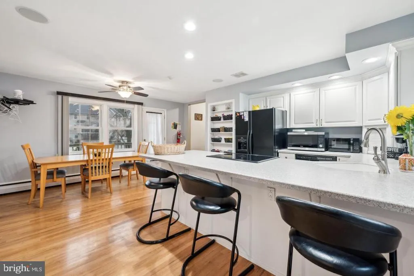
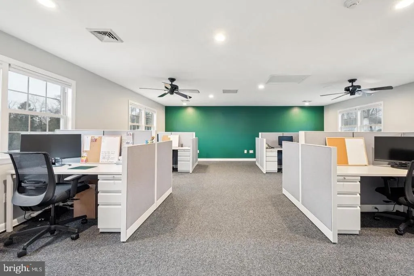
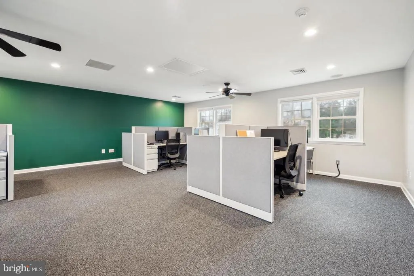
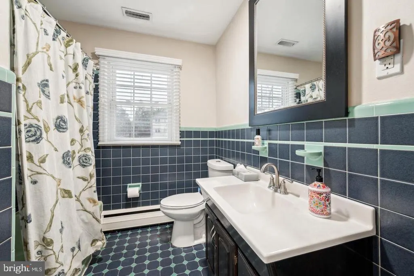
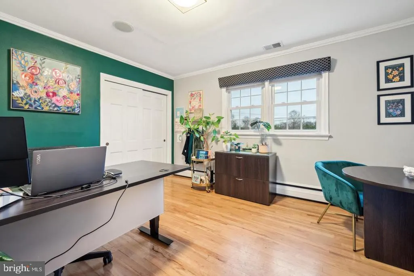
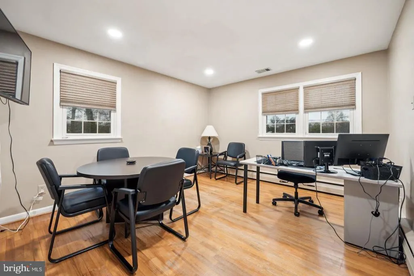
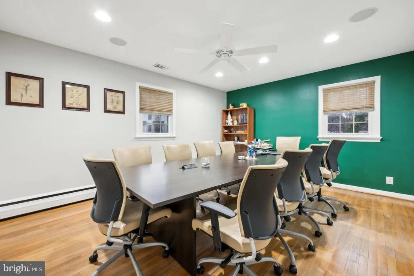
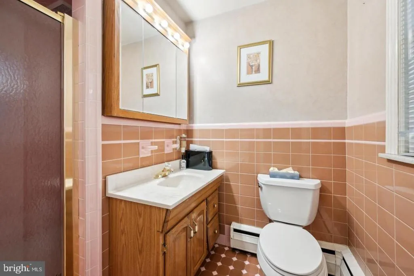
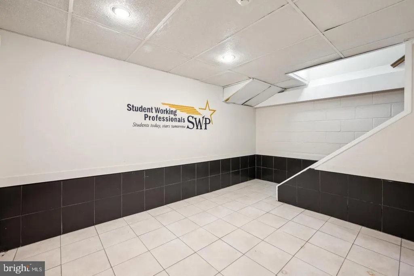
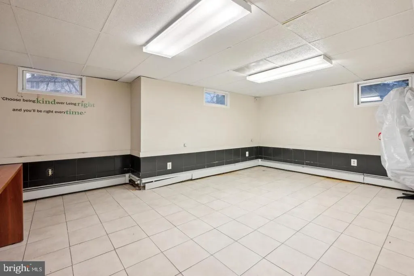
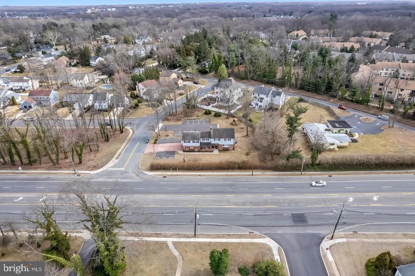
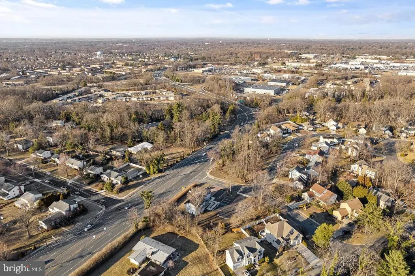
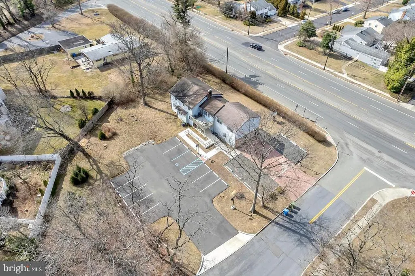
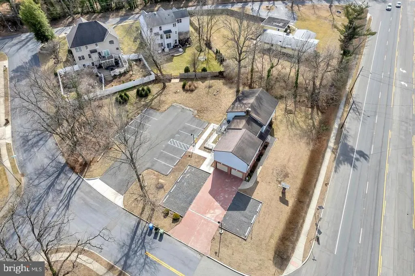
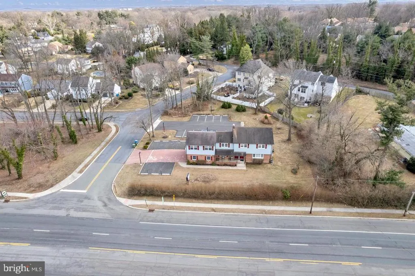
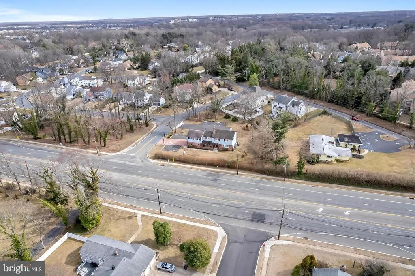
*** Please note: This property is currently zoned for commercial use but is situated in close proximity to residential homes. There may be an opportunity to petition the township for a change back to residential zoning. Any due diligence regarding the feasibility of a zoning change, along with associated costs, will be the responsibility of the buyer.*** Welcome to this fantastic commercial office space, nestled in the heart of Cherry Hill at 41 Kings Highway N. This remarkable property is now available for sale at $550,000. Upon arrival, you will discover a convenient 18-car parking lot, complete with an accessibility ramp and a 2-car garage, providing ample space for parking and storage. The parking lot ensures a comfortable experience for your visitors and staff, while also accommodating individuals with accessibility needs. The main level features a welcoming reception area, accompanied by two private offices, a large conference room, a dedicated printer room, and a guest bathroom. This level also offers a back door vestibule, leading you to the expansive parking area, further enhancing convenience and accessibility. As you make your way upstairs, you will find two additional private offices, an expansive conference room complete with an attached full bathroom, and a unique design barn doors that reveal a very large open concept office space. This floor also boasts a full open kitchen, ideal for breaks and team gatherings, a second full bathroom, and a splendid second-story outdoor deck, perfect for informal meetings or taking a break. This location is complete with a large basement space for all your storage needs to for additional offices or training space. This prime location offers easy access to routes 70, 73, and 295, and is only a 15-minute drive to Philadelphia, making it a strategic spot for your business operations. Don't let this exceptional opportunity slip away book your private showing today and let this property become the perfect base for your thriving business. **Make sure to check out the video walk though where you can tour this property just as you would in person, take furniture out and even measure rooms and spaces **
| Price History | |
|---|---|
| 4/21/2026 | Listed $550,000 |
General Features
| Living Area | 2910 |
|---|---|
| Sewer | Public Sewer |
| Heating | Baseboard - Hot Water |
| Cooling | Central A/C |
| Possession | Negotiable |
| Zoning | COMM |
| Architectural Style | Colonial |
| Construction Materials | Frame |
| School District | CHERRY HILL TOWNSHIP PUBLIC SCHOOLS |
| Year Built | 1966 |
| Levels | 2 |
| Tax Year | 2025 |
| Ownership | Fee Simple |
| Cool Fuel | Electric |
| Accessibility | Ramp - Main Level |
| County | CAMDEN |
| New Construction | No |
| Property Type | Residential |
| HOA | No |
| Subdivision Name | CHERRY VALLEY |
| Garage Y/N | No |
| Water Access Y/N | No |
| Other Structures | Above Grade,Below Grade |
| Full Baths | 3 |
| Status | ACTIVE |
| Directions | kings highway |
| City | CHERRY HILL |
| Senior Community Y/N | No |
| MLS Area | Cherry Hill Twp (20409) |
| Lot Size Units | Square Feet |
| Lot Size Square Feet | 16400.00 |
| Tax Assessed Value | 306700.0 |
| Tax Annual Amount | 14417.0 |
| Structure Type | Detached |
| Condo/Coop Association fee Y/N | No |
| Bathrooms Full Main Level | 1 |
| Bathrooms Count Main Level | 1.00 |
| Price Per Sq Ft Total AG | 189.0 |
| Vacation Rental Y/N | No |
| Total SQFT | 2910 |
| Standard Status | Active |
| Year Built Source | Assessor |
| Tax Lot | 00003 |
Interior Features
| Interior Amenities | 2nd Kitchen |
|---|---|
| Heating Fuel | Oil |
| Basement | Partially Finished,Drainage System |
| Hot Water | Oil |
| Basement (Y/N) | Yes |
| Heating Y/N | Yes |
| Fireplace Y/N | No |
| Above Grade Finished Area | 2910 |
| Central Air Y/N | Yes |
| Total Bedrooms | 4 |
| Below Grade Finished Area Unit Type | Square Feet |
| LivingAreaSource | Assessor |
| Below Grade Unfin Area Units | Square Feet |
| Below Grade Unfin SQFT Source | Assessor |
| Below Grade Finished Area Source | Assessor |
| Bedrooms Count All Upper Levels | 4 |
| Bedrooms Count Upper Level 1 | 4 |
| Bathrooms Full Upper Level 1 | 2 |
| Bathrooms Full All Upper Levels | 2 |
| Bathrooms Count Upper Level 1 | 2.00 |
| Bathrooms Count All Upper Levels | 2 |
| Above Grade Finished Area Source | Assessor |
| Above Grade Finished Area Unit Type | Square Feet |
| Total Baths | 3 |
Exterior Features
| Pool | No Pool |
|---|---|
| Water Source | Public |
| Total Parking Spaces | 18 |
| Type of Parking | Parking Lot |
| Foundation Details | Block |
| Water View Y/N | No |
| Lot Dimensions | 100.00 x 164.00 |
| Lot Size Acres | 0.38 |
| Lot Size Source | Assessor |
| Waterfront Y/N | No |
| Land Assessed Value | 68100.00 |
| Navigable Water Y/N | No |
| Water Oriented Y/N | No |
| LotDimensionsSource | Assessor |
| Parking Lot - # of Spaces | 18 |
Amenities
- Foreclosure
- Views
- Short Sale
- New Construction
- Adult 55+
- Lease To Own
- No HOA Fees
- Furnished
- Primary On Main
- Air Conditioning
- Seller Finance
- Green
- Fixer Upper
- Horse
- Golf
- Fireplace
- Deck
- Garage
- Basement
- Pool
Property vs Single Family Average in 08034
Price
Taxes
Year Built
Visits
 © BRIGHT, All Rights Reserved
