
Price Reduction
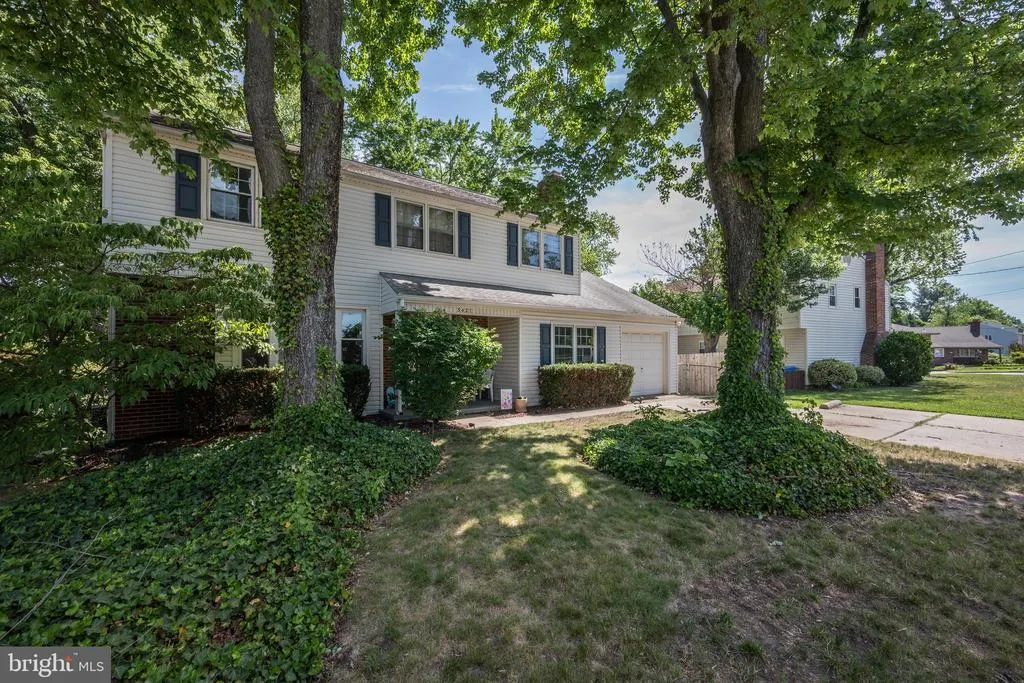
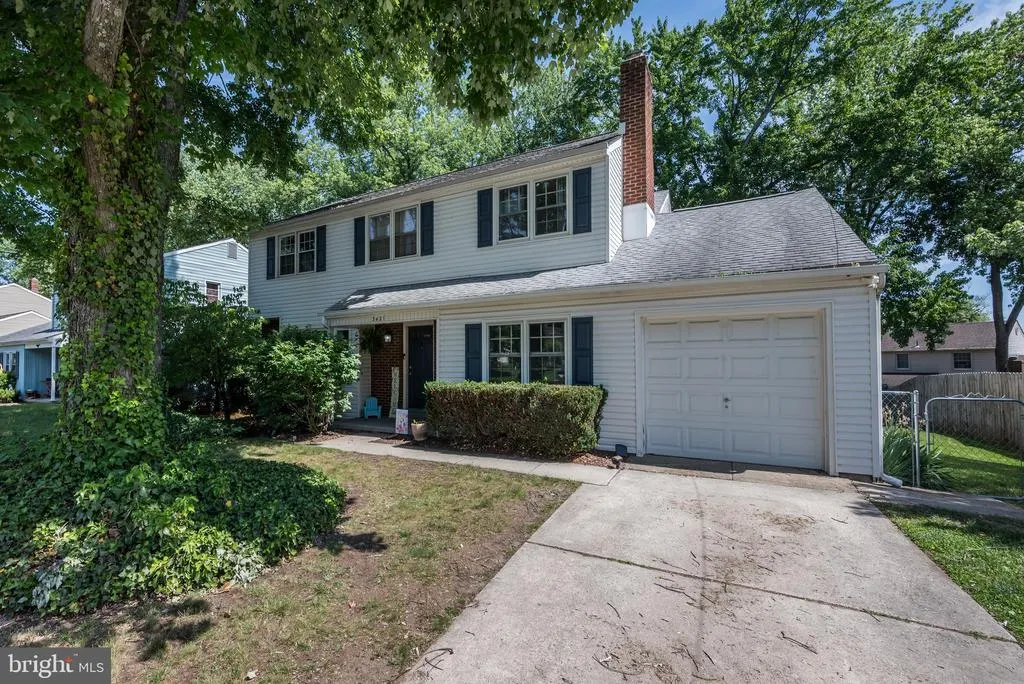
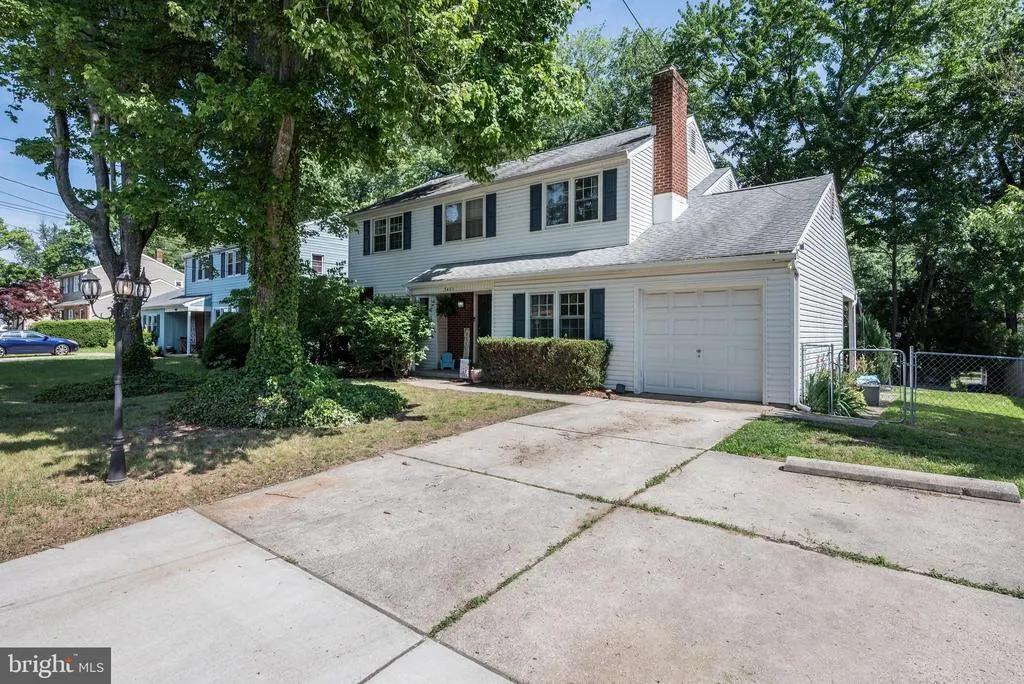
Address
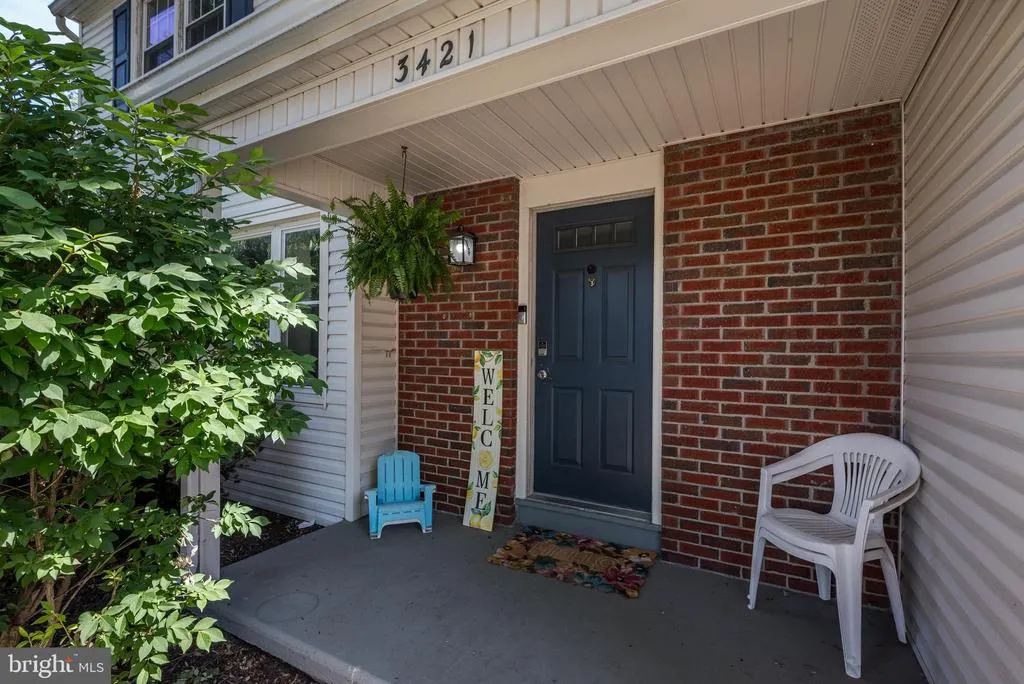
3421 Church Road, Cherry Hill, NJ
Price
$ 470,000
Property Attributes
- MLS#NJCD2119612
- TypeSingle Family
- Listing Status ACTIVE UNDER CONTRACT
- CountyCAMDEN
- CityCherry Hill
- AreaCherry Hill Twp
- NeighborhoodCherry Valley
- Zip08002
- StyleColonial
- Year Built1960
- Taxes$ 9354
- Price$ 470,000
- Bedrooms4
- Full Bathrooms2
- Half Bathrooms1
- Sqr Footage1990
- Lot Size0.2 Acres
Data Source:
Bright MLS
Property Description
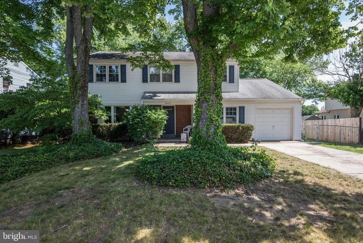
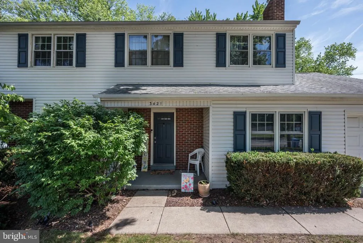
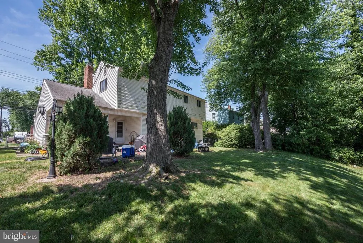
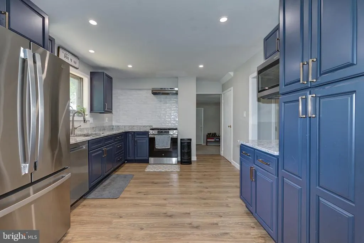
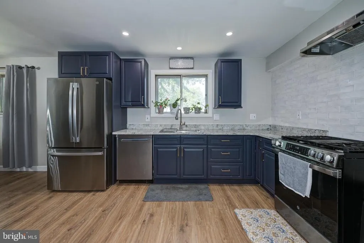
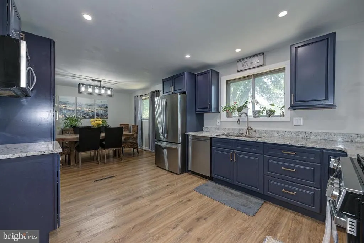
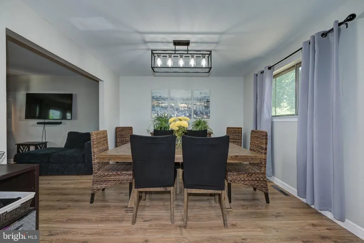
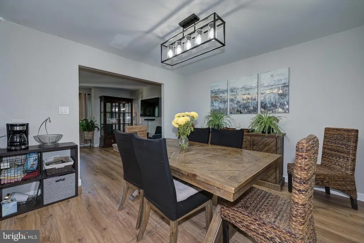
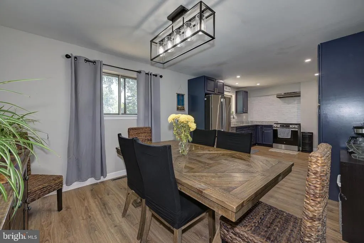
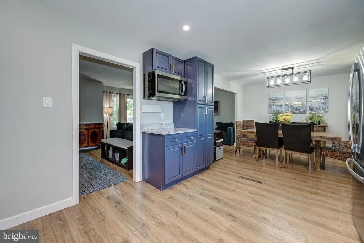
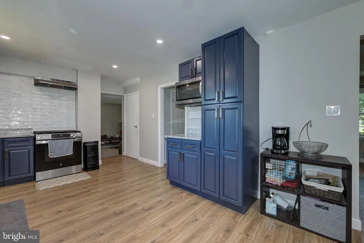
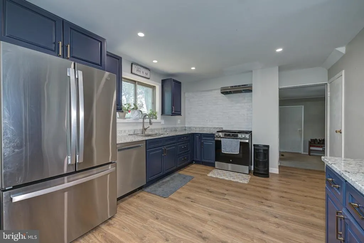
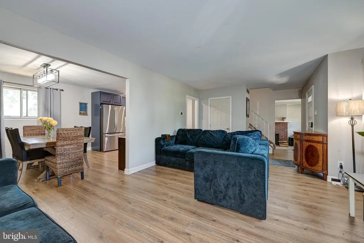
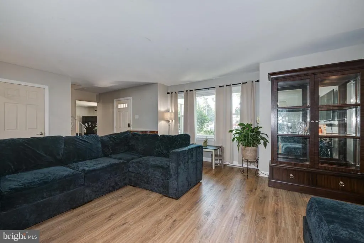
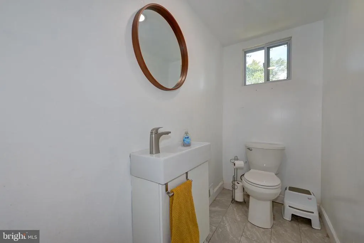
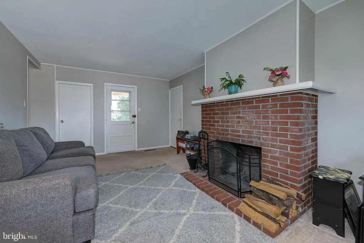
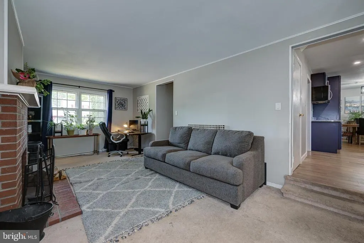
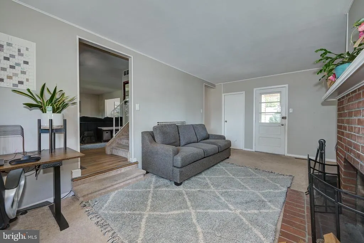
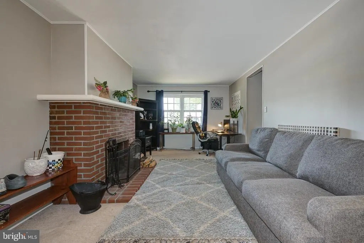
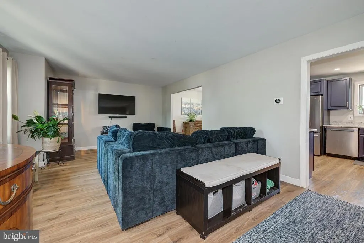
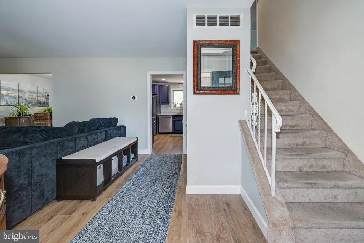
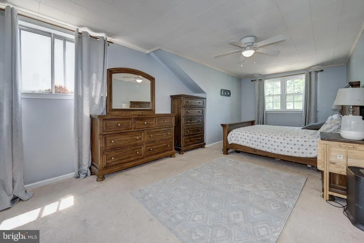
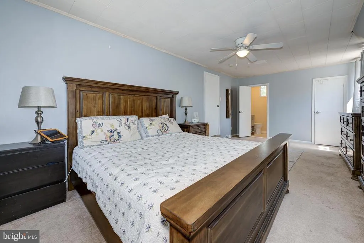
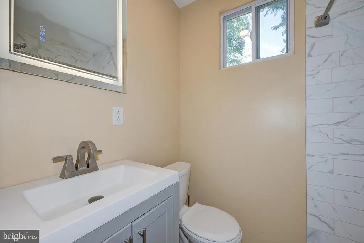
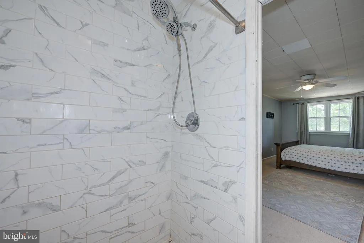
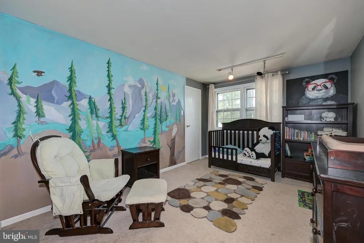
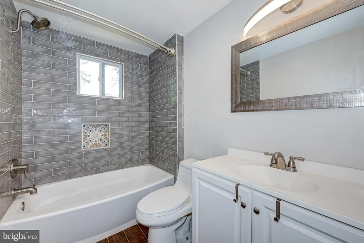
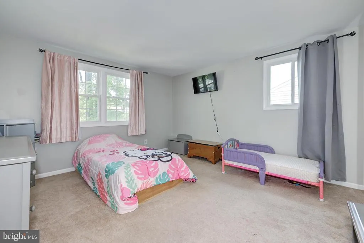
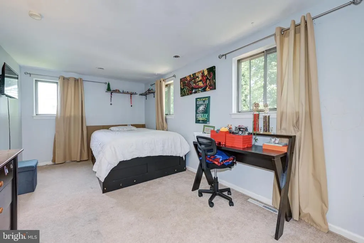
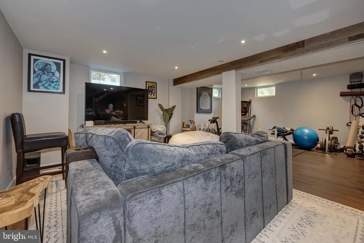
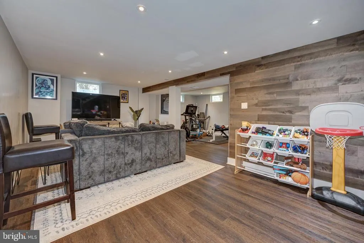
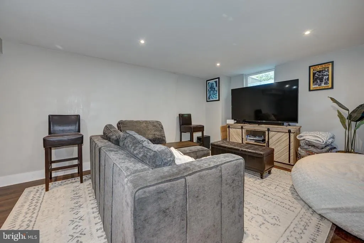
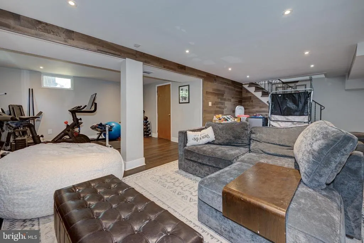
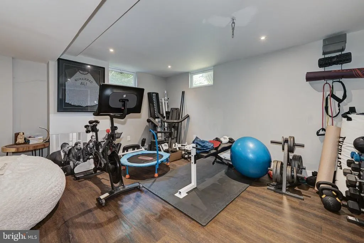
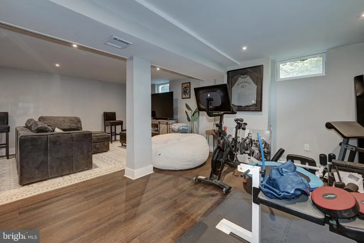
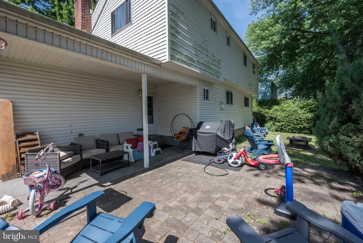
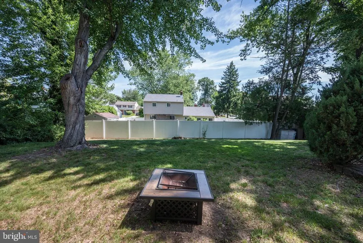
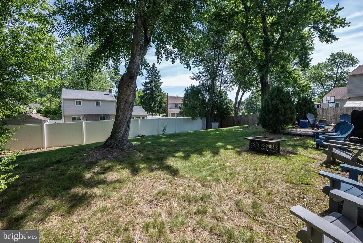
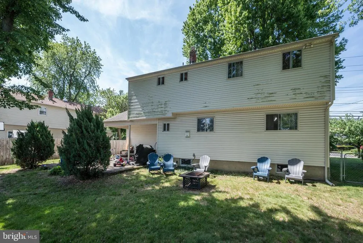
This beautiful 4 bedroom, 2.5 bathroom, colonial, has been thoughtfully updated and cared for over the years with a nice size living room, cozy family room with wood burning fireplace, spacious kitchen with granite countertops, navy blue cabinets, and plenty of storage space including a coffee bar next to the refrigerator. The dining room is between the kitchen and living room and comfortably sits 8-10 people. The family room has access to the garage and back yard for optimal flow and efficiency. The yard is spacious with a nice patio and plenty of grass to play and create into your own backyard oasis. The upstairs features four nice sized bedrooms, linen closets for storage, a shared full bathroom, and a private bathroom connected to the primary bedroom. The primary bedroom has a walk-in closet and plenty of space for sleeping and furniture arrangements. The basement is separated into four areas, a kids play area, a comfortable lounging space, home gym, and a laundry room with extra storage. This home is in a nice neighborhood and across from a swim club. Schedule an appointment to see it today!
| Price History | |
|---|---|
| 6/8/2026 | Listed $515,000 |
| 6/24/2026 | 3$499,999 |
| 7/17/2026 | 3$485,000 |
| 8/21/2026 | 4$470,000 |
General Features
| Living Area | 1990 |
|---|---|
| Sewer | Public Sewer |
| Heating | Forced Air |
| Cooling | Central A/C |
| Utilities | Cable TV |
| Possession | Immediate |
| Roof | Pitched,Shingle |
| Appliances | Cooktop,Oven - Wall,Oven - Double,Dishwasher,Refrigerator,Built-In Microwave |
| Zoning | RES |
| Garage Spaces | 1.00 |
| Patio/Porch Features | Patio(s) |
| Architectural Style | Colonial |
| Construction Materials | Vinyl Siding,Brick |
| School District | CHERRY HILL TOWNSHIP PUBLIC SCHOOLS |
| Exclusions | Personal belongings |
| Year Built | 1960 |
| Levels | 2 |
| Tax Year | 2025 |
| Ownership | Fee Simple |
| Cool Fuel | Natural Gas |
| Accessibility | None |
| County | CAMDEN |
| New Construction | No |
| Property Type | Residential |
| HOA | No |
| Subdivision Name | CHERRY VALLEY |
| Garage Y/N | Yes |
| Water Access Y/N | No |
| Other Structures | Above Grade,Below Grade |
| Total Rooms | 9 |
| Full Baths | 2 |
| Status | ACTIVE UNDER CONTRACT |
| Directions | Please follow navigation. Located across the street from the swim club. |
| City | CHERRY HILL |
| Disclosures | Prop Disclosure |
| Senior Community Y/N | No |
| MLS Area | Cherry Hill Twp (20409) |
| Lot Size Units | Square Feet |
| Lot Size Square Feet | 8773.00 |
| Tax Assessed Value | 199000.0 |
| Tax Annual Amount | 9354.0 |
| Property Condition | Good |
| Structure Type | Detached |
| Condo/Coop Association fee Y/N | No |
| Bathrooms Count Main Level | 1.00 |
| Price Per Sq Ft Total AG | 236.18 |
| Acceptable Financing | Conventional,VA,FHA,Cash |
| Historic Y/N | No |
| Lease Considered Y/N | No |
| Vacation Rental Y/N | No |
| Total SQFT | 1990 |
| Standard Status | Active Under Contract |
| Year Built Source | Assessor |
| Tax Lot | 00002 |
| Association Recreation Fee | No |
Interior Features
| Interior Amenities | Primary Bath(s),Ceiling Fan(s) |
|---|---|
| Heating Fuel | Natural Gas |
| Basement | Partial,Partially Finished |
| Flooring | Vinyl,Partially Carpeted |
| Total Fireplaces | 1 |
| Fireplace Features | Wood,Brick |
| Hot Water | Natural Gas |
| Basement (Y/N) | Yes |
| Heating Y/N | Yes |
| Fireplace Y/N | Yes |
| Above Grade Finished Area | 1990 |
| Half Baths | 1 |
| Central Air Y/N | Yes |
| Total Bedrooms | 4 |
| Room Type | Living Room,Dining Room,Primary Bedroom,Bedroom 2,Bedroom 3,Kitchen,Family Room,Bedroom 1,Other |
| Below Grade Finished Area Unit Type | Square Feet |
| LivingAreaSource | Assessor |
| Laundry Type | Basement |
| Below Grade Unfin Area Units | Square Feet |
| Below Grade Unfin SQFT Source | Assessor |
| Below Grade Finished Area Source | Assessor |
| Bedrooms Count All Upper Levels | 4 |
| Bedrooms Count Upper Level 1 | 4 |
| Bathrooms Half Main Level | 1 |
| Bathrooms Full Upper Level 1 | 2 |
| Bathrooms Full All Upper Levels | 2 |
| Bathrooms Count Upper Level 1 | 2.00 |
| Bathrooms Count All Upper Levels | 2 |
| Above Grade Finished Area Source | Assessor |
| Above Grade Finished Area Unit Type | Square Feet |
| Total Baths | 3 |
Exterior Features
| Exterior Amenities | Sidewalks,Street Lights |
|---|---|
| Pool | No Pool |
| Fencing | Chain Link |
| Lot Features | Level,Front Yard,Rear Yard,SideYard(s) |
| Water Source | Public |
| Inclusions | Appliances,Washer,Dryer,Refrigerator |
| Total Parking Spaces | 3 |
| Garage Features | Additional Storage Area,Inside Access |
| Type of Parking | Driveway,Attached Garage |
| Foundation Details | Brick/Mortar |
| Water View Y/N | No |
| Lot Dimensions | 75.00 x 117.00 |
| Lot Size Acres | 0.20 |
| Lot Size Source | Assessor |
| Waterfront Y/N | No |
| Horse Y/N | No |
| Land Assessed Value | 52200.00 |
| Navigable Water Y/N | No |
| Water Oriented Y/N | No |
| # of Attached Garage Spaces | 1 |
| LotDimensionsSource | Assessor |
Room Details
| Room | Dimensions | Level | Flooring | Details |
|---|---|---|---|---|
| Bedroom 1 | 13 X 10 | Upper 1 | ||
| Bedroom 2 | 13 X 13 | Upper 1 | ||
| Bedroom 3 | 16 X 9 | Upper 1 | ||
| Dining Room | 11 X 11 | Main | ||
| Family Room | 20 X 11 | Main | ||
| Kitchen | 11 X 11 | Main | Kitchen - Electric Cooking | |
| Living Room | 20 X 13 | Main | Fireplace - Other | |
| Other | 20 X 20 | Lower 3 | BASEAPRX | |
| Primary Bedroom | 21 X 11 | Upper 1 |
Amenities
- Foreclosure
- Views
- Short Sale
- New Construction
- Adult 55+
- Lease To Own
- No HOA Fees
- Furnished
- Primary On Main
- Air Conditioning
- Seller Finance
- Green
- Fixer Upper
- Horse
- Golf
- Fireplace
- Deck
- Garage
- Basement
- Pool
Property vs Single Family Average in 08002
Price
Taxes
Year Built
Visits
 © BRIGHT, All Rights Reserved
