
Open House Wed, Aug 26th 5:00 PM - 7:00 PM - Price Reduction - Primary on Main
Address
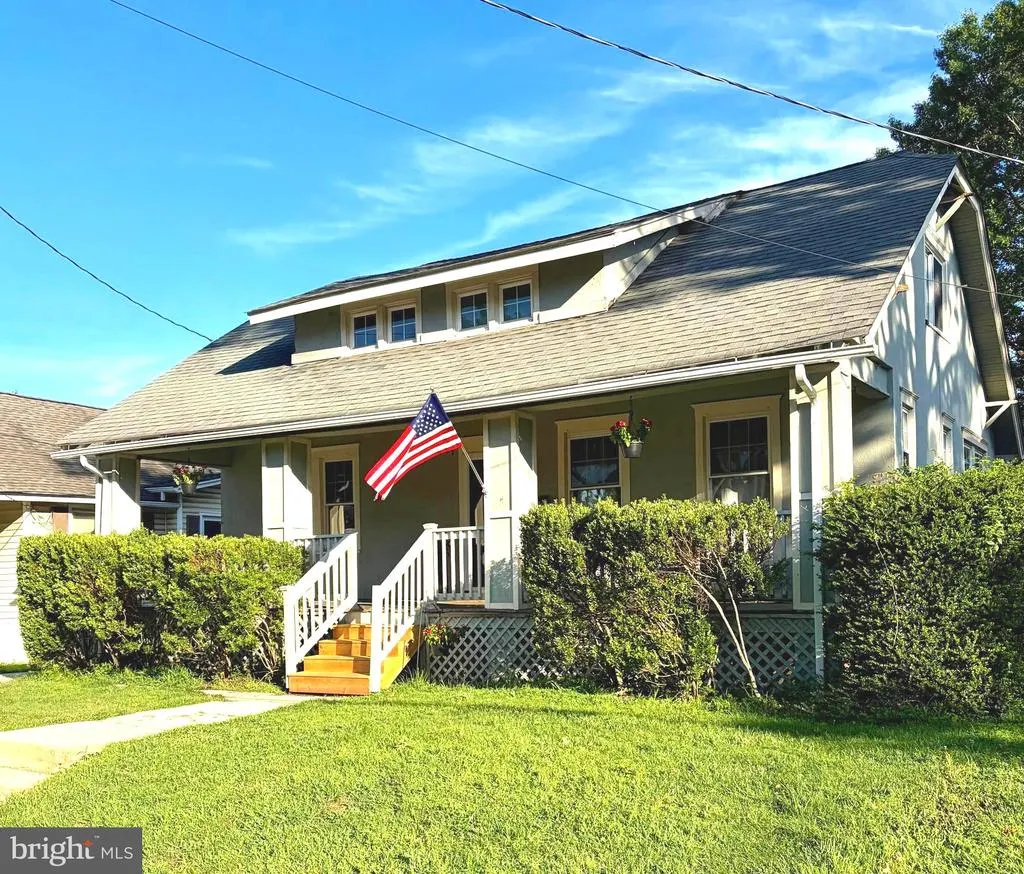
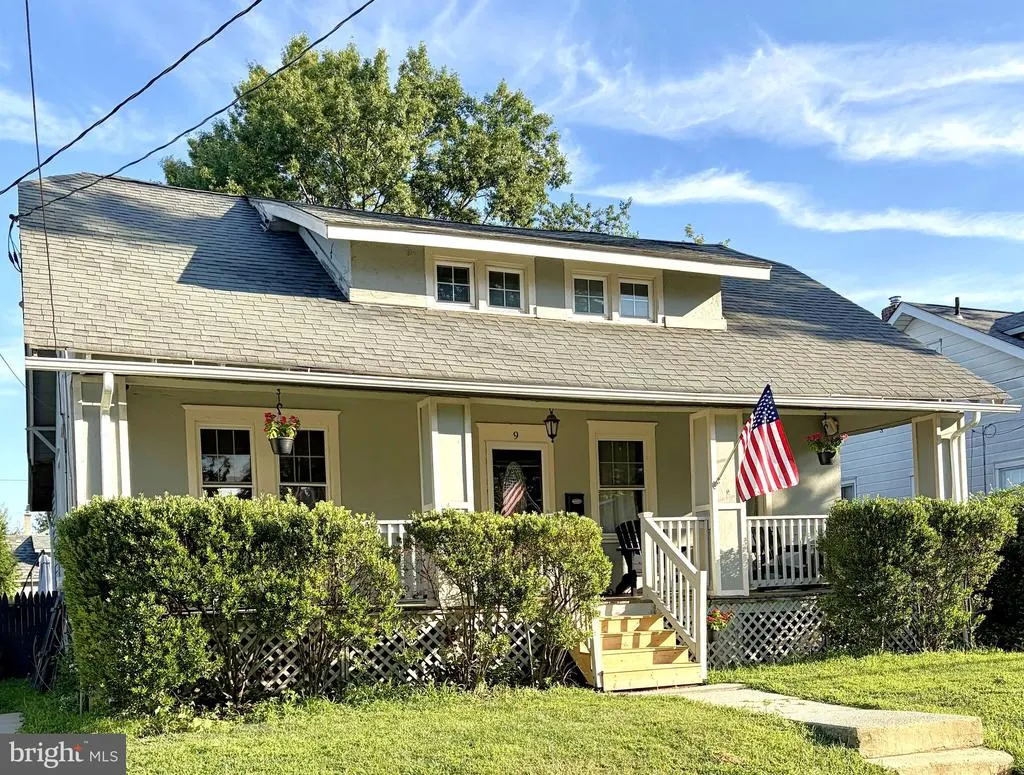
9 E Park Avenue, Haddon Township, NJ
Price
$ 399,900
Property Attributes
- MLS#NJCD2119412
- TypeSingle Family
- Listing Status ACTIVE
- CountyCAMDEN
- CityHaddon Township
- AreaHaddon Twp
- NeighborhoodBettlewood
- Zip08107
- StyleBungalow
- Year Built1930
- Taxes$ 8701
- Price$ 399,900
- Bedrooms3
- Full Bathrooms2
- Half Bathrooms0
- Sqr Footage1631
- Lot Size0.11 Acres
Data Source:
Bright MLS
Property Description
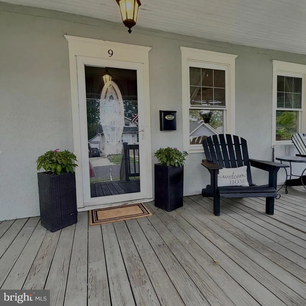
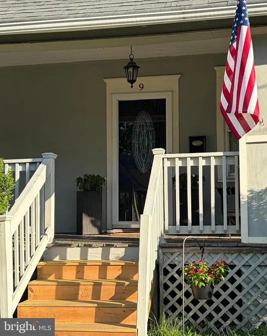
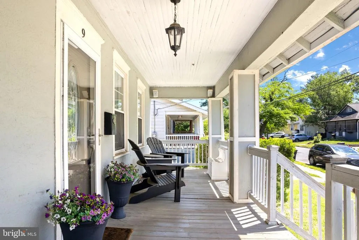
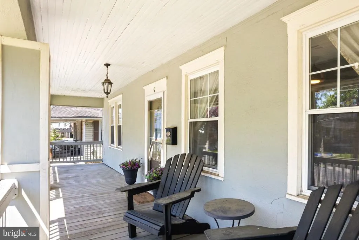
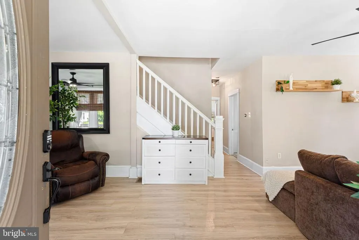
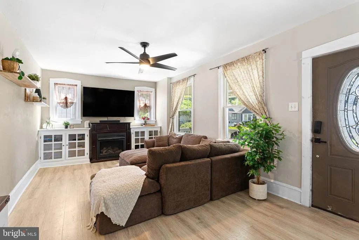
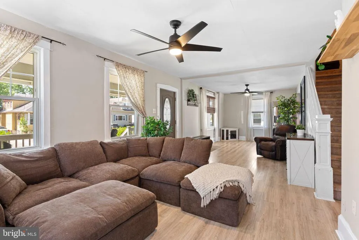
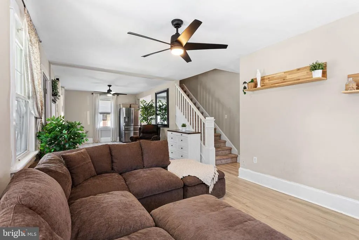
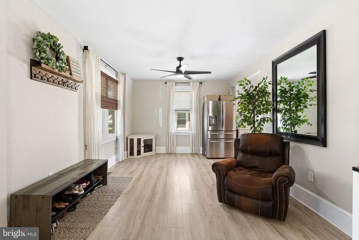
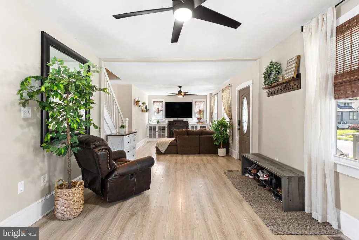
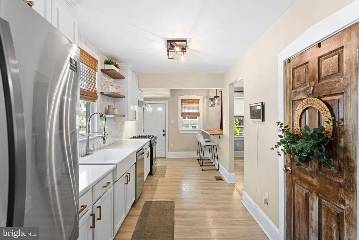
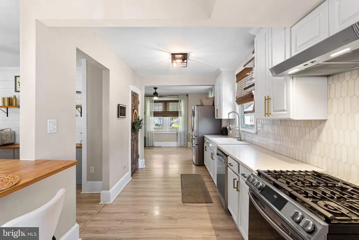
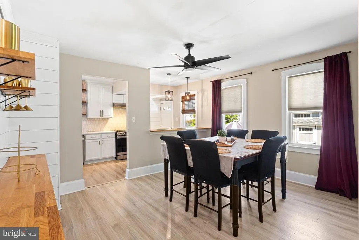
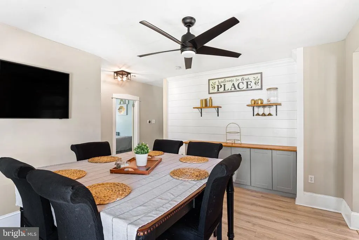
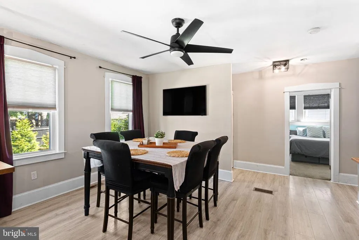
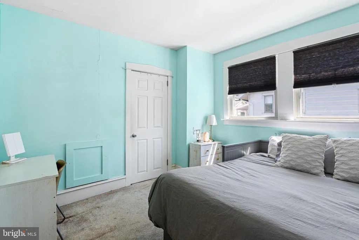
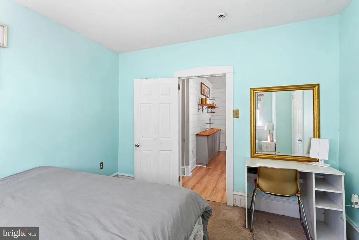
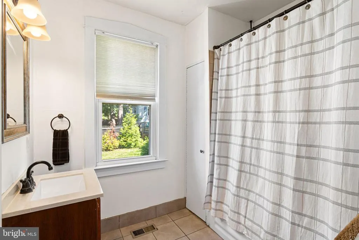
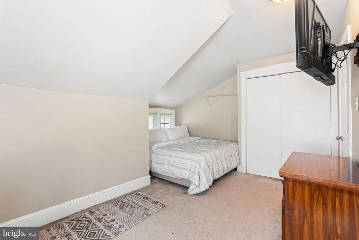
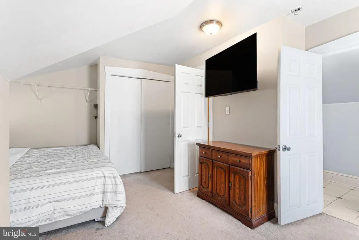
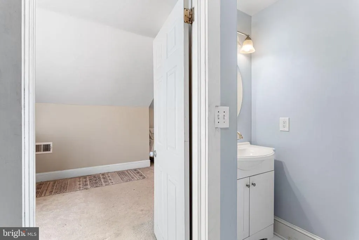
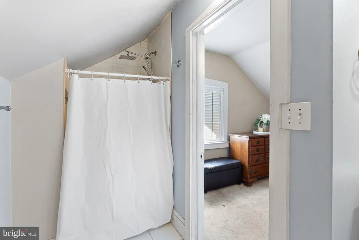
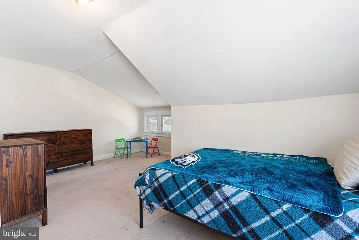
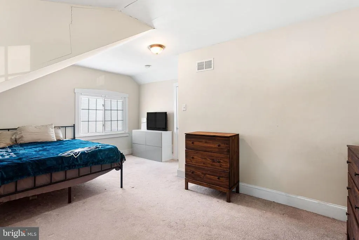
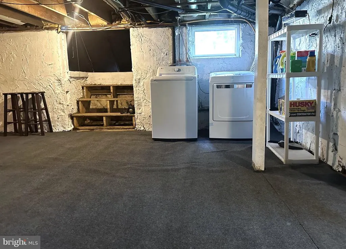
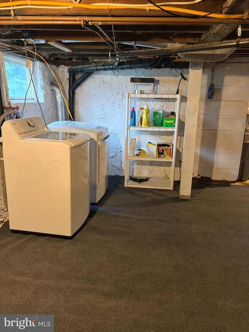
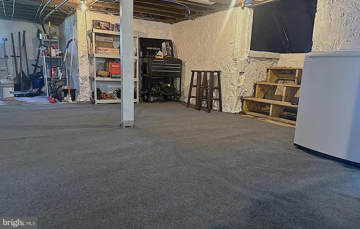
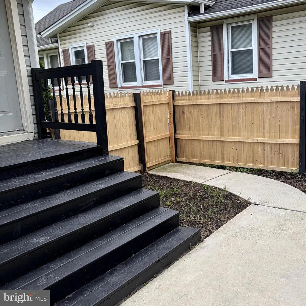
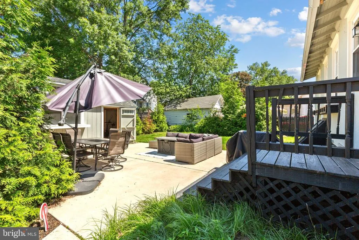
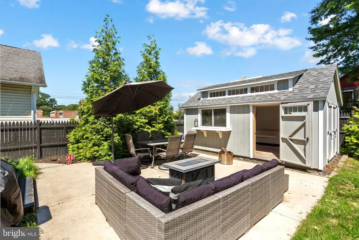
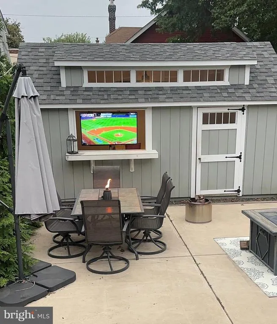
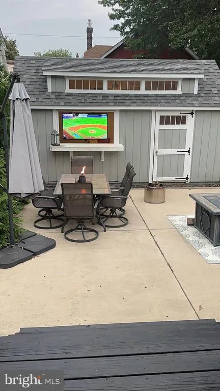
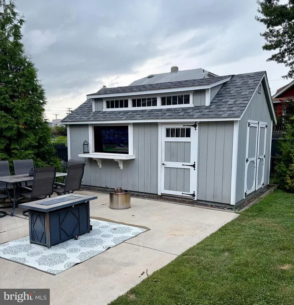
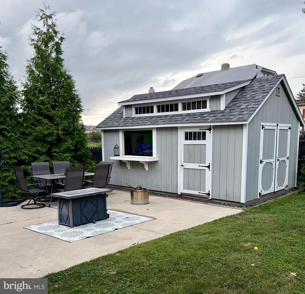
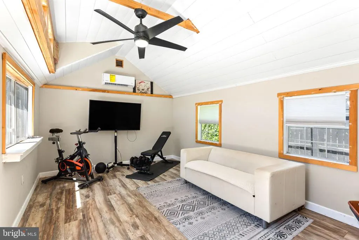
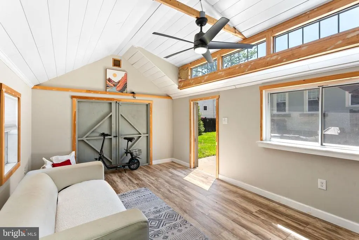
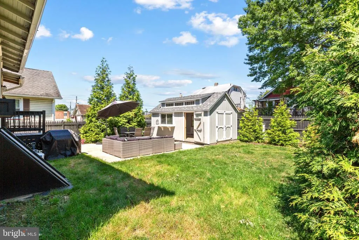
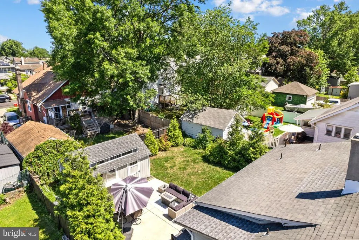
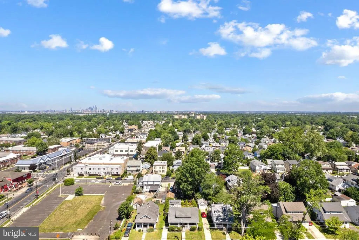
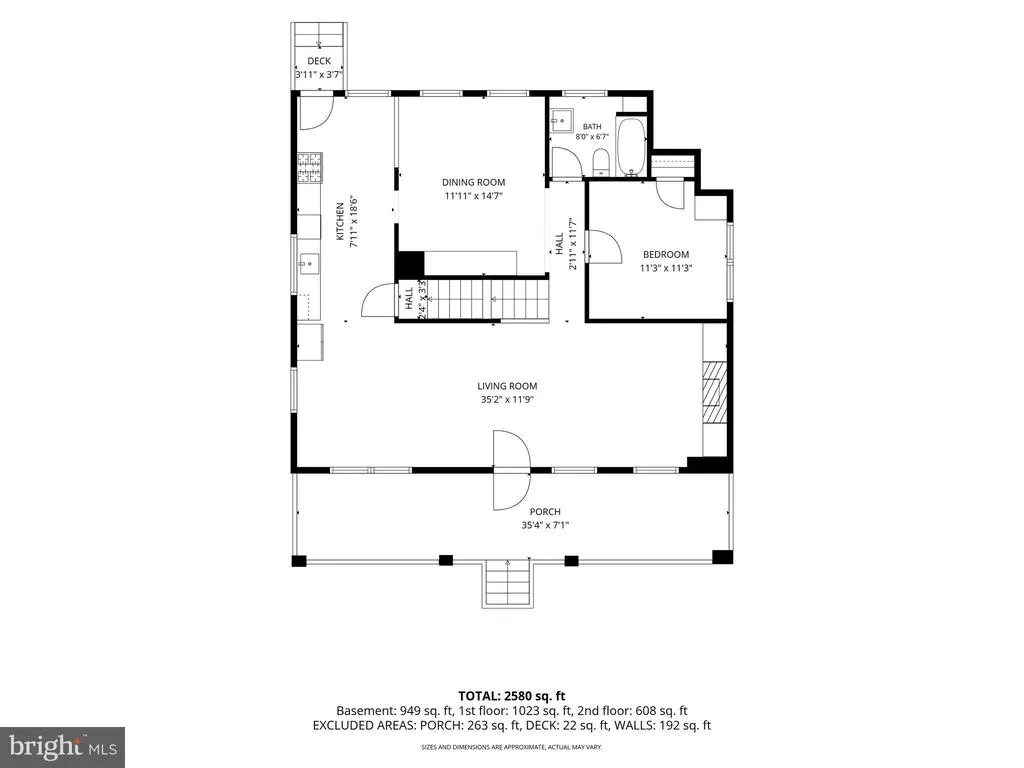
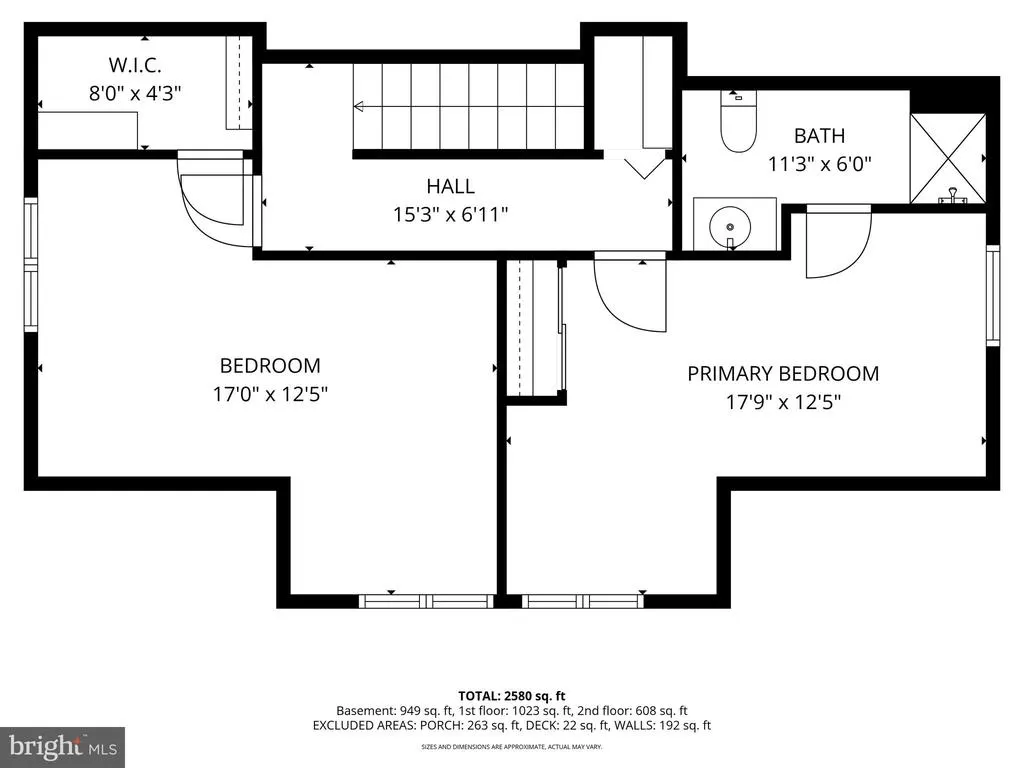
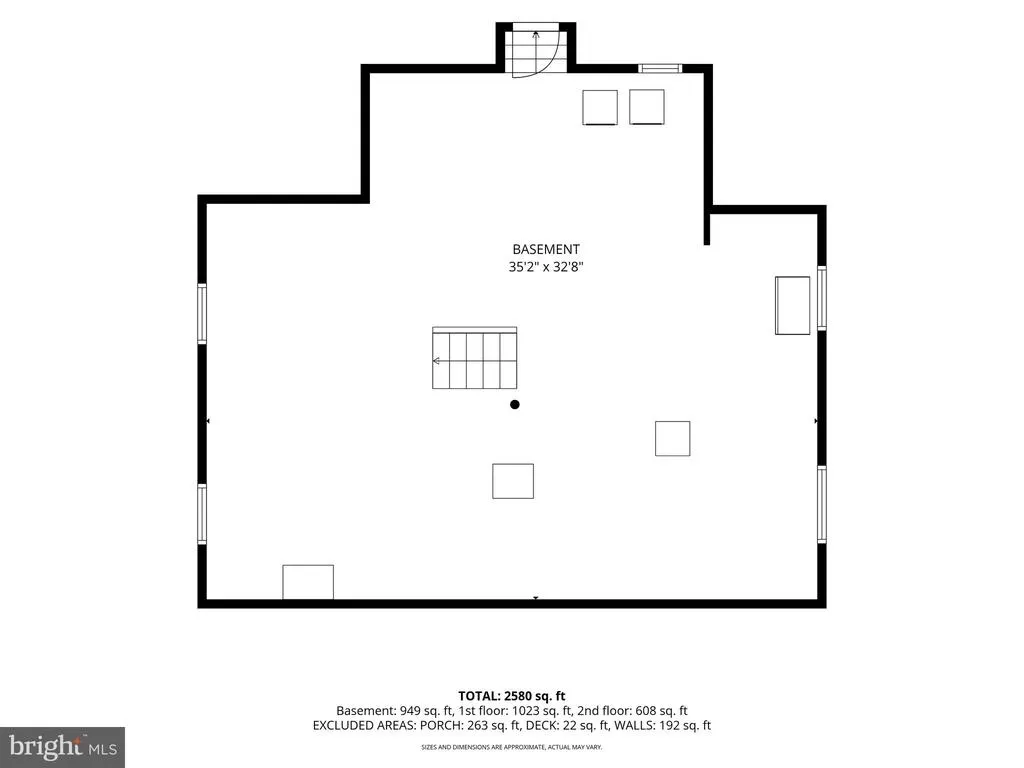
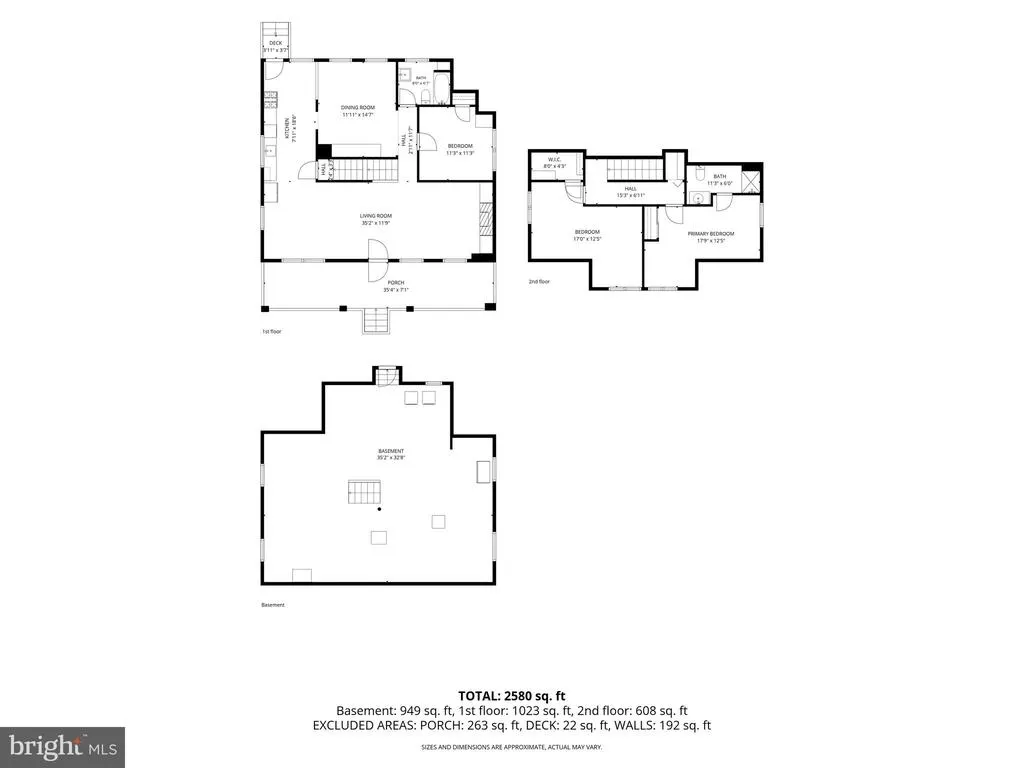
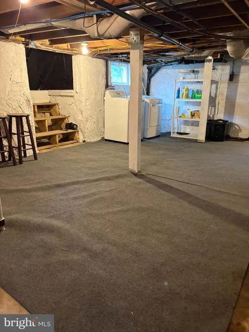
Looking for a quick settlement! This newly reduced home in the most desirable section of Haddon Township! You'll love to walk up to Town, you'll enjoy easy access to outdoor recreation, scenic walking paths, Newton Lake Park, Clyde S Jennings Elementary School, WaWa and Local Ice Cream Shop! This charming home has so much character with thoughtful updates like new kitchen, open shelving on the ship-lap wall, beautiful counter tops, farmhouse sink, stainless steel appliances, breakfast bar and open to the dining area with eye-catching ship-lap accent wall featuring a coffee bar and plenty of counter space for the buffet. offering the perfect setting for everyday meals or entertainment room. Relax on the inviting covered front porch before stepping inside to a spacious Living Room featuring built-in cabinetry and plenty of natural light. The main level also features a convenient first-floor bedroom and a full bathroom, offering flexibility for guests, a home office, or one-floor living. Upstairs features a Primary Bedroom complete with its own private full bathroom, a rare find... along with a generously sized third bedroom. Additional features include a full unfinished walk-out basement accessing the rear private yard with lots of outdoor entertaining space on the patio and you will love the detached finished to perfection, outdoor finished garage/shed, the ideal man-cave, yoga room for office with its own mini-split heating and a/c (just needs electric connected) Gas heat, central air, and a tankless hot water heater. Seller will have the walk-out basement completely and professionally waterproofed and ready to be finished as additional living space, prior to settlement.
| Elementary School | Middle School | High School |
|---|---|---|
| Clyde S Jennings Elementary School | William G Rohrer Middle School | Haddon Township High School |
| Price History | |
|---|---|
| 6/6/2026 | Listed $450,000 |
| 7/6/2026 | 5$430,000 |
| 7/20/2026 | 3$419,900 |
| 8/4/2026 | 2$414,900 |
| 8/24/2026 | 4$399,900 |
General Features
| Living Area | 1631 |
|---|---|
| Sewer | Public Sewer |
| Heating | Forced Air |
| Cooling | Central A/C |
| Possession | Settlement |
| Roof | Shingle |
| Appliances | Washer,Water Heater - Tankless,Stainless Steel Appliances,Refrigerator,Oven/Range - Gas,Microwave,Dryer,Dishwasher |
| Zoning | R2 |
| Patio/Porch Features | Porch(es),Deck(s),Patio(s) |
| Architectural Style | Bungalow |
| Construction Materials | Stucco |
| School District | HADDON TOWNSHIP PUBLIC SCHOOLS |
| Year Built | 1930 |
| Levels | 1.5 |
| Tax Year | 2025 |
| Ownership | Fee Simple |
| Cool Fuel | Electric |
| Accessibility | None |
| County | CAMDEN |
| New Construction | No |
| Property Type | Residential |
| HOA | No |
| Subdivision Name | BETTLEWOOD |
| Garage Y/N | No |
| Water Access Y/N | No |
| Other Structures | Above Grade,Below Grade |
| Total Rooms | 6 |
| Full Baths | 2 |
| Status | ACTIVE |
| Directions | N. White Horse Pike to Right onto E. Park Avenue! |
| City | HADDON TOWNSHIP |
| Senior Community Y/N | No |
| MLS Area | Haddon Twp (20416) |
| Lot Size Units | Square Feet |
| Lot Size Square Feet | 5001.00 |
| Tax Assessed Value | 395900.0 |
| Tax Annual Amount | 8701.0 |
| Structure Type | Detached |
| Condo/Coop Association fee Y/N | No |
| Bathrooms Full Main Level | 1 |
| Bathrooms Count Main Level | 1.00 |
| Price Per Sq Ft Total AG | 245.19 |
| Vacation Rental Y/N | No |
| Total SQFT | 2580 |
| Standard Status | Active |
| Year Built Source | Assessor |
| Tax Lot | 00022 |
Interior Features
| Interior Amenities | Bathroom - Stall Shower,Bathroom - Tub Shower,Bathroom - Walk-In Shower,Carpet,Ceiling Fan(s),Built-Ins,Entry Level Bedroom,Primary Bath(s),Walk-in Closet(s) |
|---|---|
| Heating Fuel | Natural Gas |
| Basement | Full,Sump Pump,Unfinished,Walkout Stairs |
| Flooring | Luxury Vinyl Plank,Carpet,Ceramic Tile |
| Total Fireplaces | 1 |
| Fireplace Features | Electric,Free Standing |
| Hot Water | Natural Gas |
| Basement (Y/N) | Yes |
| Heating Y/N | Yes |
| Window Features | Replacement |
| Fireplace Y/N | Yes |
| Above Grade Finished Area | 1631 |
| Central Air Y/N | Yes |
| Total Bedrooms | 3 |
| Room Type | Living Room,Dining Room,Primary Bedroom,Bedroom 2,Bedroom 3,Kitchen,Basement |
| Main Level Bedrooms | 1 |
| Below Grade Finished Area Unit Type | Square Feet |
| LivingAreaSource | Estimated |
| Laundry Type | Basement |
| Below Grade Unfin Area Units | Square Feet |
| Below Grade Unfin SQFT | 949 |
| Below Grade Unfin SQFT Source | Estimated |
| Below Grade Finished Area Source | Assessor |
| Bedrooms Count All Upper Levels | 2 |
| Bedrooms Count Upper Level 1 | 2 |
| Bathrooms Full Upper Level 1 | 1 |
| Bathrooms Full All Upper Levels | 1 |
| Bathrooms Count Upper Level 1 | 1.00 |
| Bathrooms Count All Upper Levels | 1 |
| Above Grade Finished Area Source | Estimated |
| Above Grade Finished Area Unit Type | Square Feet |
| Total Baths | 2 |
Exterior Features
| Exterior Amenities | Sidewalks |
|---|---|
| Pool | No Pool |
| Fencing | Fully |
| Parking Features | Concrete Driveway |
| Lot Features | Front Yard,Rear Yard |
| Water Source | Public |
| Inclusions | Washer,Dryer,Refrigerator,Range & Dishwasher |
| Total Parking Spaces | 2 |
| Type of Parking | Driveway |
| Foundation Details | Block |
| Water View Y/N | No |
| Lot Dimensions | 50.00 x 100.00 |
| Lot Size Acres | 0.11 |
| Lot Size Source | Assessor |
| Waterfront Y/N | No |
| Land Assessed Value | 111000.00 |
| Navigable Water Y/N | No |
| Water Oriented Y/N | No |
| LotDimensionsSource | Assessor |
Room Details
| Room | Dimensions | Level | Flooring | Details |
|---|---|---|---|---|
| Basement | Lower 1 | Basement - Unfinished | ||
| Bedroom 2 | Upper 1 | Flooring - Carpet,Walk-In Closet(s) | ||
| Bedroom 3 | Main | Flooring - Carpet | ||
| Dining Room | Main | Ceiling Fan(s),Built-Ins,Flooring - Luxury Vinyl Plank | ||
| Kitchen | Main | Breakfast Bar,Flooring - Luxury Vinyl Plank,Kitchen - Gas Cooking | ||
| Living Room | Main | Ceiling Fan(s),Fireplace - Electric,Flooring - Luxury Vinyl Plank | ||
| Primary Bedroom | 12 X 13 | Upper 1 | Attached Bathroom,Flooring - Carpet |
Amenities
- Foreclosure
- Views
- Short Sale
- New Construction
- Adult 55+
- Lease To Own
- No HOA Fees
- Furnished
- Primary On Main
- Air Conditioning
- Seller Finance
- Green
- Fixer Upper
- Horse
- Golf
- Fireplace
- Deck
- Garage
- Basement
- Pool
Property vs Single Family Average in 08107
Price
Taxes
Year Built
Visits
 © BRIGHT, All Rights Reserved
