
Primary on Main
Address
59 E Collingswood Avenue, Haddon Township, NJ
Price
$ 439,999
Property Attributes
- MLS#NJCD2124932
- TypeSingle Family
- Listing Status ACTIVE
- CountyCAMDEN
- CityHaddon Township
- AreaHaddon Twp
- NeighborhoodBettlewood
- Zip08107
- StyleBungalow
- Year Built1930
- Taxes$ 7813
- Price$ 439,999
- Bedrooms3
- Full Bathrooms2
- Half Bathrooms0
- Sqr Footage1465
- Lot Size0.11 Acres
Data Source:
Bright MLS
Property Description
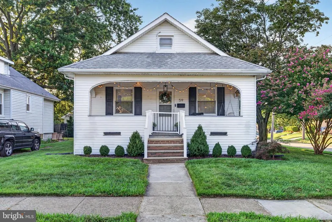
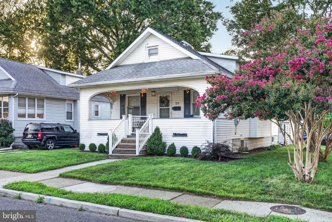
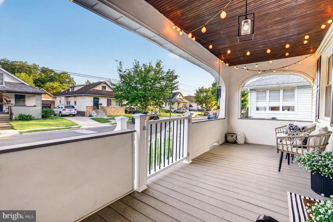
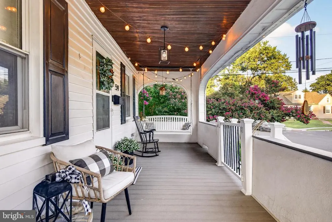
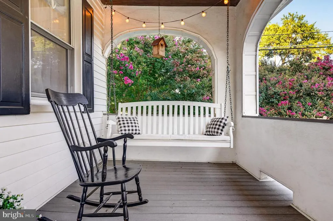
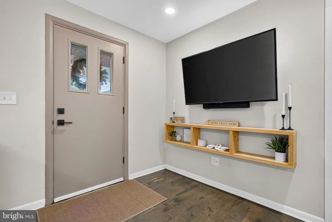
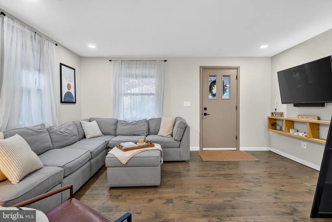
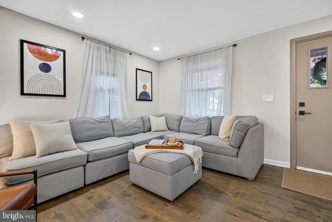
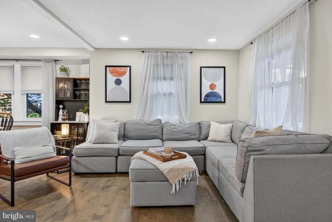
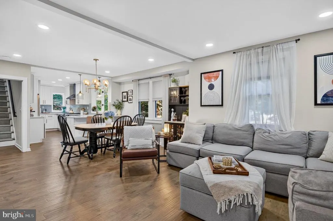
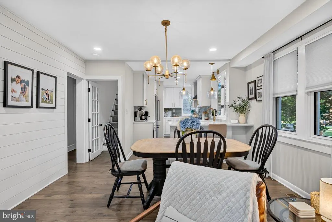
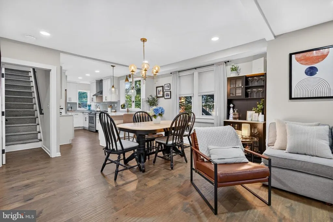
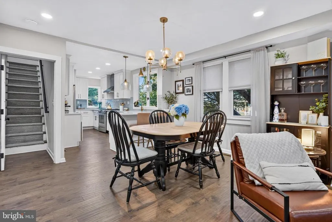
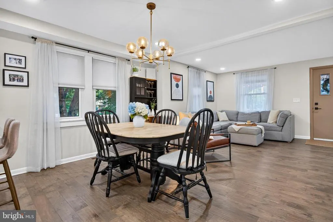
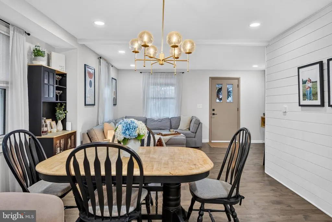
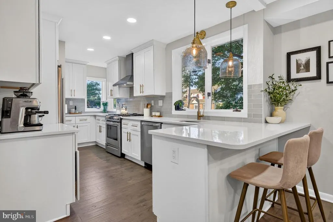
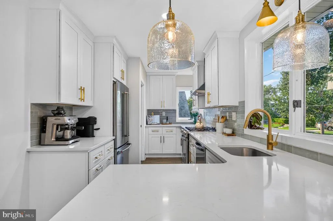
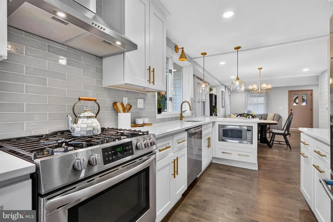
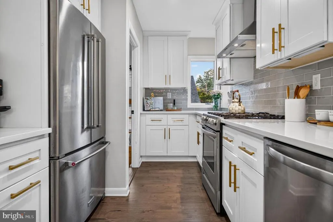
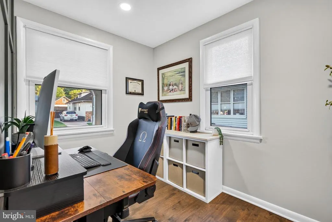
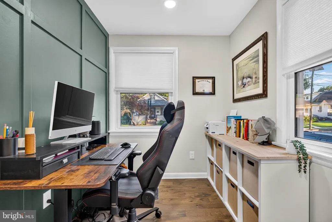
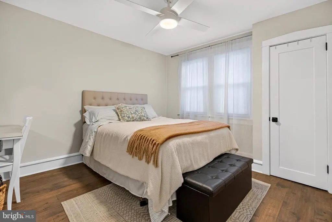
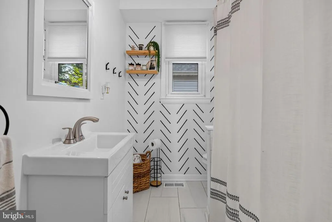
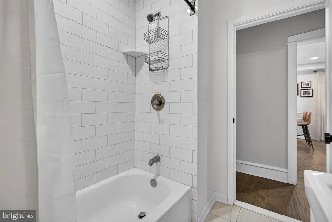
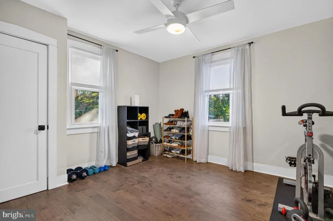
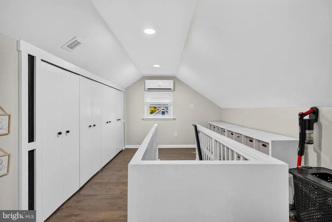
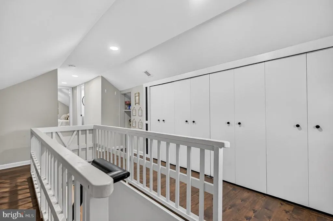
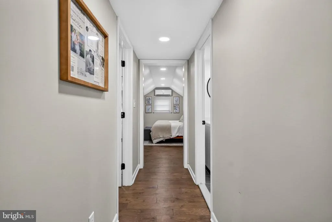
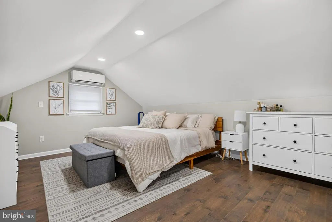
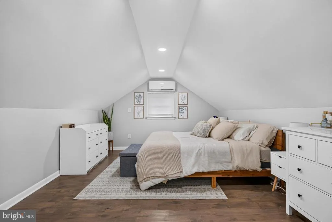
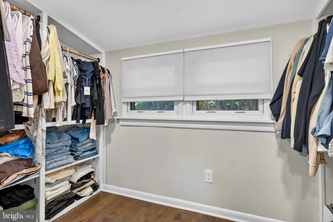
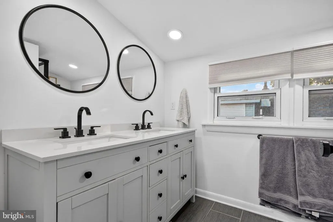
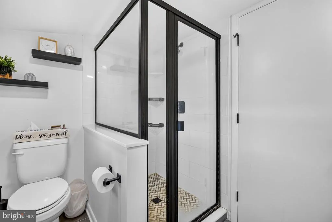
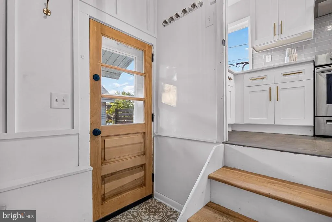
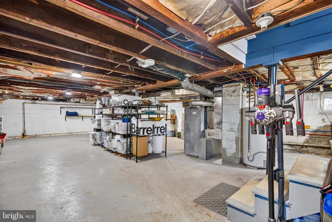
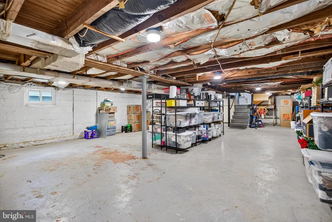
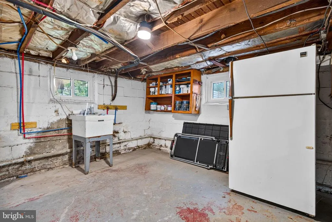
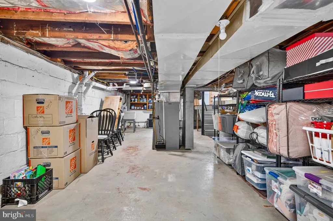
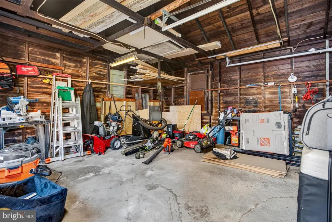
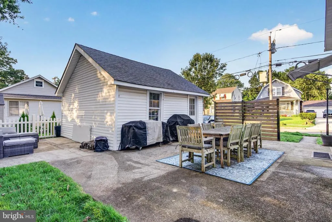
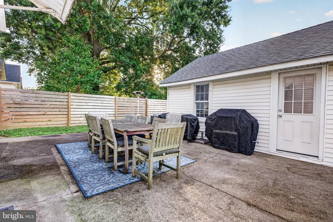
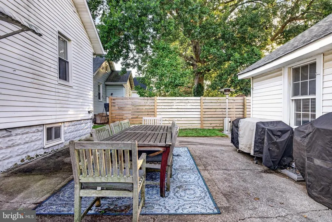
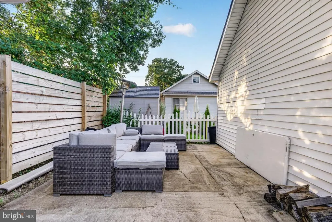
**Best and Final offers to be due tomorrow, Tuesday 8/25 at 5pm.** Welcome to 59 E Collingswood Ave, nestled in the desirable Bettlewood development! From the moment you arrive, the inviting covered front porch sets the tone for this charming and spacious bungalow, offering the perfect spot to relax and enjoy the neighborhood. Step inside to a warm and welcoming interior, with a spacious family room and kitchen. Also featuring two comfortable bedrooms and a full bathroom on the main level, providing convenient one-floor living. A versatile bonus room offers endless possibilities and can easily be transformed into a home office, playroom, hobby space, or additional living area to suit your needs. Upstairs, you'll find a third bedroom and a second full bathroom, creating a private retreat for guests, family members, or a primary suite alternative. The thoughtful layout provides plenty of flexibility for today's modern lifestyle while maintaining the home's classic bungalow charm. Find an unfinished basement ready to be brought to life with all your needs and visions. Outside, the property offers a detached one-car garage, providing secure parking and valuable additional storage space. The covered front porch, detached garage, and inviting layout add to the home's curb appeal and functionality. This charming bungalow offers space, versatility, and comfort in the desirable Bettlewood development. Just steps from Newton Lake down the street, walking distance to downtown Collingswood, and so much more - don't miss the opportunity to make 59 E Collingswood Ave your new home!
| Price History | |
|---|---|
| 8/18/2026 | Listed $439,999 |
General Features
| Living Area | 1465 |
|---|---|
| Sewer | Public Sewer |
| Heating | Forced Air |
| Cooling | Central A/C |
| Possession | Negotiable,Settlement |
| Zoning | R2 |
| Garage Spaces | 1.00 |
| Architectural Style | Bungalow |
| Construction Materials | Brick |
| School District | HADDON TOWNSHIP PUBLIC SCHOOLS |
| Year Built | 1930 |
| Levels | 2 |
| Tax Year | 2025 |
| Ownership | Fee Simple |
| Cool Fuel | Electric |
| Accessibility | None |
| County | CAMDEN |
| New Construction | No |
| Property Type | Residential |
| HOA | No |
| Subdivision Name | BETTLEWOOD |
| Garage Y/N | Yes |
| Water Access Y/N | No |
| Other Structures | Above Grade,Below Grade |
| Full Baths | 2 |
| Status | ACTIVE |
| Directions | Warwick Rd to White Horse Pike to E Collingswood Ave |
| City | HADDON TOWNSHIP |
| Senior Community Y/N | No |
| MLS Area | Haddon Twp (20416) |
| Lot Size Units | Square Feet |
| Lot Size Square Feet | 4901.00 |
| Tax Assessed Value | 355500.0 |
| Tax Annual Amount | 7813.0 |
| Structure Type | Detached |
| Condo/Coop Association fee Y/N | No |
| Bathrooms Full Main Level | 1 |
| Bathrooms Count Main Level | 1.00 |
| Price Per Sq Ft Total AG | 300.34 |
| Vacation Rental Y/N | No |
| Total SQFT | 1465 |
| Standard Status | Active |
| Year Built Source | Assessor |
| Tax Lot | 00017 |
Interior Features
| Heating Fuel | Natural Gas |
|---|---|
| Basement | Unfinished |
| Hot Water | Natural Gas |
| Basement (Y/N) | Yes |
| Heating Y/N | Yes |
| Fireplace Y/N | No |
| Above Grade Finished Area | 1465 |
| Central Air Y/N | Yes |
| Total Bedrooms | 3 |
| Main Level Bedrooms | 2 |
| Below Grade Finished Area Unit Type | Square Feet |
| LivingAreaSource | Estimated |
| Below Grade Unfin Area Units | Square Feet |
| Below Grade Unfin SQFT Source | Assessor |
| Below Grade Finished Area Source | Assessor |
| Bedrooms Count All Upper Levels | 1 |
| Bedrooms Count Upper Level 1 | 1 |
| Bathrooms Full Upper Level 1 | 1 |
| Bathrooms Full All Upper Levels | 1 |
| Bathrooms Count Upper Level 1 | 1.00 |
| Bathrooms Count All Upper Levels | 1 |
| Above Grade Finished Area Source | Estimated |
| Above Grade Finished Area Unit Type | Square Feet |
| Total Baths | 2 |
Exterior Features
| Pool | No Pool |
|---|---|
| Water Source | Public |
| Total Parking Spaces | 1 |
| Garage Features | Additional Storage Area,Covered Parking |
| Type of Parking | Detached Garage |
| Foundation Details | Block |
| Water View Y/N | No |
| Lot Dimensions | 49.00 x 100.00 |
| Lot Size Acres | 0.11 |
| Lot Size Source | Assessor |
| Waterfront Y/N | No |
| Land Assessed Value | 110300.00 |
| Navigable Water Y/N | No |
| Water Oriented Y/N | No |
| # of Detached Garage Spaces | 1 |
| LotDimensionsSource | Assessor |
Amenities
- Foreclosure
- Views
- Short Sale
- New Construction
- Adult 55+
- Lease To Own
- No HOA Fees
- Furnished
- Primary On Main
- Air Conditioning
- Seller Finance
- Green
- Fixer Upper
- Horse
- Golf
- Fireplace
- Deck
- Garage
- Basement
- Pool
Property vs Single Family Average in 08107
Price
Taxes
Year Built
Visits
 © BRIGHT, All Rights Reserved
