
Primary on Main
Address
18 E 6th Avenue, Runnemede, NJ
Price
$ 375,000
Property Attributes
- MLS#NJCD2123730
- TypeSingle Family
- Listing Status ACTIVE
- CountyCAMDEN
- CityRunnemede
- AreaRunnemede Boro
- NeighborhoodRunnemede Gardens
- Zip08078
- StyleRanch/Rambler
- Year Built1930
- Taxes$ 7625
- Price$ 375,000
- Bedrooms4
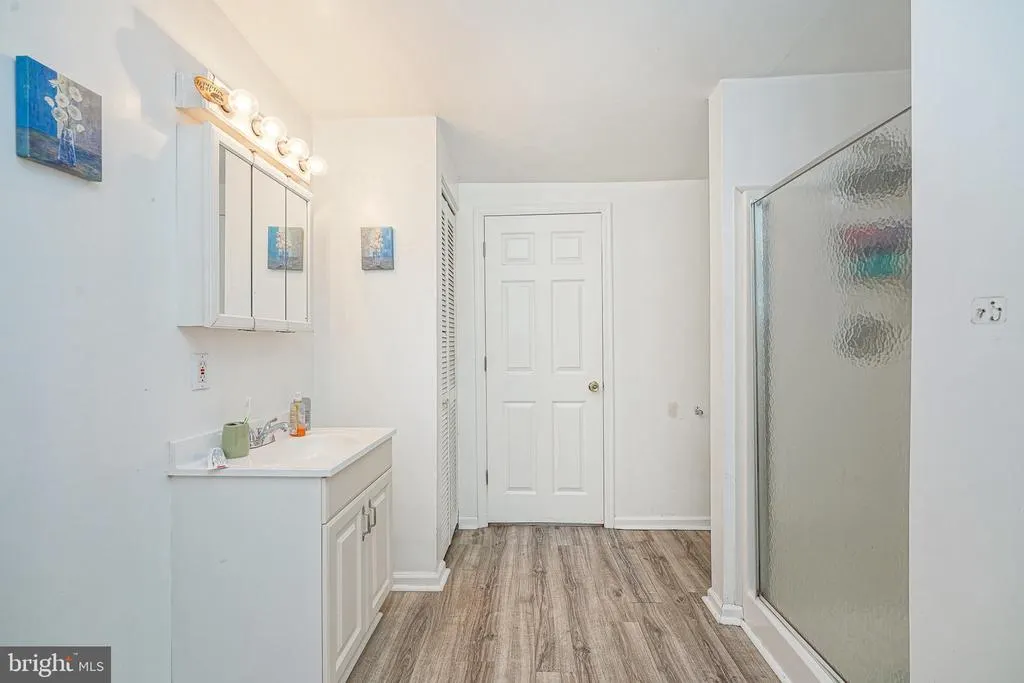
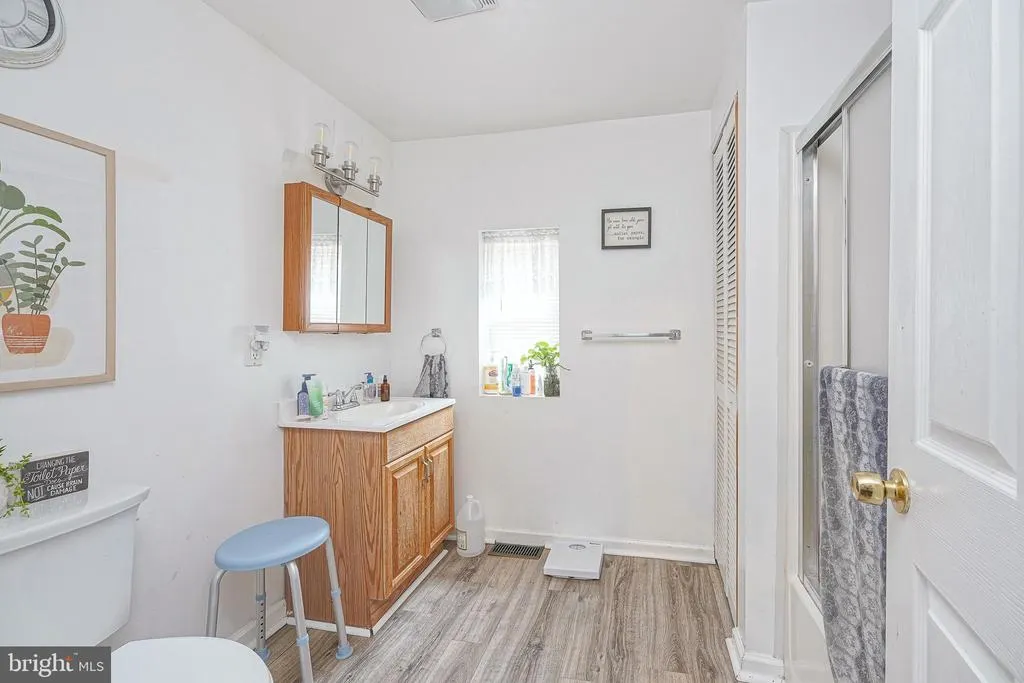
- Full Bathrooms2
- Half Bathrooms0
- Sqr Footage1812
- Lot Size0.29 Acres
Data Source:
Bright MLS
Property Description
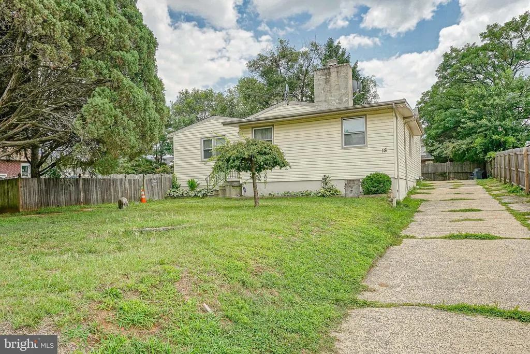
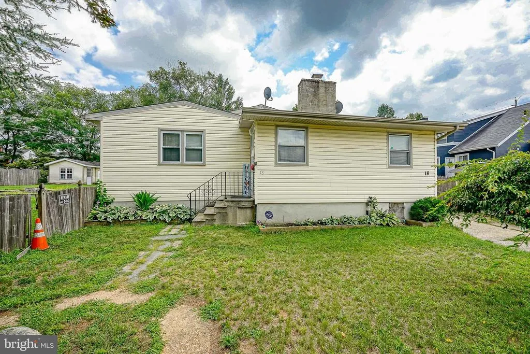
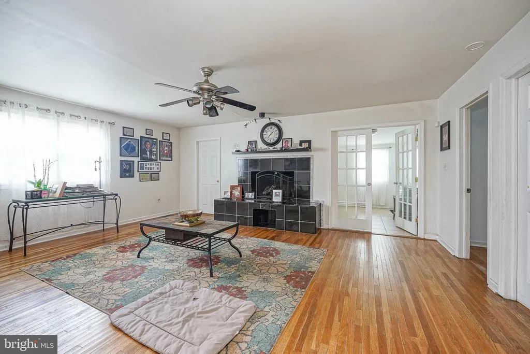
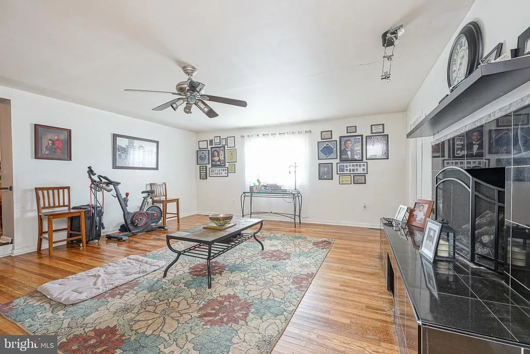
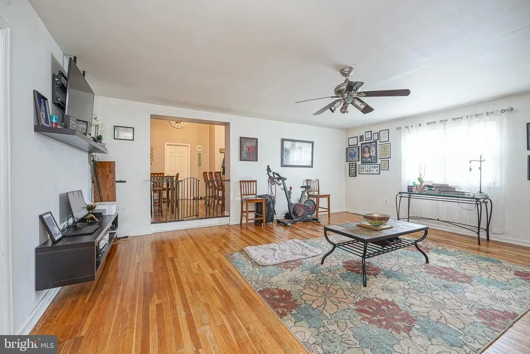
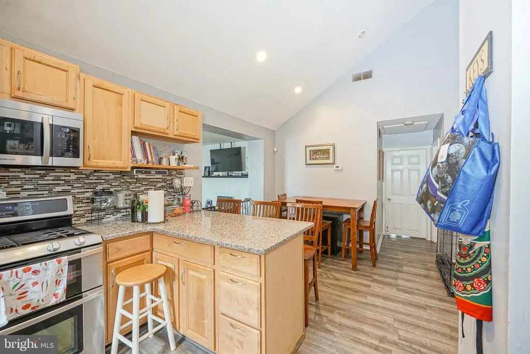
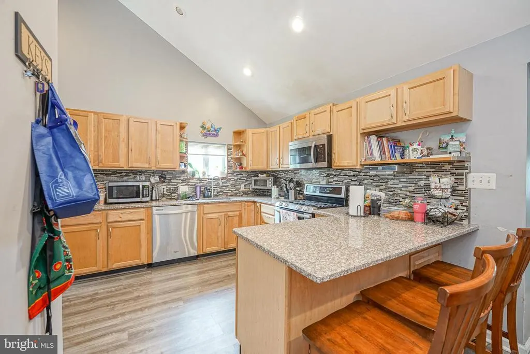
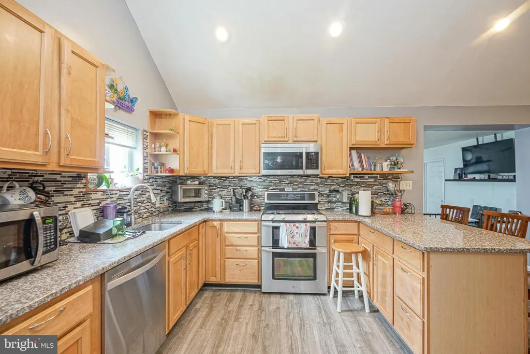
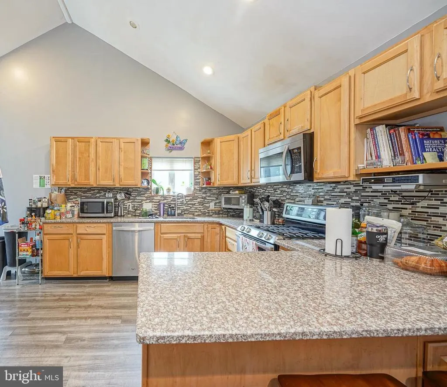
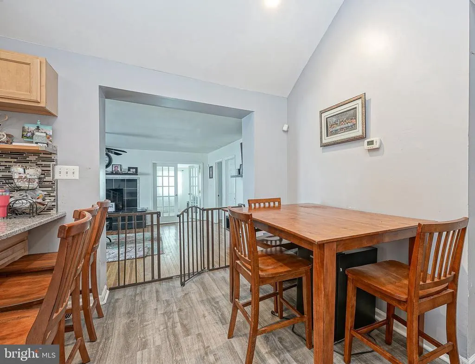
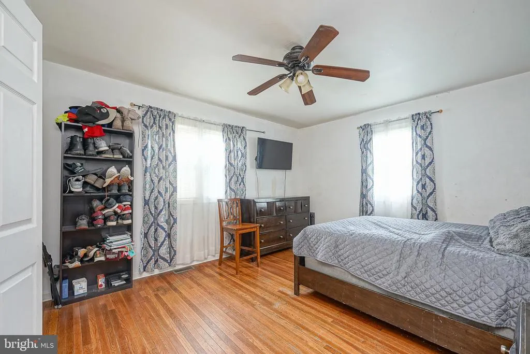
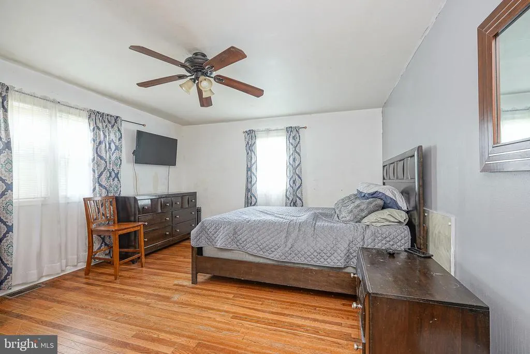
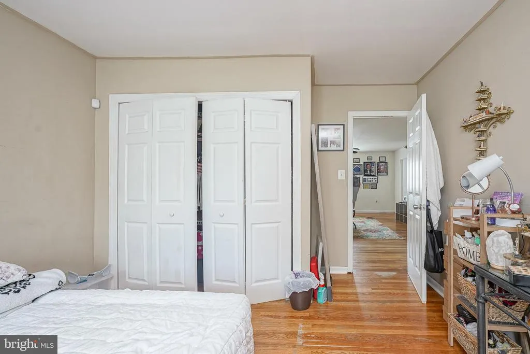
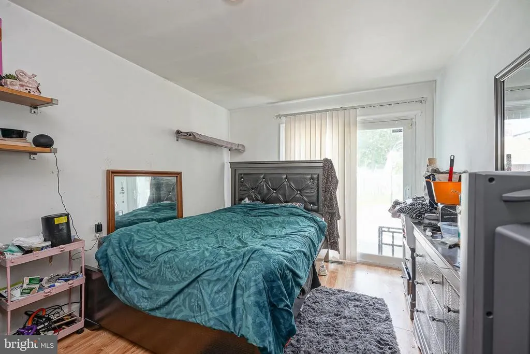
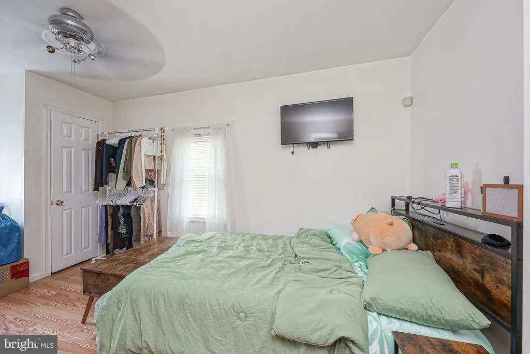
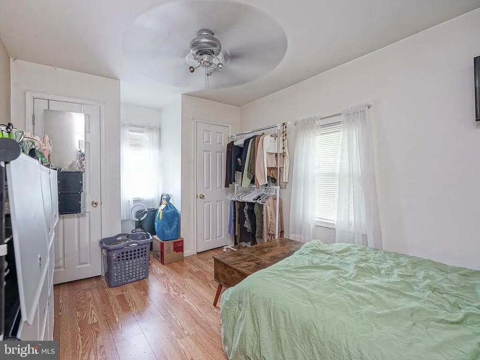
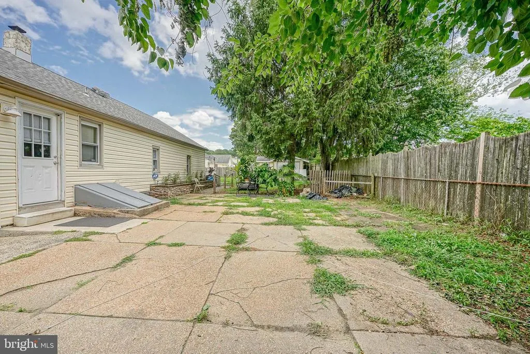
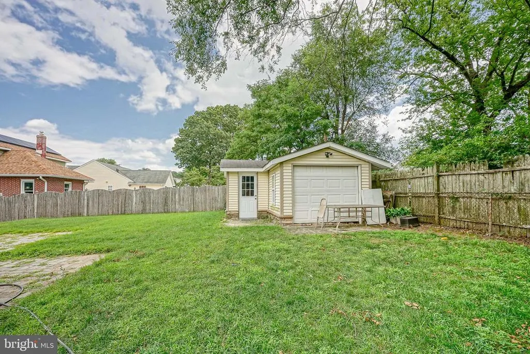
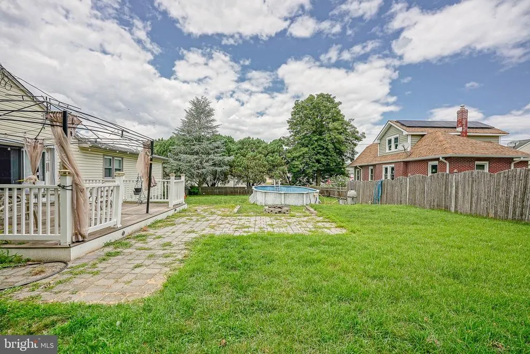
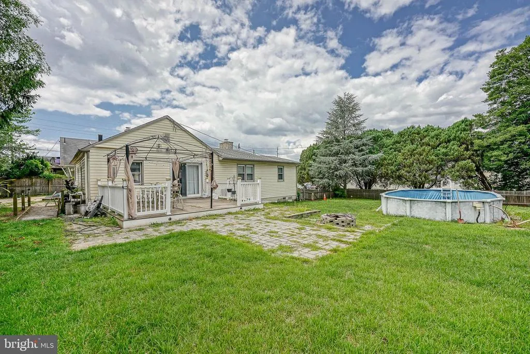
Ranch Style! Open and Spacious! 4 BR and 2 Full Baths. The custom kitchen features a cathedral ceiling, granite countertops, recessed lighting, eat-in area, and more. Oversized and extended driveway, detached garage/storage, basement storage, and a HUGE YARD! Off street parking is a huge benefit. Walking distance to public transportation and shopping. Minutes to the high speed line or the Deptford Mall. Easy commute to Philadelphia, Shore Points, or the PA mountains. Property is underpriced and priced to sell quickly, being sold in as is condition, buyer is responsible for all inspections, co, etc...
| Price History | |
|---|---|
| 7/31/2026 | Listed $375,000 |
General Features
| Living Area | 1812 |
|---|---|
| Sewer | Public Sewer |
| Heating | Forced Air |
| Cooling | Central A/C |
| Possession | Immediate |
| Roof | Pitched,Shingle |
| Appliances | Dishwasher,Disposal |
| Zoning | RES |
| Patio/Porch Features | Deck(s),Patio(s) |
| Architectural Style | Ranch/Rambler |
| Pool Features | Above Ground |
| Construction Materials | Vinyl Siding |
| School District | BLACK HORSE PIKE REGIONAL SCHOOLS |
| Year Built | 1930 |
| Electric | 200+ Amp Service |
| Levels | 1 |
| Tax Year | 2025 |
| Ownership | Fee Simple |
| Cool Fuel | Electric |
| Accessibility | None |
| County | CAMDEN |
| New Construction | No |
| Property Type | Residential |
| HOA | No |
| Subdivision Name | RUNNEMEDE GARDENS |
| Garage Y/N | No |
| Water Access Y/N | No |
| Other Structures | Above Grade,Below Grade |
| Full Baths | 2 |
| Status | ACTIVE |
| Directions | East 6th Ave |
| City | RUNNEMEDE |
| Senior Community Y/N | No |
| MLS Area | Runnemede Boro (20430) |
| Lot Size Units | Square Feet |
| Lot Size Square Feet | 12502.00 |
| Tax Assessed Value | 159500.0 |
| Tax Annual Amount | 7625.0 |
| Home Warranty Y/N | No |
| Structure Type | Detached |
| Condo/Coop Association fee Y/N | No |
| Bathrooms Full Main Level | 2 |
| Bathrooms Count Main Level | 2.00 |
| Price Per Sq Ft Total AG | 206.95 |
| Acceptable Financing | Conventional,Cash,FHA |
| Historic Y/N | No |
| Lease Considered Y/N | No |
| Vacation Rental Y/N | No |
| Total SQFT | 1812 |
| Standard Status | Active |
| Year Built Source | Assessor |
| Tax Lot | 00015 |
| Association Recreation Fee | No |
Interior Features
| Interior Amenities | Butlers Pantry,Ceiling Fan(s),Attic/House Fan,Bathroom - Stall Shower,Kitchen - Eat-In |
|---|---|
| Heating Fuel | Natural Gas |
| Basement | Partial,Unfinished,Outside Entrance |
| Flooring | Wood,Tile/Brick,Laminated,Vinyl |
| Hot Water | Natural Gas |
| Basement (Y/N) | Yes |
| Heating Y/N | Yes |
| Fireplace Y/N | No |
| Above Grade Finished Area | 1812 |
| Central Air Y/N | Yes |
| Total Bedrooms | 4 |
| Room Type | Living Room,Dining Room,Primary Bedroom,Bedroom 2,Bedroom 3,Kitchen,Bedroom 1,Laundry,Attic |
| Main Level Bedrooms | 4 |
| Below Grade Finished Area Unit Type | Square Feet |
| LivingAreaSource | Assessor |
| Laundry Type | Main Floor |
| Below Grade Unfin Area Units | Square Feet |
| Below Grade Unfin SQFT Source | Assessor |
| Below Grade Finished Area Source | Assessor |
| Above Grade Finished Area Source | Assessor |
| Above Grade Finished Area Unit Type | Square Feet |
| Total Baths | 2 |
Exterior Features
| Exterior Amenities | Sidewalks,Street Lights |
|---|---|
| Pool | Yes - Personal |
| Parking Features | Private,Concrete Driveway |
| Lot Features | Level |
| Water Source | Public |
| Inclusions | Existing Appliances |
| Total Parking Spaces | 5 |
| Type of Parking | On Street,Driveway |
| Foundation Details | Brick/Mortar |
| Spa | No |
| Water View Y/N | No |
| Lot Dimensions | 100.00 x 125.00 |
| Lot Size Acres | 0.29 |
| Lot Size Source | Assessor |
| Waterfront Y/N | No |
| Land Assessed Value | 50200.00 |
| Navigable Water Y/N | No |
| Water Oriented Y/N | No |
| LotDimensionsSource | Assessor |
Room Details
| Room | Dimensions | Level | Flooring | Details |
|---|---|---|---|---|
| Attic | Unspecified | Attic - Pull-Down Stairs | ||
| Bedroom 1 | 15 X 12 | Main | ||
| Bedroom 2 | 13 X 10 | Main | ||
| Bedroom 3 | 15 X 10 | Main | ||
| Dining Room | 13 X 10 | Main | ||
| Kitchen | 18 X 13 | Main | Kitchen - Gas Cooking,Pantry | |
| Laundry | 6 X 6 | Main | ||
| Living Room | 19 X 18 | Main | ||
| Primary Bedroom | 15 X 12 | Main | ||
| Primary Bedroom | Unspecified |
Amenities
- Foreclosure
- Views
- Short Sale
- New Construction
- Adult 55+
- Lease To Own
- No HOA Fees
- Furnished
- Primary On Main
- Air Conditioning
- Seller Finance
- Green
- Fixer Upper
- Horse
- Golf
- Fireplace
- Deck
- Garage
- Basement
- Pool
Property vs Single Family Average in 08078
Price
Taxes
Year Built
Visits
 © BRIGHT, All Rights Reserved
