
Price Reduction - Primary on Main
Address
17 Bowers Avenue, Runnemede, NJ
Price
$ 359,895
Property Attributes
- MLS#NJCD2123816
- TypeSingle Family
- Listing Status ACTIVE
- CountyCAMDEN
- CityRunnemede
- AreaRunnemede Boro
- NeighborhoodRunnemede Gardens
- Zip08078
- StyleBungalow,,Cape Cod
- Year Built1928
- Taxes$ 5957
- Price$ 359,895
- Bedrooms3
- Full Bathrooms1
- Half Bathrooms1
- Sqr Footage1443
- Lot Size0.17 Acres
Data Source:
Bright MLS
Property Description
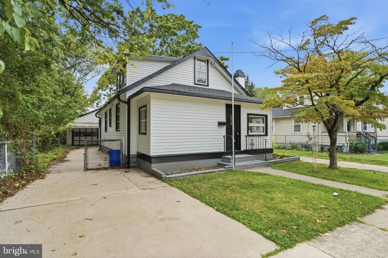
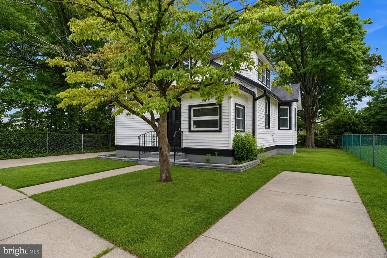
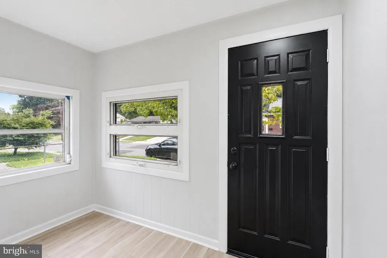
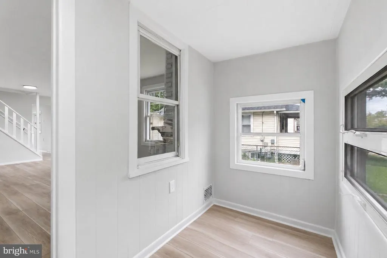
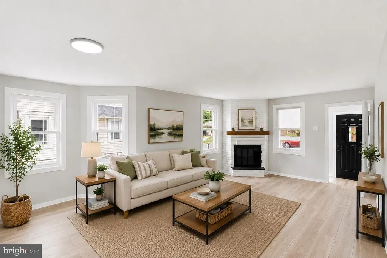
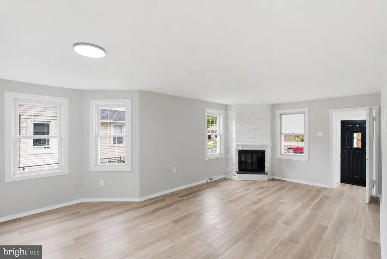
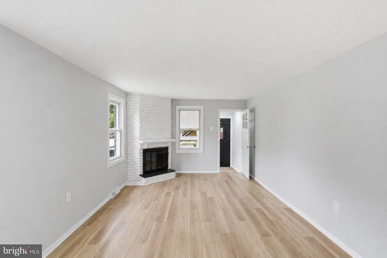
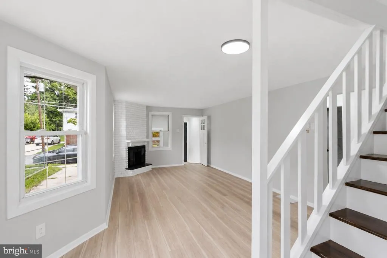
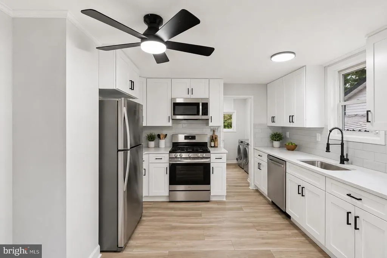
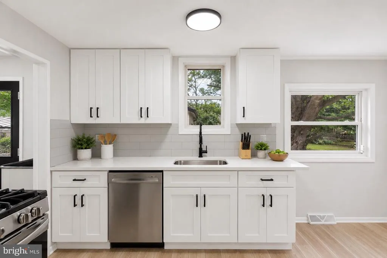
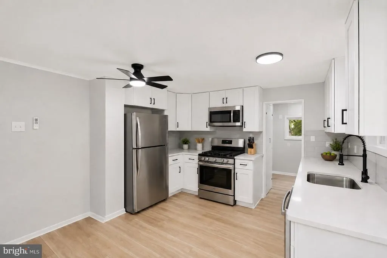
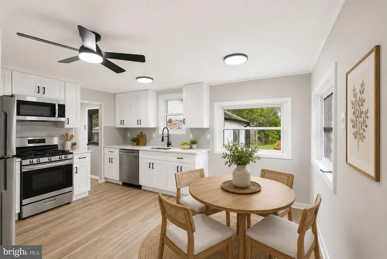
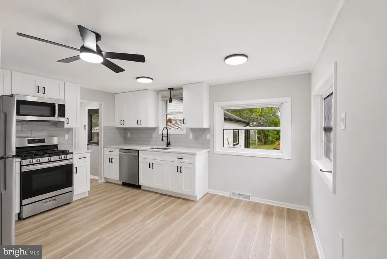
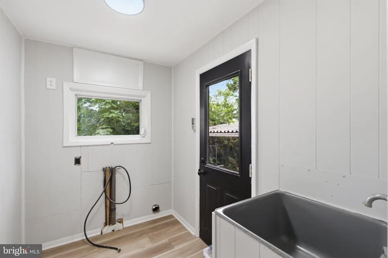
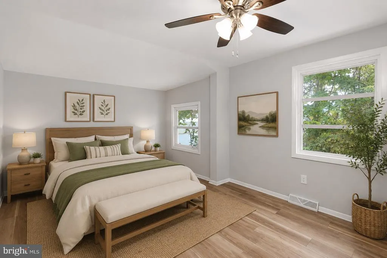
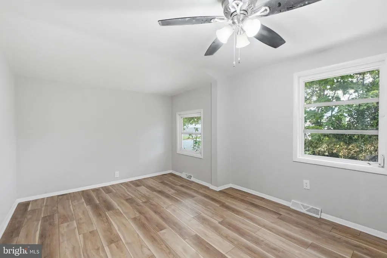
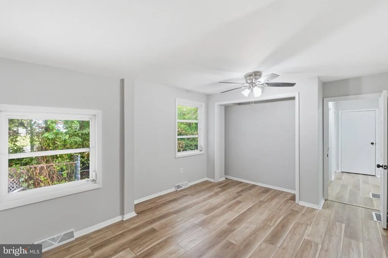
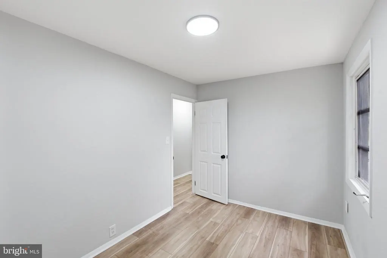
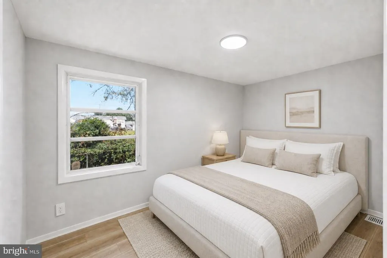
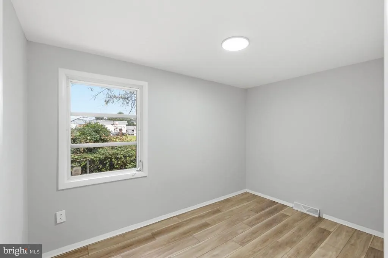
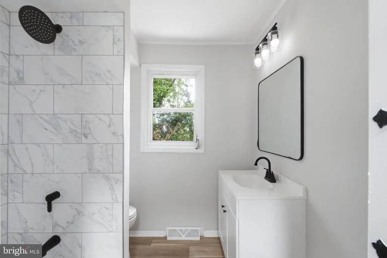
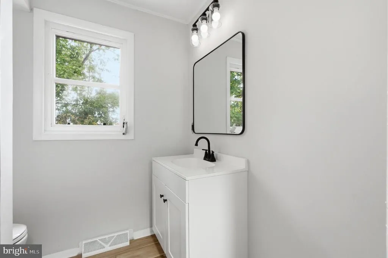
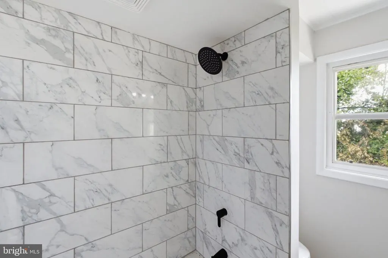
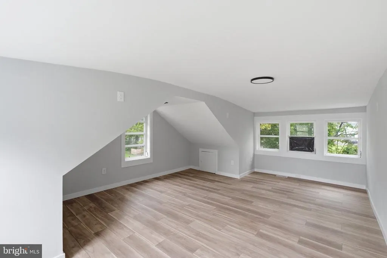
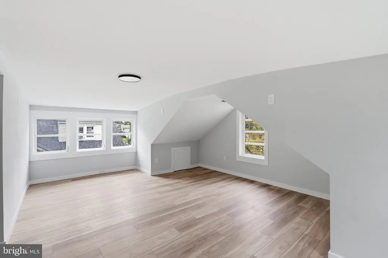
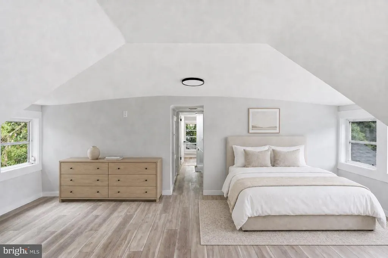
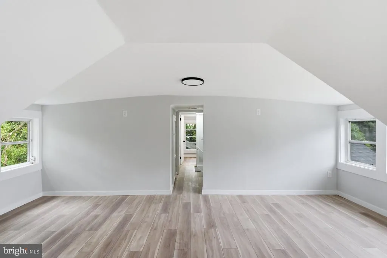
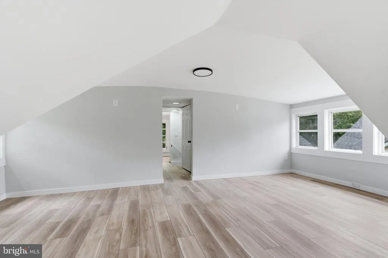
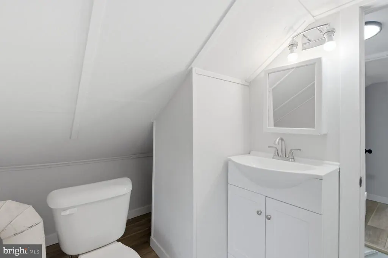
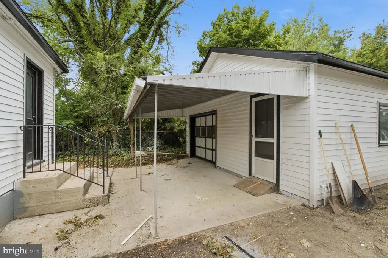
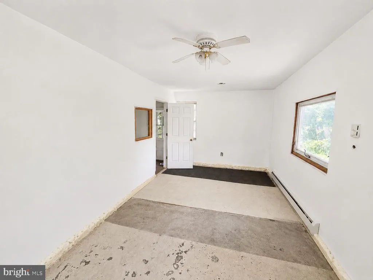
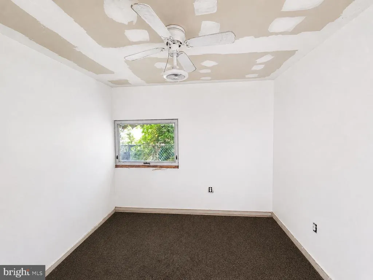
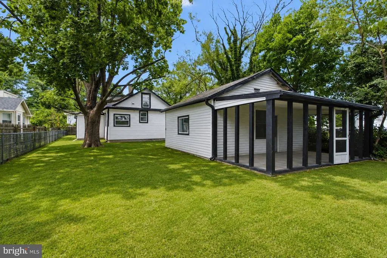
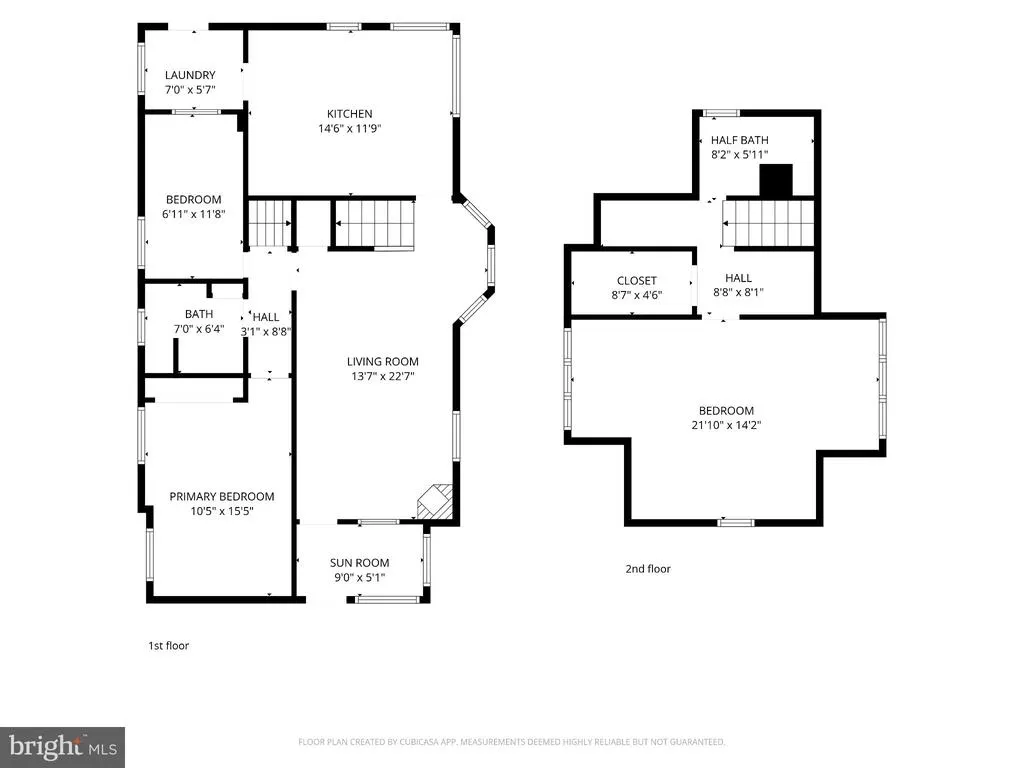
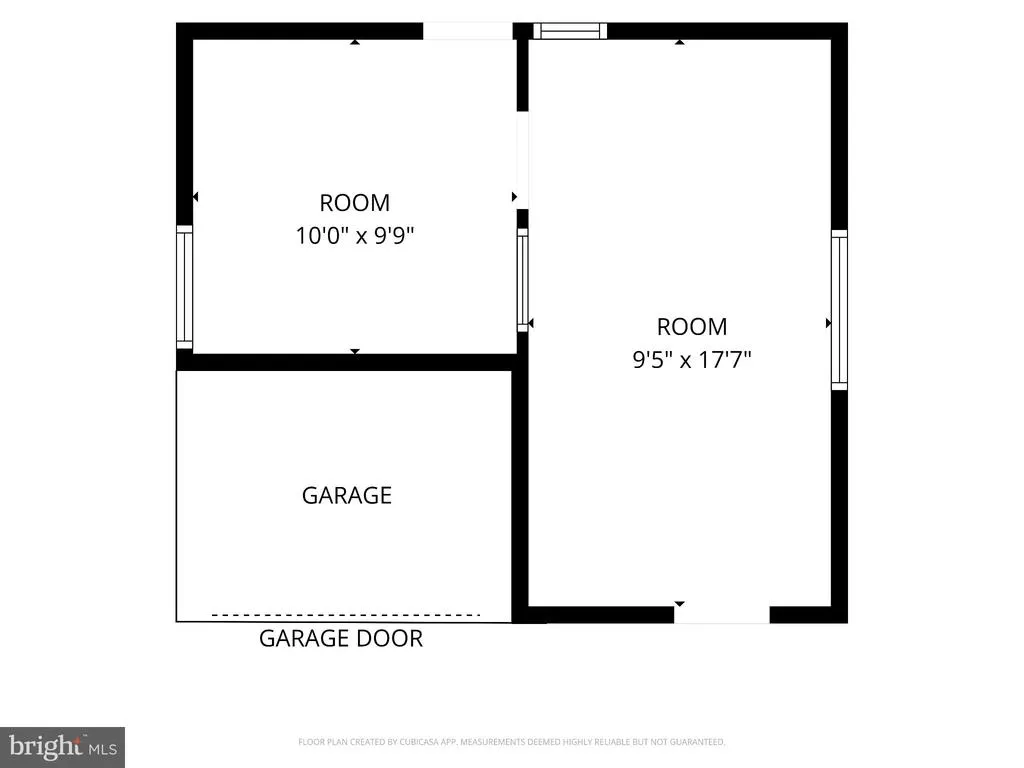
Welcome to 17 Bowers Ave, a completely renovated 3 bedroom/1 full bath, 1 half bath Cape Cod showcasing 1,443 sq ft of move-in-ready living space in the heart of Runnemede. Thoughtful upgrades throughout, including a brand new kitchen and bathrooms, a brand new roof and HVAC (Heater + AC). The kitchen features crisp white shaker cabinetry, quartz countertops, subway tile backsplash, and a full stainless appliance package with gas range plus an undermount sink and matte black fixtures. Both baths are fully modernized the full bath boasts a marble-look tile surround with rainfall shower head and matte black hardware. New wide-plank flooring throughout, with fresh neutral paint and crisp white trim. A white-washed brick fireplace anchors the oversized 22-foot living room, and the enclosed front porch adds bright sitting space. Upstairs is a private 21' x 14' bedroom retreat with dormer windows, sloped ceilings, a walk-in closet, and its own half bath. Main-floor laundry with utility sink. Outside, the fully fenced yard features a detached garage with carport and screened porch, plus two insulated-unfinished bonus rooms (302 sq ft) already wired with electric bring your vision for an office, studio, or workshop. Prime location for commuters with quick access to Route 42, I-295, the NJ Turnpike, and the Black Horse Pike Philadelphia is about 25 minutes via the Walt Whitman Bridge. This turnkey home combines modern finishes, a functional layout, and an unbeatable location. Schedule your showing today!
| High School |
|---|
| Triton Regional High School |
| Price History | |
|---|---|
| 8/1/2026 | Listed $365,000 |
| 8/14/2026 | 2$359,895 |
General Features
| Living Area | 1443 |
|---|---|
| Sewer | Public Sewer |
| Heating | Forced Air |
| Cooling | Central A/C |
| Possession | Settlement |
| Roof | Shingle |
| Appliances | Cooktop,Dishwasher,Refrigerator |
| Zoning | RES |
| Garage Spaces | 2.00 |
| Patio/Porch Features | Patio(s) |
| Architectural Style | Bungalow,Other,Cape Cod |
| Construction Materials | Frame |
| School District | BLACK HORSE PIKE REGIONAL SCHOOLS |
| Year Built | 1928 |
| Levels | 2 |
| Tax Year | 2025 |
| Ownership | Fee Simple |
| Cool Fuel | Electric |
| Accessibility | None |
| County | CAMDEN |
| New Construction | No |
| Property Type | Residential |
| HOA | No |
| Subdivision Name | RUNNEMEDE GARDENS |
| Garage Y/N | Yes |
| Water Access Y/N | No |
| Other Structures | Above Grade,Below Grade |
| Full Baths | 1 |
| Status | ACTIVE |
| Directions | GPS of your choice :) |
| City | RUNNEMEDE |
| Disclosures | Prop Disclosure |
| Senior Community Y/N | No |
| MLS Area | Runnemede Boro (20430) |
| Lot Size Units | Square Feet |
| Lot Size Square Feet | 7501.00 |
| Tax Assessed Value | 124600.0 |
| Tax Annual Amount | 5957.0 |
| Property Condition | Excellent |
| Structure Type | Detached |
| Condo/Coop Association fee Y/N | No |
| Bathrooms Full Main Level | 1 |
| Bathrooms Count Main Level | 1.00 |
| Price Per Sq Ft Total AG | 249.41 |
| Acceptable Financing | Conventional,FHA,VA,Cash |
| Lease Considered Y/N | No |
| Vacation Rental Y/N | No |
| Total SQFT | 1443 |
| Standard Status | Active |
| Year Built Source | Estimated |
| Tax Lot | 00005 |
Interior Features
| Interior Amenities | Ceiling Fan(s),Kitchen - Eat-In |
|---|---|
| Heating Fuel | Natural Gas |
| Basement | Partial,Unfinished |
| Flooring | Vinyl |
| Total Fireplaces | 1 |
| Fireplace Features | Brick |
| Hot Water | Natural Gas |
| Basement (Y/N) | Yes |
| Heating Y/N | Yes |
| Fireplace Y/N | Yes |
| Above Grade Finished Area | 1443 |
| Half Baths | 1 |
| Central Air Y/N | Yes |
| Total Bedrooms | 3 |
| Main Level Bedrooms | 2 |
| Below Grade Finished Area Unit Type | Square Feet |
| LivingAreaSource | Assessor |
| Laundry Type | Main Floor |
| Below Grade Finished Area Source | Assessor |
| Bedrooms Count All Upper Levels | 1 |
| Bedrooms Count Upper Level 1 | 1 |
| Bathrooms Half Upper Level 1 | 1 |
| Bathrooms Half All Upper Levels | 1 |
| Bathrooms Count Upper Level 1 | 1.00 |
| Bathrooms Count All Upper Levels | 1 |
| Above Grade Finished Area Unit Type | Square Feet |
| Total Baths | 2 |
Exterior Features
| Exterior Amenities | Sidewalks,Street Lights |
|---|---|
| Pool | No Pool |
| Fencing | Other |
| Lot Features | Level |
| Water Source | Public |
| Inclusions | Kitchen Appliances |
| Total Parking Spaces | 2 |
| Garage Features | Oversized |
| Type of Parking | Attached Garage,Detached Garage,On Street |
| Foundation Details | Other |
| Water View Y/N | No |
| Lot Dimensions | 50X150 |
| Lot Size Acres | 0.17 |
| Lot Size Source | Estimated |
| Waterfront Y/N | No |
| Land Assessed Value | 45000.00 |
| Navigable Water Y/N | No |
| Water Oriented Y/N | No |
| # of Attached Garage Spaces | 1 |
| # of Detached Garage Spaces | 1 |
Amenities
- Foreclosure
- Views
- Short Sale
- New Construction
- Adult 55+
- Lease To Own
- No HOA Fees
- Furnished
- Primary On Main
- Air Conditioning
- Seller Finance
- Green
- Fixer Upper
- Horse
- Golf
- Fireplace
- Deck
- Garage
- Basement
- Pool
Property vs Single Family Average in 08078
Price
Taxes
Year Built
Visits
 © BRIGHT, All Rights Reserved
