
Address
2148 Pennington Road, Ewing, NJ
Price
$ 624,745
Property Attributes
- MLS#NJME2065060
- TypeSingle Family
- Listing Status ACTIVE
- CountyMERCER
- CityEwing
- AreaEwing Twp
- NeighborhoodHampton Hills
- Zip08638
- StyleColonial
- Year Built1920
- Taxes$ 7526
- Price$ 624,745
- Bedrooms3
- Full Bathrooms2
- Half Bathrooms1
- Lot Size0.35 Acres
Data Source:
Bright MLS
Property Description
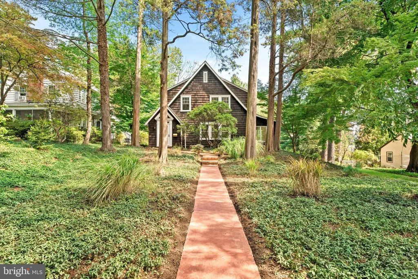
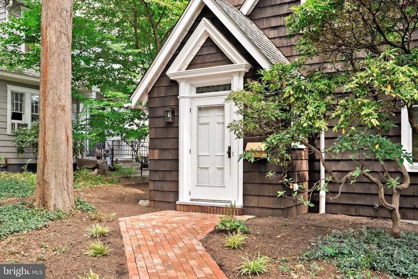
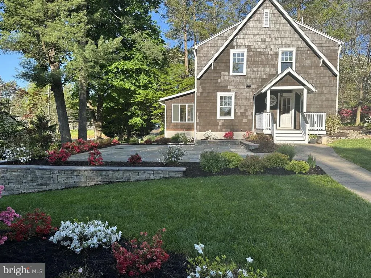
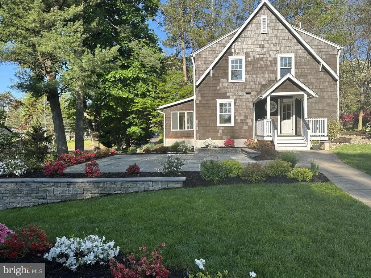
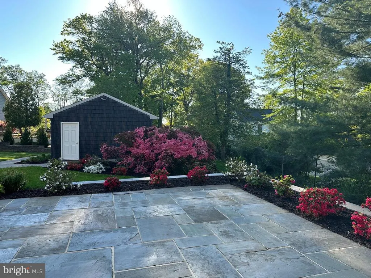
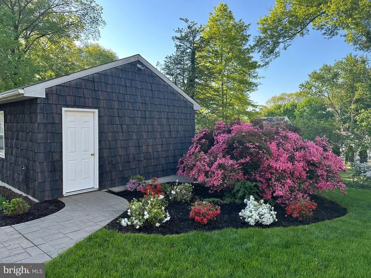
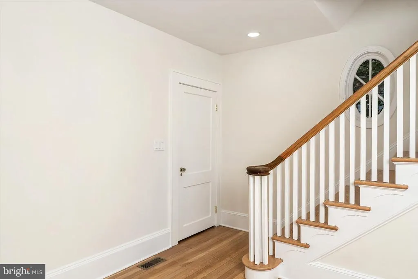
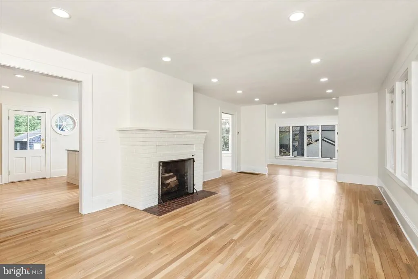
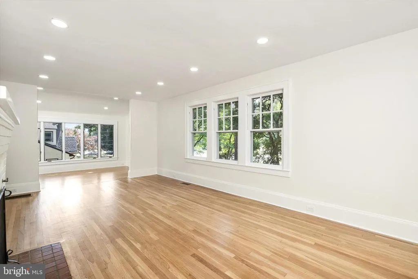
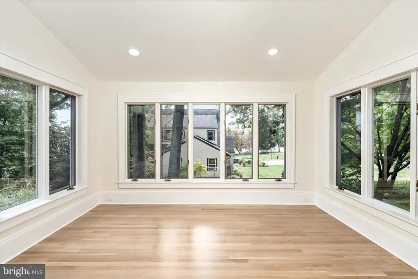
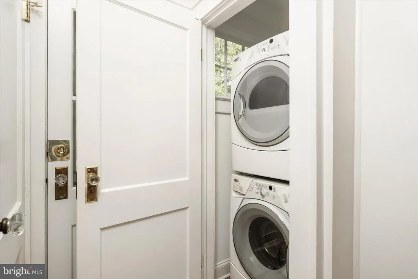
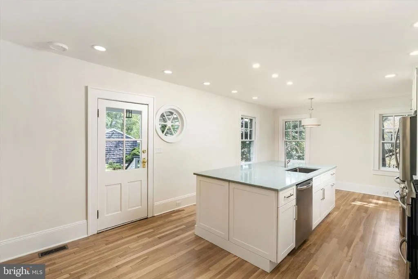
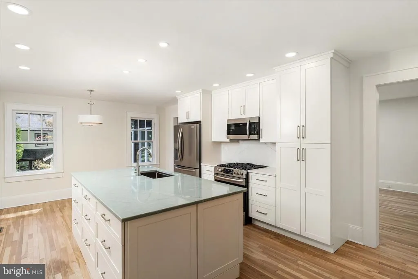
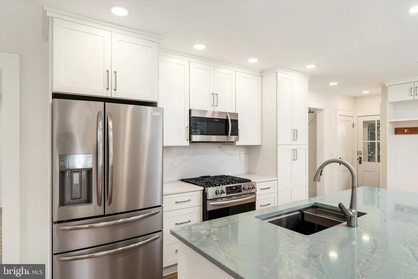
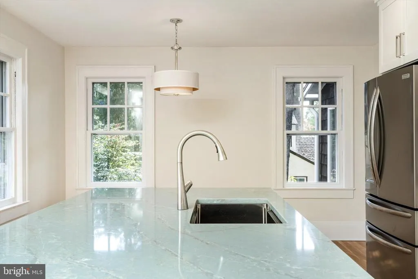
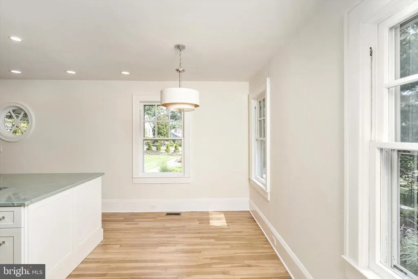
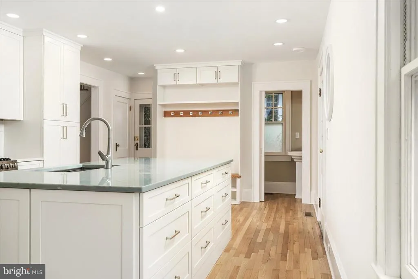
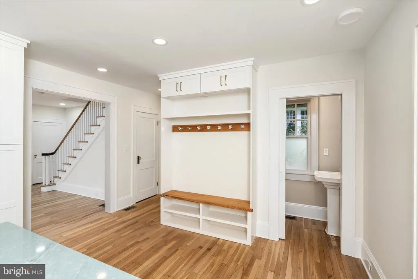
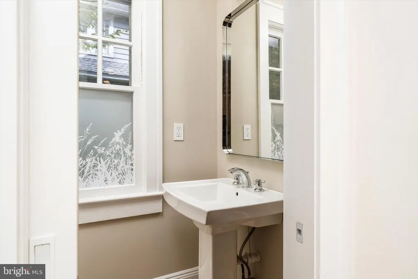
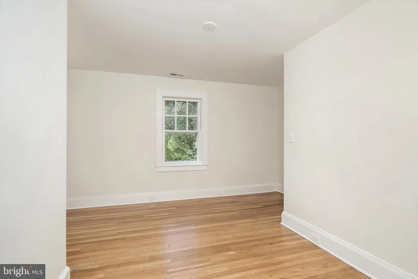
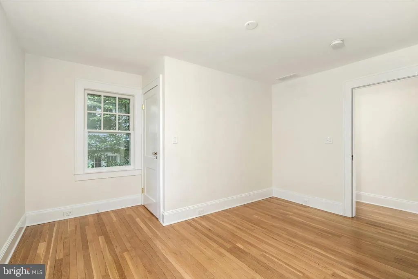
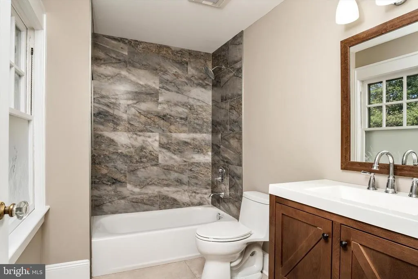
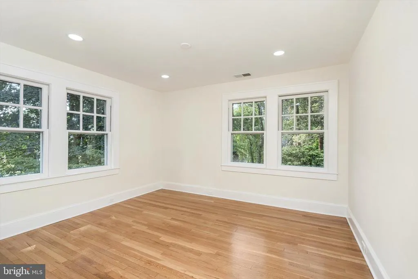
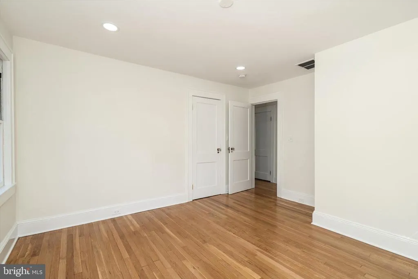
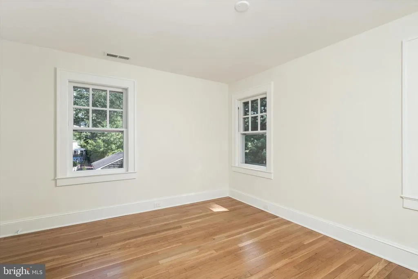
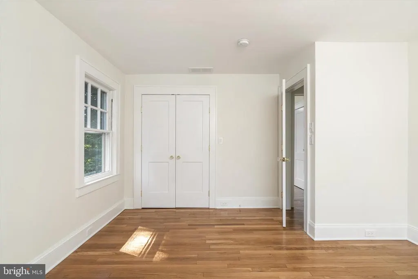
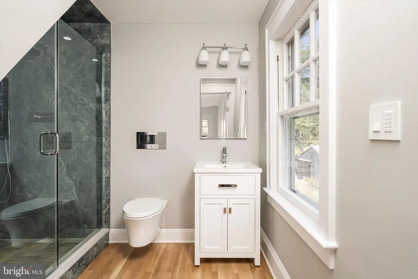
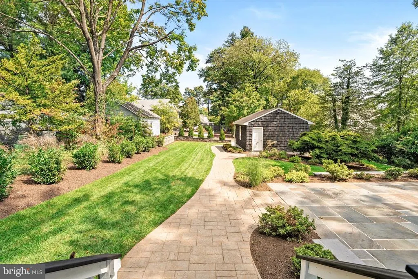
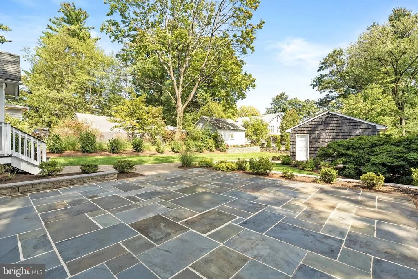
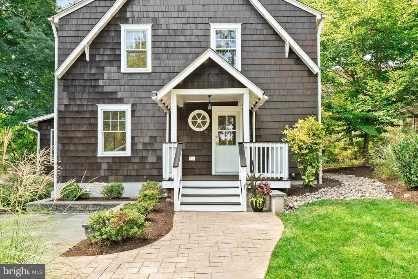
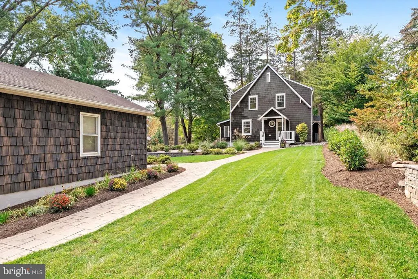
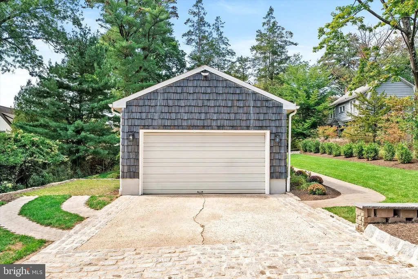
Rare Opportunity! Originally renovated and restored by a builder for his own use, this 1920 Craftsman Cottage is now ready for its next owner. A true 100% restoration, thoughtfully completed to preserve the character and craftsmanship of yesterday while adding the amenities and conveniences of today. Beautiful original hardwood flooring flows throughout this 3-bedroom, 2.5-bath home. The kitchen features a spacious quartz island, while the main level also offers convenient laundry and built-in storage for coats and everyday essentials. The primary suite is a standout, featuring a luxurious spa-like bath with an impressive walk-in shower. Behind the charm are extensive updates, including completely new electrical service, switches, outlets and lighting; new city water service from the street and throughout the home; new PVC water lines; public sewer; and hardwired, interconnected fire alarms with battery backup. Step outside to a huge bluestone patio, perfect for outdoor entertaining, along with an underground sprinkler system. True to its era, the home includes a walk-up attic for additional storage, plus a full basement and oversized one-car garage with electric and automatic door opener. A rare blend of 1920s Craftsman charm, quality restoration and modern elegance beautifully restored and ready to enjoy.
| High School |
|---|
| Ewing High School |
| Price History | |
|---|---|
| 9/5/2025 | Listed $649,745 |
| 5/27/2026 | 4$624,745 |
General Features
| Sewer | Public Sewer |
|---|---|
| Heating | Other |
| Cooling | Central A/C |
| Possession | 31-60 Days CD |
| Roof | Shingle |
| Zoning | RES |
| Garage Spaces | 1.00 |
| Patio/Porch Features | Patio(s) |
| Architectural Style | Colonial |
| Construction Materials | Frame |
| School District | EWING TOWNSHIP |
| Exclusions | Washer and Dryer |
| Year Built | 1920 |
| Electric | Circuit Breakers |
| Levels | 2 |
| Tax Year | 2025 |
| Ownership | Fee Simple |
| Cool Fuel | Natural Gas |
| Accessibility | None |
| County | MERCER |
| New Construction | No |
| Property Type | Residential |
| HOA | No |
| Subdivision Name | HAMPTON HILLS |
| Garage Y/N | Yes |
| Water Access Y/N | No |
| Other Structures | Above Grade,Below Grade |
| Full Baths | 2 |
| Status | ACTIVE |
| Directions | On Pennington Road,between Brighton and Woodbury Rd. Parking in rear of property. |
| City | EWING |
| Disclosures | Lead Based Paint - State,Prop Disclosure |
| Senior Community Y/N | No |
| MLS Area | Ewing Twp (21102) |
| Lot Size Units | Square Feet |
| Lot Size Square Feet | 15297.00 |
| Tax Assessed Value | 185800.0 |
| Tax Annual Amount | 7526.0 |
| Home Warranty Y/N | No |
| Structure Type | Detached |
| Condo/Coop Association fee Y/N | No |
| Bathrooms Count Main Level | 1.00 |
| Acceptable Financing | Cash,Conventional,FHA,VA |
| Vacation Rental Y/N | No |
| Standard Status | Active |
| Year Built Source | Assessor |
| Tax Lot | 00010 |
Interior Features
| Heating Fuel | Electric |
|---|---|
| Basement | Unfinished |
| Hot Water | Natural Gas |
| Basement (Y/N) | Yes |
| Heating Y/N | Yes |
| Fireplace Y/N | No |
| Half Baths | 1 |
| Central Air Y/N | Yes |
| Total Bedrooms | 3 |
| Room Type | Living Room,Dining Room,Primary Bedroom,Bedroom 2,Bedroom 3,Kitchen,Study,Laundry,Full Bath |
| Below Grade Finished Area Unit Type | Square Feet |
| LivingAreaSource | Assessor |
| Laundry Type | Hookup,Main Floor |
| Below Grade Unfin Area Units | Square Feet |
| Below Grade Unfin SQFT Source | Assessor |
| Below Grade Finished Area Source | Assessor |
| Bedrooms Count All Upper Levels | 3 |
| Bedrooms Count Upper Level 1 | 3 |
| Bathrooms Half Main Level | 1 |
| Bathrooms Full Upper Level 1 | 2 |
| Bathrooms Full All Upper Levels | 2 |
| Bathrooms Count Upper Level 1 | 2.00 |
| Bathrooms Count All Upper Levels | 2 |
| Above Grade Finished Area Source | Assessor |
| Above Grade Finished Area Unit Type | Square Feet |
| Total Baths | 3 |
Exterior Features
| Exterior Amenities | Underground Lawn Sprinkler |
|---|---|
| Pool | No Pool |
| Water Source | Public |
| Total Parking Spaces | 5 |
| Garage Features | Garage - Front Entry,Oversized |
| Type of Parking | Detached Garage,Driveway |
| Foundation Details | Other |
| Water View Y/N | No |
| Lot Dimensions | 75.73 x 202.00 |
| Lot Size Acres | 0.35 |
| Lot Size Source | Assessor |
| Waterfront Y/N | No |
| Land Assessed Value | 70700.00 |
| Navigable Water Y/N | No |
| Water Oriented Y/N | No |
| # of Detached Garage Spaces | 1 |
| LotDimensionsSource | Assessor |
Room Details
| Room | Dimensions | Level | Flooring | Details |
|---|---|---|---|---|
| Bedroom 2 | Upper 1 | |||
| Bedroom 3 | Upper 1 | |||
| Dining Room | Main | |||
| Full Bath | Main | |||
| Kitchen | Main | |||
| Laundry | Main | |||
| Living Room | Main | |||
| Primary Bedroom | Upper 1 | |||
| Study | Main |
Amenities
- Foreclosure
- Views
- Short Sale
- New Construction
- Adult 55+
- Lease To Own
- No HOA Fees
- Furnished
- Primary On Main
- Air Conditioning
- Seller Finance
- Green
- Fixer Upper
- Horse
- Golf
- Fireplace
- Deck
- Garage
- Basement
- Pool
Property vs Single Family Average in 08638
Price
Taxes
Year Built
Visits
 © BRIGHT, All Rights Reserved
