
Views - Primary on Main







Address
19 Farm Road, Ewing, NJ
Price
$ 618,000
Property Attributes
- MLS#NJME2073224
- TypeSingle Family
- Listing Status ACTIVE
- CountyMERCER
- CityEwing
- AreaEwing Twp
- NeighborhoodHampton Hills
- Zip08638
- StyleColonial
- Year Built1959
- Taxes$ 13518
- Price$ 618,000
- Bedrooms4
- Full Bathrooms2
- Half Bathrooms1
- Sqr Footage2338
- Lot Size0.34 Acres
Data Source:
Bright MLS
Property Description
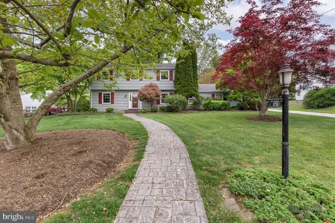
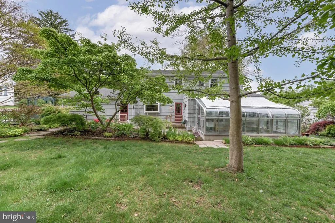
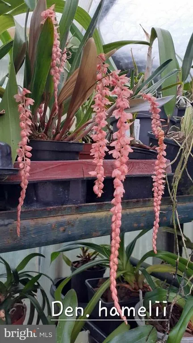
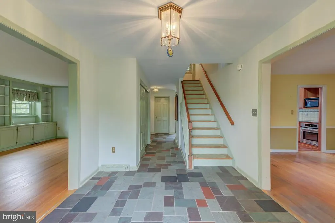
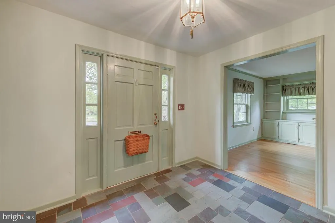
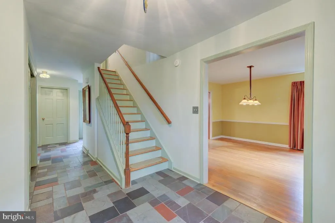
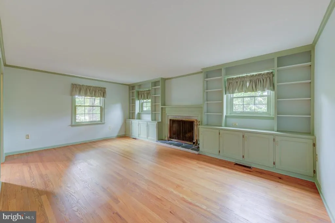
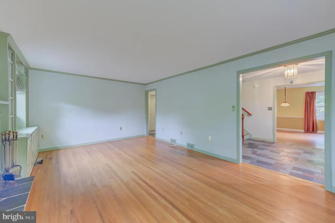
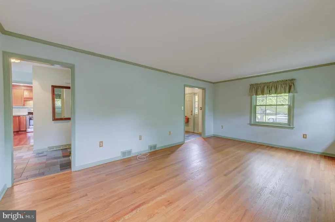
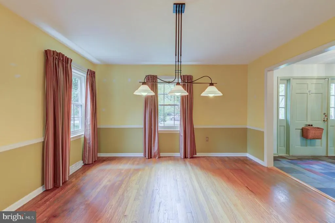
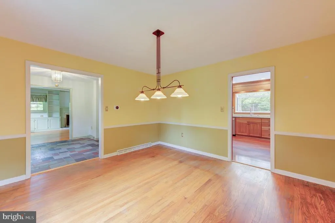
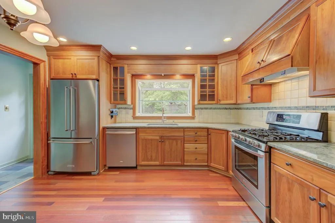
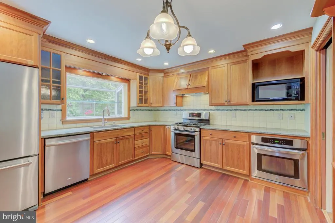
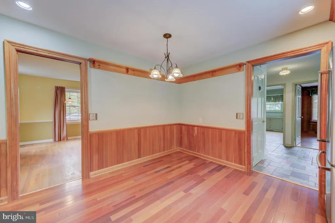
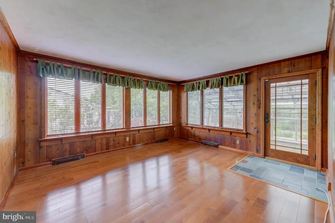
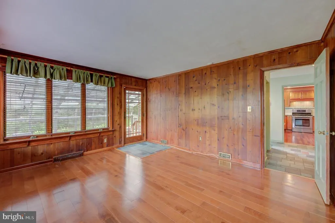
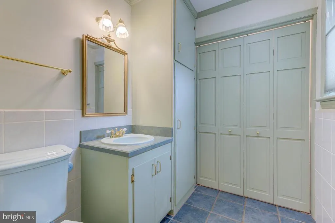
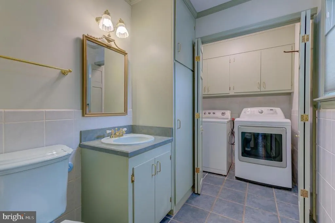
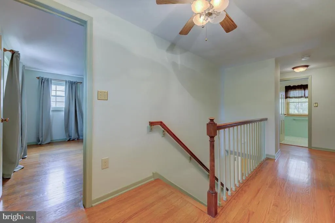
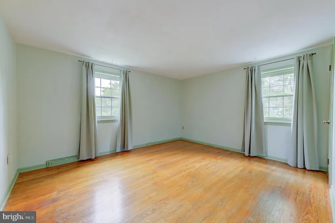
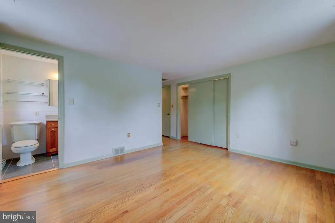
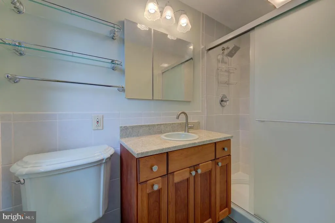
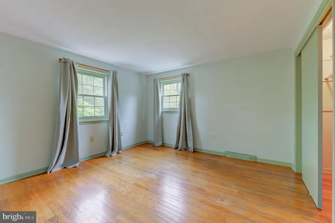
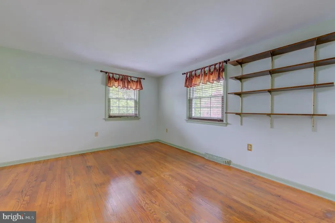
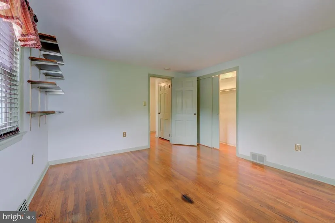
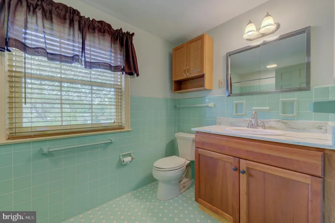
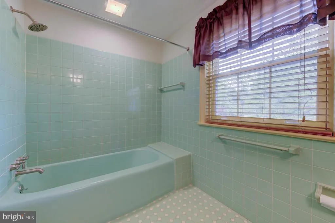
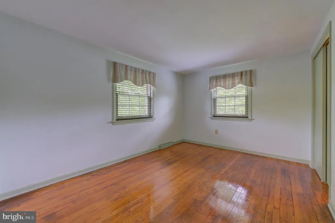
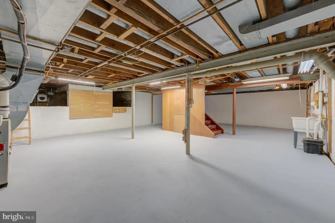
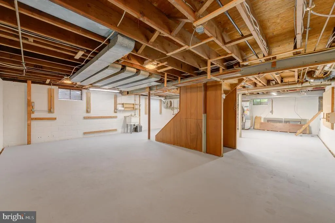
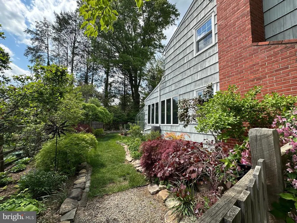
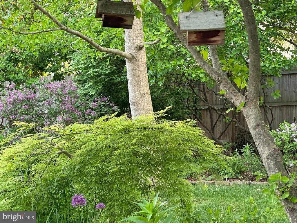
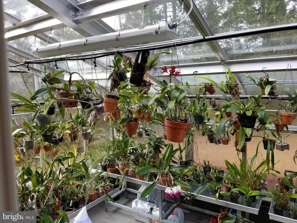
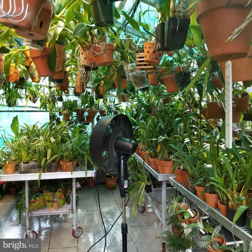
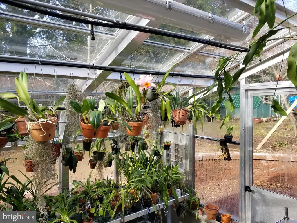
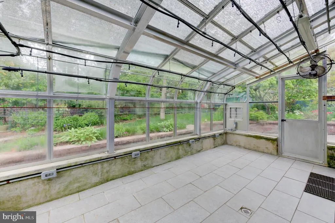
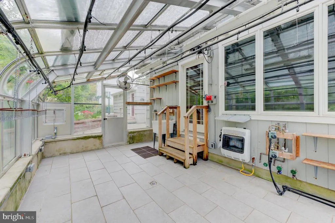
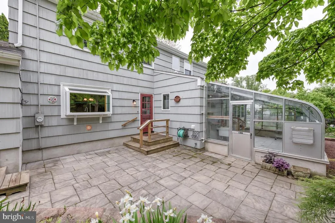
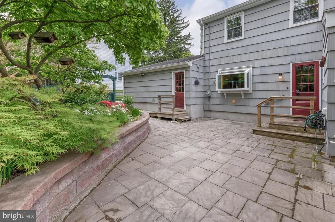
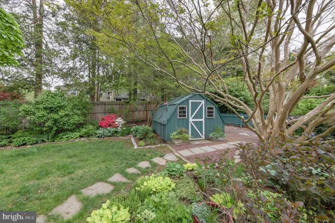
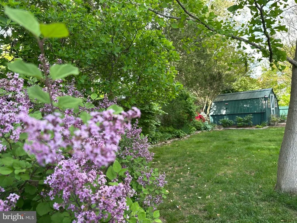
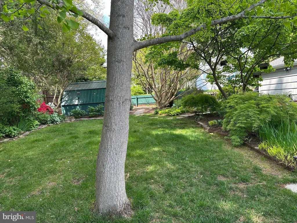
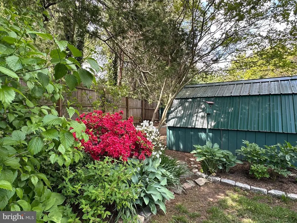
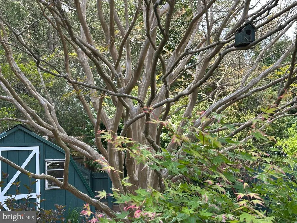
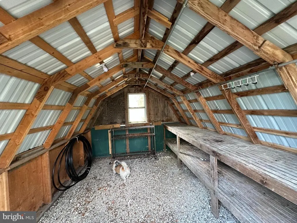
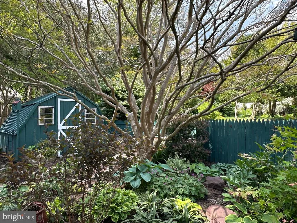
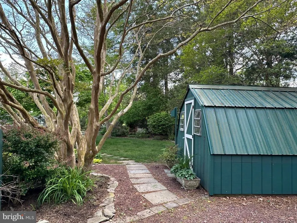
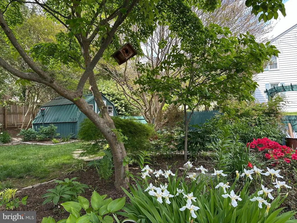
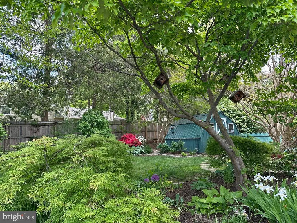
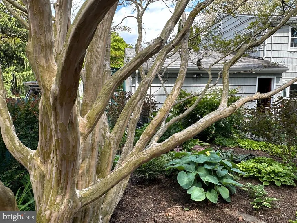
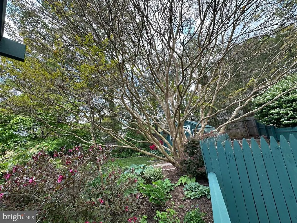
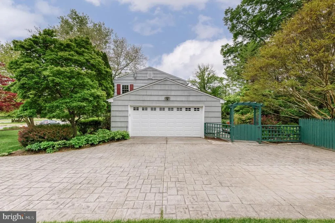
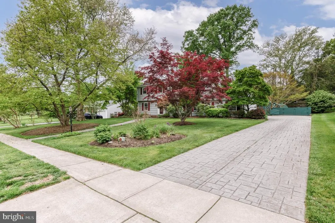
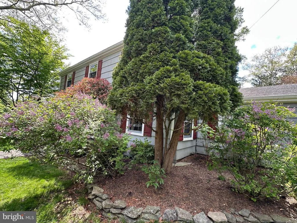
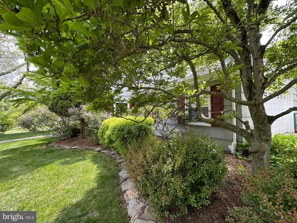
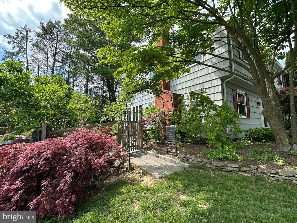
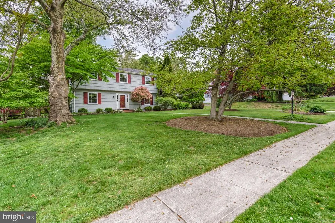
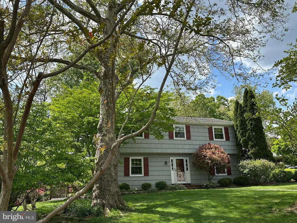
RETREAT IN HAMPTON HILLS! Discover the perfect blend of warmth, convenience, and craftsmanship found in this 4-bedroom, 2 1/2 bath Colonial in one of Ewings most sought-after neighborhoods. Lovingly maintained and thoughtfully updated, this home showcases the extraordinary talents of a Master Gardener and a Master Woodworker/Shop Teacher with 35 years in place. Entertainers will love the traditional layout, featuring a large, sun-drenched Living Room with custom-built cabinets and shelves flanking a cozy wood-burning fireplace. Hardwood floors, cabinets, and refined wood trims handcrafted by the owner are present throughout the first floor, offering a warmth rarely found in newer construction. A true showstopper is the adjacent Den, a hand-panelled room of beauty where owners are likely to spend a great deal of time, and opening in back to the 200 sq ft, custom-built, heated greenhouse. Designed by the owner for an orchid specialist, this versatile space also can work perfectly as a year-round sunroom, featuring a tile floor and a full sink with hot/cold water.First floor also boasts a tucked away powder room with adjacent laundry and a fully updated Kitchen with granite countertops with tile backsplash, stainless steel applicances, and a garden window over the ss sink, offering house plants lots of sunlight as well as giving you enchanting views of the backyard. Eat-in Kitchen leads back around to ample Dining Room which overlooks the lovely front yard. Upstairs features hardwood floors throughout the 4 Bedrooms with one Bedroom En Suite and a shared hall bath for the other three.The Basement is immaculate, bone-dry, and cleanideal for a workshop, gym, or playroom. An oversized 2-car Garage with one wide door is perfect for hobbyists, mechanics, or for ample storage. This beautifully landscaped property is filled with ornamental trees and shrubs, studded with birdhouses providing 4-season joy to local birds.Located on a quiet street with no through-traffic, yet only 2 minutes to I-295, a quick commute to Princeton/Lambertville, a few more minutes to Philadelphia, 7 minutes to NYC trains, Hampton Hills is a friendly and pleasant community. This charming, diligently cared-for home is A MUST-SEE and is MOVE-IN READY!!!
| Elementary School | Middle School | High School |
|---|---|---|
| Antheil Elementary School | Fisher M.S | Ewing H.S. |
| Price History | |
|---|---|
| 5/9/2026 | Listed $648,000 |
| 6/4/2026 | 5$618,000 |
General Features
| Living Area | 2338 |
|---|---|
| Sewer | Public Sewer |
| Heating | Central |
| Cooling | Central A/C |
| Possession | Negotiable |
| Zoning | R-1 |
| Garage Spaces | 2.00 |
| Architectural Style | Colonial |
| Construction Materials | Frame |
| School District | EWING TOWNSHIP PUBLIC SCHOOLS |
| Exclusions | Personal property |
| Year Built | 1959 |
| Levels | 2 |
| Tax Year | 2025 |
| Ownership | Fee Simple |
| Cool Fuel | Electric |
| Accessibility | None |
| County | MERCER |
| New Construction | No |
| Property Type | Residential |
| HOA | No |
| Subdivision Name | HAMPTON HILLS |
| Garage Y/N | Yes |
| Water Access Y/N | No |
| Other Structures | Above Grade,Below Grade |
| Full Baths | 2 |
| Status | ACTIVE |
| Directions | I-295 to Exit 72. Left at end of ramp onto Rte 31 S (Pennington Rd); left onto Crown Rd; Rt onto Farm to #19 on Rt. |
| City | EWING |
| Disclosures | Lead Based Paint - State,Prop Disclosure |
| Senior Community Y/N | No |
| MLS Area | Ewing Twp (21102) |
| Lot Size Units | Square Feet |
| Lot Size Square Feet | 15002.00 |
| Tax Assessed Value | 333700.0 |
| Tax Annual Amount | 13518.0 |
| Structure Type | Detached |
| Condo/Coop Association fee Y/N | No |
| Bathrooms Full Main Level | 2 |
| Bathrooms Count Main Level | 3.00 |
| Price Per Sq Ft Total AG | 264.33 |
| Acceptable Financing | Cash,Conventional |
| Vacation Rental Y/N | No |
| Total SQFT | 2338 |
| Standard Status | Active |
| Year Built Source | Estimated |
| Tax Lot | 00137 |
| Association Recreation Fee | No |
Interior Features
| Interior Amenities | Wood Floors |
|---|---|
| Heating Fuel | Natural Gas |
| Basement | Partially Finished,Daylight,Partial |
| Total Fireplaces | 1 |
| Fireplace Features | Wood |
| Hot Water | Natural Gas |
| Basement (Y/N) | Yes |
| Heating Y/N | Yes |
| Fireplace Y/N | Yes |
| Above Grade Finished Area | 2338 |
| Half Baths | 1 |
| Central Air Y/N | Yes |
| Total Bedrooms | 4 |
| Main Level Bedrooms | 4 |
| Below Grade Finished Area Unit Type | Square Feet |
| LivingAreaSource | Assessor |
| Laundry Type | Main Floor |
| Below Grade Unfin Area Units | Square Feet |
| Below Grade Unfin SQFT Source | Assessor |
| Below Grade Finished Area Source | Assessor |
| Bathrooms Half Main Level | 1 |
| Above Grade Finished Area Source | Assessor |
| Above Grade Finished Area Unit Type | Square Feet |
| Total Baths | 3 |
Exterior Features
| Pool | No Pool |
|---|---|
| Parking Features | Asphalt Driveway |
| Water Source | Public |
| Inclusions | Window treatments,as exist |
| Total Parking Spaces | 5 |
| Garage Features | Garage - Side Entry,Garage Door Opener |
| Type of Parking | Attached Garage,Driveway,On Street |
| Foundation Details | Block |
| Water View Y/N | No |
| Lot Dimensions | 100.00 x 150.00 |
| Lot Size Acres | 0.34 |
| Lot Size Source | Assessor |
| Waterfront Y/N | No |
| Land Assessed Value | 82000.00 |
| Navigable Water Y/N | No |
| Water Oriented Y/N | No |
| # of Attached Garage Spaces | 2 |
| LotDimensionsSource | Assessor |
Amenities
- Foreclosure
- Views
- Short Sale
- New Construction
- Adult 55+
- Lease To Own
- No HOA Fees
- Furnished
- Primary On Main
- Air Conditioning
- Seller Finance
- Green
- Fixer Upper
- Horse
- Golf
- Fireplace
- Deck
- Garage
- Basement
- Pool
Property vs Single Family Average in 08638
Price
Taxes
Year Built
Visits
 © BRIGHT, All Rights Reserved
