
Price Reduction
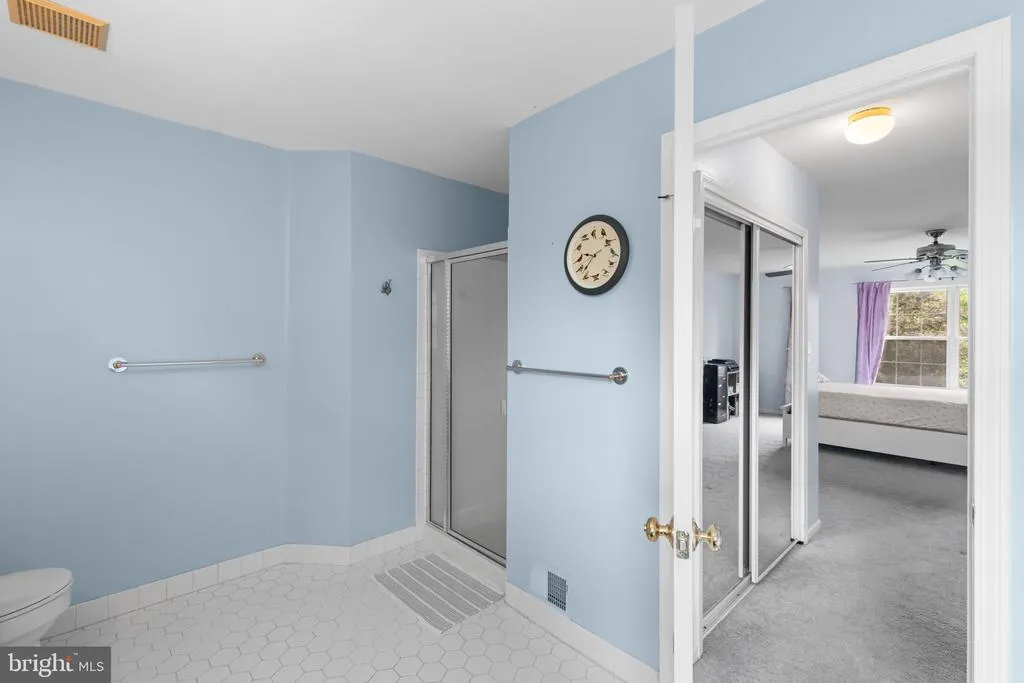
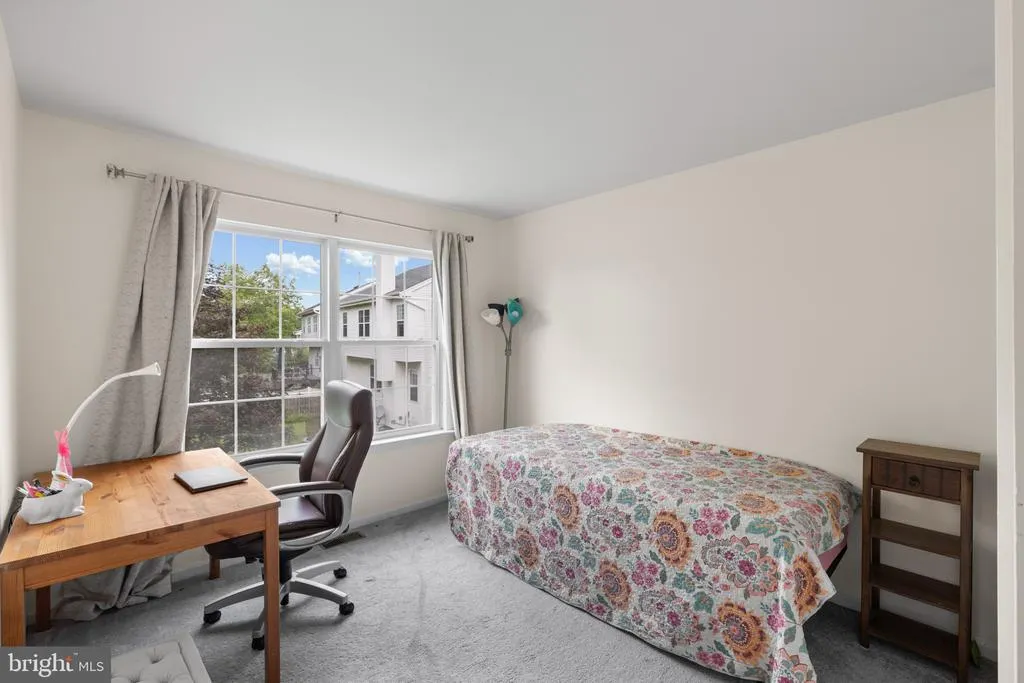
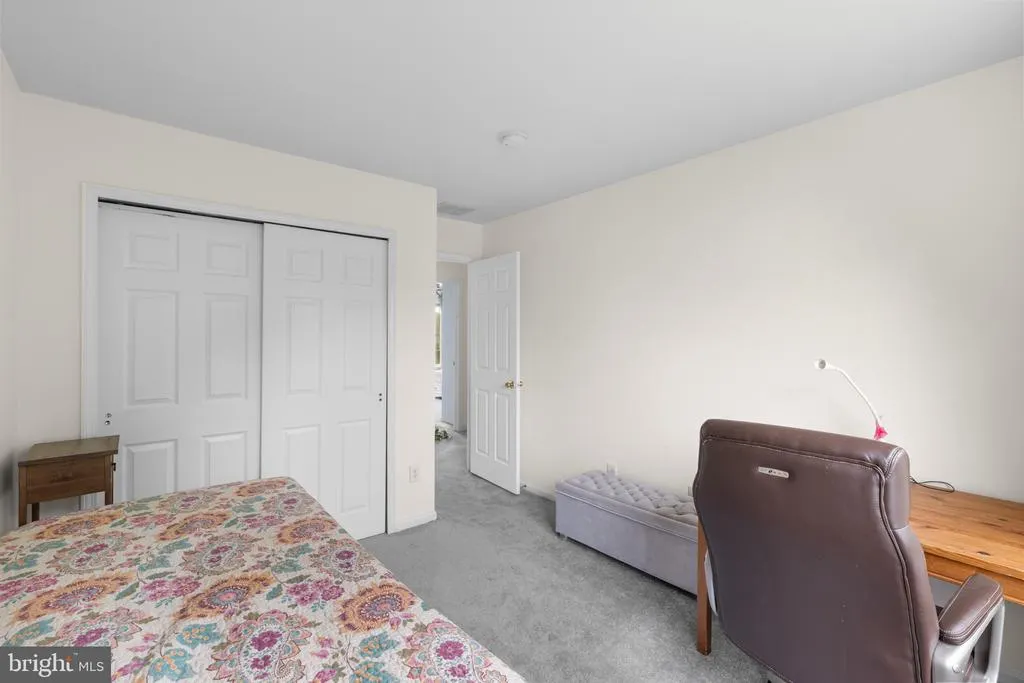
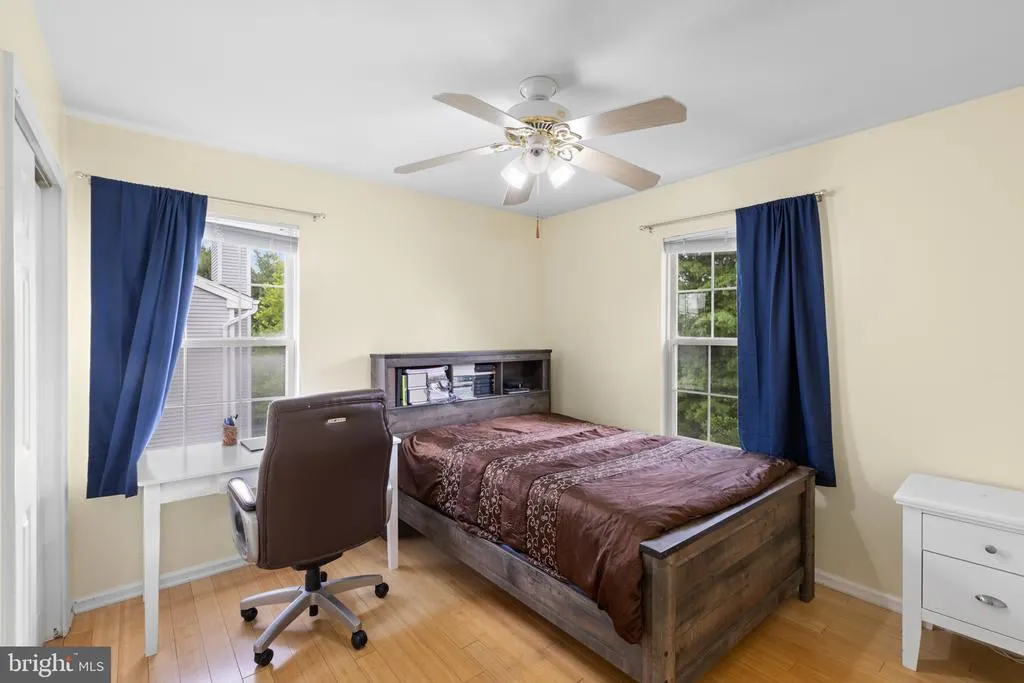
Address
4 Bonner Court, Pennington, NJ
Price
$ 770,000
Property Attributes
- MLS#NJME2080424
- TypeSingle Family
- Listing Status ACTIVE
- CountyMERCER
- CityPennington
- AreaHopewell Twp
- NeighborhoodBrandon Farms
- Zip08534
- StyleColonial
- Year Built1995
- Taxes$ 14746
- Price$ 770,000
- Bedrooms4
- Full Bathrooms2
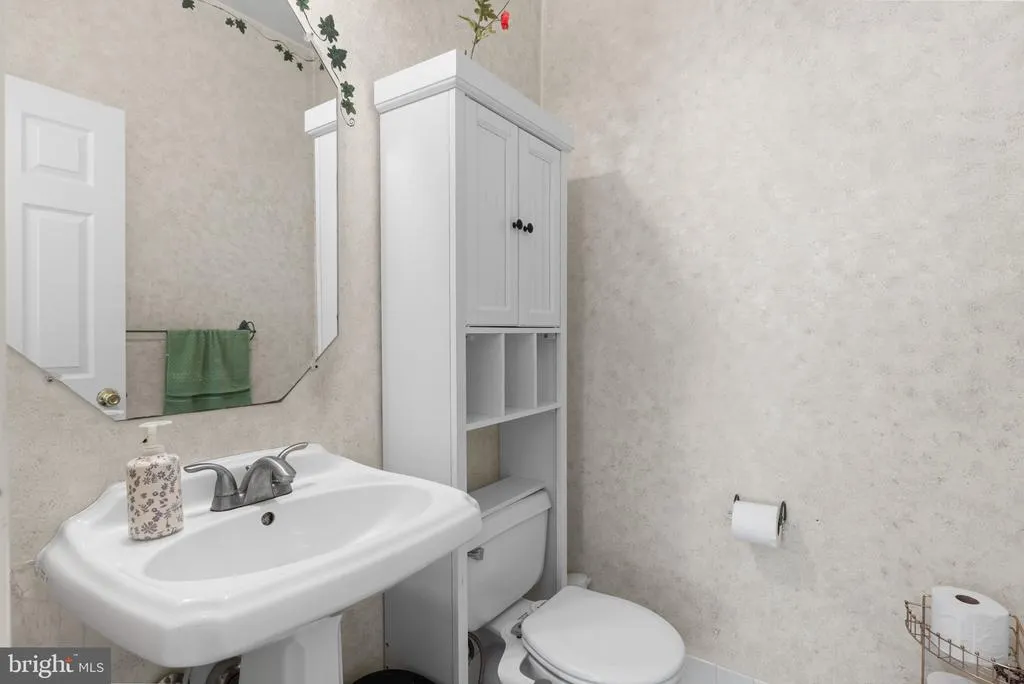
- Half Bathrooms1
- Sqr Footage2764
- Lot Size0.16 Acres
Data Source:
Bright MLS
Property Description
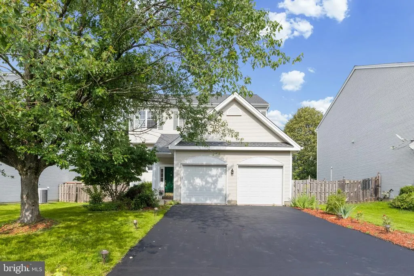
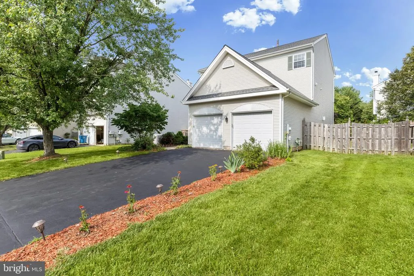
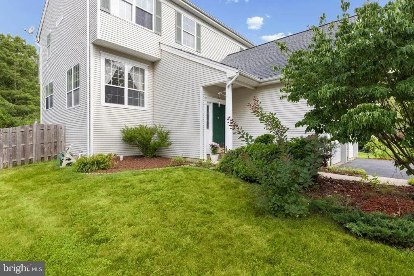
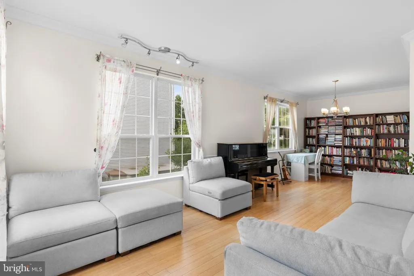
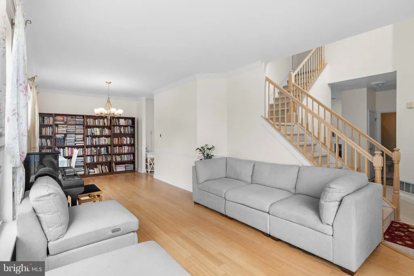
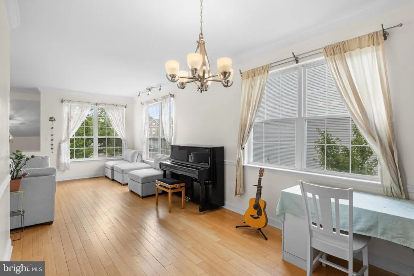
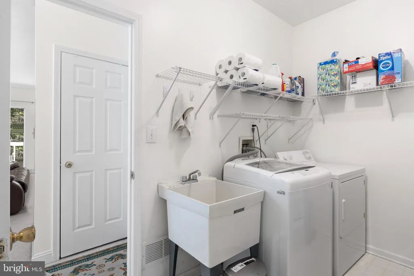
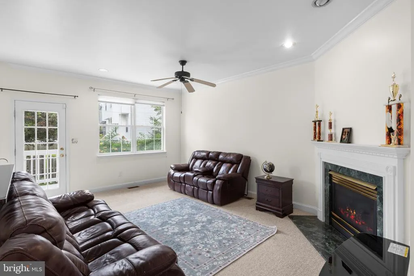
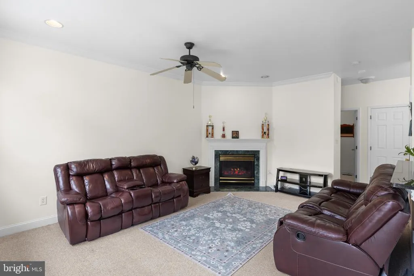
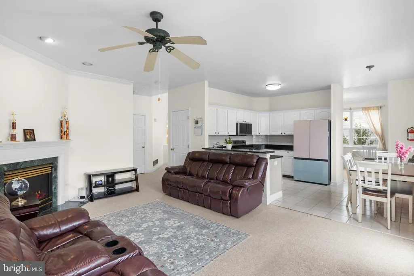
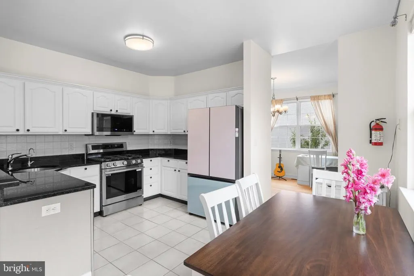
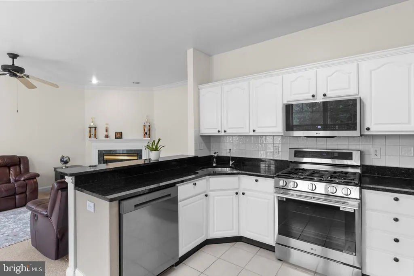
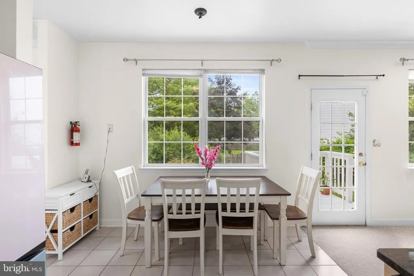
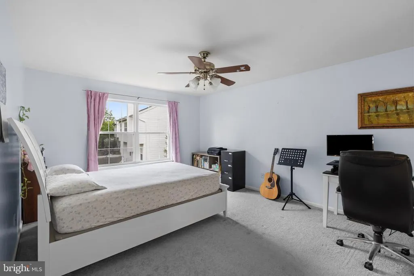
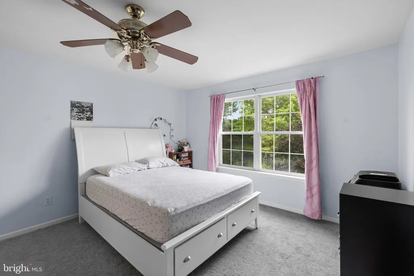
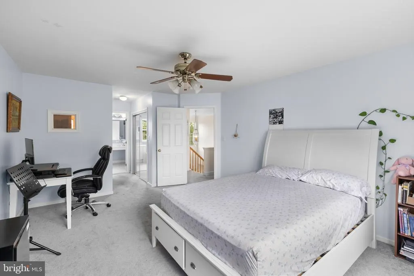
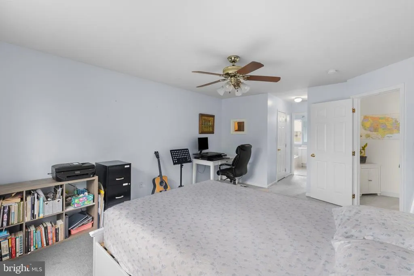
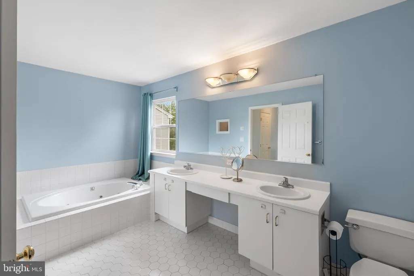
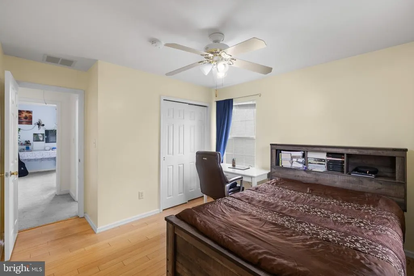
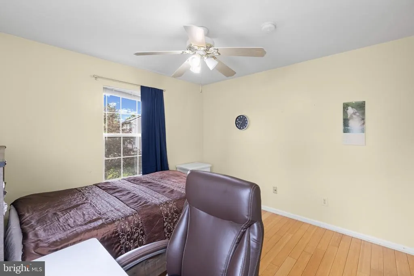
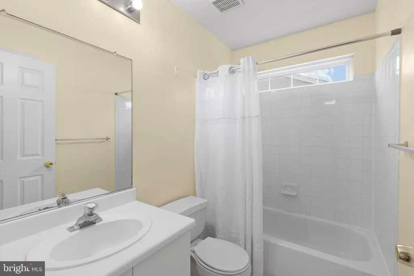
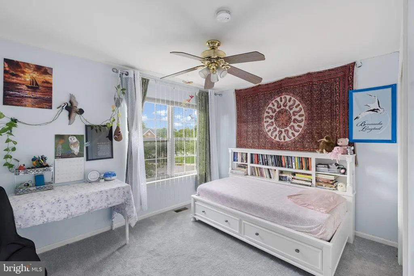
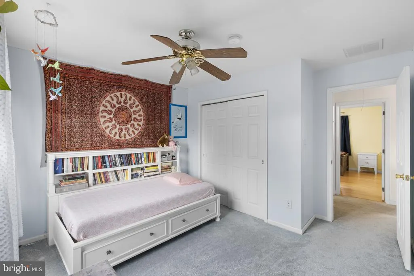
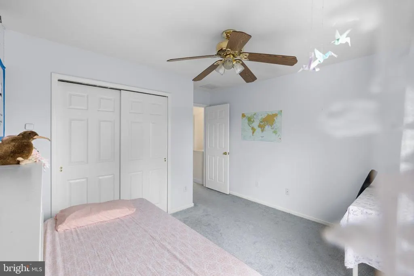
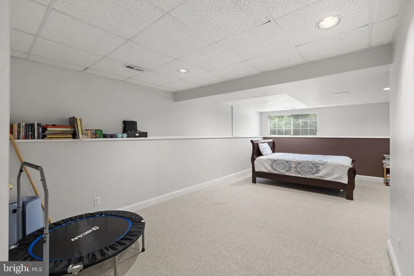
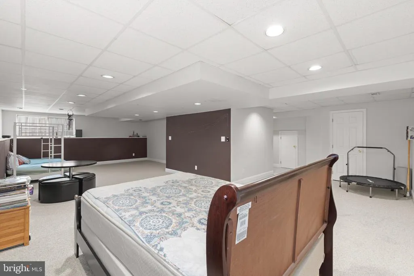
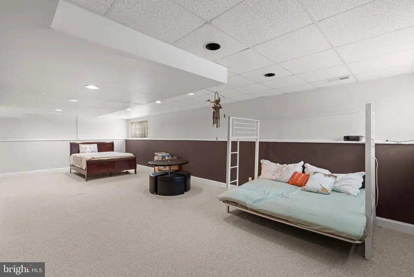
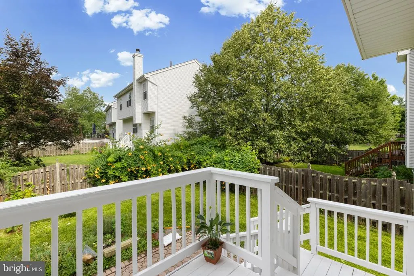
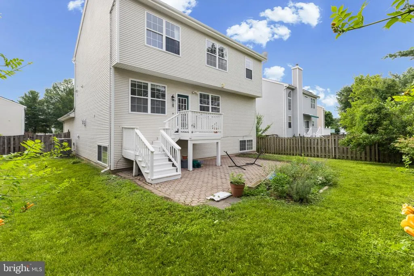
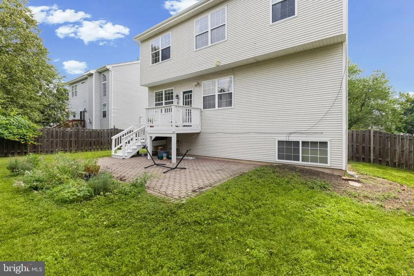
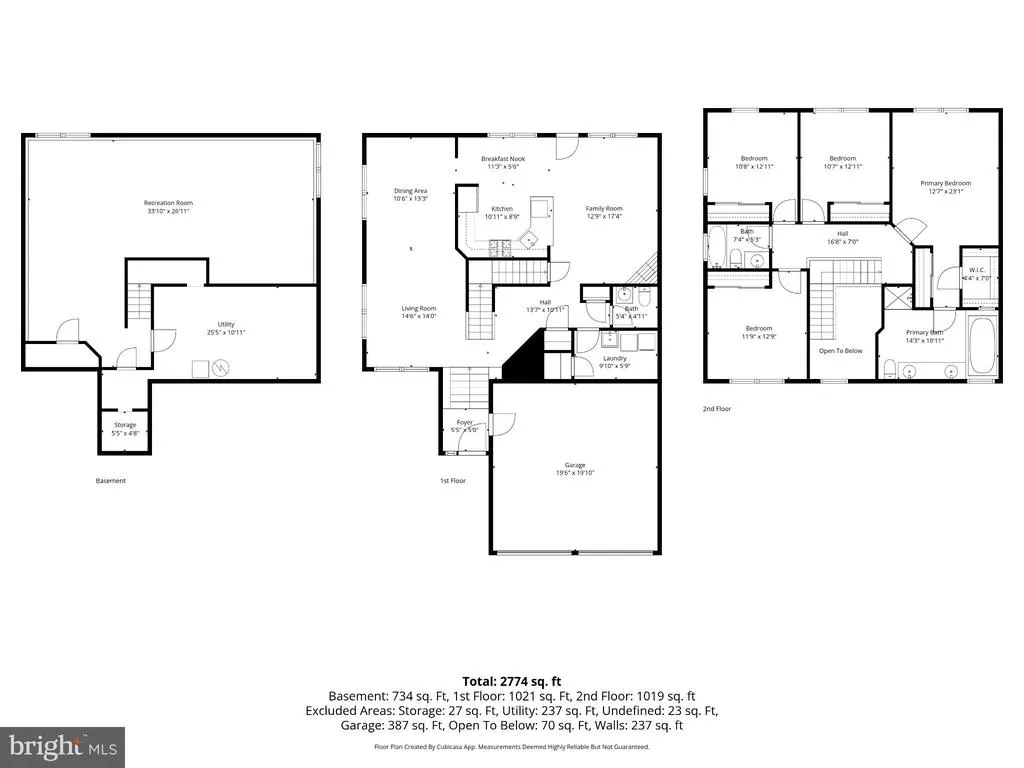
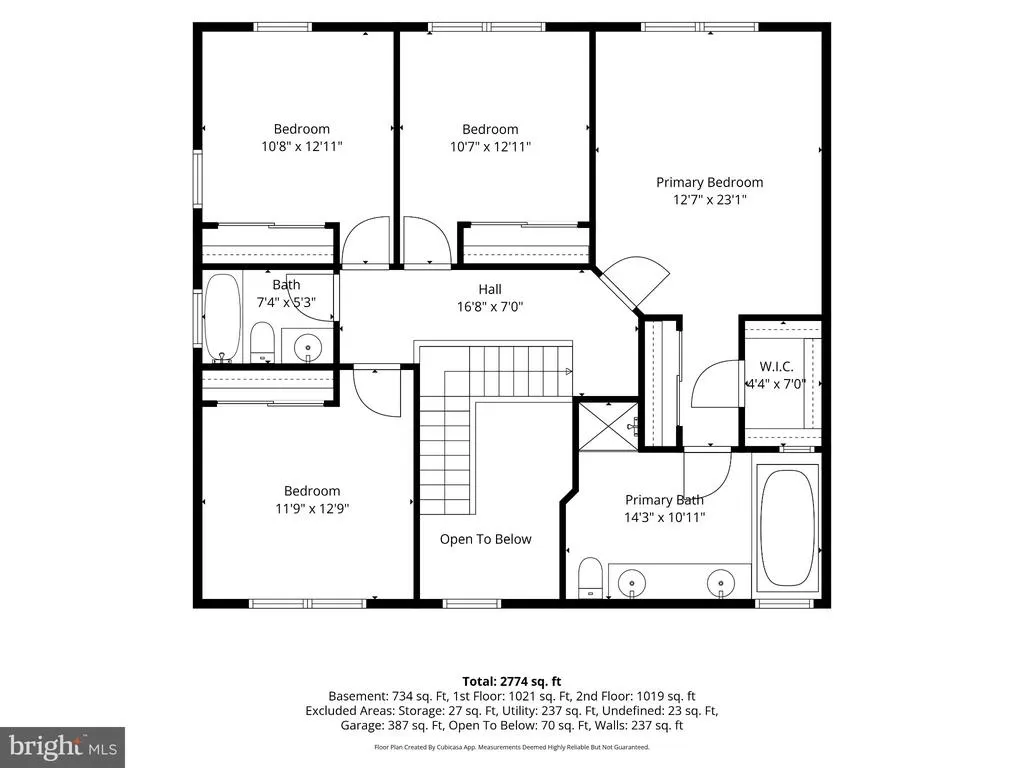
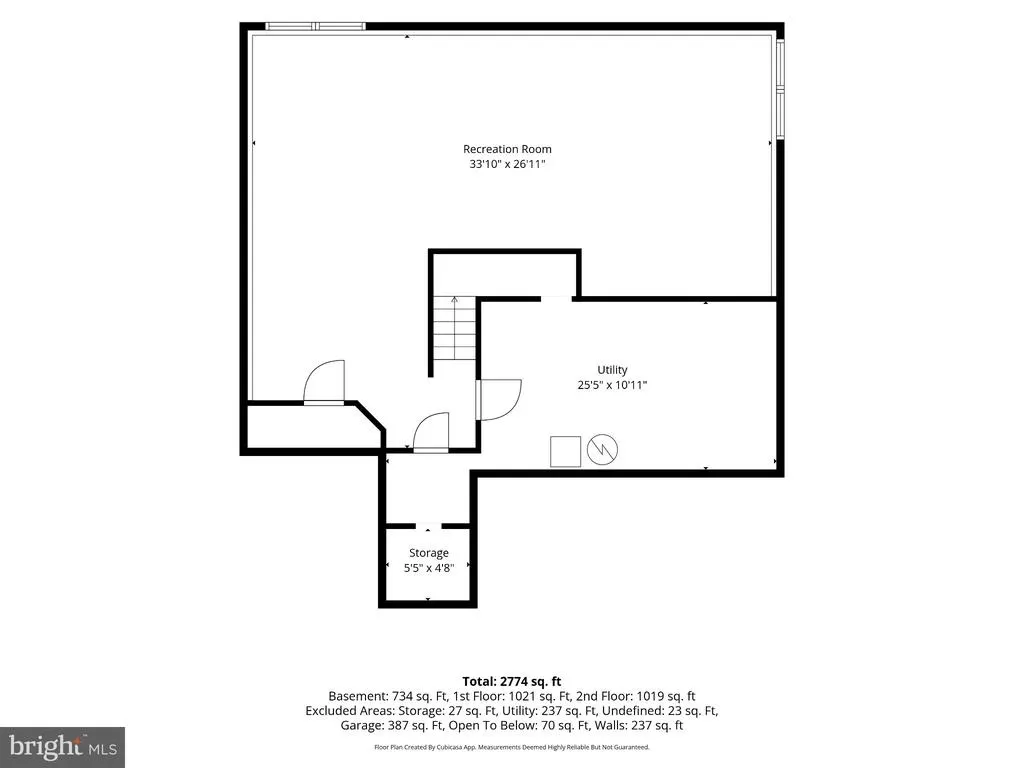
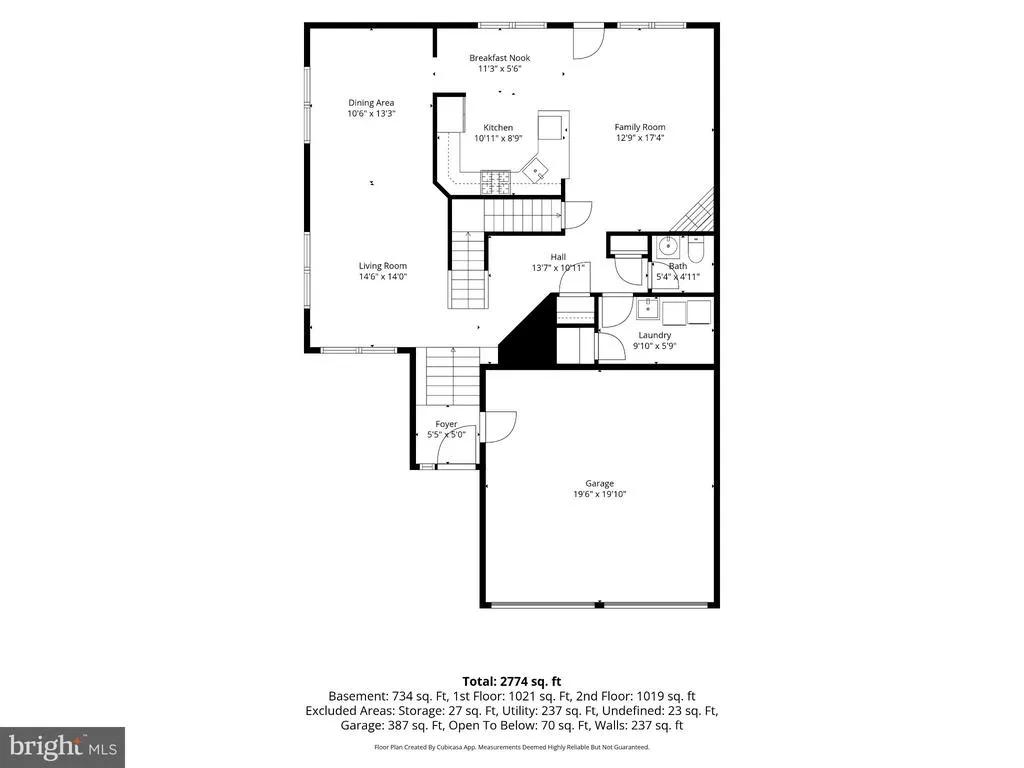
Welcome to this beautifully maintained East-facing 4-bedroom, 2.5-bath home offering the perfect blend of comfort, style, and location. Filled with abundant natural light, this warm and inviting home features a spacious living room, a cozy family room with a gas fireplace, and a finished basement that provides flexible space for recreation, a home office, or a gym. The updated kitchen is equipped with granite countertops and newer stainless steel appliances, making it ideal for both everyday living and entertaining. Major updates, including a newer roof, HVAC system, and water heater, provide added peace of mind. Step outside to enjoy the fully fenced backyardperfect for outdoor gatherings, pets, or play. Located in an award-winning school district, this home offers exceptional convenience with easy access to major transportation, downtown Princeton, shopping, dining, scenic hiking trails, parks, and nature preserves. Enjoy a lifestyle that combines top-rated schools, outdoor recreation, and all the cultural and dining amenities the Princeton area has to offer. Don't miss this exceptional opportunity to own a move-in-ready home in one of the area's most sought-after Brandon Farm community of Pennington.
| Elementary School |
|---|
| Stony Brook E.S. |
| Price History | |
|---|---|
| 7/10/2026 | Listed $799,000 |
| 7/22/2026 | 2$785,000 |
| 8/19/2026 | 2$770,000 |
General Features
| Living Area | 2764 |
|---|---|
| Sewer | Public Sewer |
| Heating | 90% Forced Air |
| Cooling | Central A/C |
| Possession | 31-60 Days CD,Negotiable,Immediate,Settlement |
| Roof | Shingle |
| Zoning | R-5 |
| HOA Fee | 137.00 |
| Garage Spaces | 2.00 |
| Architectural Style | Colonial |
| Construction Materials | Frame,Spray Foam Insulation,Stucco,Vinyl Siding |
| School District | HOPEWELL VALLEY REGIONAL SCHOOLS |
| Year Built | 1995 |
| Levels | 2.5 |
| Tax Year | 2025 |
| Ownership | Fee Simple |
| Cool Fuel | Electric |
| Accessibility | None |
| Assoc Fee Paid Per | Quarterly |
| County | MERCER |
| New Construction | No |
| Property Type | Residential |
| HOA | Yes |
| Subdivision Name | BRANDON FARMS |
| Garage Y/N | Yes |
| Water Access Y/N | No |
| Other Structures | Above Grade,Below Grade |
| Total Rooms | 14 |
| Full Baths | 2 |
| Status | ACTIVE |
| Directions | From 546 to Stephenson Rd to Manley Rd to Bonner Ct |
| City | PENNINGTON |
| Association Name | BRANDON FARMS PROPERTY ASC |
| Senior Community Y/N | No |
| MLS Area | Hopewell Twp (21106) |
| Lot Size Units | Square Feet |
| Lot Size Square Feet | 6970.00 |
| Tax Assessed Value | 453600.0 |
| Tax Annual Amount | 14746.0 |
| Home Warranty Y/N | No |
| Property Condition | Excellent |
| Structure Type | Detached |
| Condo/Coop Association fee Y/N | No |
| Bathrooms Count Main Level | 1.00 |
| Price Per Sq Ft Total AG | 379.31 |
| Lease Considered Y/N | No |
| Vacation Rental Y/N | No |
| Total SQFT | 2764 |
| Standard Status | Active |
| Year Built Source | Estimated |
| Tax Lot | 00027 |
| Association Recreation Fee | No |
Interior Features
| Heating Fuel | Natural Gas |
|---|---|
| Basement | Fully Finished |
| Total Fireplaces | 1 |
| Fireplace Features | Gas/Propane |
| Hot Water | Natural Gas |
| Basement (Y/N) | Yes |
| Heating Y/N | Yes |
| Fireplace Y/N | Yes |
| Above Grade Finished Area | 2030 |
| Half Baths | 1 |
| Central Air Y/N | Yes |
| Total Bedrooms | 4 |
| Below Grade Finished Area | 734 |
| Room Type | Living Room,Dining Room,Primary Bedroom,Kitchen,Family Room,Laundry,Bathroom 1,Bathroom 2,Bathroom 3 |
| Below Grade Finished Area Unit Type | Square Feet |
| LivingAreaSource | Estimated |
| Below Grade Finished Area Source | Estimated |
| Bedrooms Count All Upper Levels | 4 |
| Bedrooms Count Upper Level 1 | 4 |
| Bathrooms Half Main Level | 1 |
| Bathrooms Full Upper Level 1 | 2 |
| Bathrooms Full All Upper Levels | 2 |
| Bathrooms Count Upper Level 1 | 2.00 |
| Bathrooms Count All Upper Levels | 2 |
| Above Grade Finished Area Source | Estimated |
| Above Grade Finished Area Unit Type | Square Feet |
| Total Baths | 3 |
Exterior Features
| Pool | Yes - Community |
|---|---|
| Water Source | Public |
| Inclusions | Washer,Dryer and Refrigerator |
| Total Parking Spaces | 4 |
| Garage Features | Garage - Front Entry |
| Type of Parking | Attached Garage,Driveway |
| Foundation Details | Block |
| Water View Y/N | No |
| Lot Size Acres | 0.16 |
| Lot Size Source | Estimated |
| Waterfront Y/N | No |
| Land Assessed Value | 182100.00 |
| Navigable Water Y/N | No |
| Water Oriented Y/N | No |
| # of Attached Garage Spaces | 2 |
Room Details
| Room | Dimensions | Level | Flooring | Details |
|---|---|---|---|---|
| Bathroom 1 | Upper 1 | |||
| Bathroom 2 | Upper 1 | |||
| Bathroom 3 | Upper 1 | |||
| Dining Room | Main | |||
| Family Room | Main | |||
| Kitchen | Main | |||
| Laundry | Main | |||
| Living Room | Main | |||
| Primary Bedroom | Upper 1 |
Amenities
- Foreclosure
- Views
- Short Sale
- New Construction
- Adult 55+
- Lease To Own
- No HOA Fees
- Furnished
- Primary On Main
- Air Conditioning
- Seller Finance
- Green
- Fixer Upper
- Horse
- Golf
- Fireplace
- Deck
- Garage
- Basement
- Pool
Property vs Single Family Average in 08534
Price
Taxes
Year Built
Visits
 © BRIGHT, All Rights Reserved
