
Open House Tue, Aug 25th 12:00 PM - 2:00 PM
Address
407 Denow Road, Pennington, NJ
Price
$ 875,000
Property Attributes
- MLS#NJME2080766
- TypeSingle Family
- Listing Status ACTIVE
- CountyMERCER
- CityPennington
- AreaHopewell Twp
- NeighborhoodBrandon Farms
- Zip08534
- StyleTraditional
- Year Built1995
- Taxes$ 18390
- Price$ 875,000
- Bedrooms4
- Full Bathrooms2
- Half Bathrooms1
- Sqr Footage2462
- Lot Size0.34 Acres
Data Source:
Bright MLS
Property Description
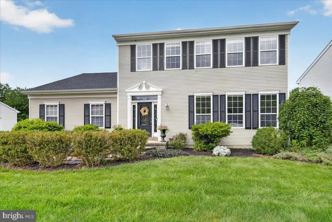
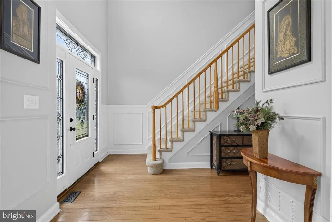
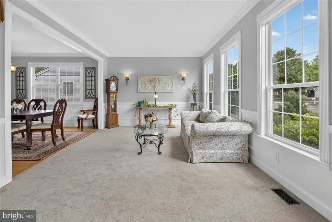
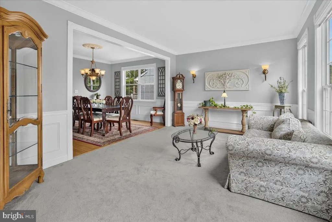
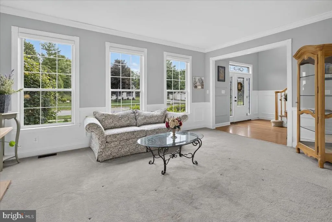
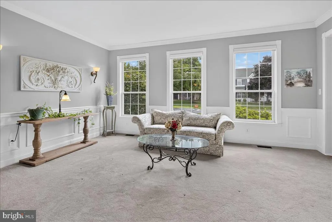
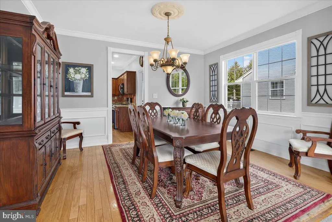
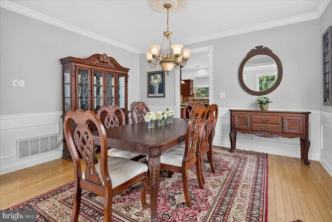
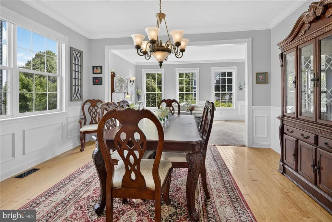
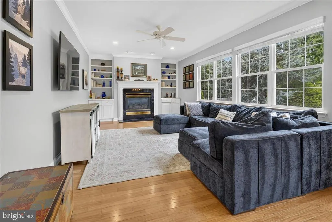
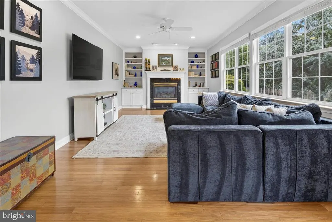
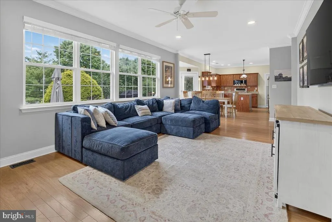
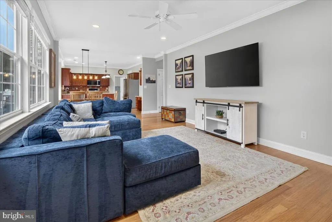
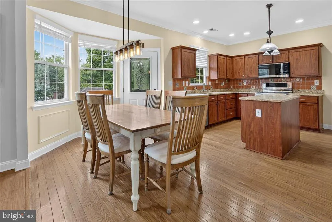
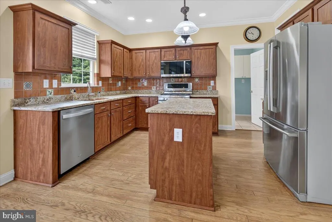
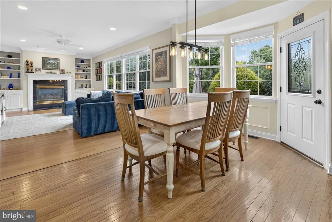
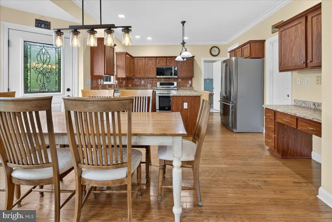
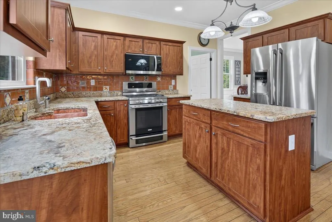
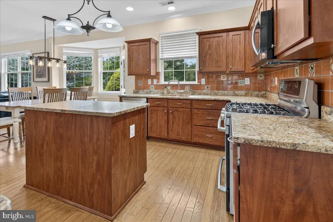
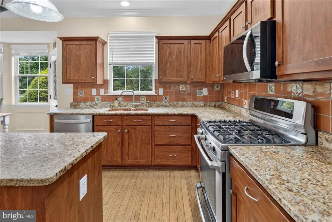
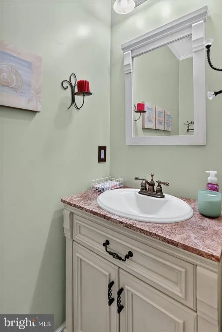
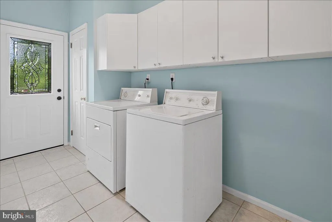
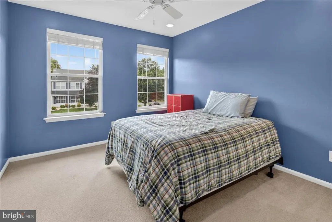
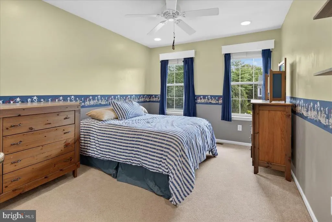
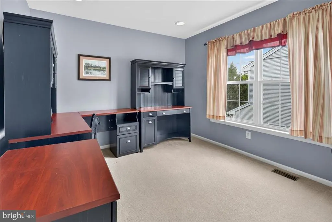

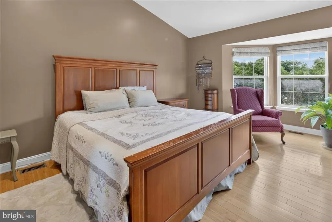
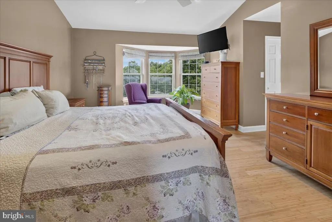
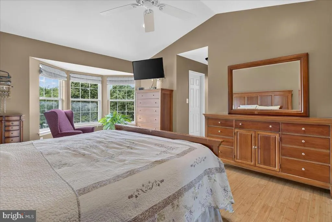
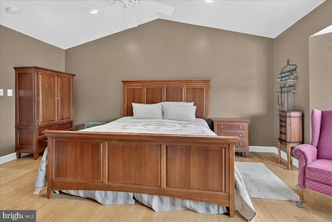
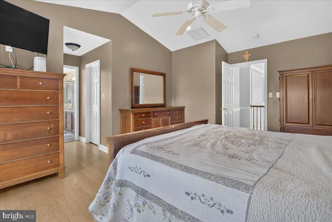
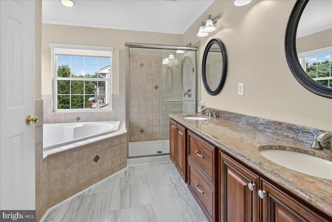
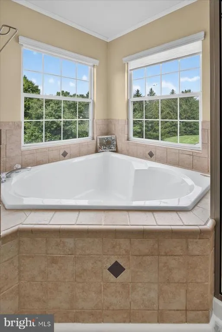
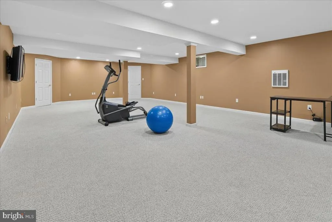
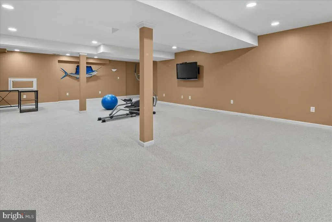
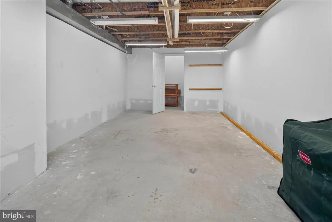
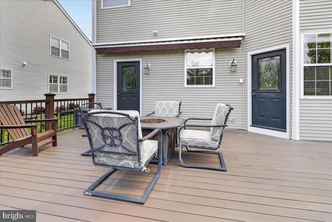
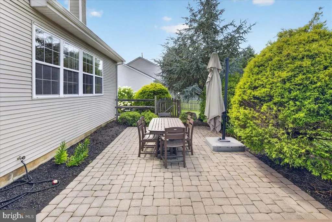
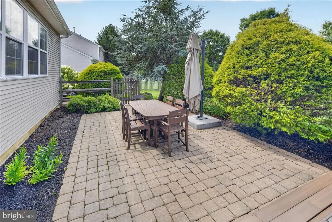
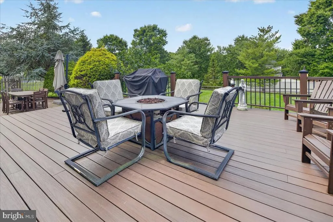
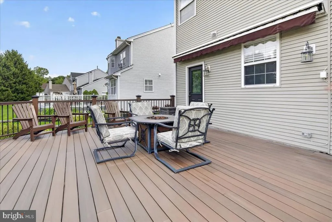

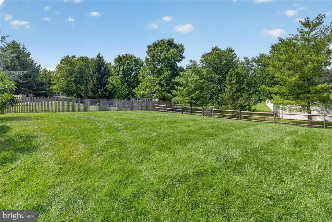
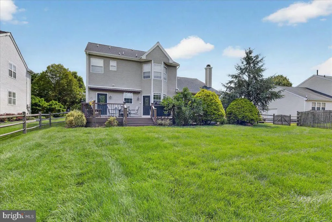
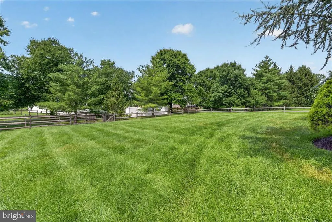
First time ever offered by its original owners, this beautifully maintained and updated 4-bedroom, 2.5-bath home in the highly desirable Brandon Farms community showcases true pride of ownership. Step into the light-filled foyer, where you'll find the formal living room to your right, seamlessly flowing into the elegant formal dining roomperfect for entertaining. The spacious eat-in kitchen features custom tilework, a distinctive copper sink, a center island, and a walk-in pantry. It opens to the inviting family room, complete with a cozy gas fireplace and custom-built cabinetry. Just off the kitchen, the laundry room serves as a convenient command center for everyday living. A powder room and ample closet space complete the main level. Upstairs, the generously sized primary suite offers a peaceful retreat with a spa-like bath featuring a corner soaking tub, separate stall shower, private water closet, and two large walk-in closets. Three additional bedrooms share a well-appointed hall bathroom. The finished basement provides an expansive, flexible living area ideal for a recreation room, media room, home gym, or playroom. An additional unfinished room offers the perfect space for a home office, workshop, or hobby room, while a separate unfinished storage area provides plenty of room for seasonal items and more. The attached two-car garage includes abundant storage to help keep everything organized. Step outside to enjoy the fully fenced backyard, highlighted by a two-level composite deck with a retractable awningan ideal setting for outdoor dining, entertaining, or simply relaxing. Located within the highly regarded Hopewell Valley Regional School District, this home offers exceptional convenience with easy access to Hamilton and Princeton Junction train stations, Route 1, and I-295. Just minutes from downtown Princeton and close to parks, preserved open space, organic farms, shopping, and dining, this is a wonderful opportunity to own a home in one of the area's most sought-after neighborhoods. Don't miss your chance to make this exceptional home yoursschedule your private showing today!
| Elementary School | Middle School | High School |
|---|---|---|
| Stony Brook E.S. | Timberlane M.S. | Central H.S. |
| Price History | |
|---|---|
| 7/22/2026 | Listed $875,000 |
General Features
| Living Area | 2462 |
|---|---|
| Sewer | Public Sewer |
| Heating | Forced Air |
| Cooling | Central A/C |
| Possession | 0-30 Days CD |
| Appliances | Dishwasher,Refrigerator,Microwave,Oven/Range - Gas,Washer,Dryer |
| Zoning | R-5 |
| HOA Fee | 210.00 |
| Garage Spaces | 2.00 |
| Patio/Porch Features | Deck(s),Patio(s) |
| Architectural Style | Traditional |
| Construction Materials | Frame |
| School District | HOPEWELL VALLEY REGIONAL SCHOOLS |
| Year Built | 1995 |
| Levels | 2 |
| Tax Year | 2025 |
| Ownership | Fee Simple |
| Cool Fuel | Electric |
| Accessibility | None |
| Assoc Fee Paid Per | Quarterly |
| County | MERCER |
| New Construction | No |
| Property Type | Residential |
| HOA | Yes |
| Subdivision Name | BRANDON FARMS |
| Garage Y/N | Yes |
| Water Access Y/N | No |
| Other Structures | Above Grade,Below Grade |
| Full Baths | 2 |
| Status | ACTIVE |
| Directions | Brandon Road to Denow Road |
| City | PENNINGTON |
| Senior Community Y/N | No |
| MLS Area | Hopewell Twp (21106) |
| Lot Size Units | Square Feet |
| Lot Size Square Feet | 14854.00 |
| Tax Assessed Value | 565700.0 |
| Tax Annual Amount | 18390.0 |
| Property Condition | Excellent |
| Structure Type | Detached |
| Condo/Coop Association fee Y/N | No |
| Bathrooms Count Main Level | 1.00 |
| Price Per Sq Ft Total AG | 355.4 |
| Vacation Rental Y/N | No |
| Total SQFT | 2462 |
| Standard Status | Active |
| Year Built Source | Assessor |
| Tax Lot | 00004 |
Interior Features
| Interior Amenities | Wainscotting,Crown Moldings,Wood Floors,Kitchen - Eat-In,Kitchen - Island,Ceiling Fan(s),Primary Bath(s) |
|---|---|
| Heating Fuel | Natural Gas |
| Basement | Partially Finished |
| Flooring | Hardwood,Carpet,Ceramic Tile |
| Hot Water | Natural Gas |
| Basement (Y/N) | Yes |
| Heating Y/N | Yes |
| Fireplace Y/N | No |
| Above Grade Finished Area | 2462 |
| Half Baths | 1 |
| Central Air Y/N | Yes |
| Total Bedrooms | 4 |
| Room Type | Living Room,Dining Room,Primary Bedroom,Bedroom 2,Bedroom 3,Bedroom 4,Kitchen,Family Room,Great Room,Laundry,Storage Room,Workshop,Primary Bathroom,Full Bath,Half Bath |
| Below Grade Finished Area Unit Type | Square Feet |
| LivingAreaSource | Assessor |
| Laundry Type | Main Floor |
| Below Grade Unfin Area Units | Square Feet |
| Below Grade Unfin SQFT Source | Assessor |
| Below Grade Finished Area Source | Assessor |
| Bedrooms Count All Upper Levels | 4 |
| Bedrooms Count Upper Level 1 | 4 |
| Bathrooms Half Main Level | 1 |
| Bathrooms Full Upper Level 1 | 2 |
| Bathrooms Full All Upper Levels | 2 |
| Bathrooms Count Upper Level 1 | 2.00 |
| Bathrooms Count Lower Level 1 | 0.00 |
| Bathrooms Count All Upper Levels | 2 |
| Above Grade Finished Area Source | Assessor |
| Above Grade Finished Area Unit Type | Square Feet |
| Total Baths | 3 |
Exterior Features
| Pool | No Pool |
|---|---|
| Fencing | Wood,Rear |
| Parking Features | Asphalt Driveway |
| Water Source | Public |
| Total Parking Spaces | 4 |
| Garage Features | Garage - Side Entry |
| Type of Parking | Attached Garage,Driveway |
| Foundation Details | Concrete Perimeter |
| Water View Y/N | No |
| Lot Dimensions | 0.00 x 0.00 |
| Lot Size Acres | 0.34 |
| Lot Size Source | Assessor |
| Waterfront Y/N | No |
| Land Assessed Value | 245800.00 |
| Navigable Water Y/N | No |
| Water Oriented Y/N | No |
| # of Attached Garage Spaces | 2 |
| LotDimensionsSource | Assessor |
Room Details
| Room | Dimensions | Level | Flooring | Details |
|---|---|---|---|---|
| Bedroom 2 | Upper 1 | |||
| Bedroom 3 | Upper 1 | |||
| Bedroom 4 | Upper 1 | |||
| Dining Room | Main | |||
| Family Room | Main | Fireplace - Gas | ||
| Full Bath | Upper 1 | |||
| Great Room | Lower 1 | |||
| Half Bath | Main | |||
| Kitchen | Main | Kitchen - Eat-in,Island,Pantry | ||
| Laundry | Main | |||
| Living Room | Main | |||
| Primary Bathroom | Upper 1 | |||
| Primary Bedroom | Upper 1 | |||
| Storage Room | Lower 1 | |||
| Workshop | Lower 1 |
Amenities
- Foreclosure
- Views
- Short Sale
- New Construction
- Adult 55+
- Lease To Own
- No HOA Fees
- Furnished
- Primary On Main
- Air Conditioning
- Seller Finance
- Green
- Fixer Upper
- Horse
- Golf
- Fireplace
- Deck
- Garage
- Basement
- Pool
Property vs Single Family Average in 08534
Price
Taxes
Year Built
Visits
 © BRIGHT, All Rights Reserved
