
Primary on Main - Adult 55+
Address
102 Woolgrass Lane, Gettysburg, PA
Price
$ 599,900
Property Attributes
- MLS#PAAD2022742
- TypeSingle Family
- Listing Status ACTIVE
- CountyADAMS
- CityGettysburg
- AreaStraban Twp
- NeighborhoodAmblebrook
- Zip17325
- StyleCraftsman
- Year Built2025
- Taxes$ 8637
- Price$ 599,900
- Bedrooms3
- Full Bathrooms3
- Half Bathrooms0
- Sqr Footage2531
- Lot Size0.15 Acres
Data Source:
Bright MLS
Property Description
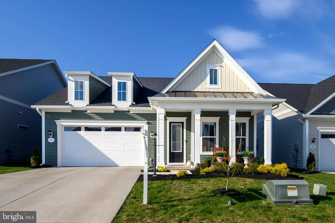
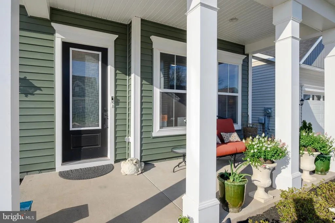
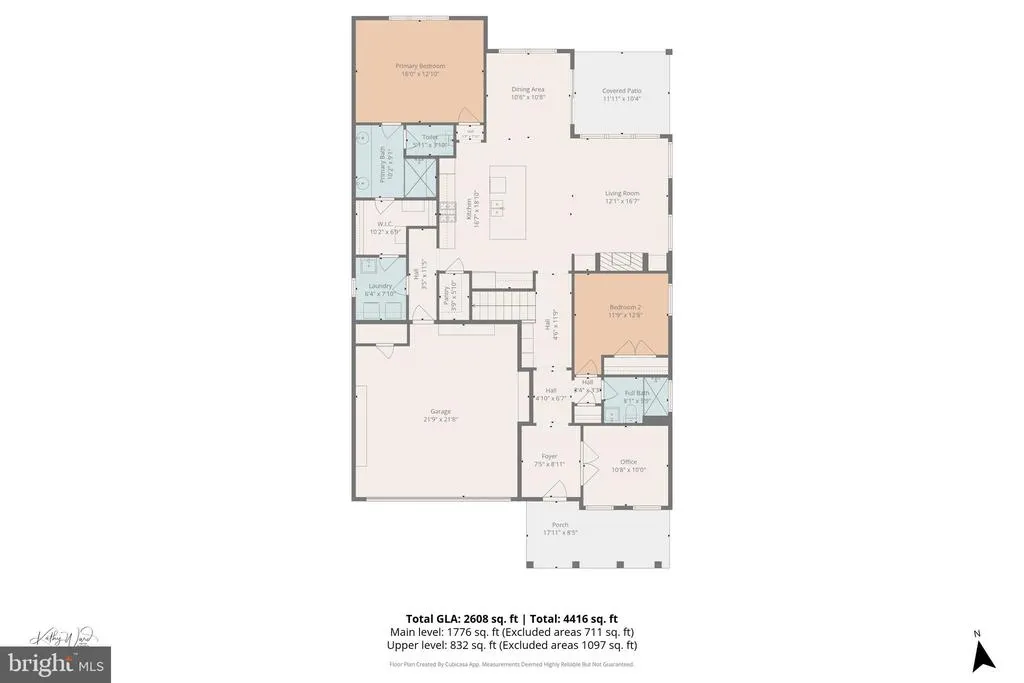
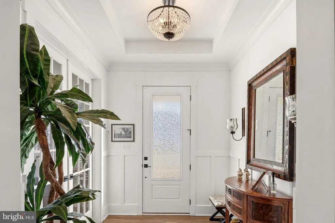
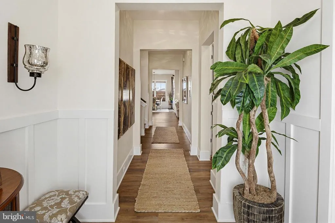
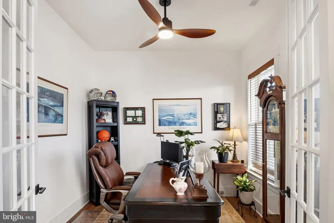
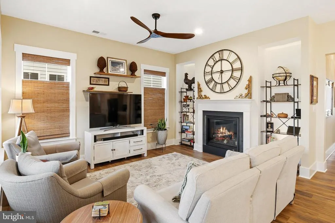
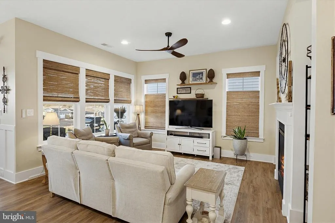
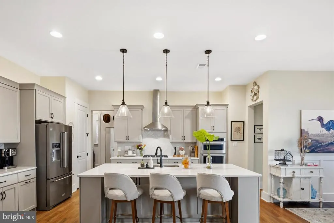
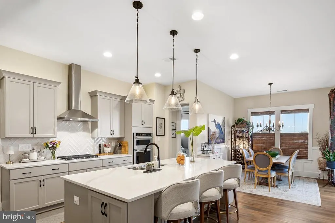
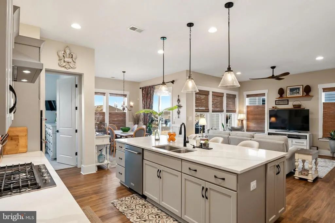
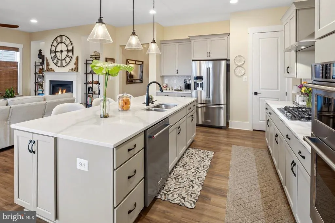
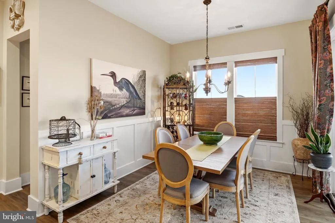
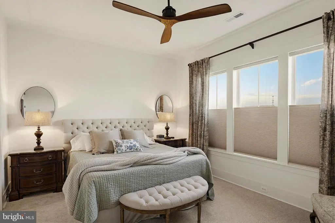
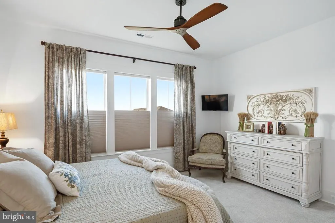
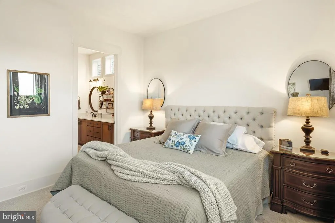
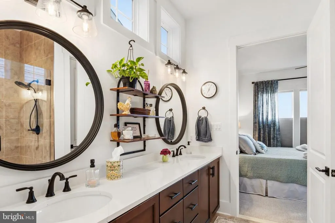
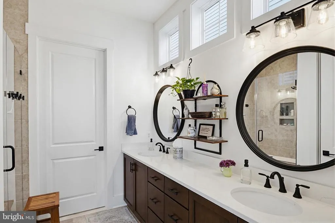
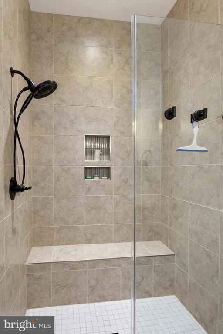
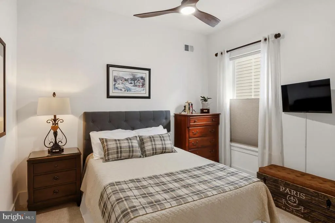
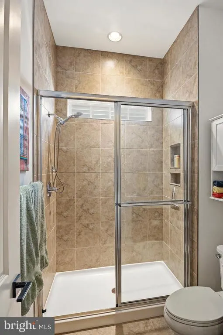
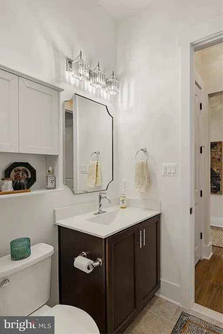
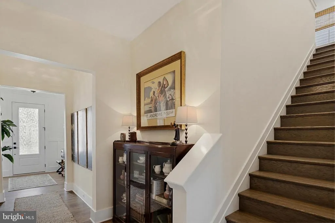
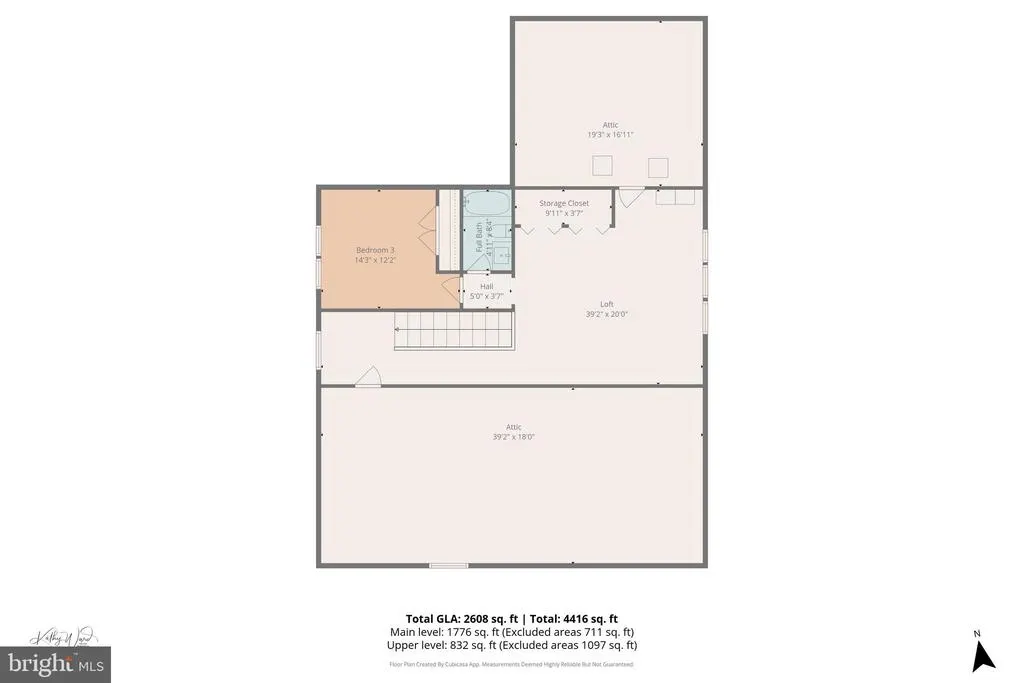
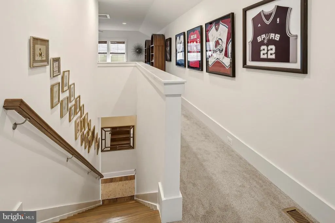
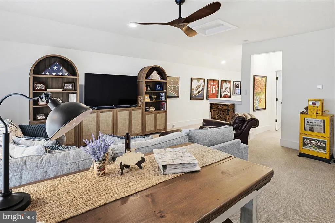
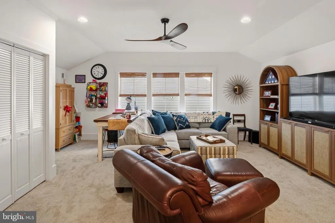
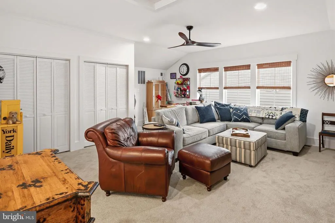
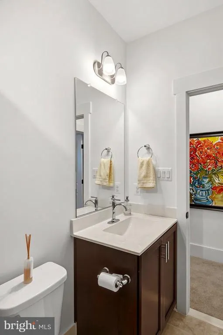
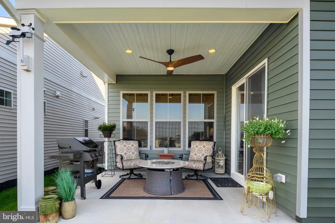
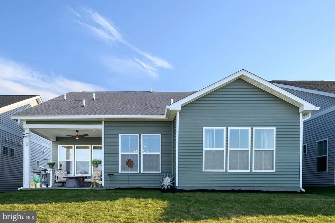
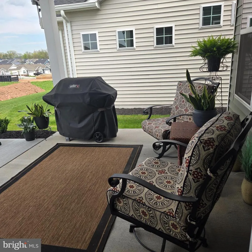
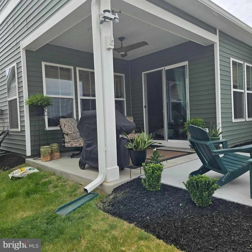
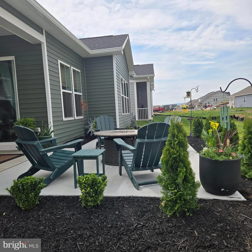
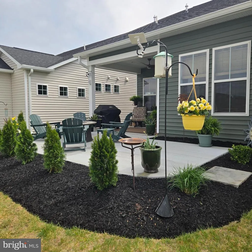
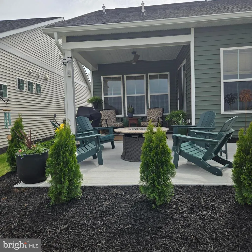
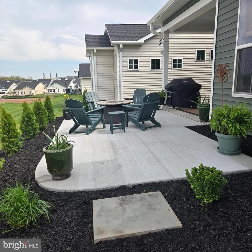
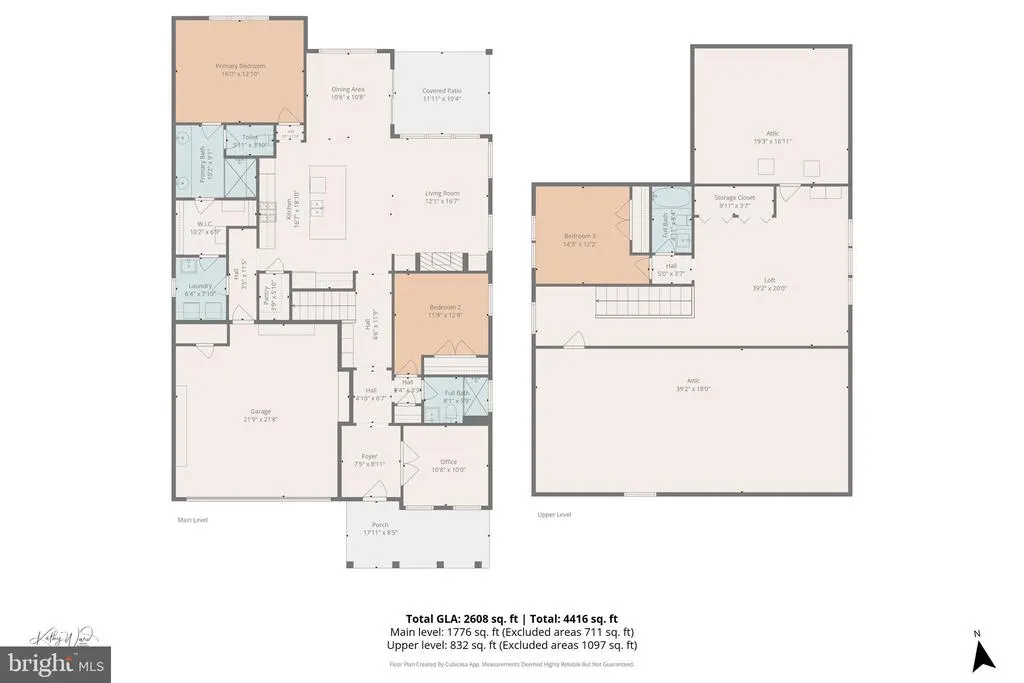
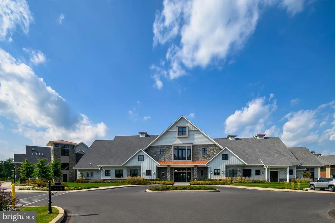
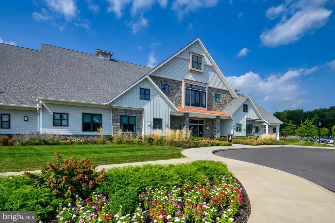
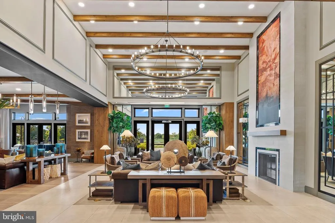
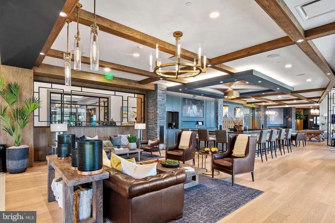
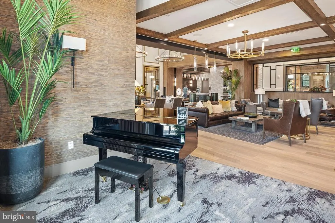
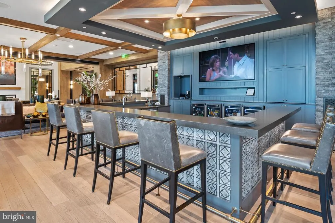
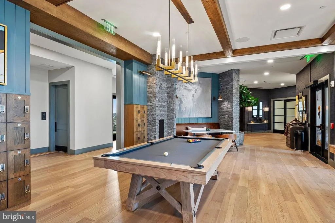
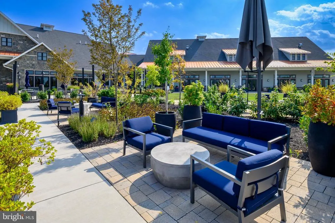
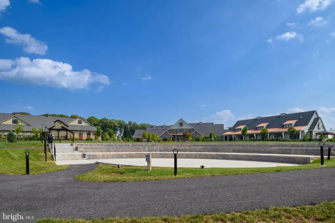
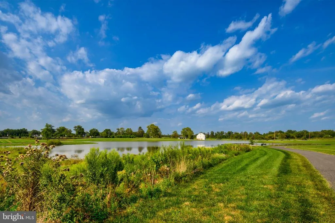
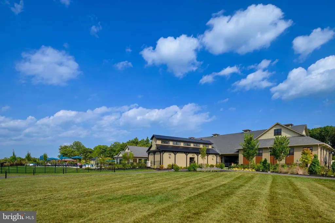
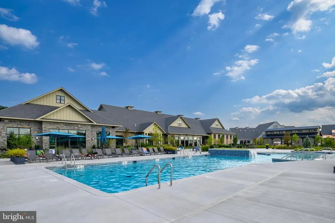
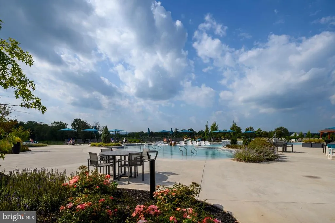
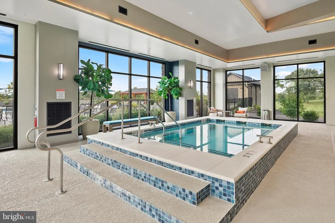
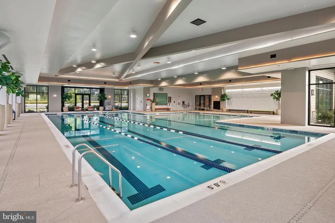
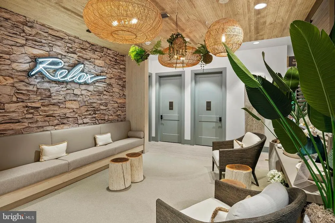
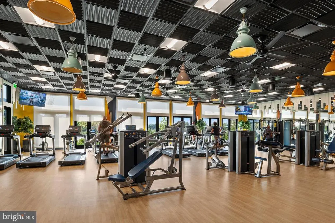
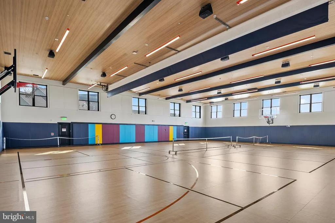
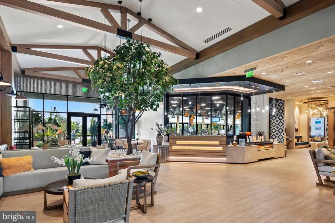
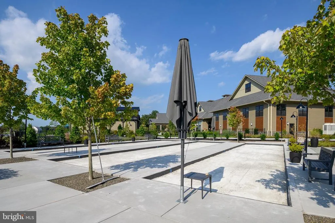
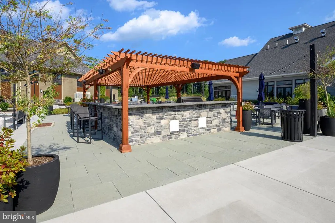
RARE OPPORTUNITY IN AWARD-WINNING 55+ COMMUNITY! New construction without the wait or challenges of a new build. Live on a completed street now instead of dealing with construction noise and traffic for 6-12 months after you move in. This beautifully upgraded and meticulously maintained DRB 2 story Curator with three full bedrooms, three full baths, main and upper-level family rooms plus a main level Den/Office. This home has all the "bells & whistles," including the Gourmet Kitchen Package and brand-new Patio! Built in the summer of 2025, the owners have made a number of upgrades (see documents) These improvements were completed after settlement and not included in the purchase price. The home has been meticulously maintained with tasteful upgrades and decor. Family relocation requirements make this beautiful home available without requiring the time or stress of building a new home and the related costs. The owners have just gone through the one-year shakedown of the property and had the builder rectify any issues (which were minor) They also have completed a home inspection in the last few weeks with no defects or issues. This home offers luxury finishes, and exceptional indoor and outdoor living space. Discover the beautiful interior featuring soaring 10-foot ceilings, a premium trim package with elegant crown molding, upgraded tile, and a stunning gourmet kitchen with upgraded cabinetry, quartz island countertop, double sink, over-cabinet lighting, and high-end appliances. The kitchen overlooks the main family room highlighted by a centrally located gas fireplace. A versatile flex room/office provides additional living space. This home features a tankless water heater and water softener, soft-closing cabinetry throughout, ceiling fans, fresh interior paint, additional landscaping, updated bathroom fixtures and new lighting fixtures. The sellers have completed an extension to the patio which added an additional 225 square feet that can be enjoyed by the new owners. A full price offer includes an estimated $10k of furniture and accessories specifically purchased for this house along with other key pieces. Living in Amblebrook Gettysburg means access to resort-style amenities including a beautiful clubhouse, indoor and outdoor pools, fitness center, walking and biking trails. Schedule your private tour, today!
| Price History | |
|---|---|
| 4/4/2026 | Listed $649,900 |
| 4/28/2026 | 2$639,000 |
| 5/9/2026 | 3$624,900 |
| 6/4/2026 | 1$619,000 |
| 7/3/2026 | 2$610,000 |
| 7/12/2026 | 2$599,900 |
General Features
| Living Area | 2531 |
|---|---|
| Sewer | Public Sewer |
| Heating | 90% Forced Air |
| Cooling | Ceiling Fan(s),Central A/C |
| Utilities | Under Ground |
| Possession | Negotiable |
| Roof | Architectural Shingle |
| Appliances | Built-In Microwave,Built-In Range,Cooktop,Dishwasher,Disposal,Dryer,Exhaust Fan,Icemaker,Oven - Double,Oven - Self Cleaning,Oven - Wall,Range Hood,Refrigerator,Stainless Steel Appliances,Washer,Water |
| Zoning | RESIDENTIAL |
| HOA Fee | 368.00 |
| Garage Spaces | 2.00 |
| Association Fee Includes | Common Area Maintenance,Health Club,Management,Road Maintenance,Lawn Care Front,Lawn Care Rear,Lawn Care Side,Lawn Maintenance,Reserve Funds,Snow Removal |
| Patio/Porch Features | Patio(s),Porch(es) |
| Architectural Style | Craftsman |
| Security Features | Security System,Smoke Detector |
| Construction Materials | Vinyl Siding |
| School District | GETTYSBURG AREA |
| Year Built | 2025 |
| Electric | 220 Volts,200+ Amp Service,110 Volts,Circuit Breakers |
| Levels | 2 |
| Tax Year | 2025 |
| Ownership | Fee Simple |
| Cool Fuel | Electric |
| Accessibility | None |
| Assoc Fee Paid Per | Monthly |
| County | ADAMS |
| New Construction | No |
| Property Type | Residential |
| HOA | Yes |
| Subdivision Name | AMBLEBROOK |
| Garage Y/N | Yes |
| Water Access Y/N | No |
| Other Structures | Above Grade,Below Grade |
| Full Baths | 3 |
| Status | ACTIVE |
| Directions | Amblebrook Blvd to Right on Sheer Side circle to Grandview Way to Woolgrass |
| City | GETTYSBURG |
| Disclosures | Prop Disclosure |
| Association Name | AMBLEBROOK HOA |
| Senior Community Y/N | Yes |
| MLS Area | Straban Twp (14338) |
| Lot Size Units | Square Feet |
| Lot Size Square Feet | 6534.00 |
| Tax Assessed Value | 508800.0 |
| Tax Annual Amount | 8637.0 |
| Home Warranty Y/N | No |
| Property Condition | Excellent |
| Structure Type | Detached |
| Condo/Coop Association fee Y/N | No |
| Bathrooms Full Main Level | 2 |
| Bathrooms Count Main Level | 2.00 |
| Price Per Sq Ft Total AG | 237.02 |
| Additional Parcels Y/N | No |
| Community Pool Features | Heated,Filtered |
| Senior Community Age Req | 55 |
| Vacation Rental Y/N | No |
| Virtual Tour | https://virtualtours.katseyevirtualtours.com/s/idx/316379 |
| Total SQFT | 2531 |
| Builder Name | DRB |
| Standard Status | Active |
| Year Built Source | Assessor |
| Tax Lot | 0120 |
Interior Features
| Interior Amenities | Bathroom - Walk-In Shower,Breakfast Area,Carpet,Ceiling Fan(s),Chair Railings,Combination Kitchen/Dining,Crown Moldings,Entry Level Bedroom,Family Room Off Kitchen,Floor Plan - Open,Kitchen - Country |
|---|---|
| Heating Fuel | Natural Gas |
| Flooring | Carpet,Luxury Vinyl Plank |
| Total Fireplaces | 1 |
| Fireplace Features | Fireplace - Glass Doors,Gas/Propane,Heatilator |
| Hot Water | Instant Hot Water,Natural Gas |
| Basement (Y/N) | No |
| Heating Y/N | Yes |
| Window Features | Double Pane,Insulated,Screens,Sliding |
| Fireplace Y/N | Yes |
| Above Grade Finished Area | 2531 |
| Central Air Y/N | Yes |
| Total Bedrooms | 3 |
| Room Type | Dining Room,Primary Bedroom,Bedroom 2,Bedroom 3,Kitchen,Family Room,Den,Bathroom 2,Bathroom 3,Primary Bathroom |
| Main Level Bedrooms | 2 |
| Below Grade Finished Area Unit Type | Square Feet |
| LivingAreaSource | Assessor |
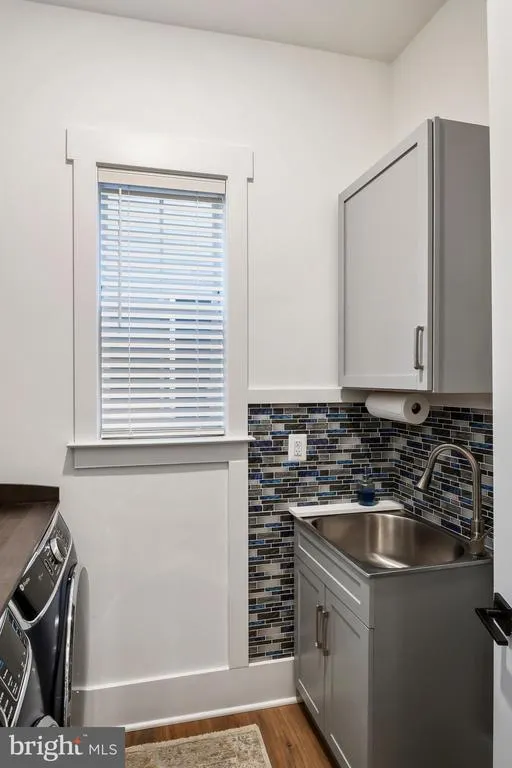
| Laundry Type | Main Floor |
| Below Grade Unfin Area Units | Square Feet |
| Below Grade Unfin SQFT Source | Assessor |
| Below Grade Finished Area Source | Assessor |
| Bedrooms Count All Upper Levels | 1 |
| Bedrooms Count Upper Level 1 | 1 |
| Bathrooms Full Upper Level 1 | 1 |
| Bathrooms Full All Upper Levels | 1 |
| Bathrooms Count Upper Level 1 | 1.00 |
| Bathrooms Count All Upper Levels | 1 |
| Above Grade Finished Area Source | Assessor |
| Above Grade Finished Area Unit Type | Square Feet |
| Total Baths | 3 |
Exterior Features
| Exterior Amenities | Exterior Lighting,Sidewalks |
|---|---|
| Pool | Yes - Community |
| Water Source | Public |
| Total Parking Spaces | 4 |
| Garage Features | Garage - Front Entry,Garage Door Opener |
| Type of Parking | Driveway,Attached Garage,On Street |
| Land Use Code | 101 |
| Foundation Details | Slab |
| Spa | No |
| Water View Y/N | No |
| Lot Dimensions | 0.00 x 0.00 |
| Lot Size Acres | 0.15 |
| Road Surface Type | Black Top |
| Lot Size Source | Assessor |
| Waterfront Y/N | No |
| Door Features | Insulated,Sliding Glass |
| Builder Model | Curator |
| Road Responsibility | HOA |
| Horse Y/N | No |
| Land Assessed Value | 90600.00 |
| Navigable Water Y/N | No |
| Water Oriented Y/N | No |
| # of Attached Garage Spaces | 2 |
| LotDimensionsSource | Assessor |
Room Details
| Room | Dimensions | Level | Flooring | Details |
|---|---|---|---|---|
| Bathroom 2 | Main | Flooring - Ceramic Tile,Bathroom - Walk-In Shower | ||
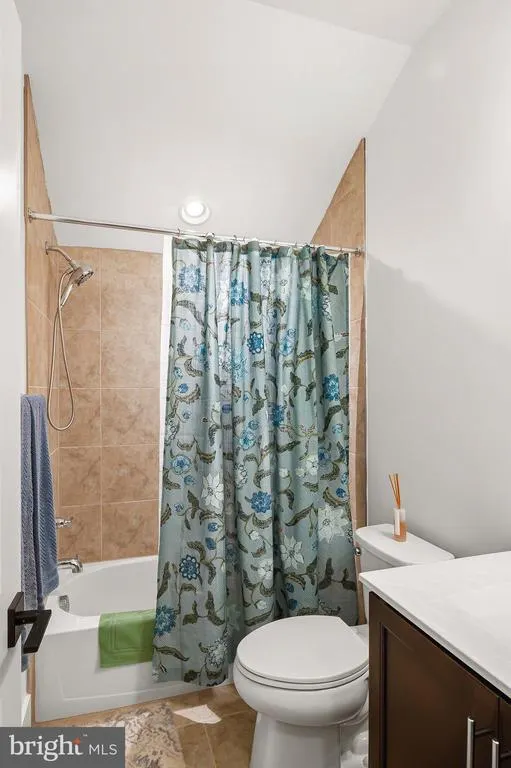
| Bathroom 3 | Upper 1 | Bathroom - Tub Shower | ||
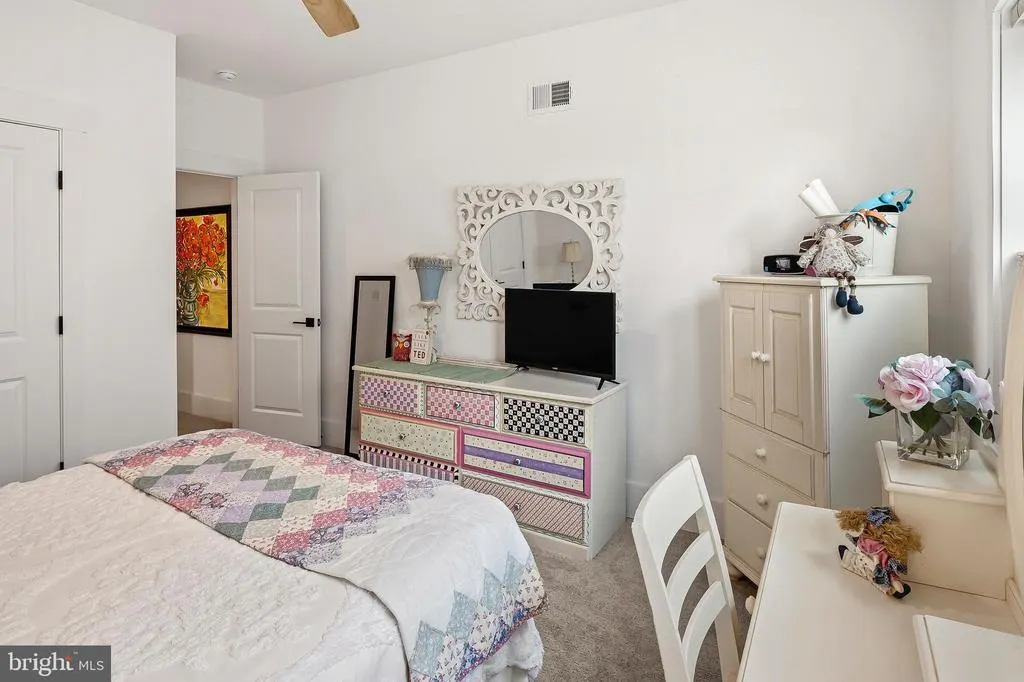
| Bedroom 2 | Main | Ceiling Fan(s),Flooring - Carpet,Window Treatments | ||
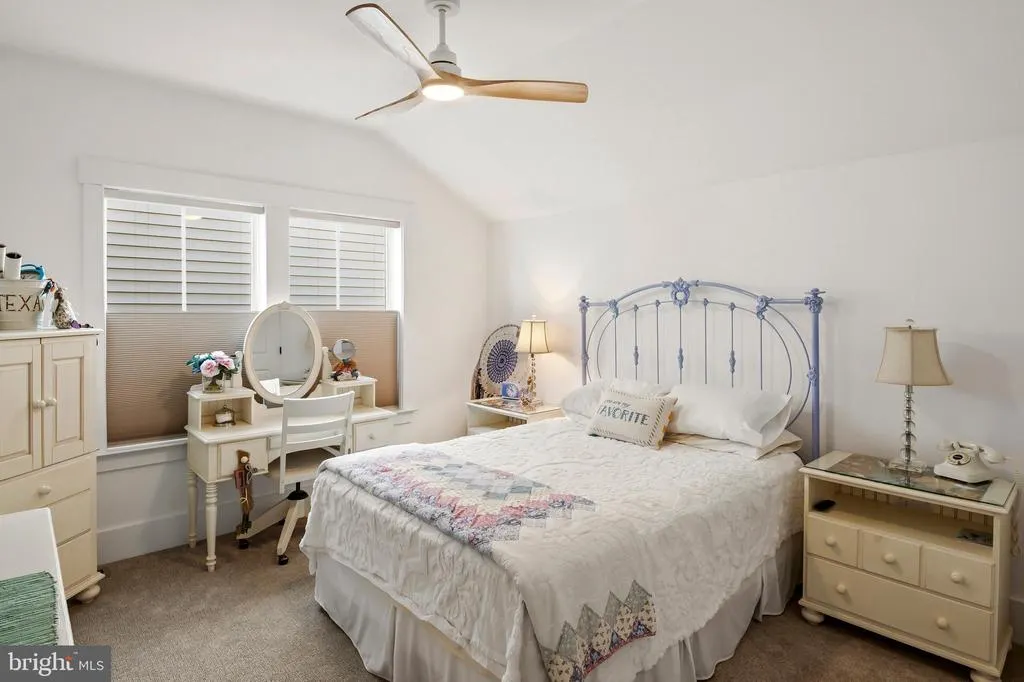
| Bedroom 3 | Upper 1 | Ceiling Fan(s),Flooring - Carpet | ||
| Den | Main | Window Treatments,Flooring - Luxury Vinyl Plank | ||
| Dining Room | Main | Flooring - Luxury Vinyl Plank,Window Treatments | ||
| Family Room | Upper 1 | Ceiling Fan(s),Flooring - Carpet,Walk-In Closet(s),Window Treatments,Lighting - Recessed | ||
| Family Room | Main | Ceiling Fan(s),Fireplace - Gas,Flooring - Luxury Vinyl Plank,Lighting - Recessed,Window Treatments | ||
| Kitchen | Main | Breakfast Bar,Breakfast Room,Countertop(s) - Quartz,Dining Area,Double Sink,Flooring - Luxury Vinyl Plank,Island,Kitchen - Country,Kitchen - Eat-in,Kitchen - Gas Cooking,Lighting - Pendants,Lighting - Recessed,Pantry | ||
| Primary Bathroom | Main | Bathroom - Walk-In Shower,Double Sink,Flooring - Ceramic Tile,Lighting - Recessed,Lighting - Pendants | ||
| Primary Bedroom | Main | Ceiling Fan(s),Flooring - Carpet,Lighting - Recessed,Walk-In Closet(s),Window Treatments,Attached Bathroom |
Amenities
- Foreclosure
- Views
- Short Sale
- New Construction
- Adult 55+
- Lease To Own
- No HOA Fees
- Furnished
- Primary On Main
- Air Conditioning
- Seller Finance
- Green
- Fixer Upper
- Horse
- Golf
- Fireplace
- Deck
- Garage
- Basement
- Pool
Property vs Single Family Average in 17325
Price
Taxes
Year Built
Visits
 © BRIGHT, All Rights Reserved
