
Price Reduction - Primary on Main - Adult 55+
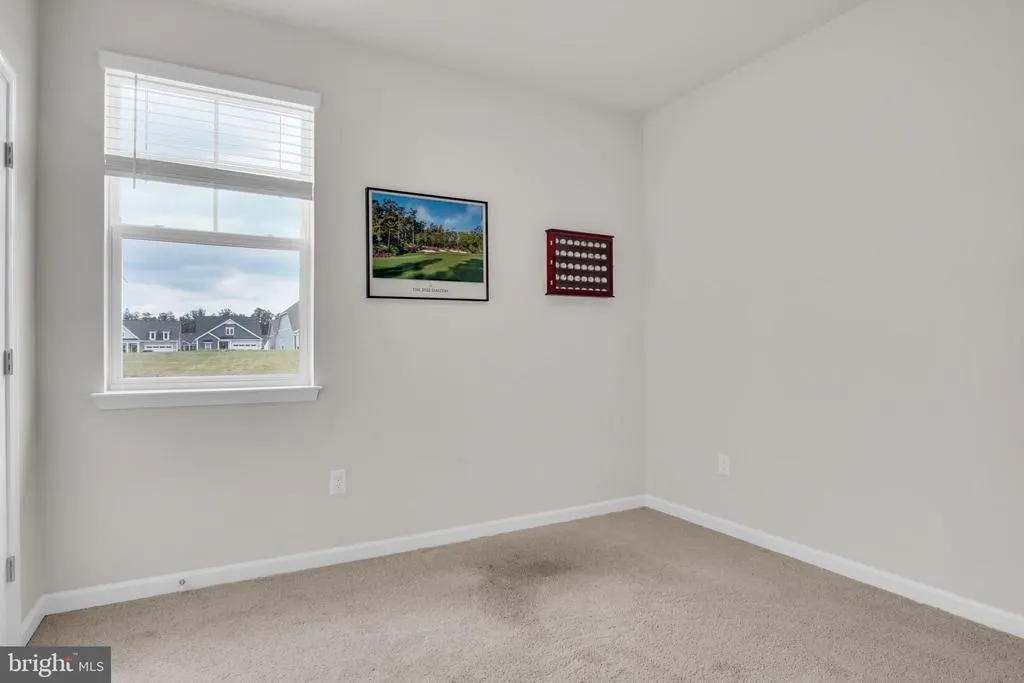
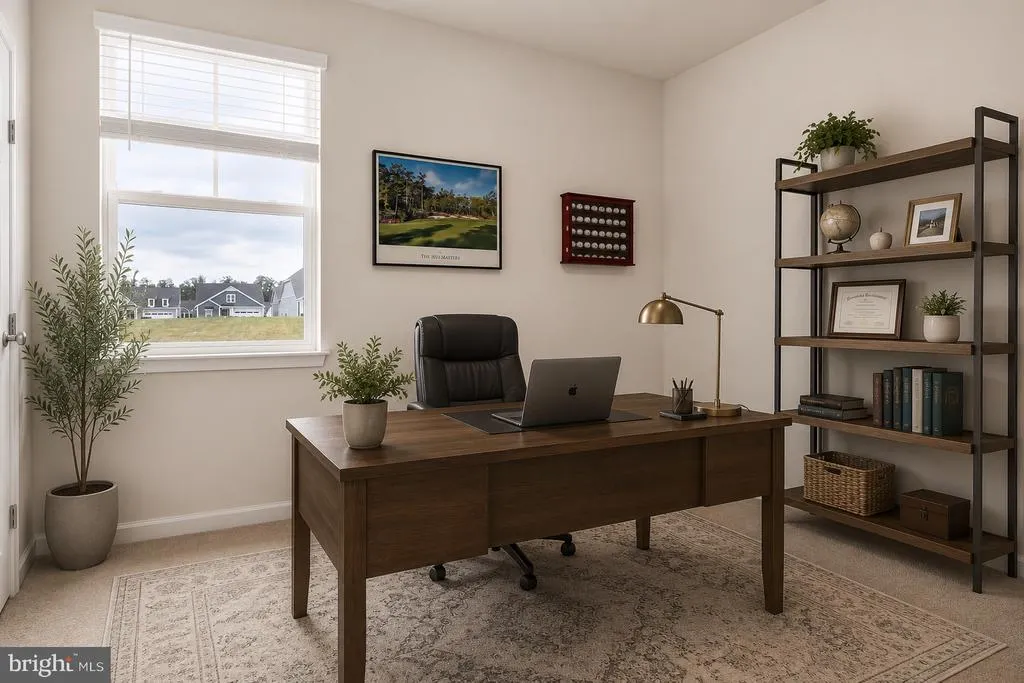
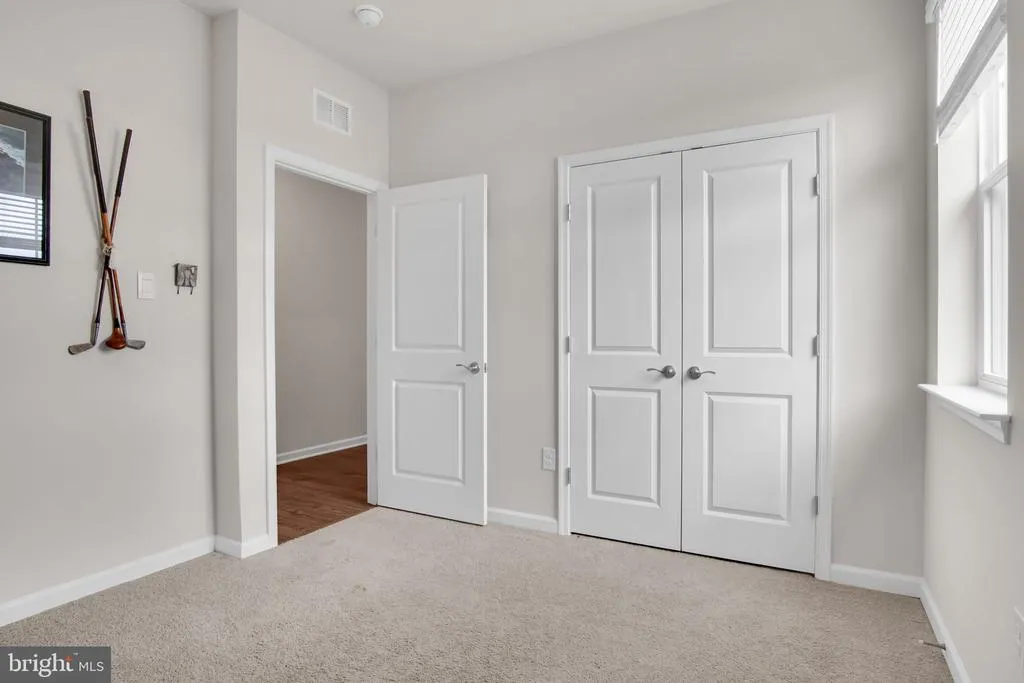
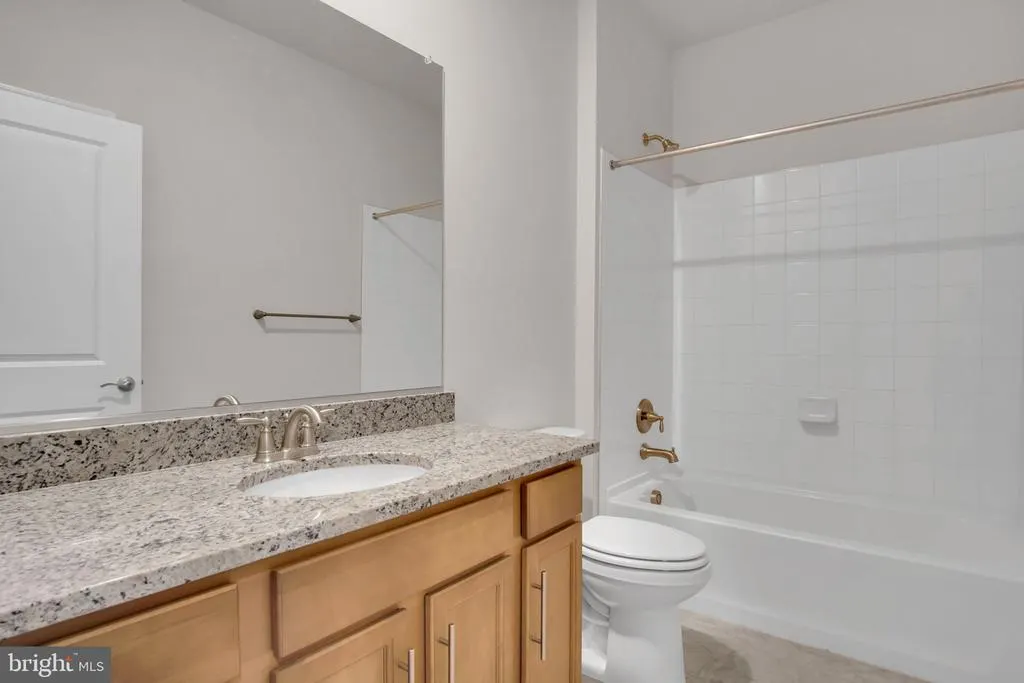
Address
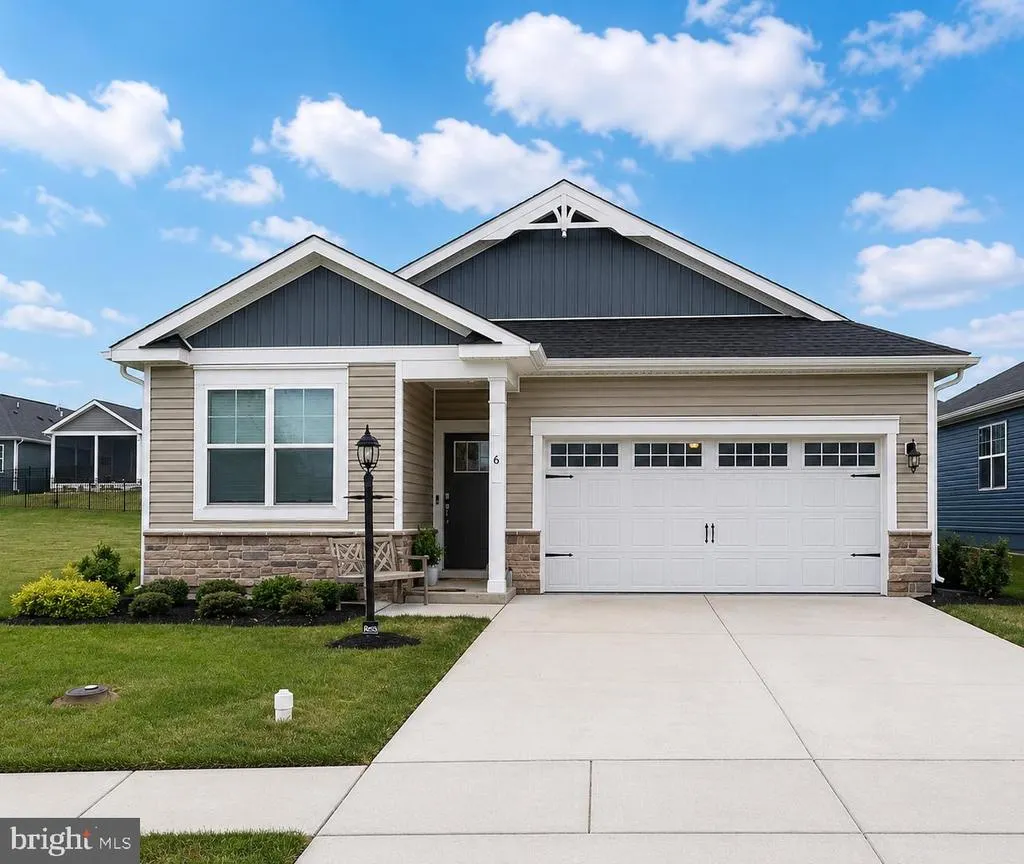
6 Grand Overlook Drive, Gettysburg, PA
Price
$ 389,900
Property Attributes
- MLS#PAAD2024290
- TypeSingle Family
- Listing Status ACTIVE
- CountyADAMS
- CityGettysburg
- AreaStraban Twp
- NeighborhoodAmblebrook
- Zip17325
- StyleRanch/Rambler,Craftsman
- Year Built2023
- Taxes$ 5907
- Price$ 389,900
- Bedrooms3
- Full Bathrooms2
- Half Bathrooms0
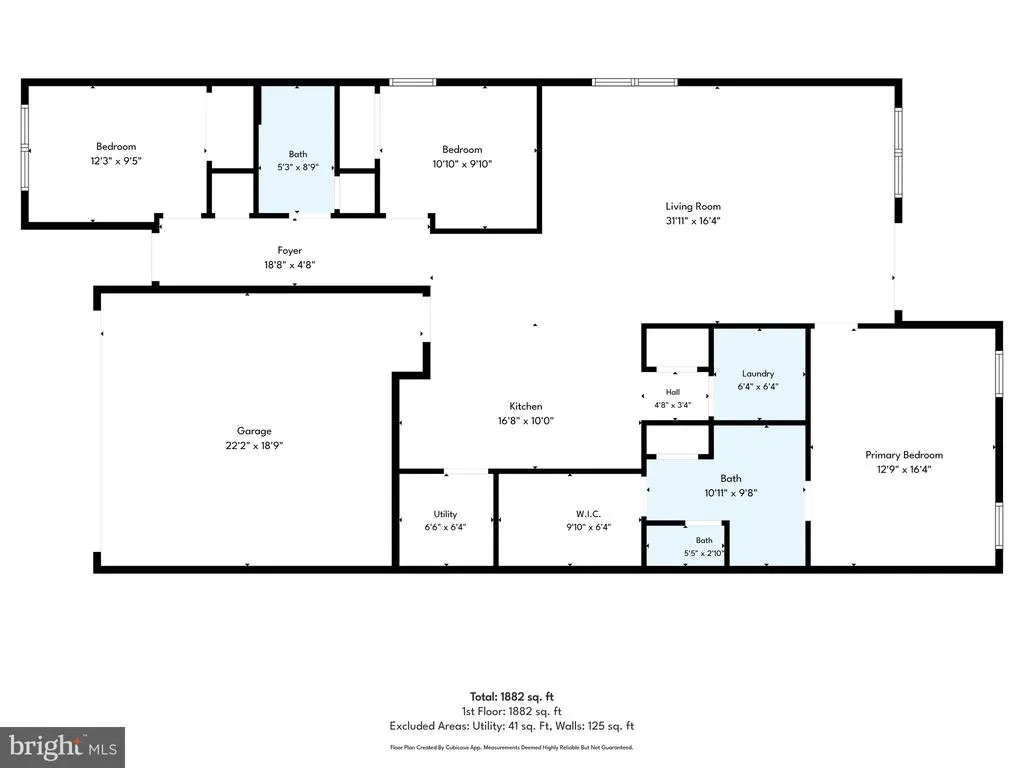
- Sqr Footage1736
- Lot Size0.14 Acres
Data Source:
Bright MLS
Property Description
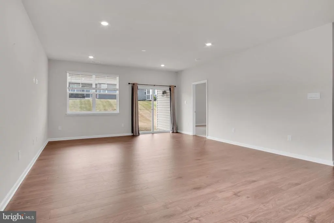
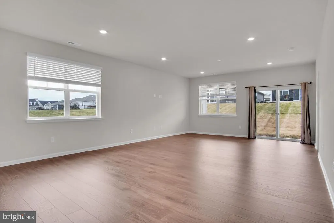
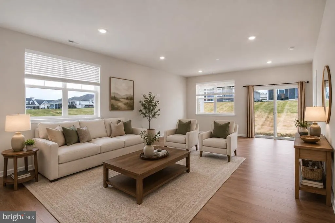
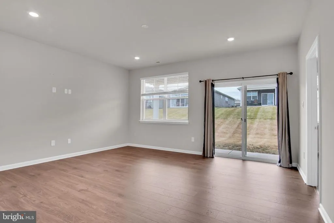
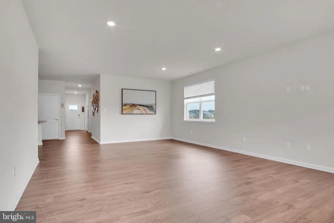
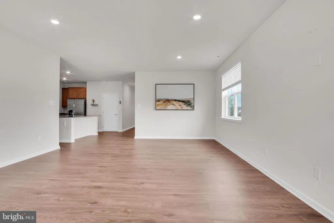

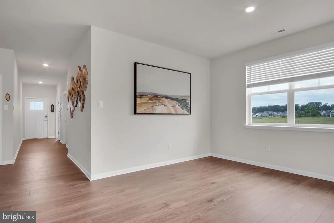
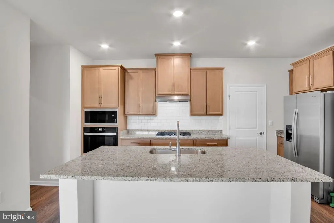
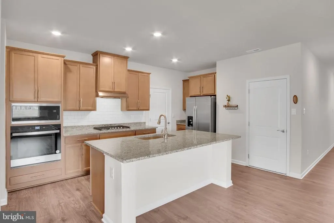
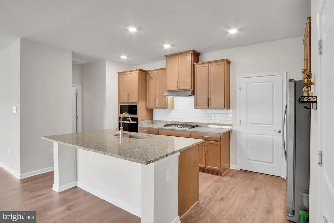
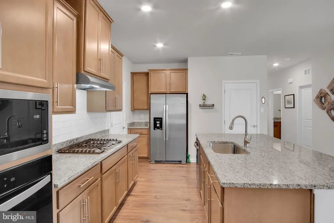
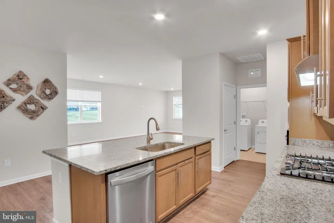
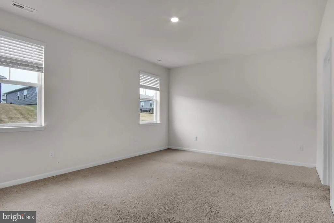
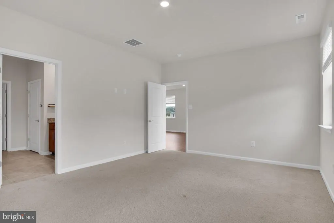
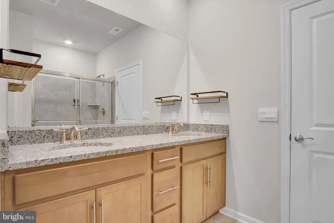
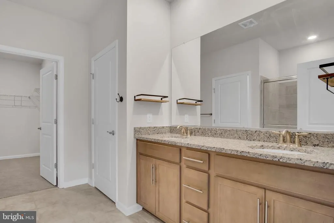
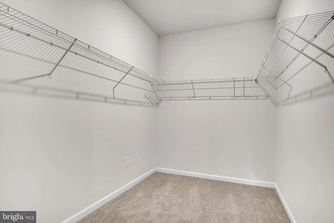
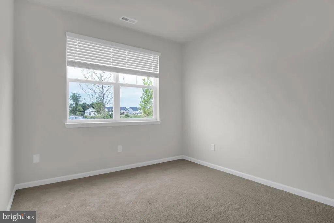
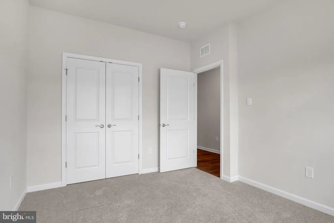
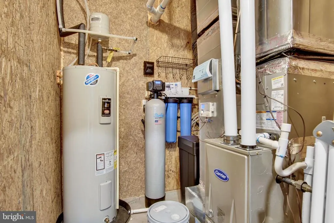
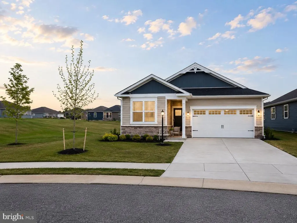
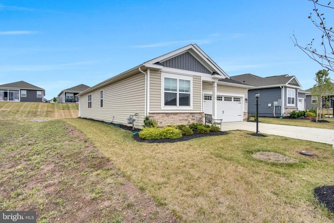
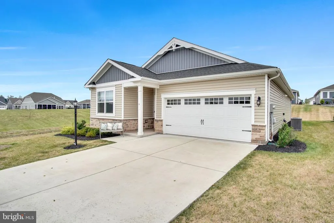
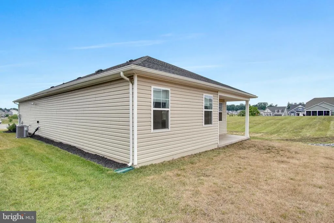
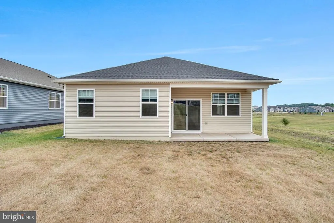
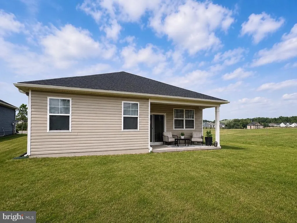
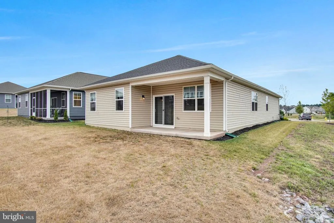
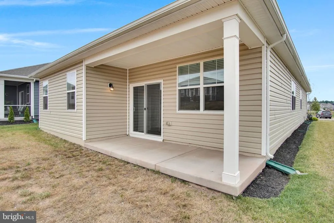
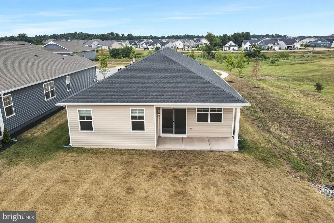
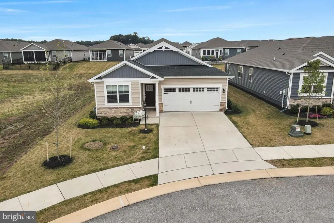
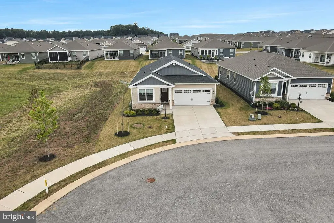
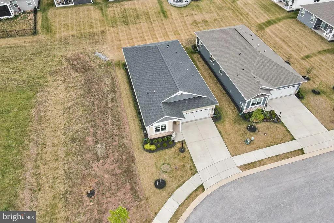
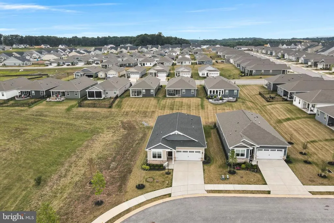
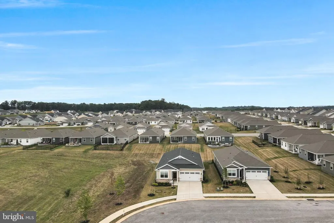
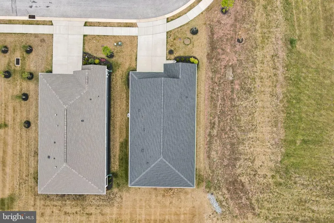
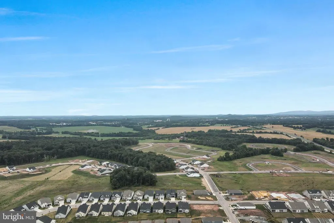
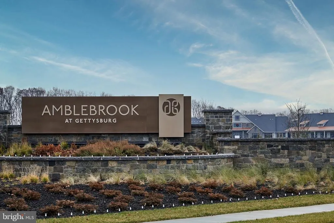
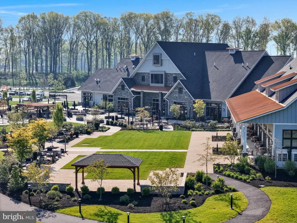
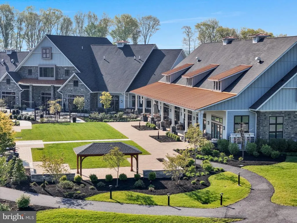
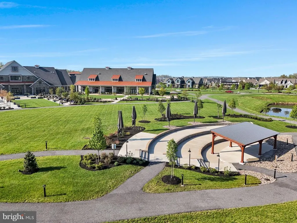
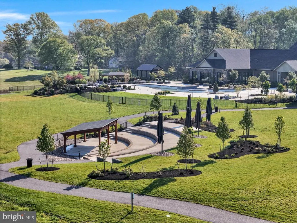
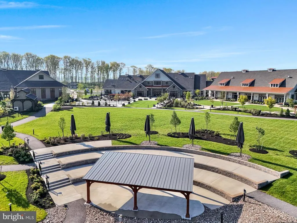
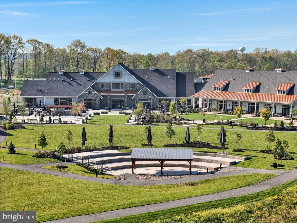
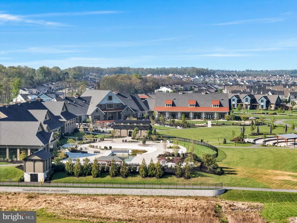
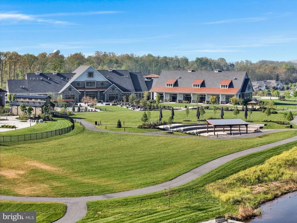
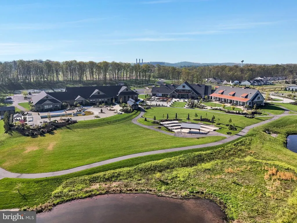
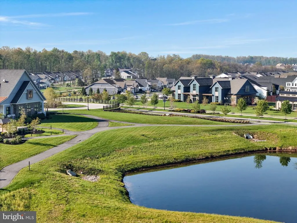
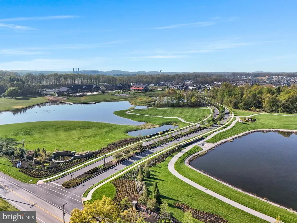
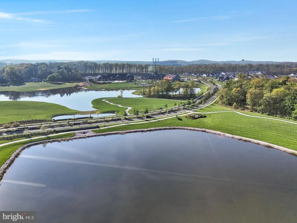
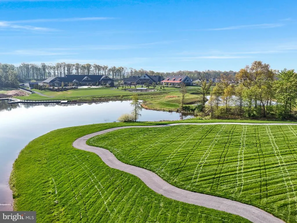
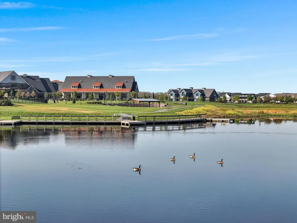
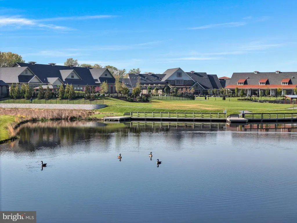
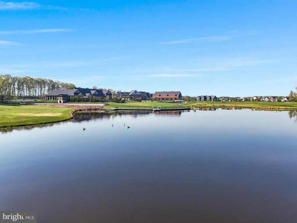
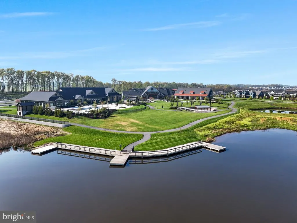
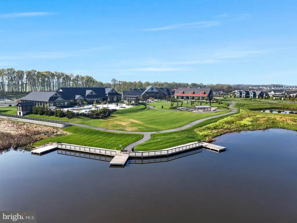
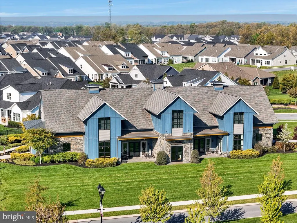
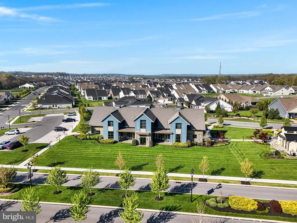
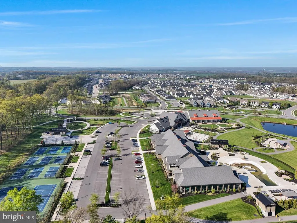
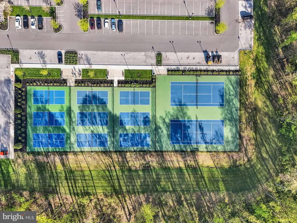
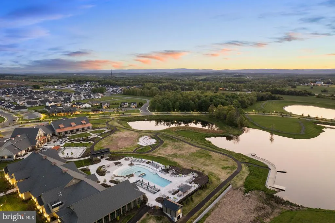
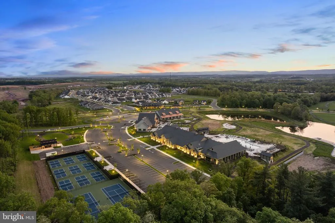
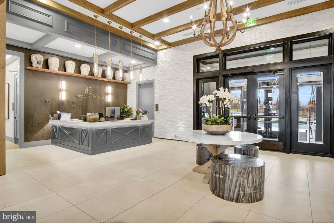
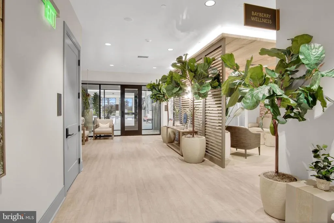
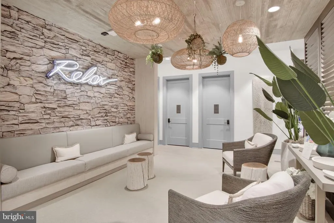
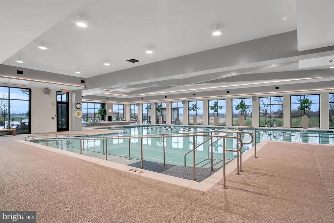
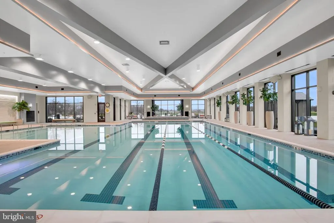
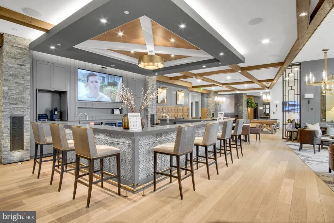
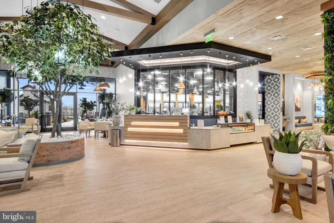
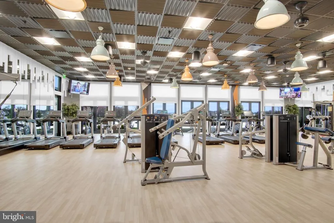
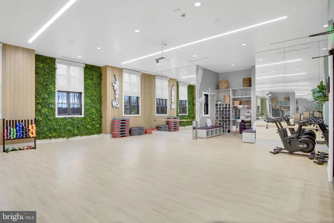
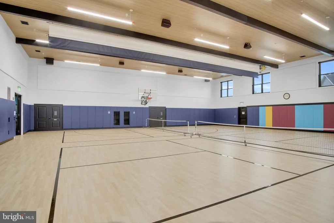
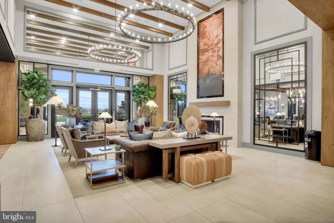
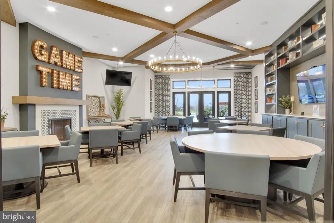
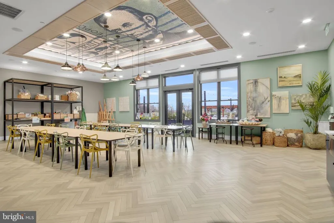
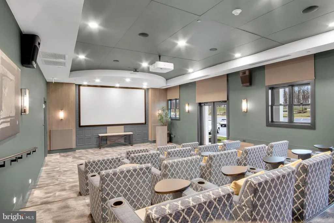
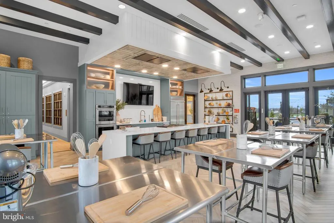
Welcome to 6 Grand Overlook Drive in the award-winning 55+ community of Amblebrook. This beautifully maintained DR Horton Dawson model offers the perfect blend of comfort, simplicity, and resort-style living. Positioned on a premium homesite, the property enjoys open green space both beside the home and across the street, creating a sense of privacy and spaciousness rarely found in community living. Inside, you'll find a light-filled floor plan that provides the perfect canvas for your personal style. Whether you're looking to move right in and enjoy it as-is or add your own custom touches over time, this home offers endless possibilities. A water softener has already been installed, backsplash added in the kitchen, and as a gently lived-in resale, it offers the advantage of being truly better than new. The settling period is behind you, and the home is ready for its next owner to enjoy with confidence. Enjoy low-maintenance living and access to Amblebrook's exceptional amenities, including indoor and outdoor pools, fitness facilities, walking trails, dining, clubs, and a vibrant social calendar. This is your opportunity to enjoy one of Gettysburg's most sought-after active adult communities while making a home uniquely your own
| Price History | |
|---|---|
| 6/23/2026 | Listed $394,900 |
| 7/30/2026 | 2$389,900 |
General Features
| Living Area | 1736 |
|---|---|
| Sewer | Public Sewer |
| Heating | Forced Air |
| Cooling | Central A/C |
| Possession | Settlement |
| Zoning | RESIDENTIAL |
| HOA Fee | 368.00 |
| Garage Spaces | 2.00 |
| Association Fee Includes | Common Area Maintenance,Lawn Care Front,Lawn Care Rear,Lawn Care Side,Lawn Maintenance,Recreation Facility,Road Maintenance,Snow Removal |
| Architectural Style | Ranch/Rambler,Craftsman |
| Construction Materials | Vinyl Siding |
| School District | GETTYSBURG AREA |
| Year Built | 2023 |
| Levels | 1 |
| Tax Year | 2026 |
| Ownership | Fee Simple |
| Cool Fuel | Electric |
| Accessibility | None |
| Assoc Fee Paid Per | Monthly |
| County | ADAMS |
| New Construction | No |
| Property Type | Residential |
| Association Amenities | Art Studio,Bar/Lounge,Bike Trail,Billiard Room,Club House,Common Grounds,Community Center,Convenience Store,Dog Park,Exercise Room,Fitness Center,Game Room,Hot tub,Jog/Walk Path,Library,Meeting Room, |
| HOA | Yes |
| Subdivision Name | AMBLEBROOK |
| Garage Y/N | Yes |
| Water Access Y/N | No |
| Other Structures | Above Grade,Below Grade |
| Full Baths | 2 |
| Status | ACTIVE |
| Directions | From Amblebrook Blvd,At the traffic circle,turn right onto Sheer Side Dr,Turn right onto Grandview Way,Turn right onto Chokeberry Way,Turn right onto Grand Overlook Dr,Property will be on the right. |
| City | GETTYSBURG |
| Association Name | AMBLEBROOK GETTYSBURG |
| Senior Community Y/N | Yes |
| MLS Area | Straban Twp (14338) |
| Lot Size Units | Square Feet |
| Lot Size Square Feet | 6098.40 |
| Tax Assessed Value | 348000.0 |
| Tax Annual Amount | 5907.0 |
| Structure Type | Detached |
| Condo/Coop Association fee Y/N | No |
| Bathrooms Full Main Level | 2 |
| Bathrooms Count Main Level | 2.00 |
| Price Per Sq Ft Total AG | 224.6 |
| Acceptable Financing | Cash,Conventional,VA,FHA |
| Senior Community Age Req | 55 |
| Vacation Rental Y/N | No |
| Total SQFT | 1736 |
| Builder Name | DR Horton |
| Standard Status | Active |
| Year Built Source | Estimated |
| Tax Lot | 0665 |
Interior Features
| Heating Fuel | Natural Gas |
|---|---|
| Hot Water | Natural Gas |
| Basement (Y/N) | No |
| Heating Y/N | Yes |
| Fireplace Y/N | No |
| Above Grade Finished Area | 1736 |
| Central Air Y/N | Yes |
| Total Bedrooms | 3 |
| Main Level Bedrooms | 3 |
| Below Grade Finished Area Unit Type | Square Feet |
| LivingAreaSource | Assessor |
| Below Grade Finished Area Source | Assessor |
| Above Grade Finished Area Source | Assessor |
| Above Grade Finished Area Unit Type | Square Feet |
| Total Baths | 2 |
Exterior Features
| Pool | Yes - Community |
|---|---|
| Water Source | Public |
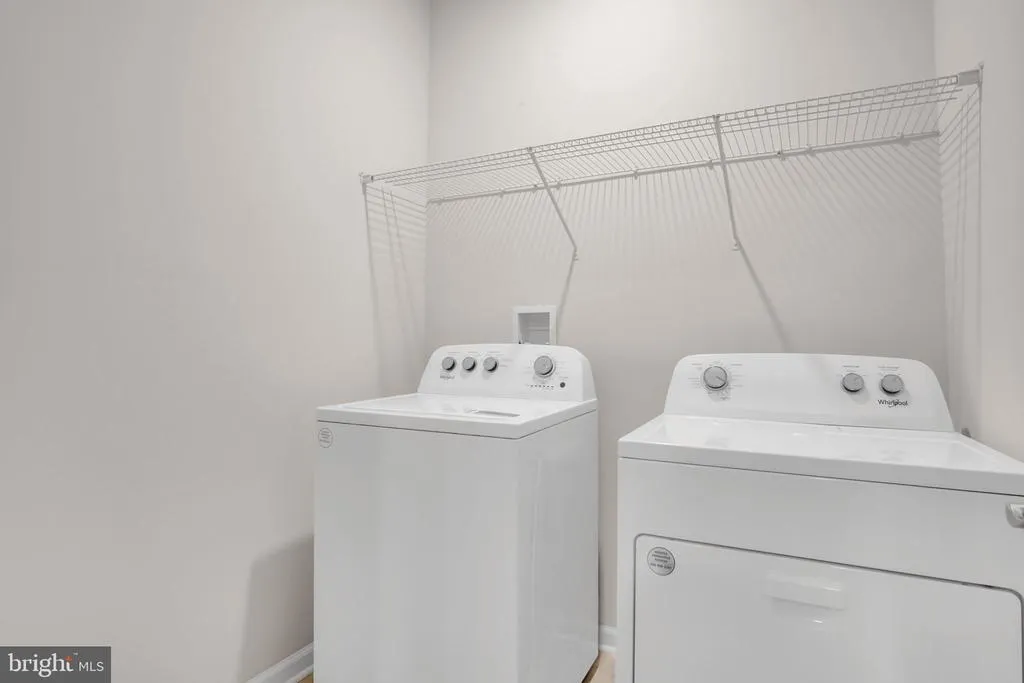
| Inclusions | Refrigerator,Washer,Dryer,Blinds,Water Softener |
| Total Parking Spaces | 2 |
| Garage Features | Garage - Front Entry |
| Type of Parking | Attached Garage |
| Land Use Code | 101 |
| Foundation Details | Slab |
| Water View Y/N | No |
| Lot Size Acres | 0.14 |
| Lot Size Source | Estimated |
| Waterfront Y/N | No |
| Builder Model | Dawson |
| Land Assessed Value | 90100.00 |
| Navigable Water Y/N | No |
| Water Oriented Y/N | No |
| # of Attached Garage Spaces | 2 |
Amenities
- Foreclosure
- Views
- Short Sale
- New Construction
- Adult 55+
- Lease To Own
- No HOA Fees
- Furnished
- Primary On Main
- Air Conditioning
- Seller Finance
- Green
- Fixer Upper
- Horse
- Golf
- Fireplace
- Deck
- Garage
- Basement
- Pool
Property vs Single Family Average in 17325
Price
Taxes
Year Built
Visits
 © BRIGHT, All Rights Reserved
