
Water Views - Primary on Main
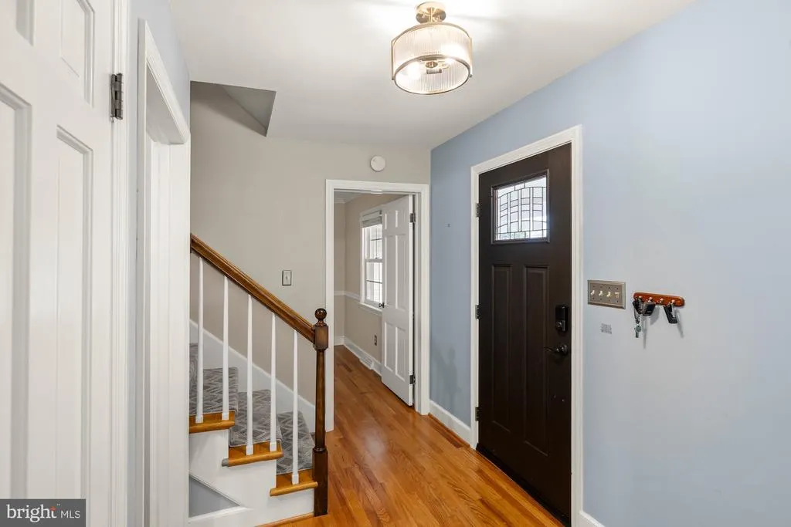
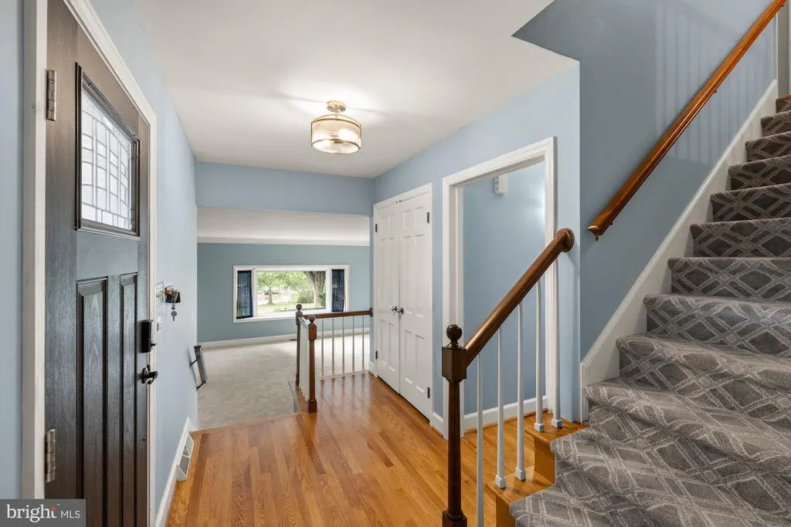
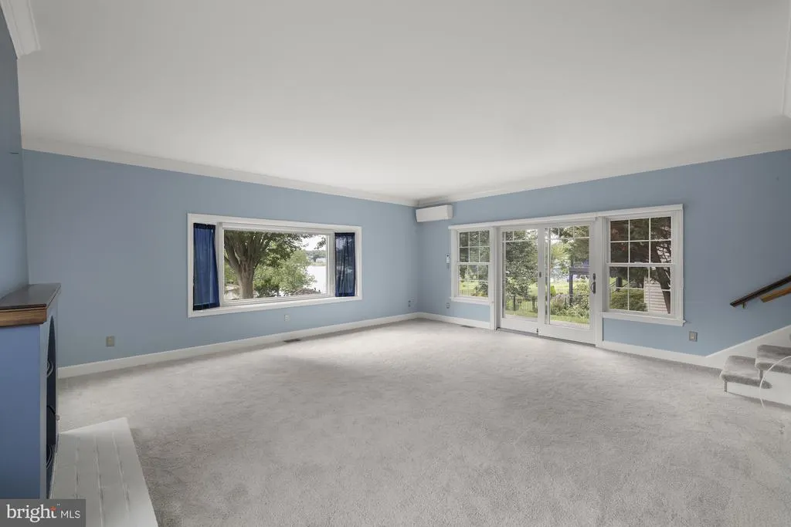
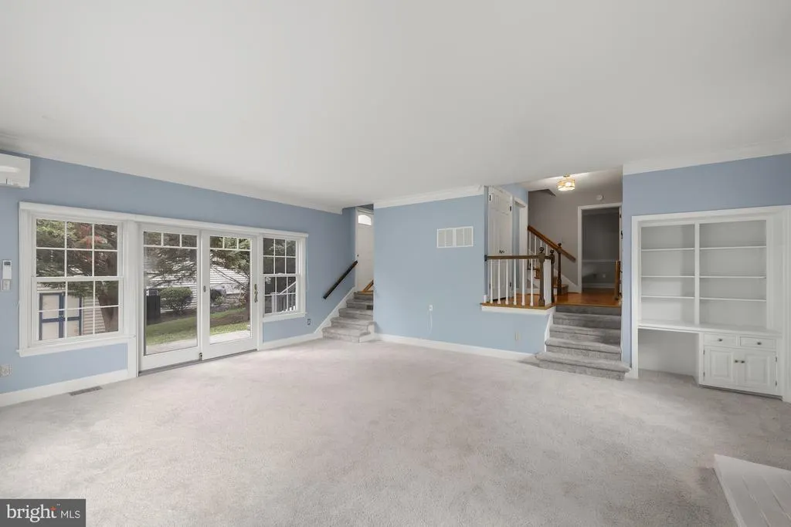
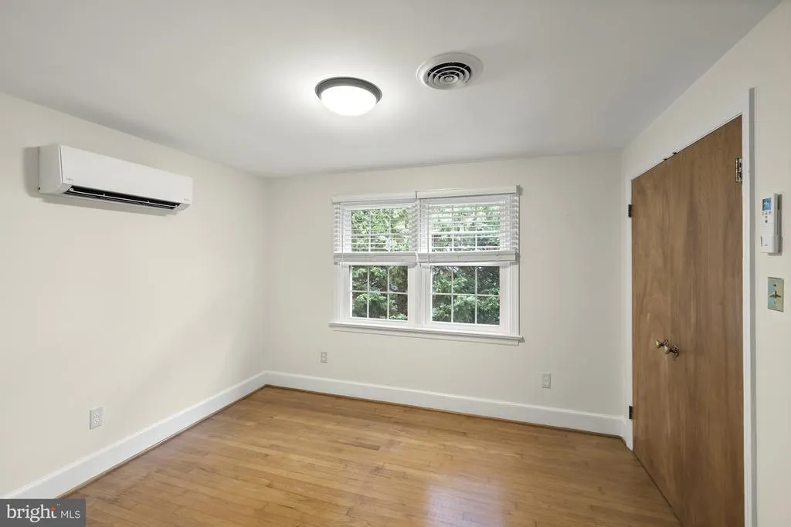
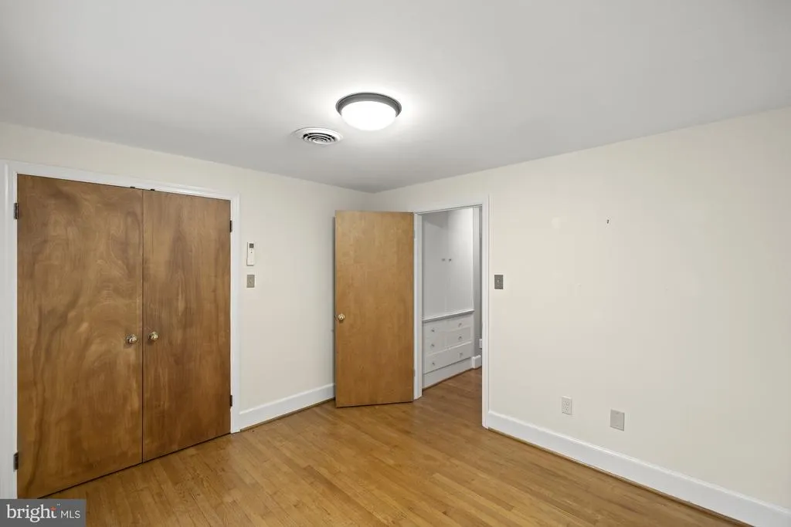
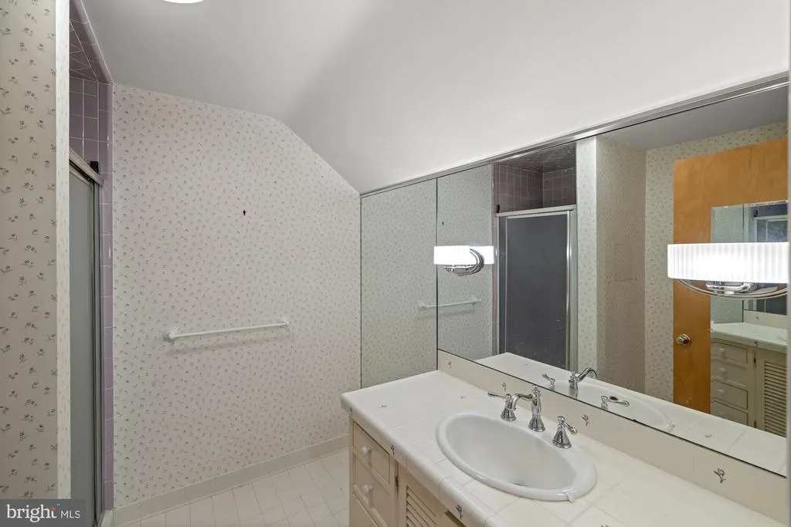
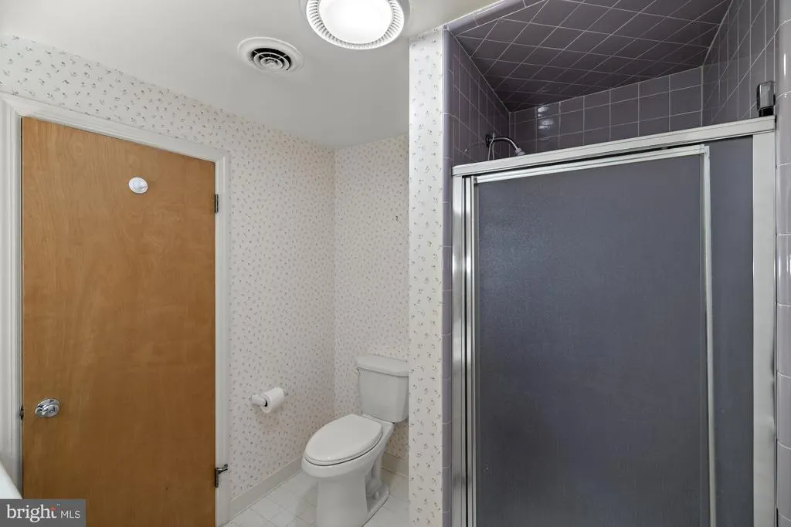
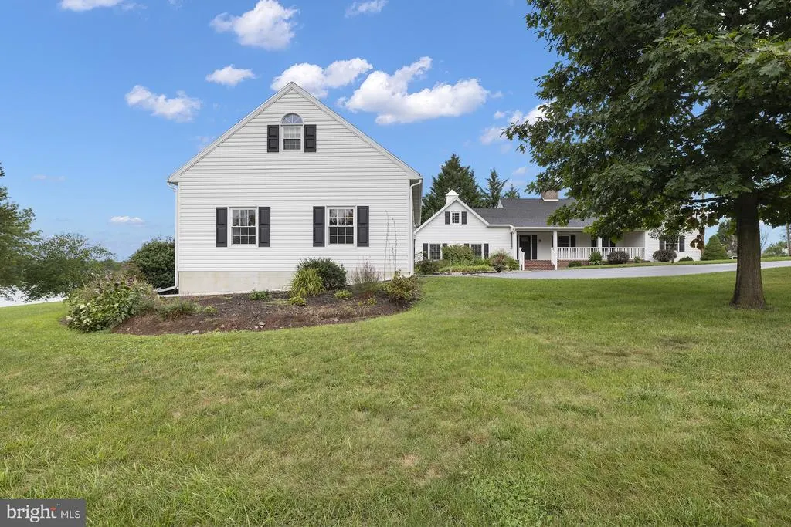
Address
759 Mcclellan Drive, Gettysburg, PA
Price
$ 844,900
Property Attributes
- MLS#PAAD2025264
- TypeSingle Family
- Listing Status ACTIVE
- CountyADAMS
- CityGettysburg
- AreaMount Joy Twp
- NeighborhoodLake Heritage
- Zip17325
- StyleCape Cod
- Year Built1980
- Taxes$ 7144
- Price$ 844,900
- Bedrooms4
- Full Bathrooms2
- Half Bathrooms1
- Sqr Footage2848
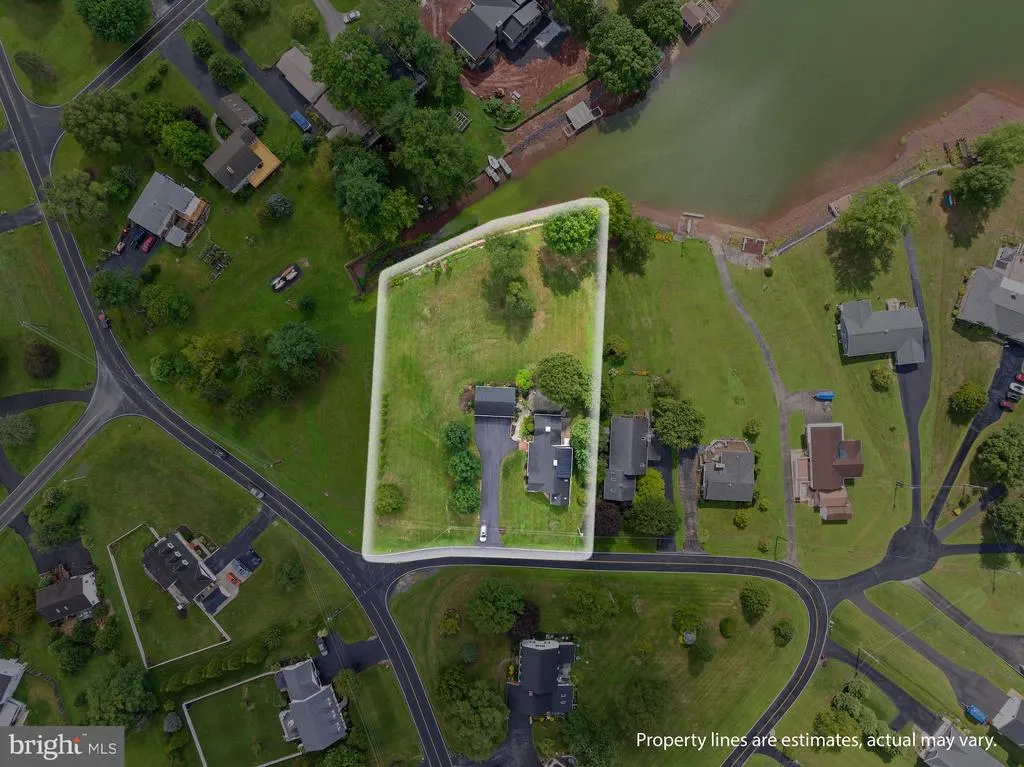
- Lot Size1.15 Acres
Data Source:
Bright MLS
Property Description
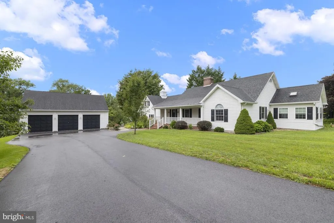
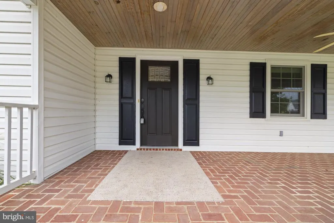
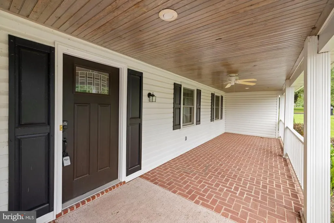

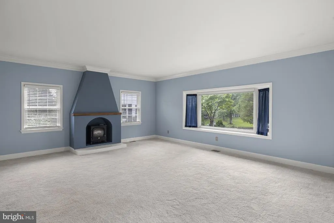
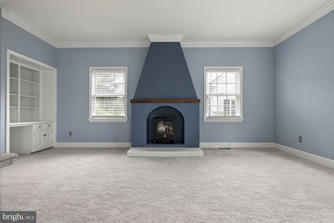
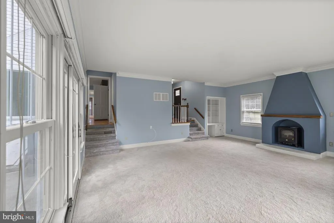
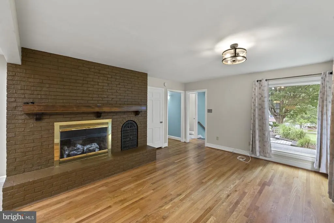
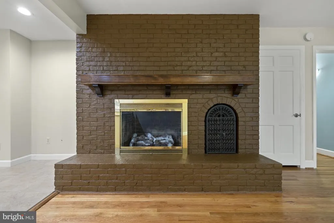
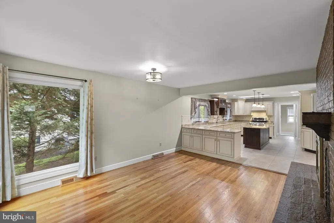
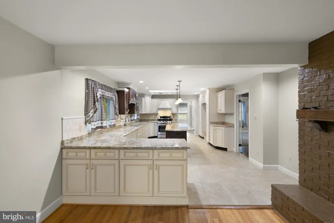
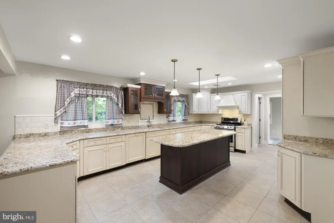
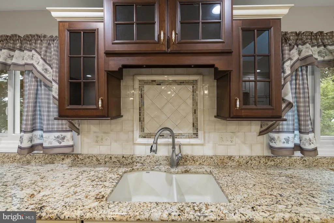
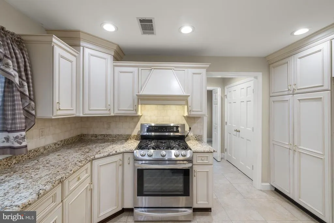
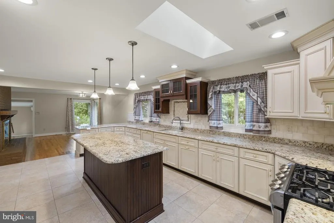
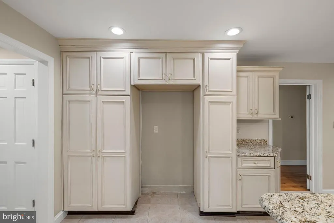
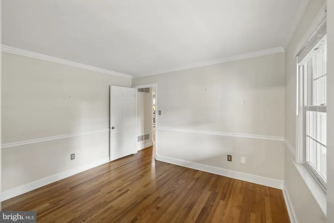
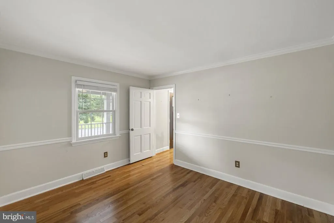
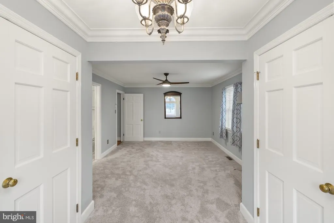
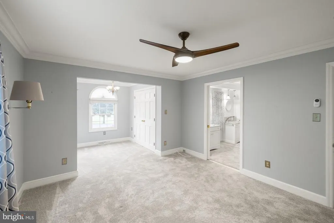
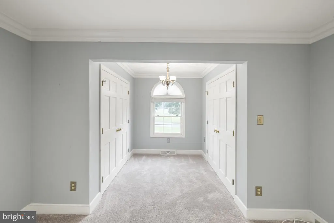
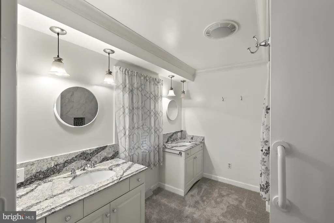
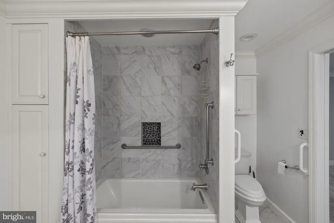
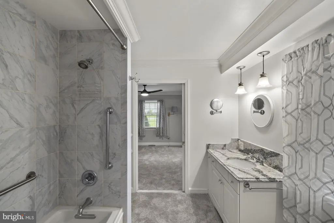
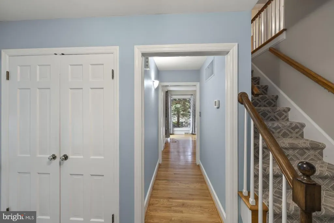
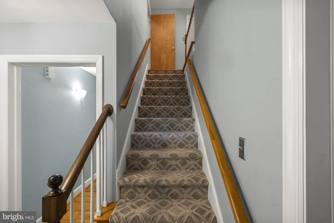
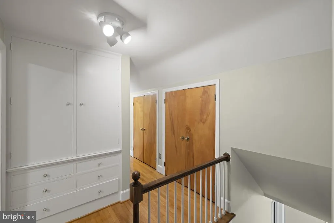
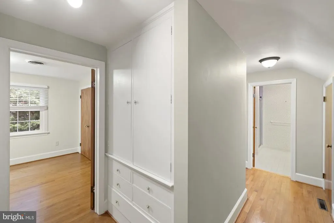
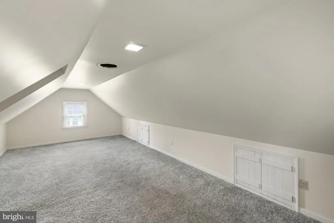
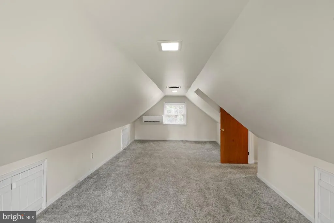
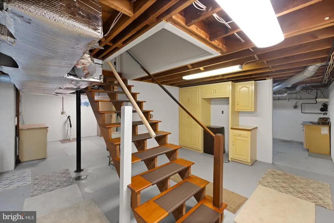
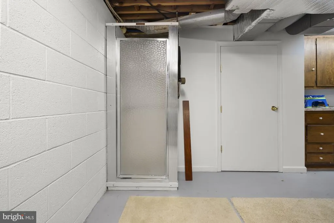
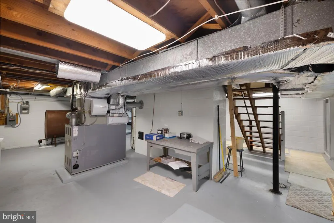
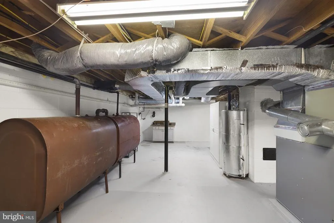
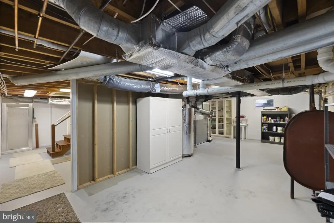
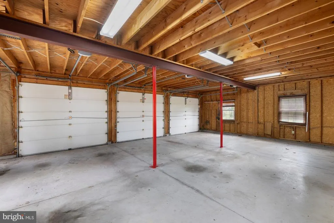
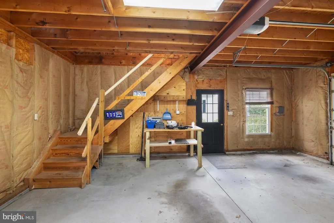
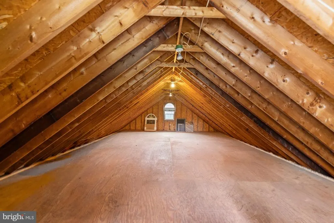
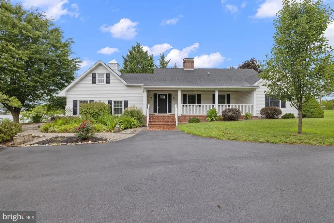
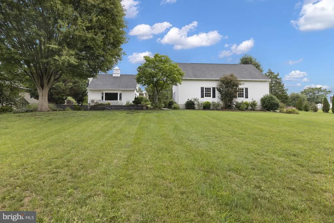
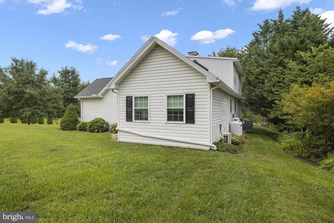
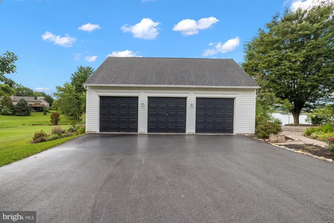
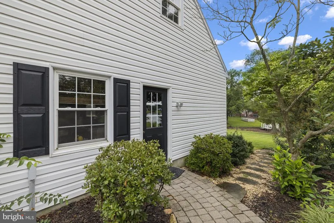
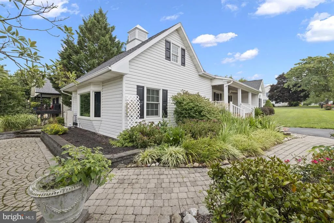
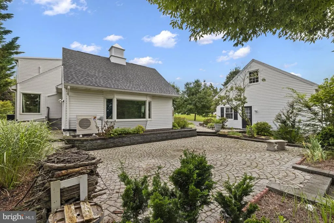
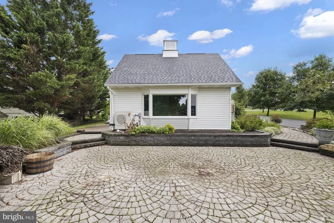
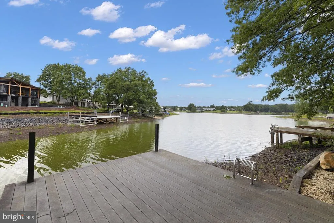
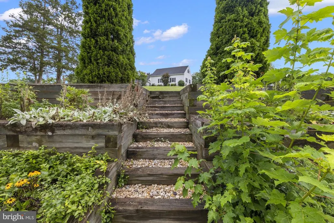
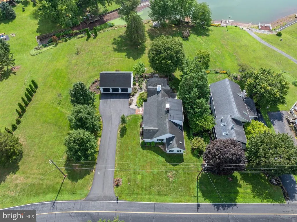
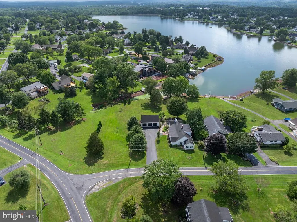
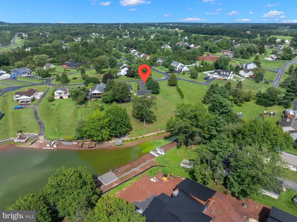
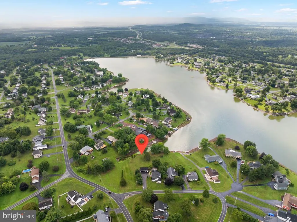
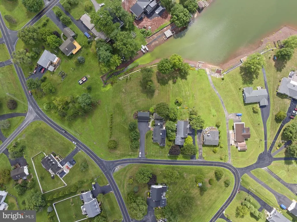
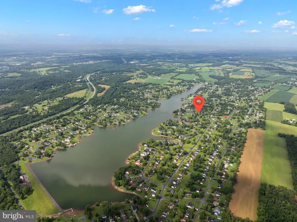
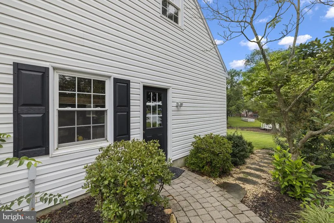
Welcome to this exceptional Lake Heritage retreat just minutes from Historic Gettysburg! Set on 1.15 acres across three combined lots, this property offers approximately 200 feet of water frontage and borders Lake Heritage Association-preserved land for added privacy and natural beauty. Enjoy water views from the paver patio, dock, and covered side porchperfect for relaxing or entertaining. Inside, the inviting layout features a sunken family room, updated kitchen, two fireplaces, and a main-level primary suite. The full unfinished basement provides abundant storage and future living-space potential. A detached, oversized three-car garage with expansive upstairs storage offers exceptional space for vehicles, hobbies, equipment, or a workshop. Enjoy this wonderful home in the private access Lake Community complete with a 150-acre Lake for Swimming, Boating, Fishing, Skiing, and Wakeboarding. Also enjoy the Community Swimming Pool, Tennis Courts, Volleyball Court, Baseball Field, Basketball Courts, Community Center, Meeting and Party Rooms, several Playgrounds, a Dog Park and Numerous Clubs, Recreation and Picnic Areas. With its rare combination of expansive water frontage, privacy, preserved land, generous garage space, and convenient proximity to Gettysburg, this Lake Heritage property offers a truly special opportunity to enjoy waterfront living.
| Price History | |
|---|---|
| 8/20/2026 | Listed $844,900 |
General Features
| Living Area | 2848 |
|---|---|
| Sewer | Community Septic Tank |
| Heating | Forced Air |
| Cooling | Central A/C |
| Utilities | Cable TV Available,Electric Available,Sewer Available,Water Available |
| Possession | Settlement |
| Roof | Shingle |
| Appliances | Dishwasher,Stove |
| Zoning | RESIDENTIAL |
| HOA Fee | 1715.00 |
| Garage Spaces | 2.00 |
| Patio/Porch Features | Deck(s),Patio(s),Porch(es) |
| Architectural Style | Cape Cod |
| Construction Materials | Brick,Aluminum Siding |
| School District | GETTYSBURG AREA |
| Year Built | 1980 |
| Electric | 200+ Amp Service |
| View | Lake |
| Levels | 1.5 |
| Tax Year | 2026 |
| Ownership | Fee Simple |
| Cool Fuel | Electric |
| Accessibility | 2+ Access Exits |
| Assoc Fee Paid Per | Annually |
| County | ADAMS |
| New Construction | No |
| Property Type | Residential |
| HOA | Yes |
| Subdivision Name | LAKE HERITAGE |
| Garage Y/N | Yes |
| Water Access Y/N | No |
| Other Structures | Above Grade,Below Grade |
| Full Baths | 2 |
| Status | ACTIVE |
| Directions | GPS |
| City | GETTYSBURG |
| Association Name | LHPOA |
| Senior Community Y/N | No |
| MLS Area | Mount Joy Twp (14330) |
| Lot Size Units | Square Feet |
| Lot Size Square Feet | 50094.00 |
| Tax Assessed Value | 419600.0 |
| Tax Annual Amount | 7144.0 |
| Property Condition | Very Good |
| Structure Type | Detached |
| Condo/Coop Association fee Y/N | No |
| Bathrooms Full Main Level | 1 |
| Bathrooms Count Main Level | 2.00 |
| Price Per Sq Ft Total AG | 296.66 |
| Acceptable Financing | Cash,Conventional,FHA,VA |
| Vacation Rental Y/N | No |
| Total SQFT | 4909 |
| Location Type | Lake |
| Standard Status | Active |
| Year Built Source | Assessor |
| Tax Lot | 0003 |
Interior Features
| Interior Amenities | Bathroom - Tub Shower,Bathroom - Stall Shower,Butlers Pantry,Carpet,Ceiling Fan(s),Combination Kitchen/Dining,Entry Level Bedroom,Kitchen - Island,Pantry,Recessed Lighting,Upgraded Countertops,Walk-i |
|---|---|
| Heating Fuel | Oil |
| Basement | Full,Walkout Stairs,Unfinished |
| Flooring | Ceramic Tile,Carpet,Hardwood |
| Total Fireplaces | 1 |
| Fireplace Features | Brick,Gas/Propane |
| Hot Water | Electric |
| Basement (Y/N) | Yes |
| Heating Y/N | Yes |
| Fireplace Y/N | Yes |
| Above Grade Finished Area | 2848 |
| Half Baths | 1 |
| Central Air Y/N | Yes |
| Total Bedrooms | 4 |
| Room Type | Dining Room,Primary Bedroom,Bedroom 2,Bedroom 3,Kitchen,Family Room,Den,Laundry,Loft,Office,Primary Bathroom,Full Bath,Half Bath |
| Main Level Bedrooms | 1 |
| Below Grade Finished Area Unit Type | Square Feet |
| LivingAreaSource | Assessor |
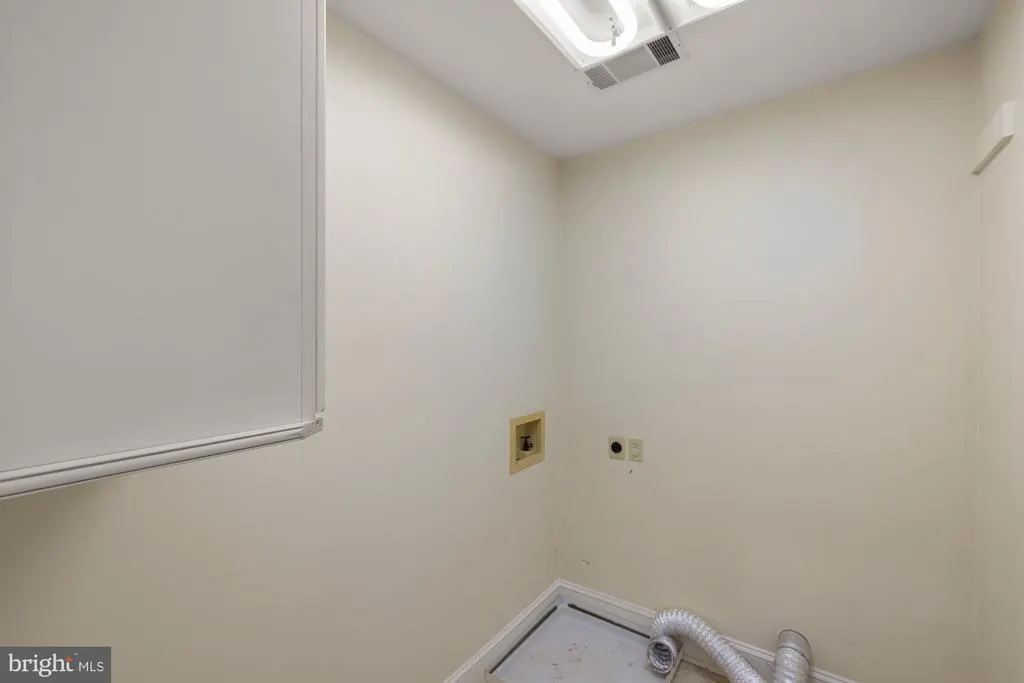
| Laundry Type | Main Floor |
| Below Grade Unfin Area Units | Square Feet |
| Below Grade Unfin SQFT | 2061 |
| Below Grade Unfin SQFT Source | Assessor |
| Below Grade Finished Area Source | Assessor |
| Bedrooms Count All Upper Levels | 3 |
| Bedrooms Count Upper Level 1 | 3 |
| Bathrooms Half Main Level | 1 |
| Bathrooms Full Upper Level 1 | 1 |
| Bathrooms Full All Upper Levels | 1 |
| Bathrooms Count Upper Level 1 | 1.00 |
| Bathrooms Count All Upper Levels | 1 |
| Above Grade Finished Area Source | Assessor |
| Above Grade Finished Area Unit Type | Square Feet |
| Total Baths | 3 |
Exterior Features
| Pool | Yes - Community |
|---|---|
| Parking Features | Paved Driveway |
| Water Source | Private/Community Water |
| Total Parking Spaces | 6 |
| Garage Features | Additional Storage Area,Garage - Front Entry,Garage Door Opener,Oversized |
| Type of Parking | Detached Garage,Driveway |
| Land Use Code | 101 |
| Foundation Details | Block |
| Water View Y/N | Yes |
| Lot Size Acres | 1.15 |
| Road Surface Type | Paved |
| Lot Size Source | Assessor |
| Waterfront Y/N | No |
| Horse Y/N | No |
| Land Assessed Value | 168200.00 |
| Navigable Water Y/N | No |
| Water Oriented Y/N | No |
| # of Detached Garage Spaces | 2 |
Room Details
| Room | Dimensions | Level | Flooring | Details |
|---|---|---|---|---|
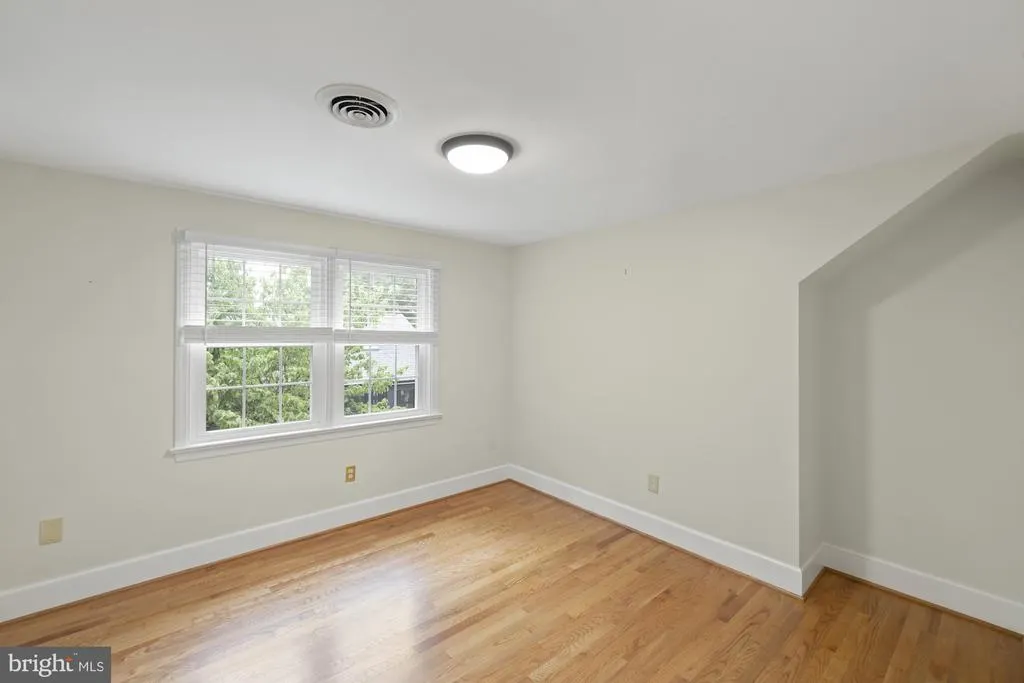
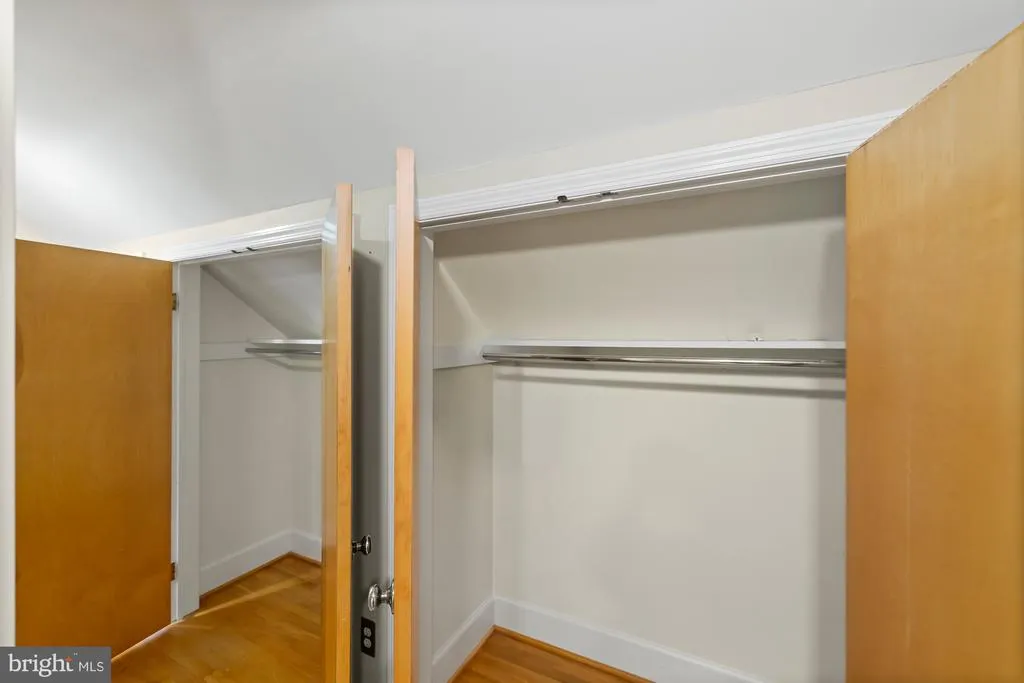
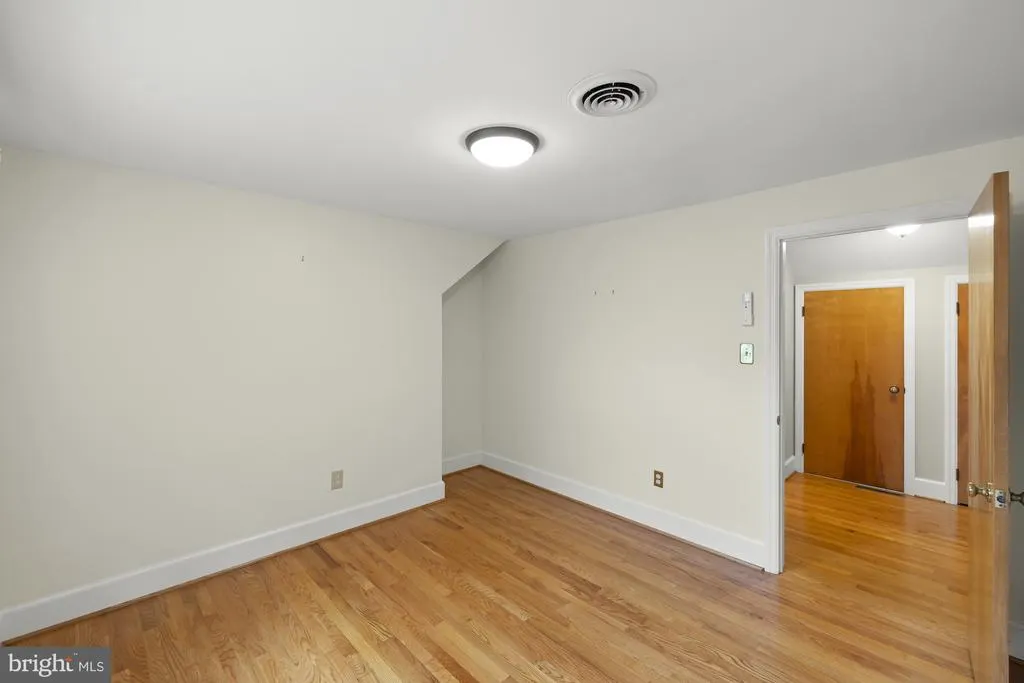
| Bedroom 2 | Upper 1 | Flooring - HardWood | ||
| Bedroom 3 | Upper 1 | Flooring - HardWood | ||
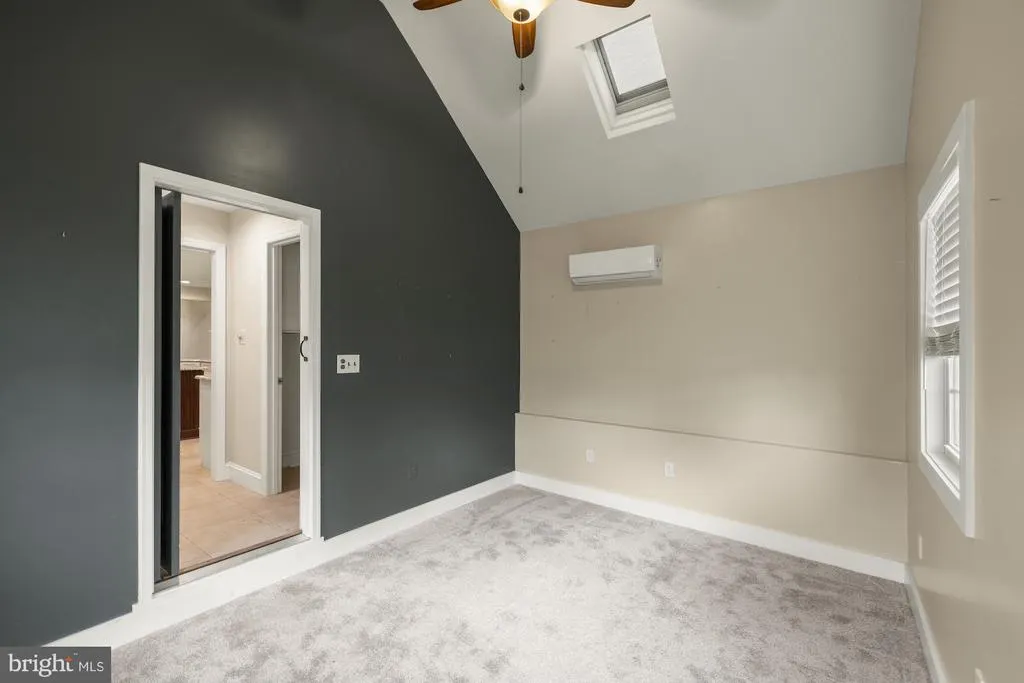
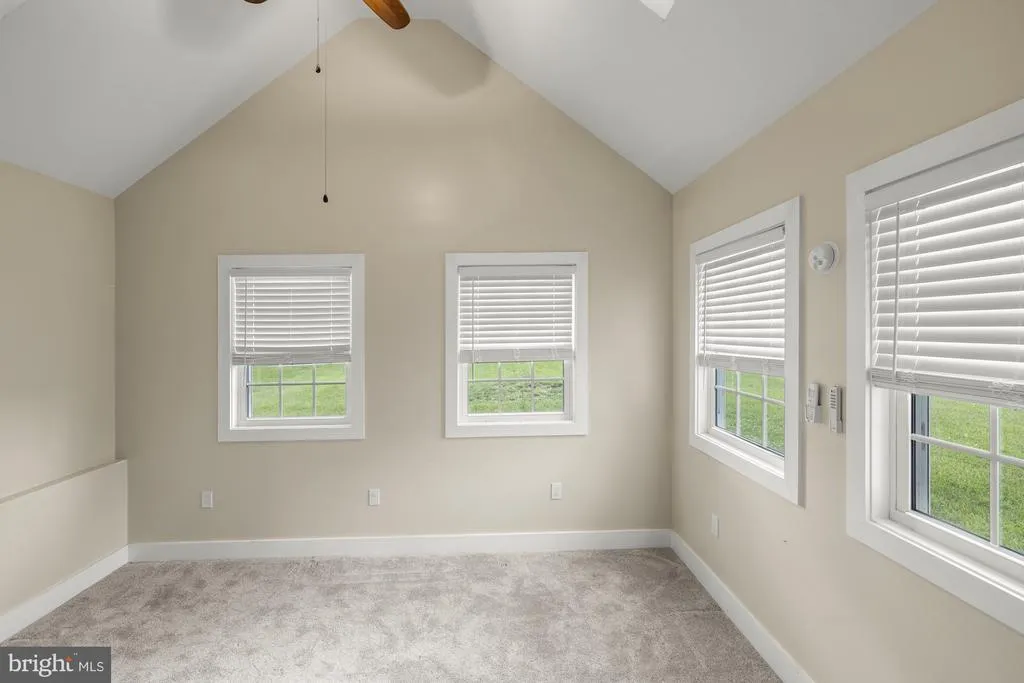
| Den | Main | Flooring - Carpet,Ceiling Fan(s),Skylight(s),Cathedral/Vaulted Ceiling | ||
| Dining Room | Main | Flooring - HardWood,Fireplace - Gas | ||
| Family Room | Main | Flooring - Carpet,Crown Molding,Built-Ins,Fireplace - Other | ||
| Full Bath | Upper 1 | Flooring - Ceramic Tile,Bathroom - Stall Shower | ||
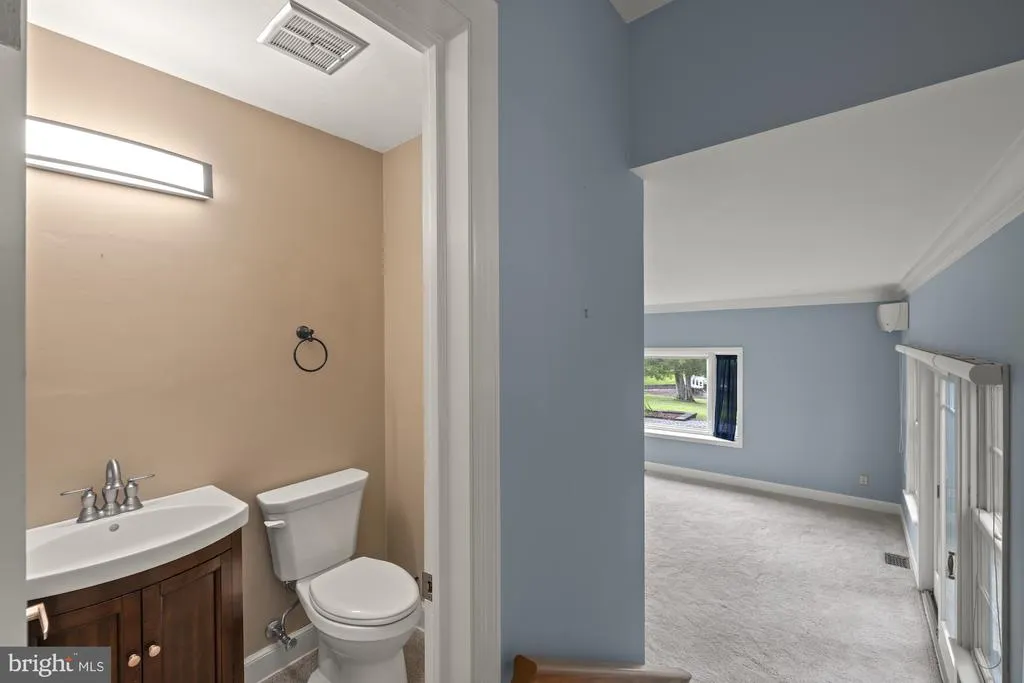
| Half Bath | Main | Flooring - Carpet | ||
| Kitchen | Main | Flooring - Ceramic Tile,Countertop(s) - Granite,Island,Pantry,Lighting - Recessed,Kitchen - Gas Cooking | ||
| Laundry | Main | Built-Ins,Flooring - Ceramic Tile | ||
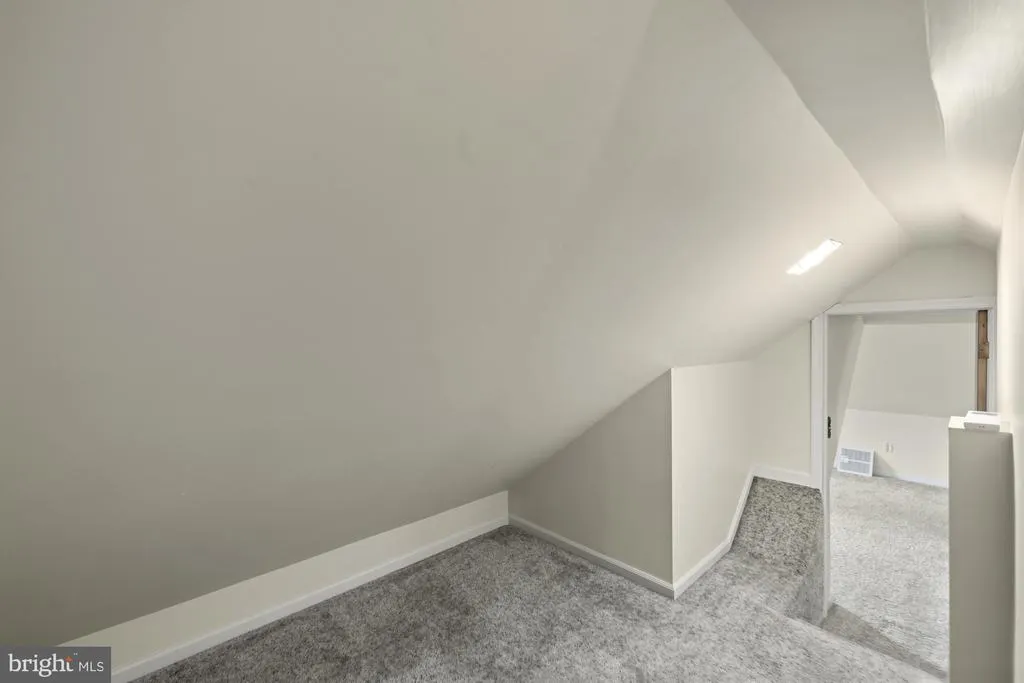
| Loft | Upper 1 | |||
| Office | Main | Flooring - HardWood,Crown Molding,Chair Rail | ||
| Primary Bathroom | Main | Flooring - Carpet,Double Sink,Bathroom - Tub Shower | ||
| Primary Bedroom | Main | Flooring - Carpet,Ceiling Fan(s),Crown Molding |
Amenities
- Foreclosure
- Views
- Short Sale
- New Construction
- Adult 55+
- Lease To Own
- No HOA Fees
- Furnished
- Primary On Main
- Air Conditioning
- Seller Finance
- Green
- Fixer Upper
- Horse
- Golf
- Fireplace
- Deck
- Garage
- Basement
- Pool
Property vs Single Family Average in 17325
Price
Taxes
Year Built
 © BRIGHT, All Rights Reserved
