
Views - Primary on Main
Address
533 Grant Drive, Gettysburg, PA
Price
$ 249,000
Property Attributes
- MLS#PAAD2025368
- TypeSingle Family
- Listing Status ACTIVE
- CountyADAMS
- CityGettysburg
- AreaMount Pleasant Twp
- NeighborhoodLake Heritage
- Zip17325
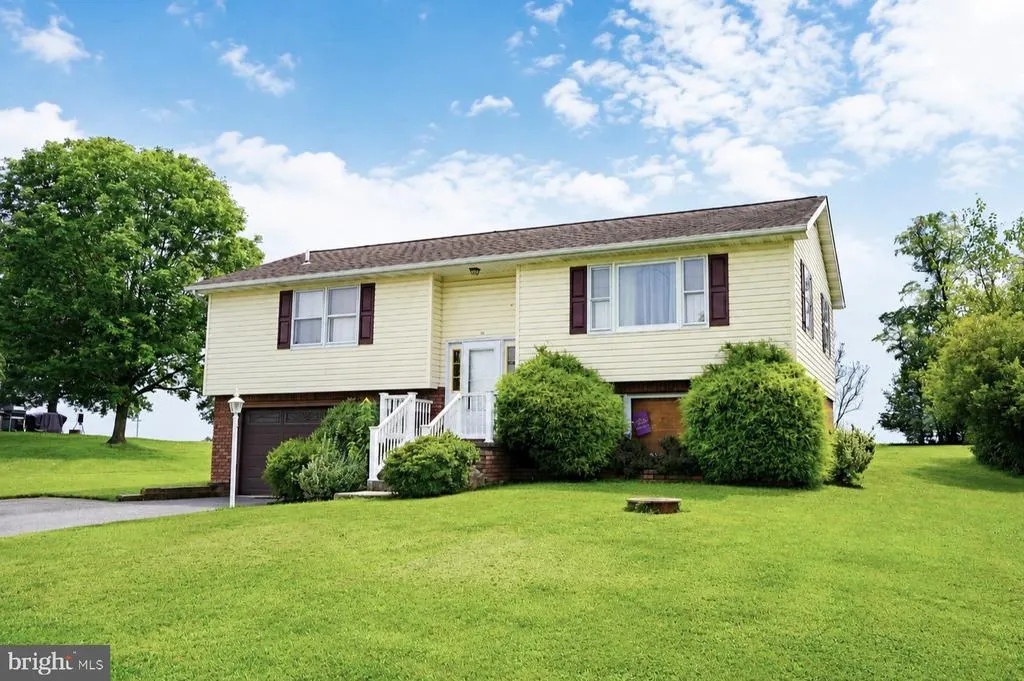
- StyleBi-level,Split Foyer
- Year Built1998
- Taxes$ 3661
- Price$ 249,000
- Bedrooms2
- Full Bathrooms2
- Half Bathrooms0
- Sqr Footage1372
- Lot Size0.34 Acres
Data Source:
Bright MLS
Property Description
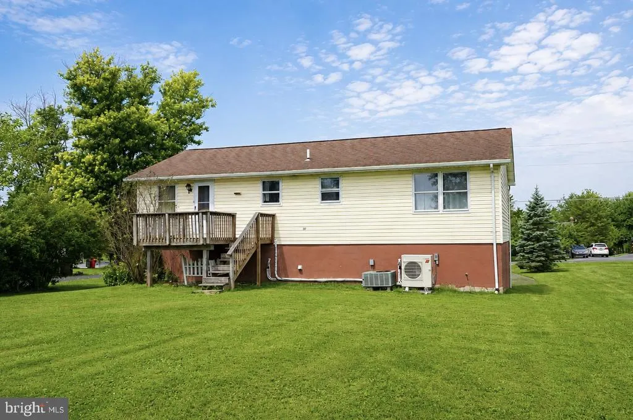
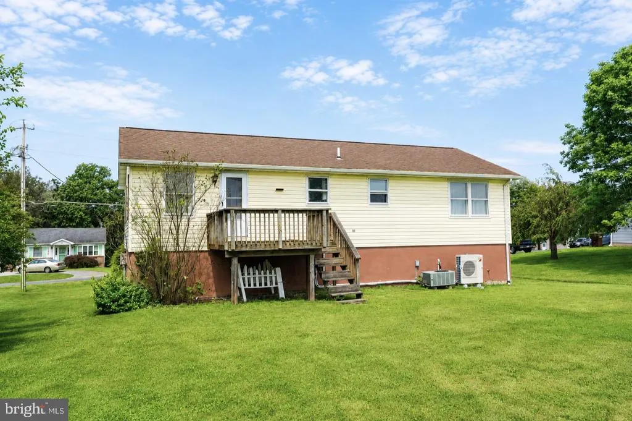
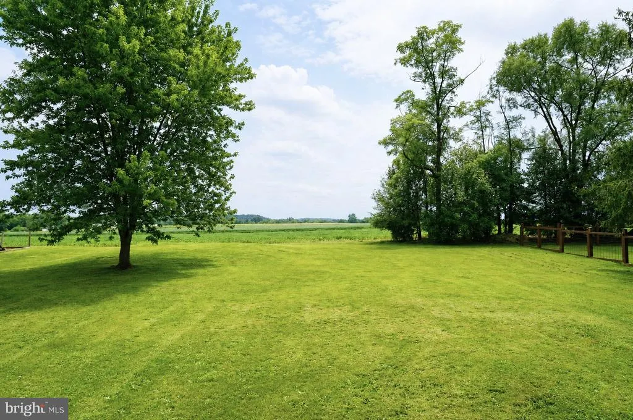
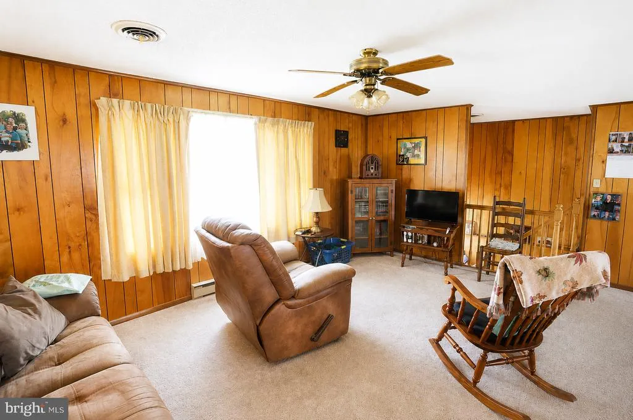
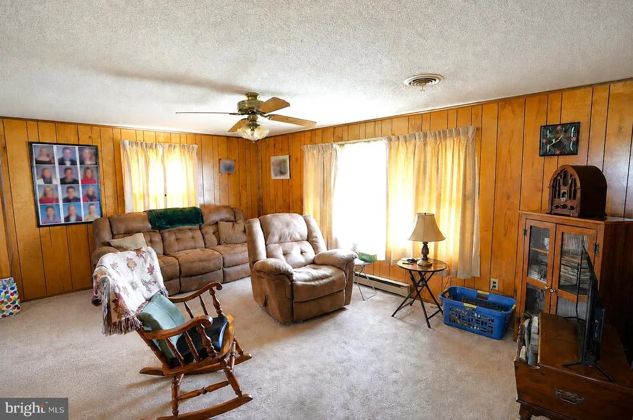
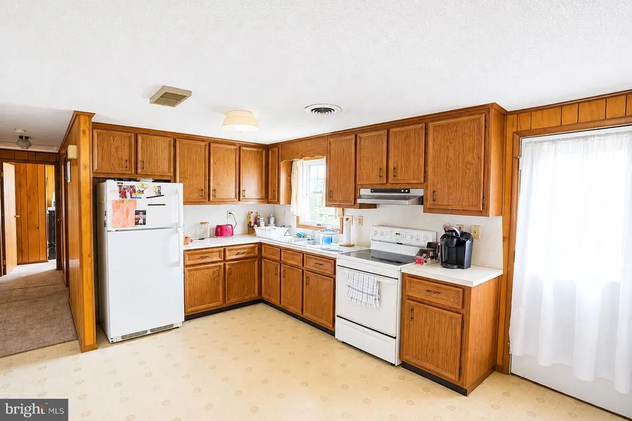
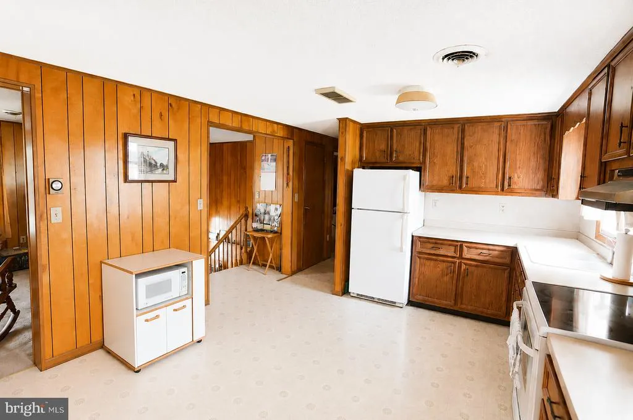
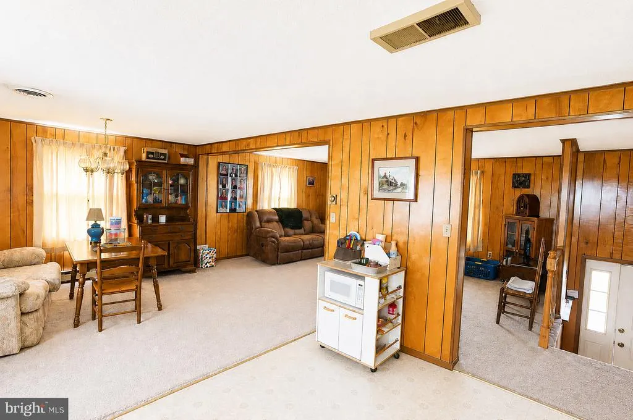
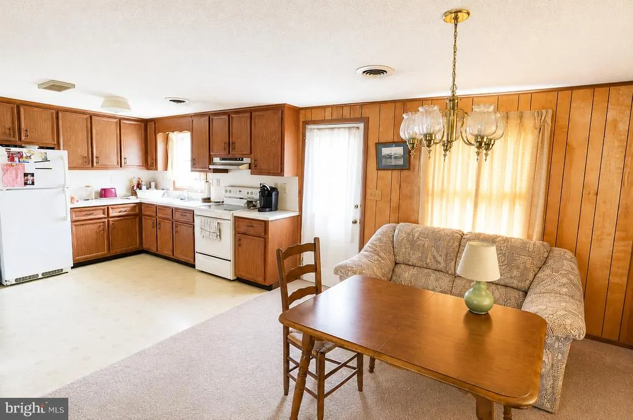
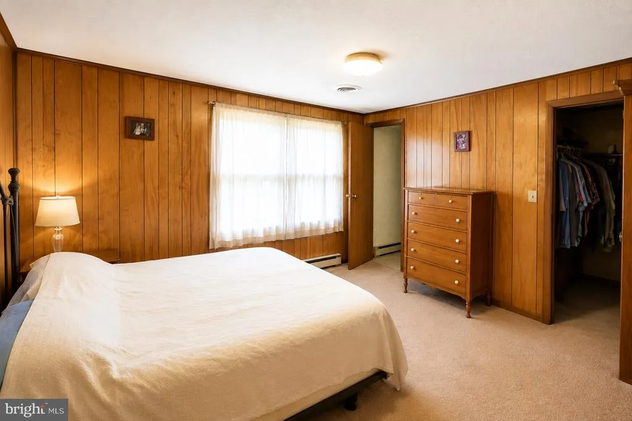

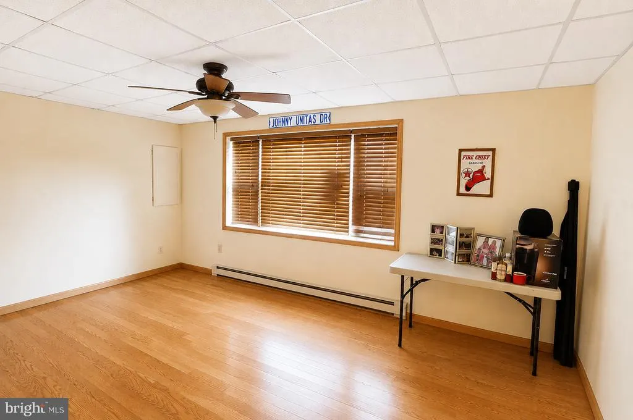
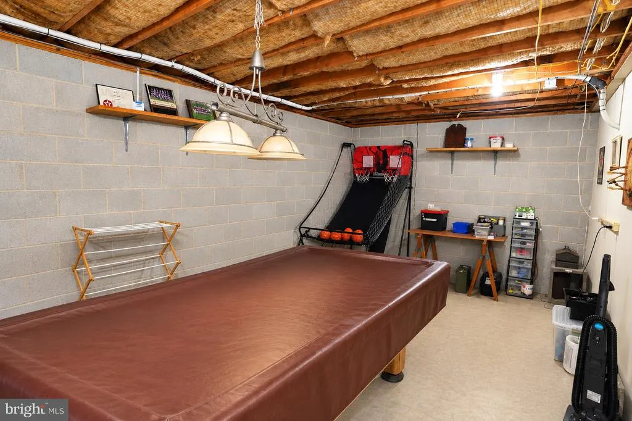
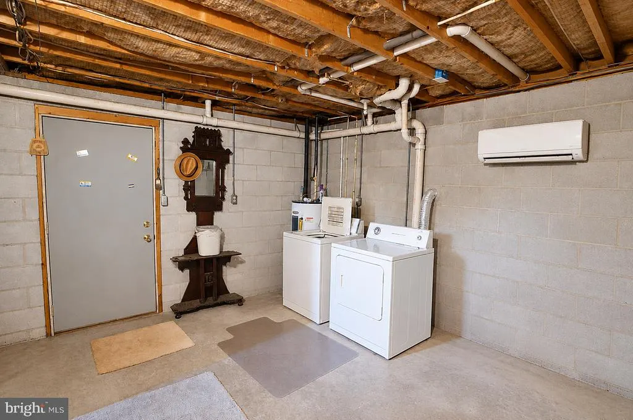
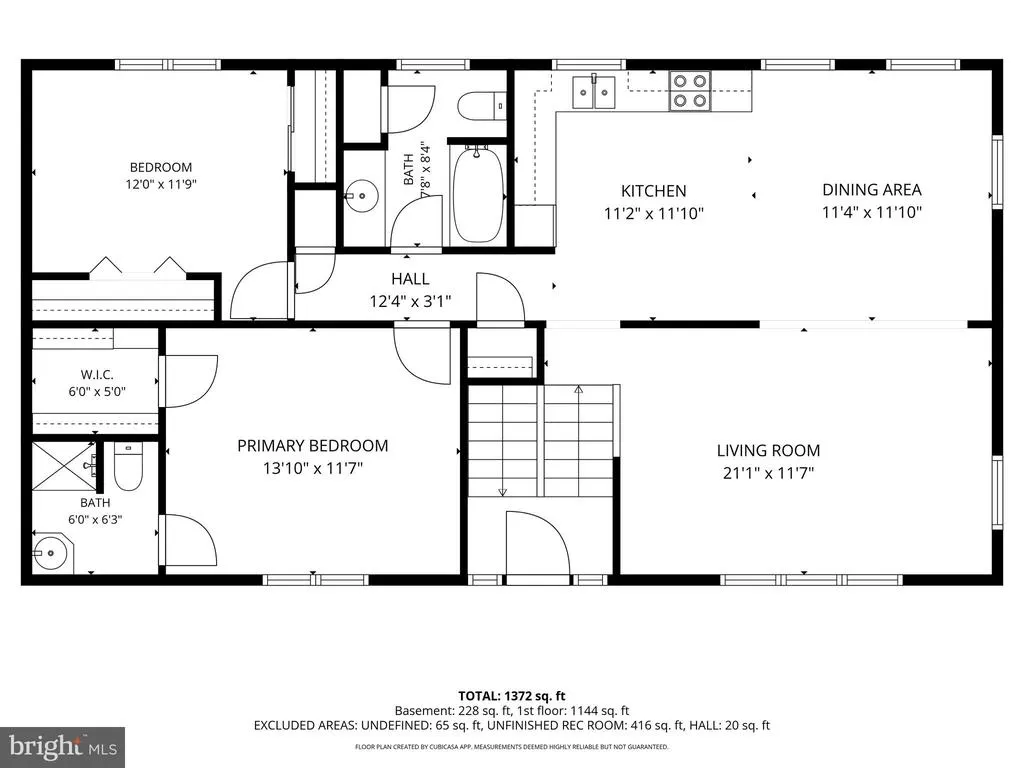
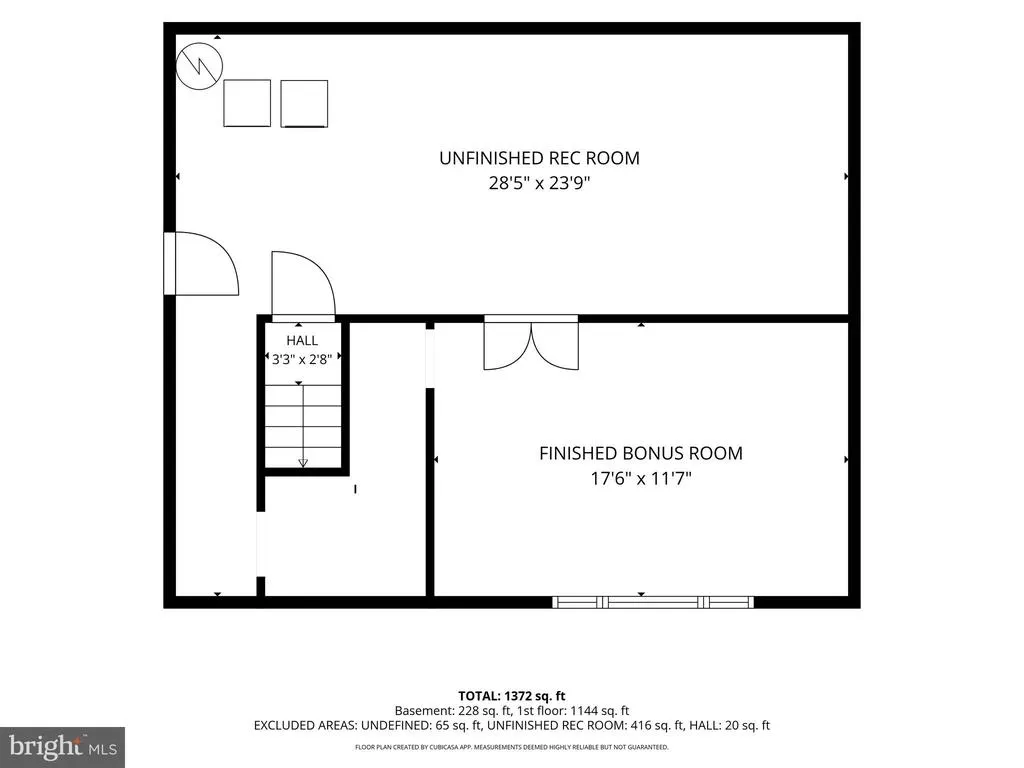
Opportunity awaits with this classic split-foyer style home with integral 1-car garage at Gettysburgs Lake Heritage community. Backing up to open farmland on the outskirts of the community, this home has a spacious yard with a pleasant open setting. Inside youll find large rooms with a very functional upper level layout. Downstairs is a partially finished basement with existing finished rec room that could be used as a 3rd bedroom, and lots of potential to easily add more finished living space. Upper level has central air with heat pump; lower level has mini-split ac/heat pumps in all rooms, including unfinished area and the garage. Enjoy all of the amenities Lake Heritage has to offer; 150+ acre lake, fishing, water skiing, swimming, olympic-sized pool, community center, tennis, basketball, playgrounds and more. Always well maintained, but this home is priced right and ready for a new owner to upgrade and enjoy this equity building opportunity.
| Price History | |
|---|---|
| 8/22/2026 | Listed $249,000 |
General Features
| Living Area | 1372 |
|---|---|
| Sewer | Public Septic |
| Heating | Heat Pump(s) |
| Cooling | Heat Pump(s) |
| Utilities | Cable TV,Phone |
| Possession | Settlement |
| Roof | Architectural Shingle |
| Appliances | Dryer,Microwave,Oven/Range - Electric,Refrigerator,Washer |
| Zoning | RESIDENTIAL |
| HOA Fee | 1515.00 |
| Garage Spaces | 1.00 |
| Association Fee Includes | Common Area Maintenance,Management,Pool(s),Recreation Facility,Road Maintenance,Security Gate |
| Architectural Style | Bi-level,Split Foyer |
| Construction Materials | Brick,Vinyl Siding |
| School District | LITTLESTOWN AREA |
| Year Built | 1998 |
| View | Pasture |
| Levels | 2 |
| Tax Year | 2026 |
| Ownership | Fee Simple |
| Cool Fuel | Electric |
| Accessibility | None |
| Assoc Fee Paid Per | Annually |
| County | ADAMS |
| New Construction | No |
| Property Type | Residential |
| Association Amenities | Basketball Courts,Boat Ramp,Club House,Common Grounds,Community Center,Gated Community,Lake,Marina/Marina Club,Picnic Area,Pier/Dock,Pool - Outdoor,Recreational Center,Swimming Pool,Tennis Courts,Wat |
| HOA | Yes |
| Subdivision Name | LAKE HERITAGE |
| Garage Y/N | Yes |
| Water Access Y/N | No |
| Other Structures | Above Grade,Below Grade |
| Full Baths | 2 |
| Status | ACTIVE |
| Directions | Lake Heritage to right on Heritage Drive to right onto Lee Dr,to left onto Grant to property on right. |
| City | GETTYSBURG |
| Disclosures | Prop Disclosure |
| Association Name | LAKE HERITAGE PROPERTY OWNERS ASSOCIATION |
| Senior Community Y/N | No |
| MLS Area | Mount Pleasant Twp (14332) |
| Lot Size Units | Square Feet |
| Lot Size Square Feet | 14810.00 |
| Tax Assessed Value | 186300.0 |
| Tax Annual Amount | 3661.0 |
| Structure Type | Detached |
| Condo/Coop Association fee Y/N | No |
| Bathrooms Full Main Level | 2 |
| Bathrooms Count Main Level | 2.00 |
| Price Per Sq Ft Total AG | 217.66 |
| Acceptable Financing | Cash,Conventional,FHA,USDA,VA |
| Lease Considered Y/N | No |
| Vacation Rental Y/N | No |
| Total SQFT | 1873 |
| Standard Status | Active |
| Year Built Source | Assessor |
| Tax Lot | 0153A |
Interior Features
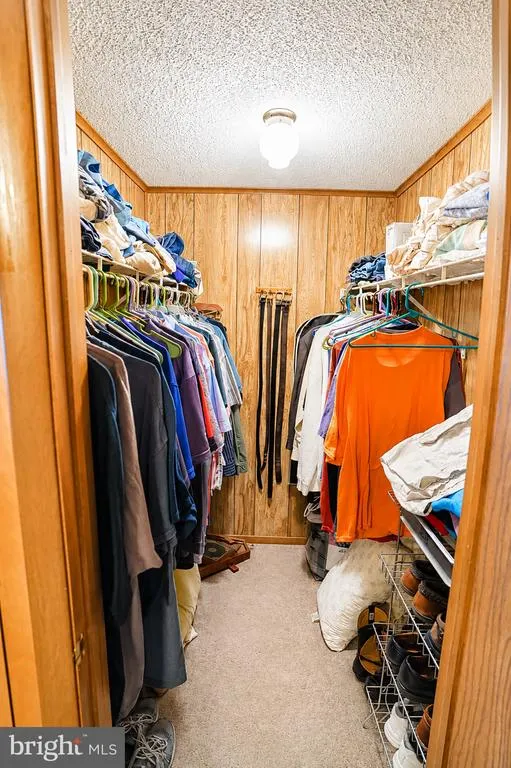
| Interior Amenities | Bathroom - Stall Shower,Carpet,Combination Kitchen/Dining,Dining Area,Primary Bath(s),Walk-in Closet(s) |
|---|---|
| Heating Fuel | Electric |
| Basement | Daylight,Partial,Garage Access,Heated,Improved,Interior Access,Partial,Partially Finished,Rough Bath Plumb,Space For Rooms,Walkout Level,Windows |
| Flooring | Carpet,Vinyl,Laminated |
| Hot Water | Electric |
| Basement (Y/N) | Yes |
| Heating Y/N | Yes |
| Fireplace Y/N | No |
| Above Grade Finished Area | 1144 |
| Central Air Y/N | No |
| Total Bedrooms | 2 |
| Below Grade Finished Area | 228 |
| Room Type | Living Room,Dining Room,Primary Bedroom,Bedroom 2,Kitchen,Recreation Room,Bonus Room,Primary Bathroom,Full Bath |
| Main Level Bedrooms | 2 |
| Below Grade Finished Area Unit Type | Square Feet |
| LivingAreaSource | Estimated |
| Laundry Type | Lower Floor |
| Below Grade Unfin Area Units | Square Feet |
| Below Grade Unfin SQFT | 501 |
| Below Grade Unfin SQFT Source | Estimated |
| Below Grade Finished Area Source | Estimated |
| Above Grade Unfin Area Units | Square Feet |
| Above Grade Unfin SQFT Source | Estimated |
| Above Grade Finished Area Source | Estimated |
| Above Grade Finished Area Unit Type | Square Feet |
| Total Baths | 2 |
Exterior Features
| Pool | Yes - Community |
|---|---|
| Lot Features | Level,Rear Yard |
| Water Source | Public |
| Inclusions | Stove,Refrigerator,Microwave,Washer,Dryer,Drapes/Curtains |
| Total Parking Spaces | 5 |
| Garage Features | Garage - Front Entry |
| Type of Parking | Attached Garage,Driveway,Off Street |
| Land Use Code | 101 |
| Foundation Details | Block |
| Water View Y/N | No |
| Lot Size Acres | 0.34 |
| Lot Size Source | Assessor |
| Waterfront Y/N | No |
| Land Assessed Value | 77500.00 |
| Navigable Water Y/N | No |
| Water Oriented Y/N | No |
| # of Attached Garage Spaces | 1 |
Room Details
| Room | Dimensions | Level | Flooring | Details |
|---|---|---|---|---|
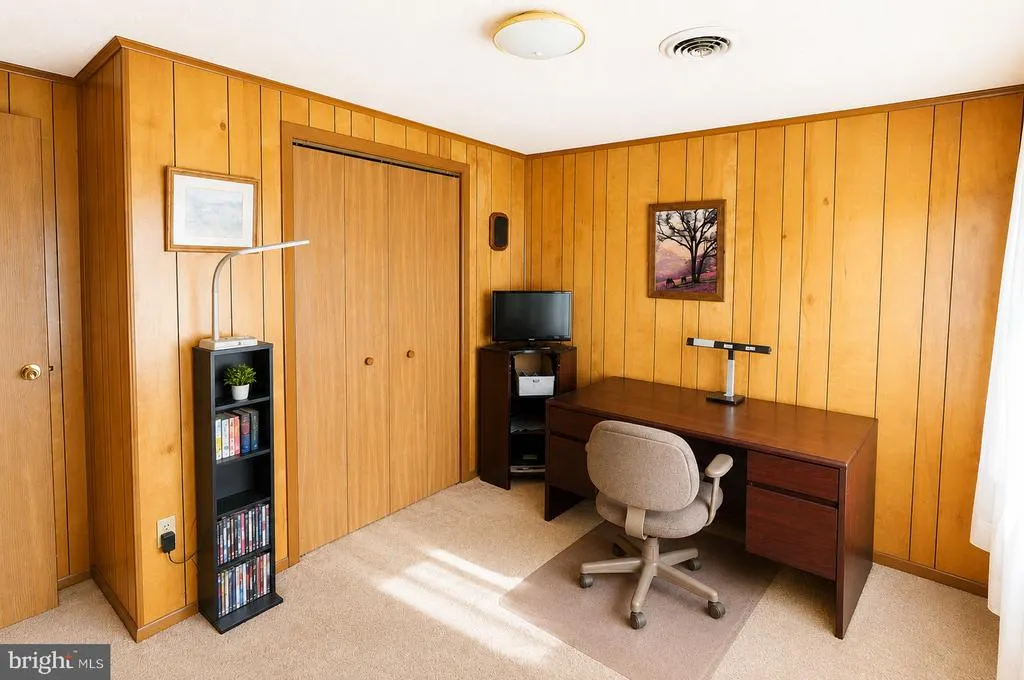
| Bedroom 2 | Main | Flooring - Carpet | ||
| Bonus Room | Lower 1 | Flooring - Laminated | ||
| Dining Room | Main | Flooring - Carpet | ||
| Full Bath | Main | |||
| Kitchen | Main | Flooring - Vinyl | ||
| Living Room | Main | Flooring - Carpet | ||
| Primary Bathroom | Main | |||
| Primary Bedroom | Main | Flooring - Carpet,Walk-In Closet(s),Bathroom - Stall Shower | ||
| Recreation Room | Lower 1 |
Amenities
- Foreclosure
- Views
- Short Sale
- New Construction
- Adult 55+
- Lease To Own
- No HOA Fees
- Furnished
- Primary On Main
- Air Conditioning
- Seller Finance
- Green
- Fixer Upper
- Horse
- Golf
- Fireplace
- Deck
- Garage
- Basement
- Pool
Property vs Single Family Average in 17325
Price
Taxes
Year Built
 © BRIGHT, All Rights Reserved
