
New Construction
Address
Lot 1 Green Street, Sellersville, PA
Price
$ 1,799,000
Property Attributes
- MLS#PABU2124688
- TypeSingle Family
- Listing Status ACTIVE
- CountyBUCKS
- CitySellersville
- AreaHilltown Twp
- Neighborhood000
- Zip18960
- StyleColonial
- Taxes$ 987
- Price$ 1,799,000
- Bedrooms4
- Full Bathrooms3
- Half Bathrooms1
- Sqr Footage5600
- Lot Size2.31 Acres
Data Source:
Bright MLS
Property Description
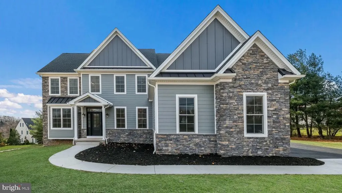
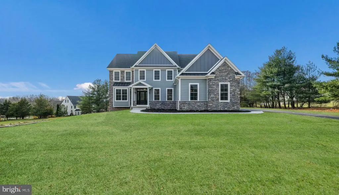
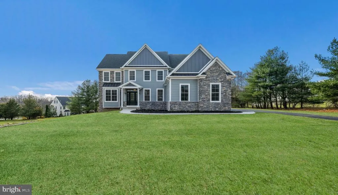
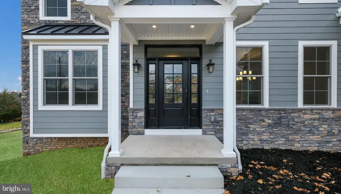
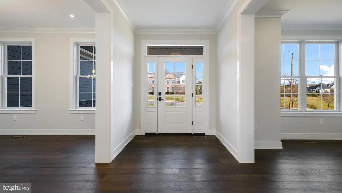
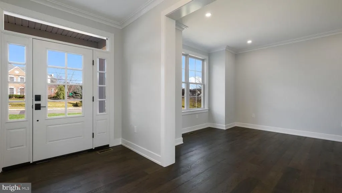
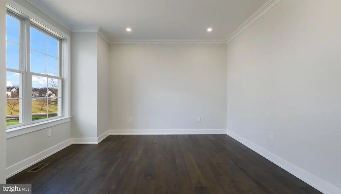
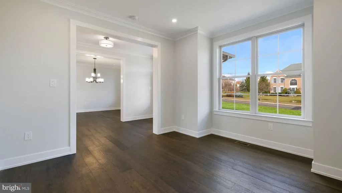
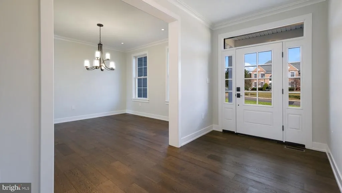
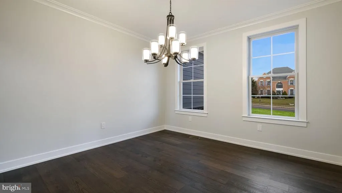
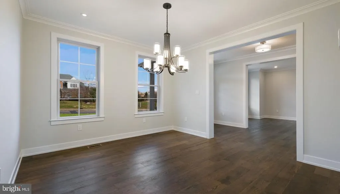
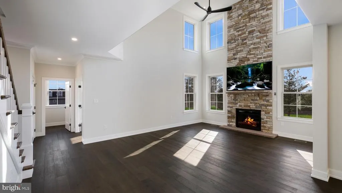
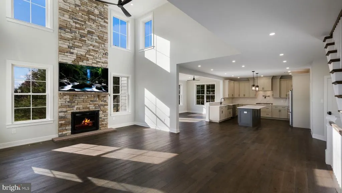
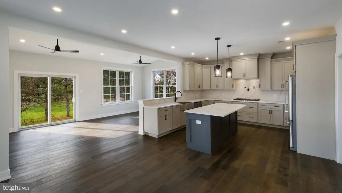
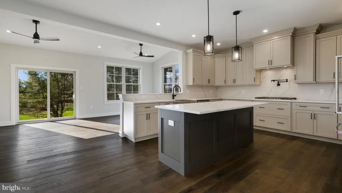
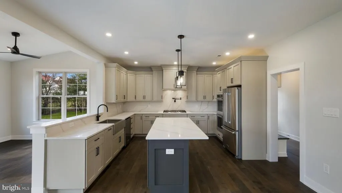
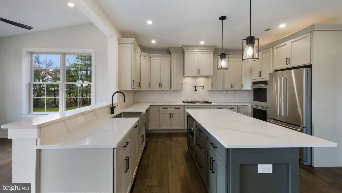
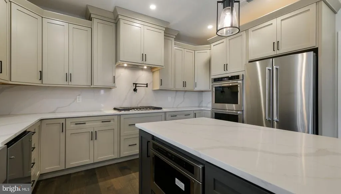
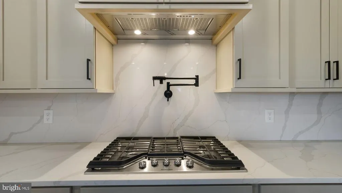
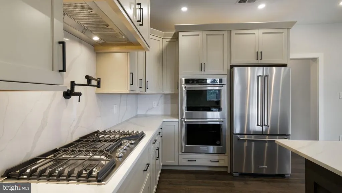

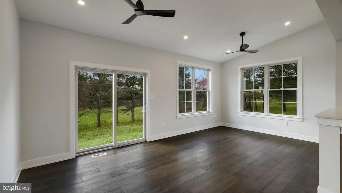
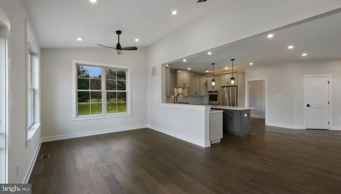
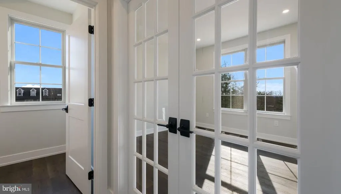
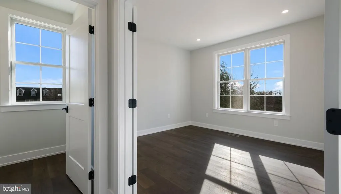
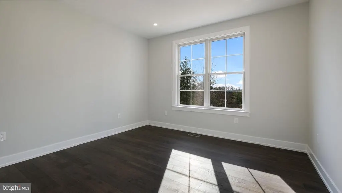
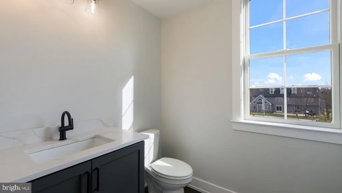
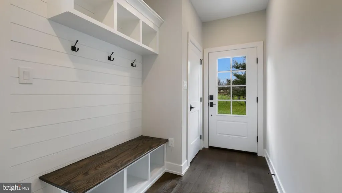
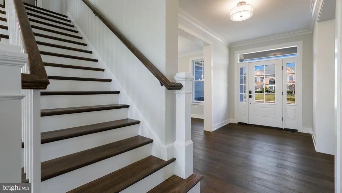
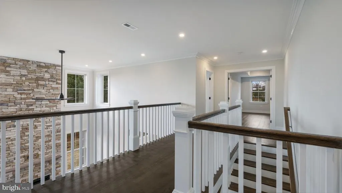
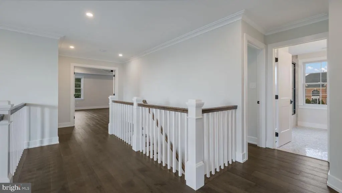
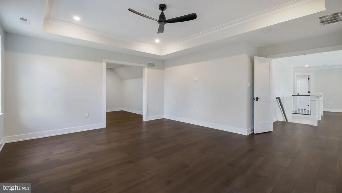
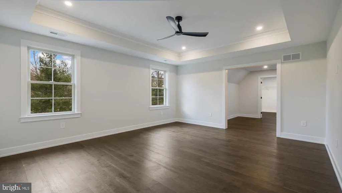
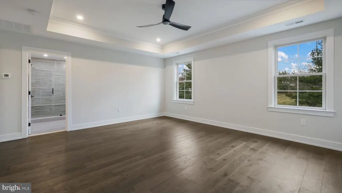
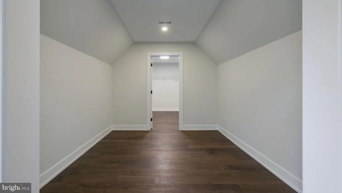
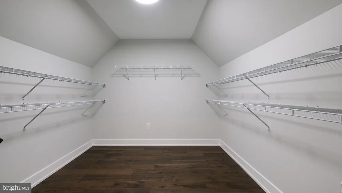
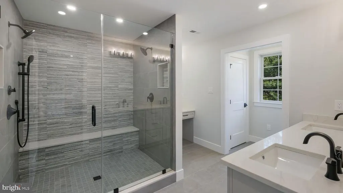
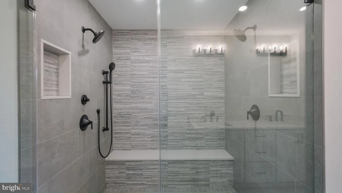
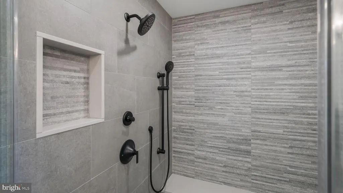
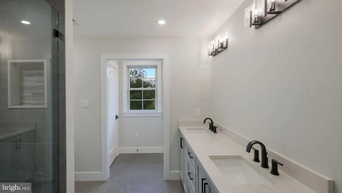
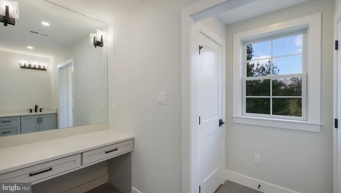
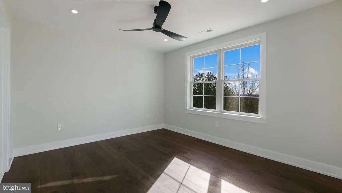
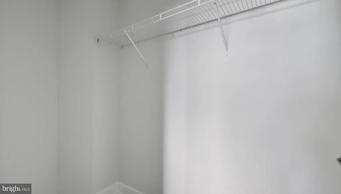
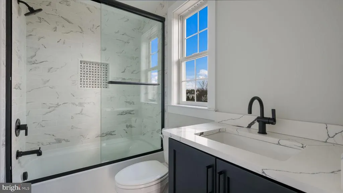
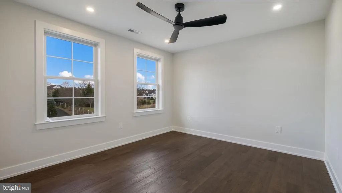
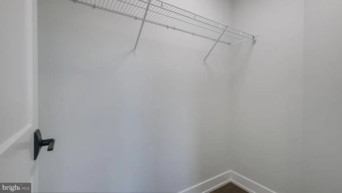
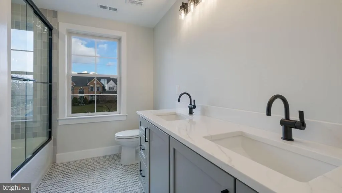
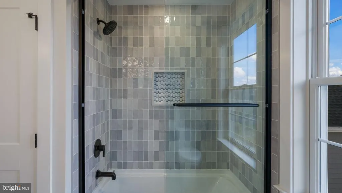
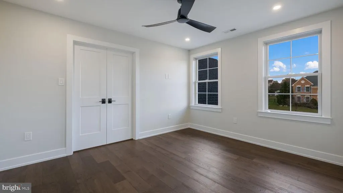
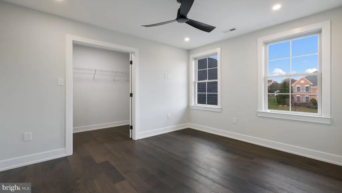
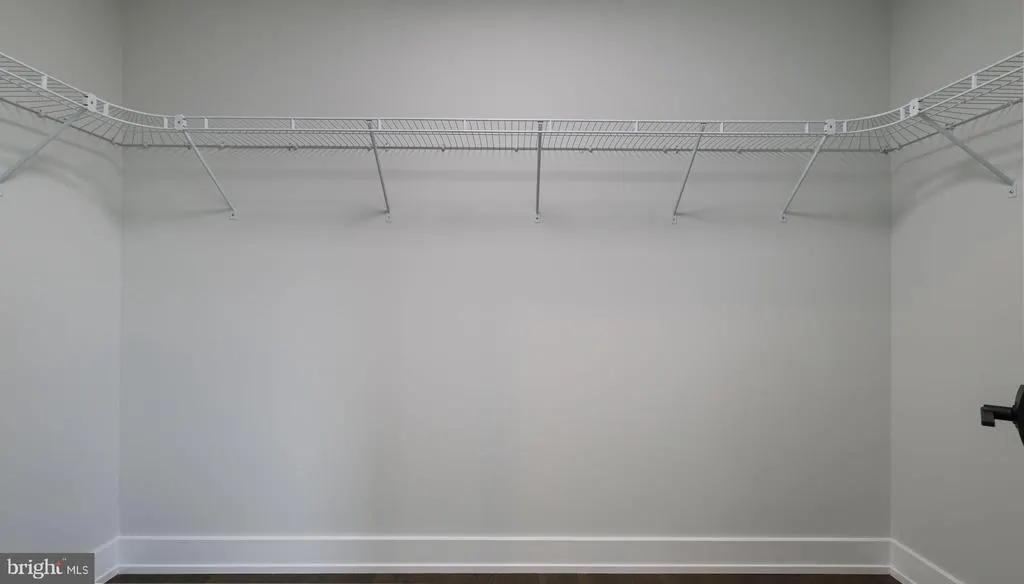
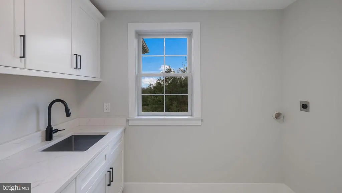
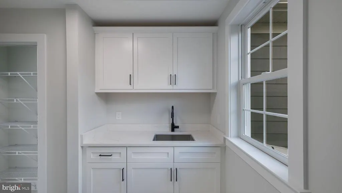
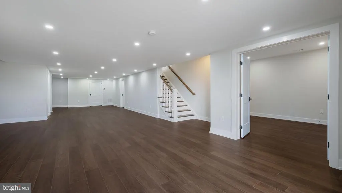
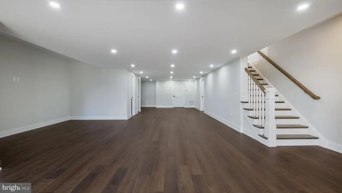
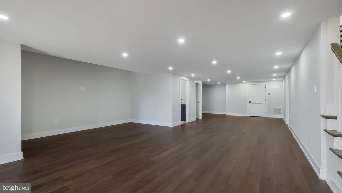
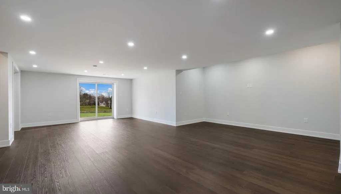
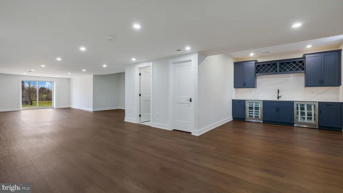
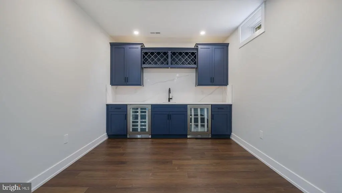
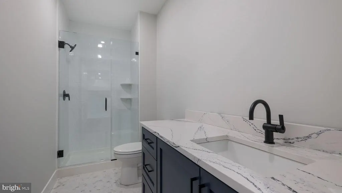
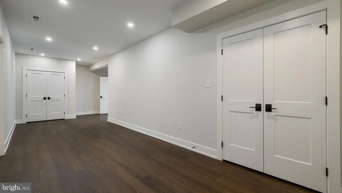
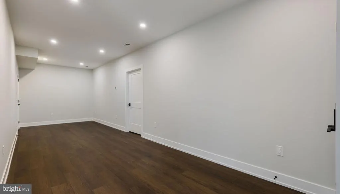
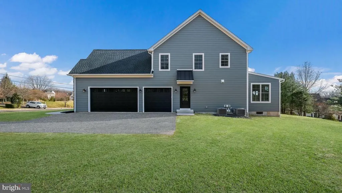
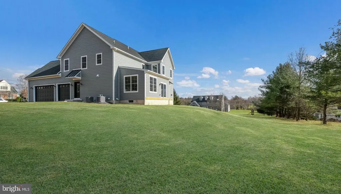
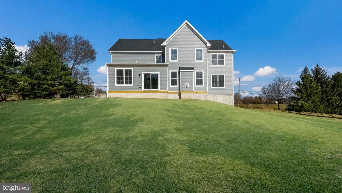
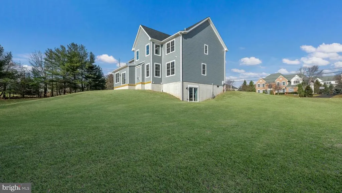
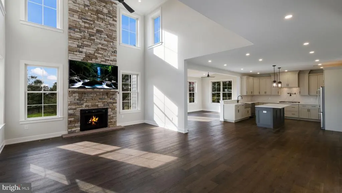
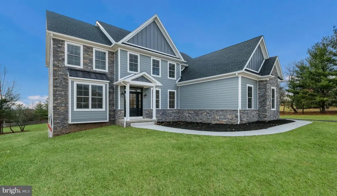
M Gold Building Group presents quality New Construction - Custom home on a gorgeous lot in Hilltown Township. New home to be built with luxury details and thoughtful touches throughout! Hardie plank siding with stone accents. 5,600 sq ft, 4-5 BR, 4.5 Bath Colonial with 3 car Garage. Quality Construction throughout. 2x6 exterior walls. Anderson 200 series windows. Crown molding, ceiling fans & custom lighting, including 126 recessed lights throughout. Luxury baths with Century cabinetry. Wide plank hardwood floors throughout the entire house. Large, open 2-story foyer with a "T" Staircase overlooks 2-story Family room with stone gas fireplace and Breakfast room. Formal LR & Formal DR with Tray Ceiling. Hall off of Family room leads to large 1st floor Study & Powder room. Gorgeous luxury, center island Kitchen by Century Kitchens with quartz countertops, large pantry & stainless steel appliances. Breakfast room and Sunroom with a full wall of windows. Mudroom off kitchen with built-in bench & custom shelving with access to 3 car attached garage with insulated garage doors. Den with double glass doors. Oak stairs with poplar risers and painted balusters lead to the 2nd-floor landing with hardwood floors that overlooks the Family room below. Master Bedroom Suite with double door, tray ceiling, sitting area, separate make-up vanity, large walk-in closet & luxury bath with 6 ft seamless glass door shower with built-in seat, dual heads, double vanity & separate wash closet. 3 additional large bedrooms all offer walk-in closets. The 4th Bedroom features a full ensuite bath. Full Hall bath with double vanity & tub/shower. Convenient 2nd floor Laundry room with large closet & attached Utility room. Gorgeous full, finished walk-out Basement with 9' ceilings, full bath & custom wet bar with refrigerator and wine cooler. The basement also offers a bonus room that could be a 5th bedroom with a closet. 3 Zoned central air & gas heat. Public water & sewer. Poured concrete foundation. Full glass front & side doors. Every room wired for cable.
| Price History | |
|---|---|
| 6/22/2026 | Listed $1,799,000 |
General Features
| Living Area | 5600 |
|---|---|
| Sewer | No Septic System |
| Heating | Forced Air |
| Cooling | Central A/C |
| Possession | Negotiable |
| Appliances | Built-In Microwave,Cooktop,Dishwasher,Disposal,Oven - Double,Oven - Wall,Oven/Range - Gas,Range Hood,Stainless Steel Appliances |
| Zoning | R |
| Garage Spaces | 3.00 |
| Architectural Style | Colonial |
| Construction Materials | Frame,Stone,Vinyl Siding |
| School District | PENNRIDGE |
| Levels | 2 |
| Tax Year | 2025 |
| Ownership | Fee Simple |
| Cool Fuel | Electric |
| Accessibility | 2+ Access Exits |
| County | BUCKS |
| New Construction | Yes |
| Property Type | Residential |
| HOA | No |
| Subdivision Name | 000 |
| Garage Y/N | Yes |
| Water Access Y/N | No |
| Other Structures | Above Grade |
| Full Baths | 3 |
| Status | ACTIVE |
| Directions | West on Limekiln pike(152 ) to Hilltown pike. Left on Hilltown pike to right on Green Street. |
| City | SELLERSVILLE |
| Senior Community Y/N | No |
| MLS Area | Hilltown Twp (10115) |
| Lot Size Units | Square Feet |
| Lot Size Square Feet | 100623.60 |
| Tax Assessed Value | 987.0 |
| Tax Annual Amount | 987.0 |
| Property Condition | Excellent |
| Structure Type | Detached |
| Condo/Coop Association fee Y/N | No |
| Bathrooms Count Main Level | 1.00 |
| Price Per Sq Ft Total AG | 321.25 |
| Additional Parcels Y/N | No |
| Construction Completed Y/N | No |
| Vacation Rental Y/N | No |
| Total SQFT | 5600 |
| Standard Status | Active |
Interior Features
| Interior Amenities | Attic,Breakfast Area,Ceiling Fan(s),Crown Moldings,Family Room Off Kitchen,Floor Plan - Traditional,Formal/Separate Dining Room,Kitchen - Eat-In,Kitchen - Gourmet,Kitchen - Island,Pantry,Primary Bath |
|---|---|
| Heating Fuel | Natural Gas |
| Basement | Full |
| Hot Water | Natural Gas |
| Basement (Y/N) | Yes |
| Heating Y/N | Yes |
| Above Grade Finished Area | 5600 |
| Half Baths | 1 |
| Central Air Y/N | Yes |
| Total Bedrooms | 4 |
| Room Type | Living Room,Dining Room,Primary Bedroom,Bedroom 2,Bedroom 3,Bedroom 4,Kitchen,Family Room,Foyer,Sun/Florida Room,Laundry,Mud Room,Primary Bathroom,Full Bath,Half Bath |
| LivingAreaSource | Estimated |
| Laundry Type | Upper Floor |
| Bedrooms Count All Upper Levels | 4 |
| Bedrooms Count Upper Level 1 | 4 |
| Bathrooms Half Main Level | 1 |
| Bathrooms Full Upper Level 1 | 3 |
| Bathrooms Full All Upper Levels | 3 |
| Bathrooms Count Upper Level 1 | 3.00 |
| Bathrooms Count All Upper Levels | 3 |
| Above Grade Finished Area Source | Estimated |
| Above Grade Finished Area Unit Type | Square Feet |
| Total Baths | 4 |
Exterior Features
| Pool | No Pool |
|---|---|
| Water Source | Well Required |
| Total Parking Spaces | 3 |
| Garage Features | Garage - Side Entry,Inside Access |
| Type of Parking | Attached Garage,Driveway |
| Foundation Details | Concrete Perimeter |
| Water View Y/N | No |
| Lot Size Acres | 2.31 |
| Lot Size Source | Estimated |
| Waterfront Y/N | No |
| Navigable Water Y/N | No |
| Water Oriented Y/N | No |
| # of Attached Garage Spaces | 3 |
Room Details
| Room | Dimensions | Level | Flooring | Details |
|---|---|---|---|---|
| Bedroom 2 | Upper 1 | |||
| Bedroom 3 | Upper 1 | |||
| Bedroom 4 | Upper 1 | |||
| Dining Room | Main | |||
| Family Room | Main | |||
| Foyer | Main | |||
| Full Bath | Upper 1 | |||
| Full Bath | Upper 1 | |||
| Half Bath | Main | |||
| Kitchen | Main | |||
| Laundry | Upper 1 | |||
| Living Room | Main | |||
| Mud Room | Main | |||
| Primary Bathroom | Upper 1 | |||
| Primary Bedroom | Upper 1 | |||
| Sun/Florida Room | Main |
Amenities
- Foreclosure
- Views
- Short Sale
- New Construction
- Adult 55+
- Lease To Own
- No HOA Fees
- Furnished
- Primary On Main
- Air Conditioning
- Seller Finance
- Green
- Fixer Upper
- Horse
- Golf
- Fireplace
- Deck
- Garage
- Basement
- Pool
Property vs Single Family Average in 18960
Price
Taxes
Visits
In The Neighborhood
Primary On Main
Upper Black Eddy
$ 370,000
- Type
- Single Family
- Size
- 1,100 SqFt
- Rooms
- 3 Beds + 1.5 Baths
 © BRIGHT, All Rights Reserved
