
Primary on Main
Address
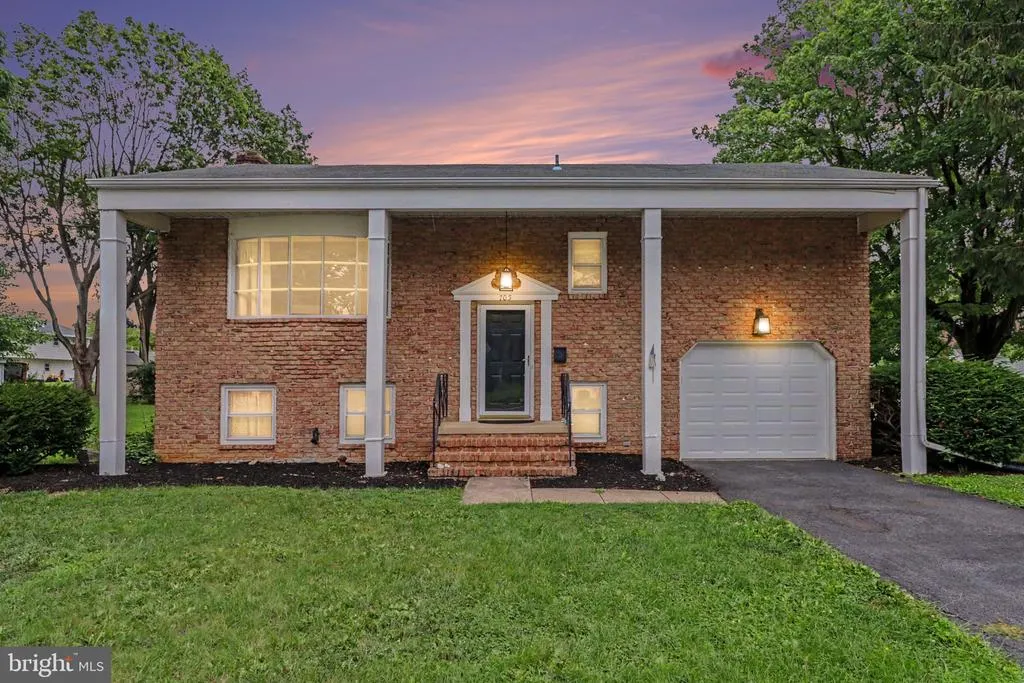
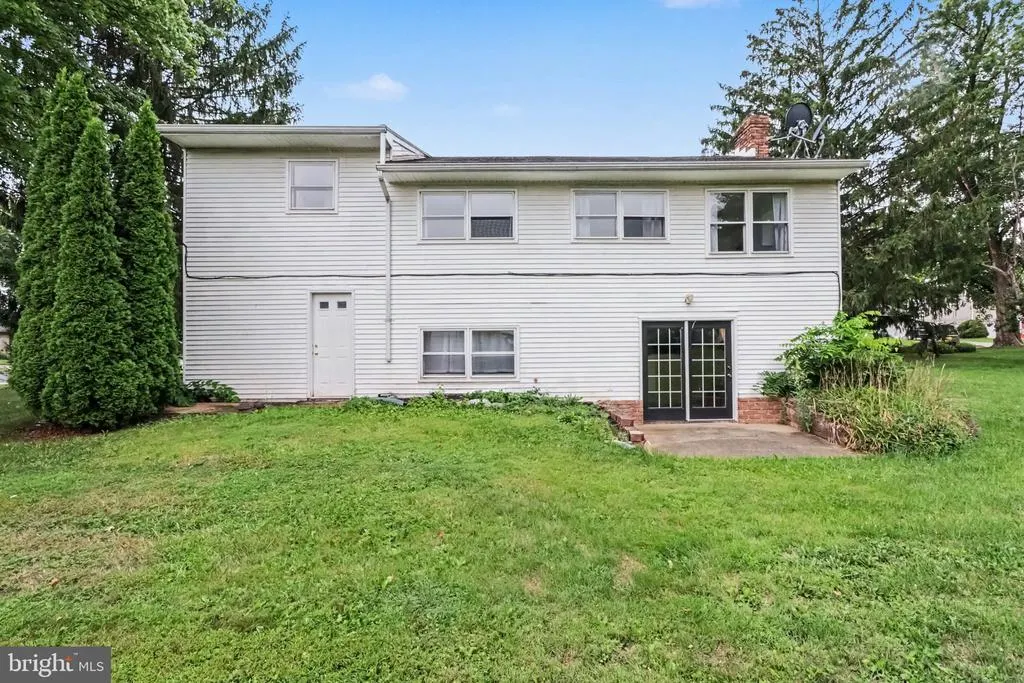
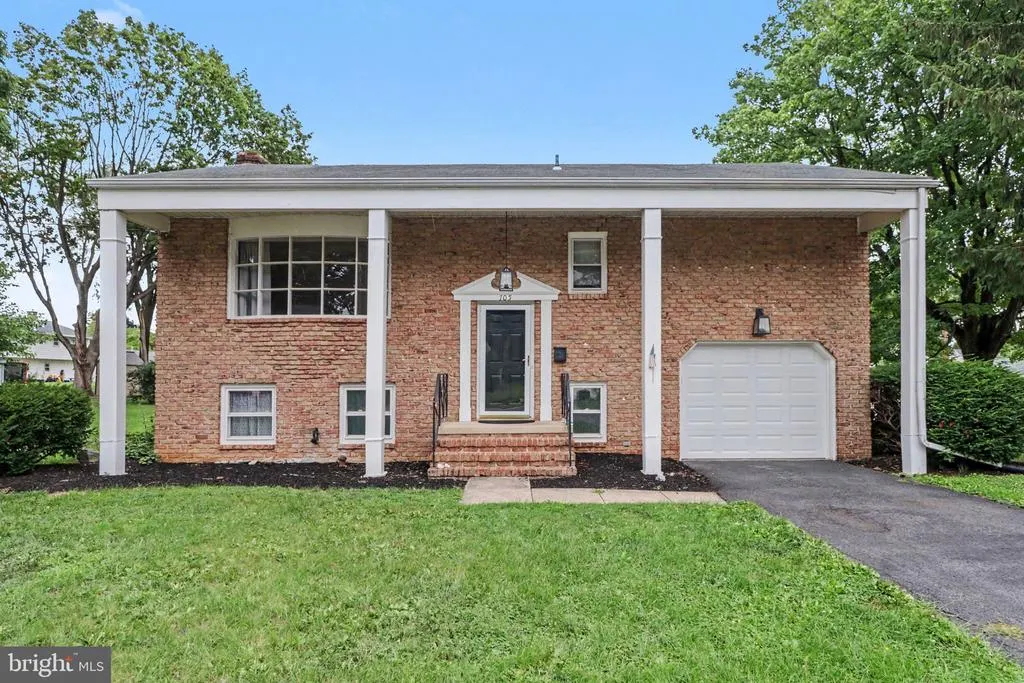
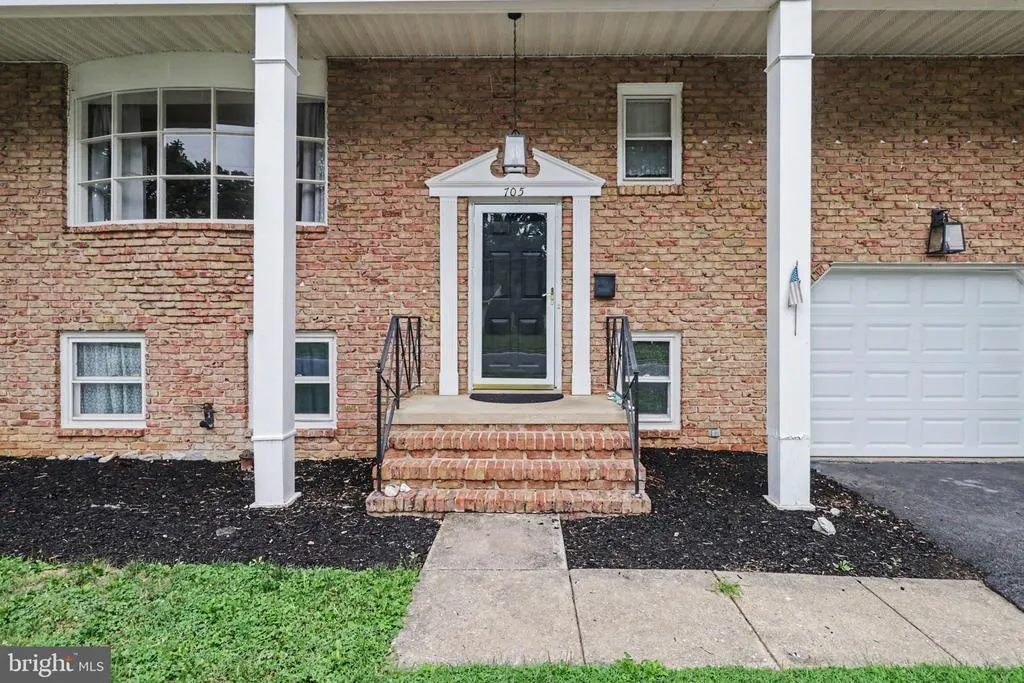
705 Henry Street, Mechanicsburg, PA
Price
$ 349,000
Property Attributes
- MLS#PACB2057138
- TypeSingle Family
- Listing Status ACTIVE
- CountyCUMBERLAND
- CityMechanicsburg
- AreaMechanicsburg Boro
- NeighborhoodOrchard Crest
- Zip17055
- StyleSplit Level
- Year Built1966
- Taxes$ 4450
- Price$ 349,000
- Bedrooms4
- Full Bathrooms1
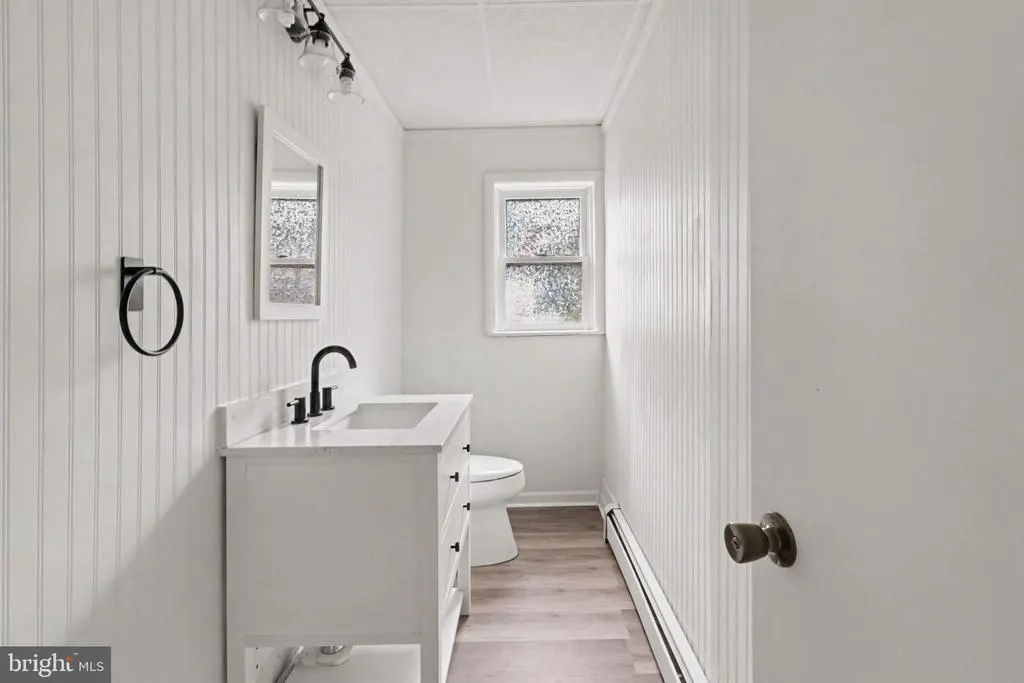
- Half Bathrooms1
- Sqr Footage1898
- Lot Size0.26 Acres
Data Source:
Bright MLS
Property Description
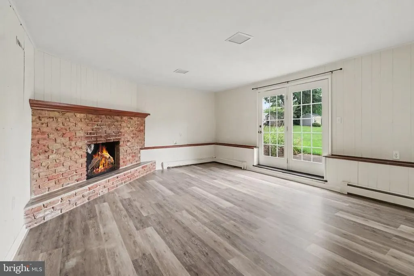
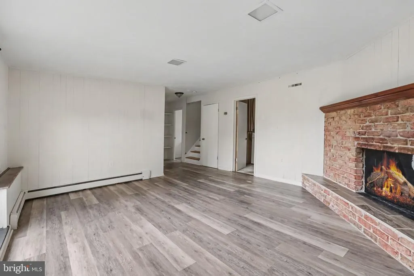
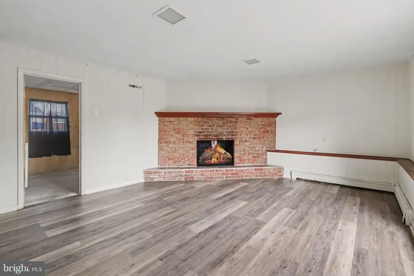
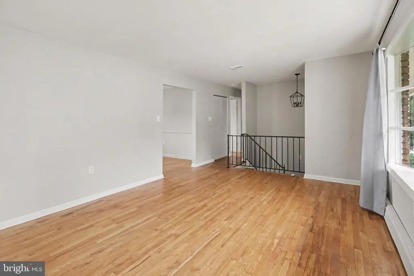
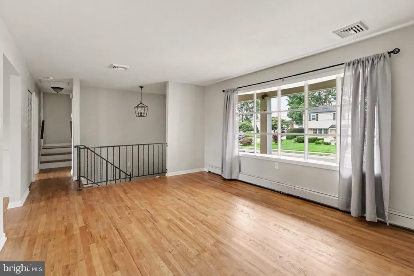
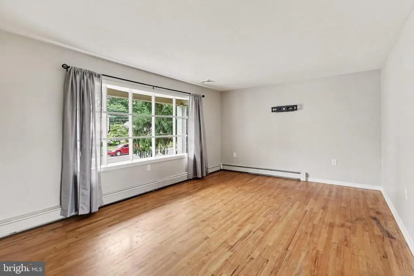
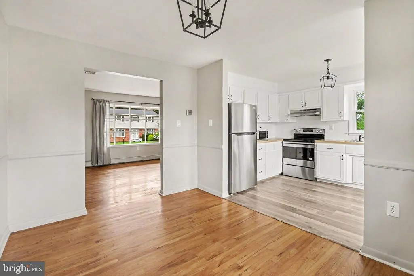
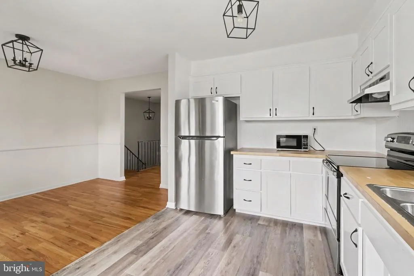
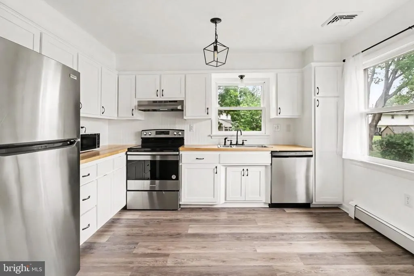
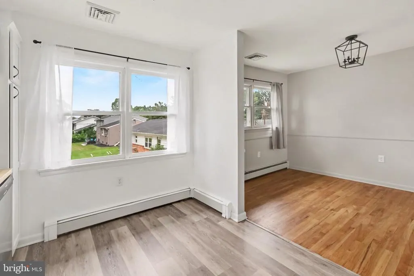
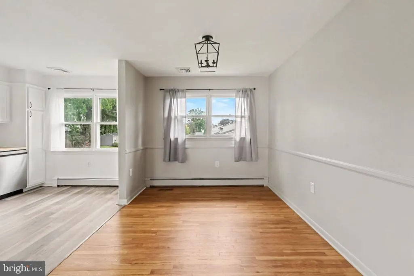
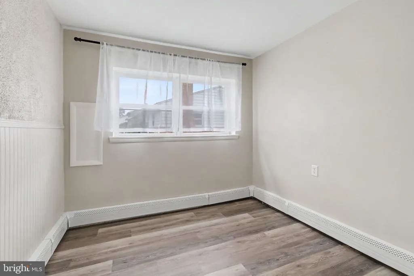
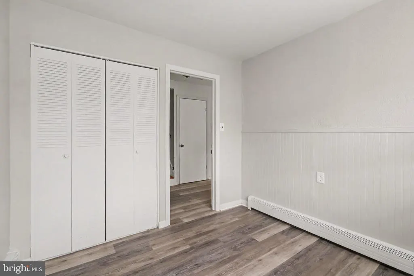
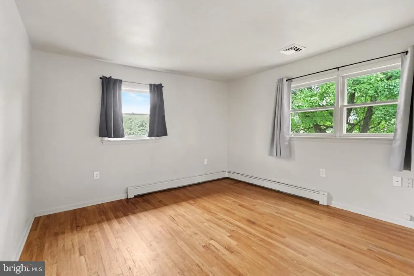
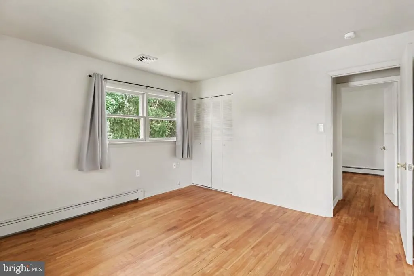
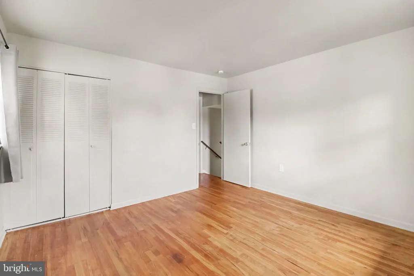
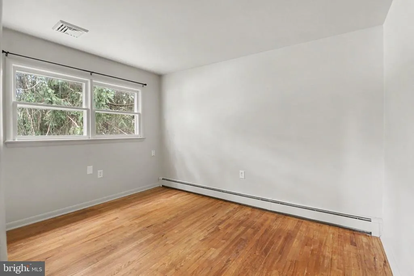
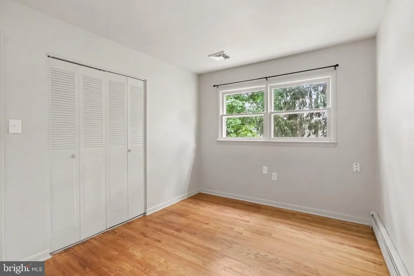
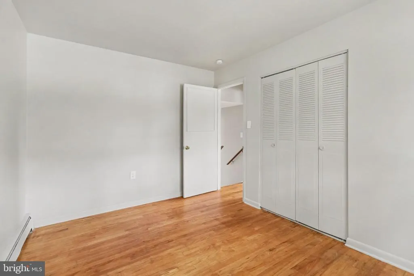
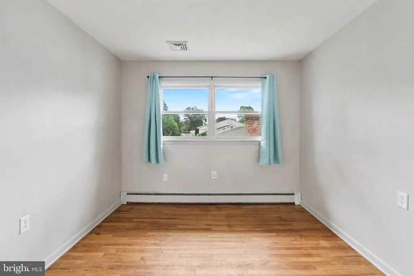
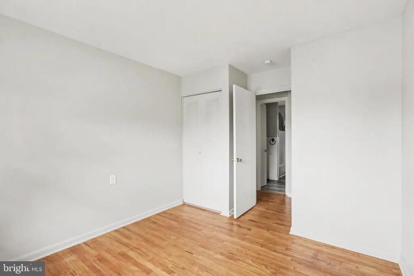
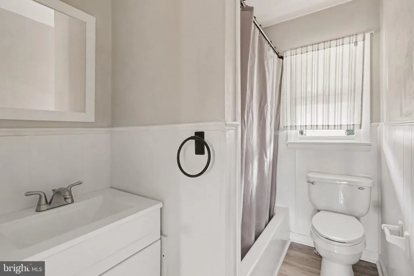
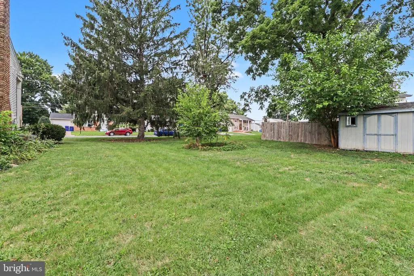
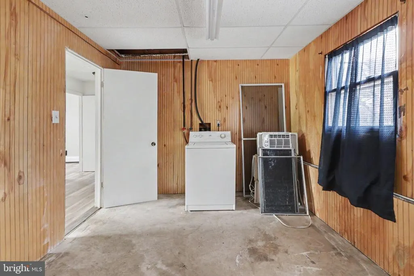
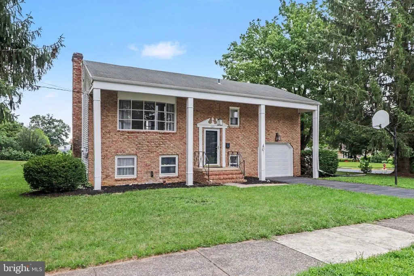
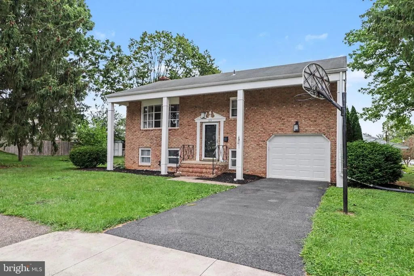
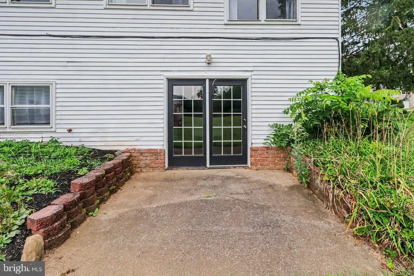
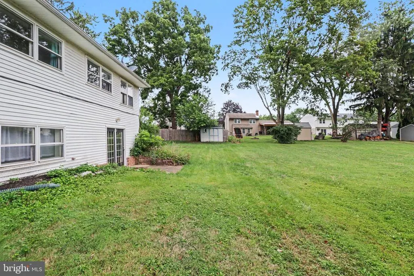
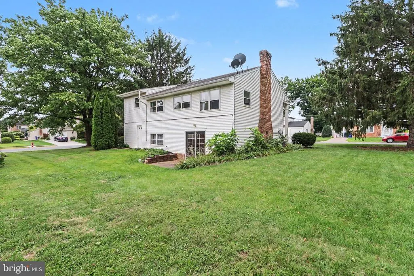
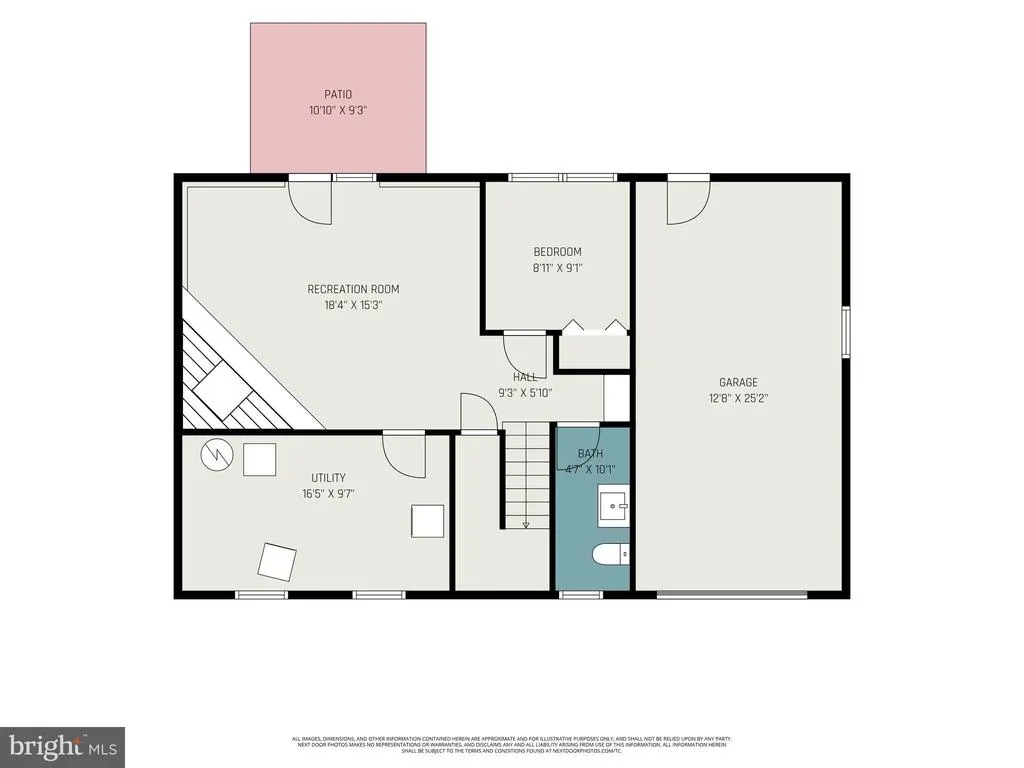
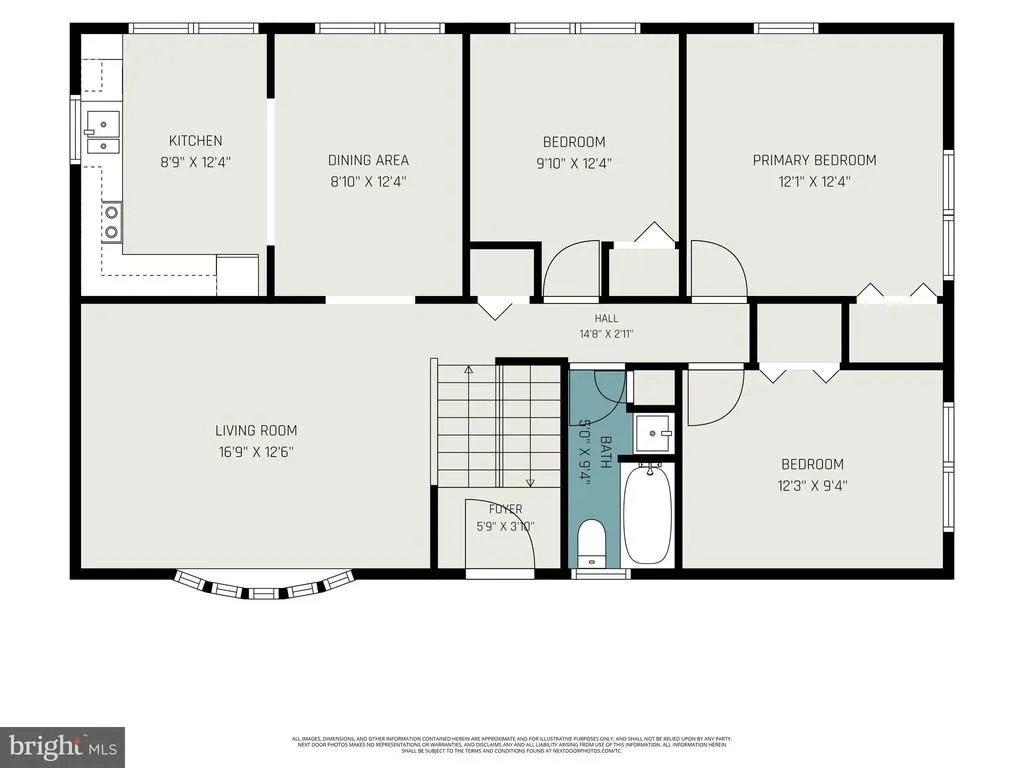
Welcome to 705 Henry Street, a well-maintained 4-bedroom, 1.5-bath split-level home in the Orchard Crest neighborhood of Mechanicsburg. Offering a functional multi-level layout, this home provides comfortable living spaces designed to fit today's lifestyle. The bright and inviting kitchen offers an efficient layout with ample workspace, while the lower-level family room features a beautiful brick fireplace, creating the perfect place to gather with family and friends or unwind at the end of the day. Hardwood flooring adds timeless character throughout much of the home, and central air conditioning, installed in 2025, provides modern comfort and peace of mind. Step outside to enjoy the patio and backyard, ideal for relaxing, entertaining, or enjoying the outdoors. Conveniently located just minutes from downtown Mechanicsburg, local parks, shopping, dining, and major commuter routes, this home offers the perfect blend of neighborhood charm and everyday convenience. Offering flexible living spaces, modern comfort, and a convenient Mechanicsburg location, this home is ready to welcome its next owners.
| Middle School | High School |
|---|---|
| Mechanicsburg Middle School | Mechanicsburg Area High School |
| Price History | |
|---|---|
| 8/8/2026 | Listed $349,000 |
General Features
| Living Area | 1898 |
|---|---|
| Sewer | Public Sewer |
| Heating | Forced Air,Baseboard - Electric,Baseboard - Hot Water |
| Cooling | Central A/C |
| Possession | Settlement |
| Zoning | RESIDENTIAL |
| Garage Spaces | 1.00 |
| Patio/Porch Features | Patio(s),Roof |
| Architectural Style | Split Level |
| Construction Materials | Frame,Aluminum Siding,Brick |
| School District | MECHANICSBURG AREA |
| Year Built | 1966 |
| Electric | 200+ Amp Service |
| Levels | 2 |
| Tax Year | 2026 |
| Ownership | Fee Simple |
| Cool Fuel | Electric |
| Accessibility | 2+ Access Exits |
| County | CUMBERLAND |
| New Construction | No |
| Property Type | Residential |
| HOA | No |
| Subdivision Name | ORCHARD CREST |
| Garage Y/N | Yes |
| Water Access Y/N | No |
| Other Structures | Above Grade,Below Grade |
| Full Baths | 1 |
| Status | ACTIVE |
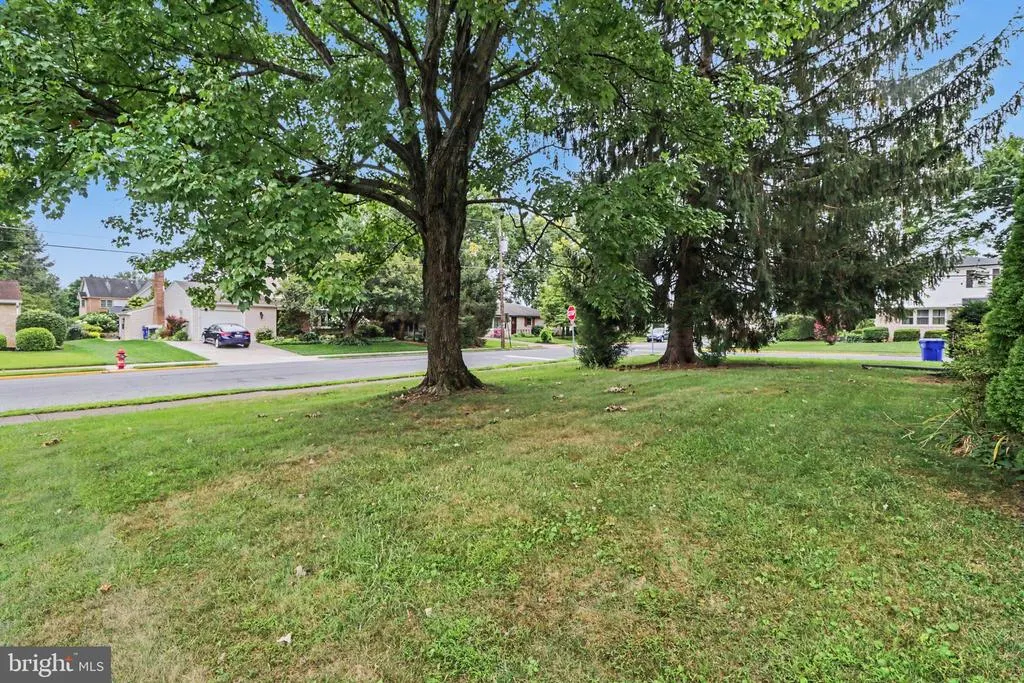
| Directions | Sits on the corner of Cocklin and Henry St. |
| City | MECHANICSBURG |
| Senior Community Y/N | No |
| MLS Area | Mechanicsburg Boro (14416) |
| Lot Size Units | Square Feet |
| Lot Size Square Feet | 11326.00 |
| Tax Assessed Value | 178100.0 |
| Tax Annual Amount | 4450.0 |
| Structure Type | Detached |
| Condo/Coop Association fee Y/N | No |
| Bathrooms Full Main Level | 1 |
| Bathrooms Count Main Level | 1.00 |
| Price Per Sq Ft Total AG | 183.88 |
| Acceptable Financing | Cash,Conventional,FHA,VA |
| Vacation Rental Y/N | No |
| Total SQFT | 1898 |
| Standard Status | Active |
| Year Built Source | Assessor |
| Legal Subdivision | ORCHARD CREST |
Interior Features
| Interior Amenities | Ceiling Fan(s),Dining Area,Wood Floors |
|---|---|
| Heating Fuel | Oil,Electric |
| Basement | Full,Walkout Level |
| Flooring | Hardwood,Luxury Vinyl Tile |
| Total Fireplaces | 1 |
| Fireplace Features | Brick |
| Hot Water | Electric,Oil,Natural Gas |
| Basement (Y/N) | Yes |
| Heating Y/N | Yes |
| Fireplace Y/N | Yes |
| Above Grade Finished Area | 1898 |
| Half Baths | 1 |
| Central Air Y/N | Yes |
| Total Bedrooms | 4 |
| Room Type | Living Room,Dining Room,Primary Bedroom,Bedroom 2,Bedroom 3,Bedroom 4,Kitchen,Foyer,Recreation Room,Utility Room,Full Bath,Half Bath |
| Main Level Bedrooms | 3 |
| Below Grade Finished Area Unit Type | Square Feet |
| LivingAreaSource | Assessor |
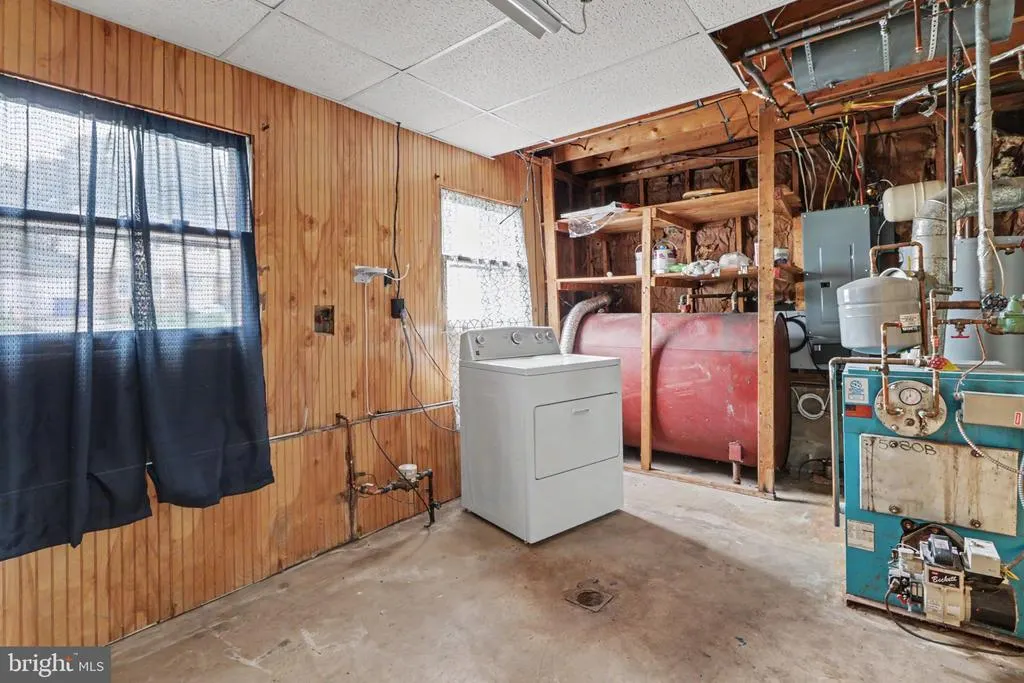
| Laundry Type | Lower Floor |
| Below Grade Finished Area Source | Assessor |
| Bedrooms Count All Lower Levels | 1 |
| Bedrooms Count Lower Level 1 | 1 |
| Bathrooms Half Lower Level 1 | 1 |
| Bathrooms Half All Lower Levels | 1 |
| Bathrooms Count Lower Level 1 | 1.00 |
| Bathrooms Count All Lower Levels | 1 |
| Above Grade Finished Area Source | Assessor |
| Above Grade Finished Area Unit Type | Square Feet |
| Total Baths | 2 |
Exterior Features
| Pool | No Pool |
|---|---|
| Parking Features | Paved Driveway |
| Lot Features | Level |
| Water Source | Public |
| Total Parking Spaces | 1 |
| Garage Features | Garage - Front Entry,Inside Access |
| Type of Parking | Attached Garage,Driveway,Off Street,On Street |
| Land Use Code | 101 |
| Foundation Details | Block |
| Water View Y/N | No |
| Lot Size Acres | 0.26 |
| Lot Size Source | Assessor |
| Waterfront Y/N | No |
| Land Assessed Value | 48300.00 |
| Navigable Water Y/N | No |
| Water Oriented Y/N | No |
| # of Attached Garage Spaces | 1 |
Room Details
| Room | Dimensions | Level | Flooring | Details |
|---|---|---|---|---|
| Bedroom 2 | Main | |||
| Bedroom 3 | Main | |||
| Bedroom 4 | Lower 1 | |||
| Dining Room | Main | |||
| Foyer | Main | |||
| Full Bath | Main | |||
| Half Bath | Lower 1 | |||
| Kitchen | Main | |||
| Living Room | Main | |||
| Primary Bedroom | Main | |||
| Recreation Room | Lower 1 | |||
| Utility Room | Lower 1 |
Amenities
- Foreclosure
- Views
- Short Sale
- New Construction
- Adult 55+
- Lease To Own
- No HOA Fees
- Furnished
- Primary On Main
- Air Conditioning
- Seller Finance
- Green
- Fixer Upper
- Horse
- Golf
- Fireplace
- Deck
- Garage
- Basement
- Pool
Property vs Single Family Average in 17055
Price
Taxes
Year Built
Visits
 © BRIGHT, All Rights Reserved
