
Primary on Main
Address
401 James Street, Mechanicsburg, PA
Price
$ 399,900
Property Attributes
- MLS#PACB2057364
- TypeSingle Family
- Listing Status ACTIVE
- CountyCUMBERLAND
- CityMechanicsburg
- AreaMechanicsburg Boro
- NeighborhoodOrchard Crest
- Zip17055
- StyleSplit Level
- Year Built1950
- Taxes$ 4727
- Price$ 399,900
- Bedrooms4
- Full Bathrooms2
- Half Bathrooms0
- Sqr Footage1920
- Lot Size0.26 Acres
Data Source:
Bright MLS
Property Description
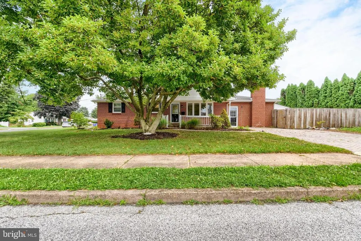
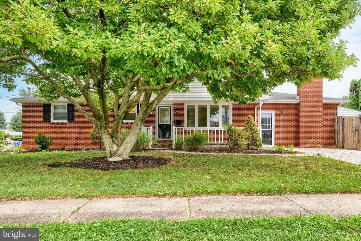
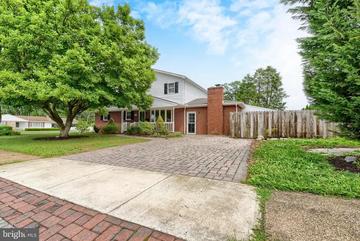
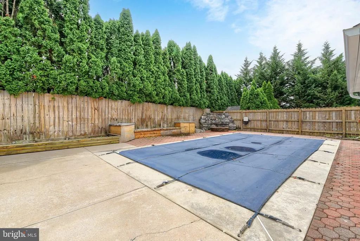
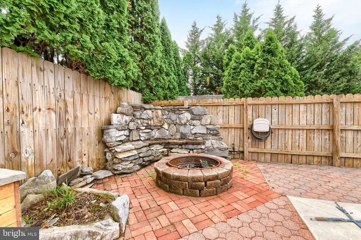
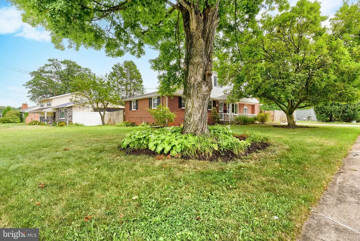
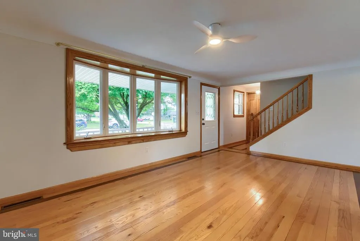
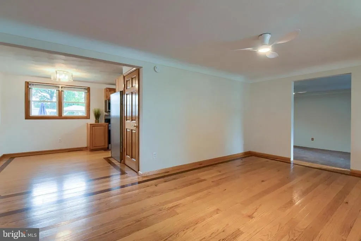
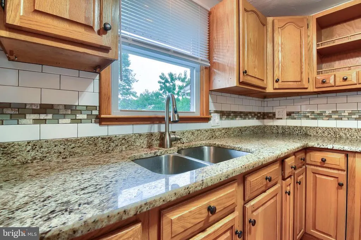
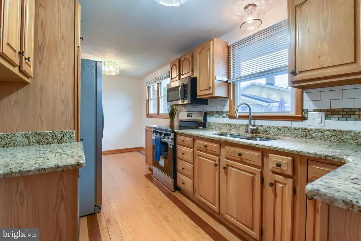
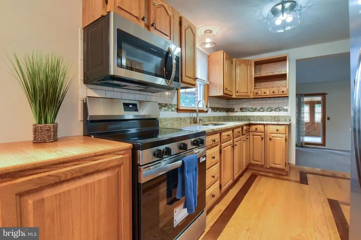

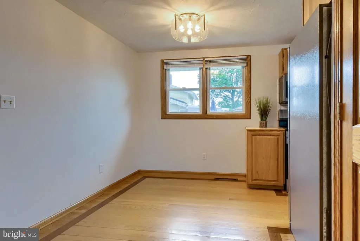
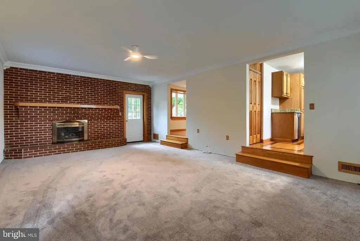
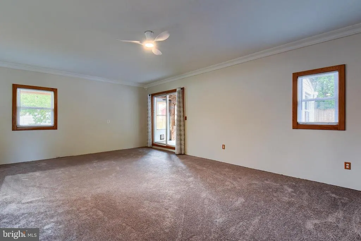
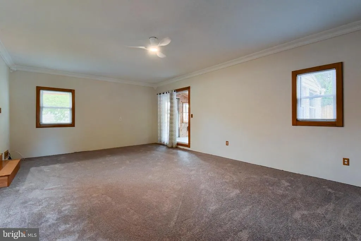
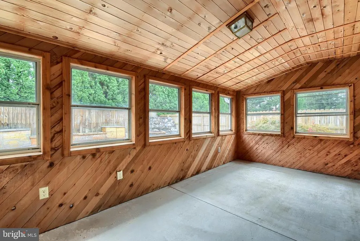
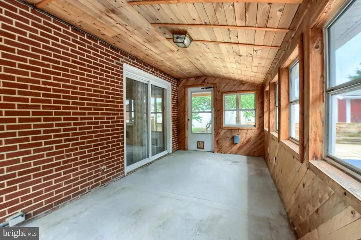
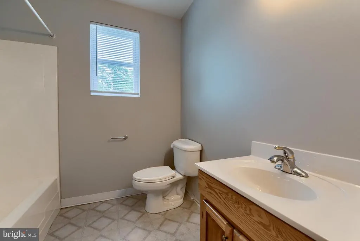
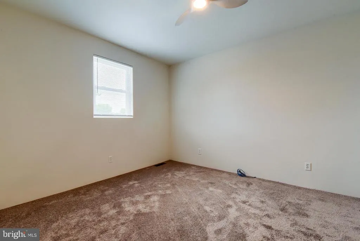
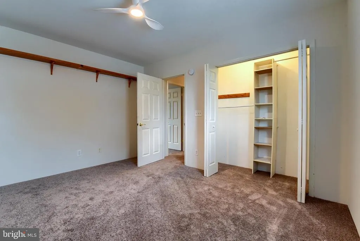
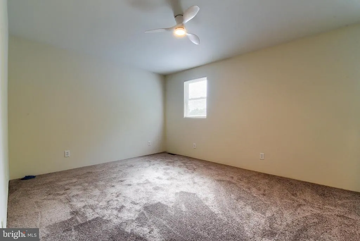
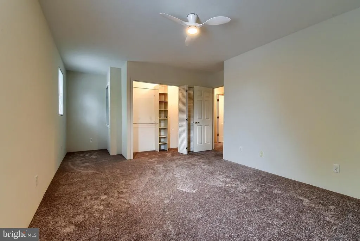
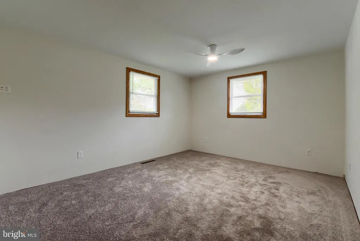
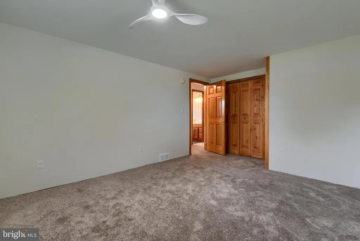
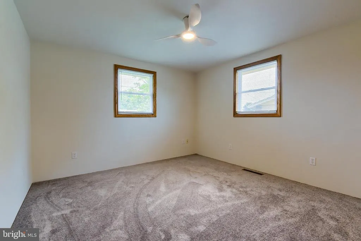
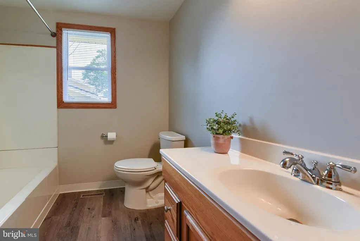
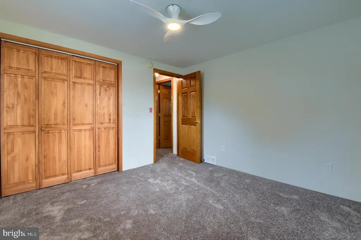
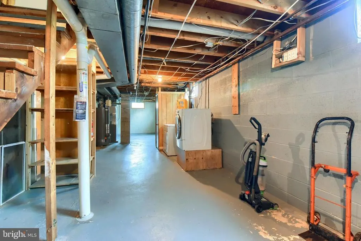
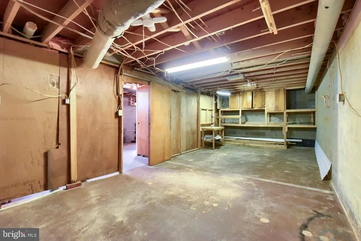
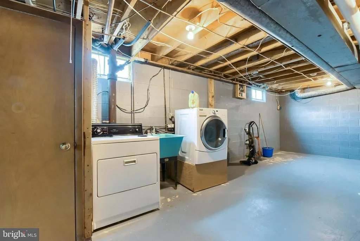
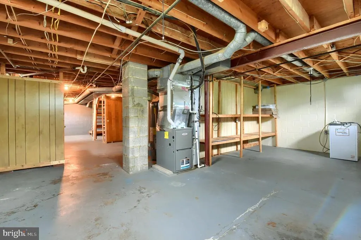
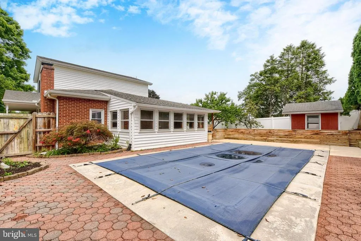
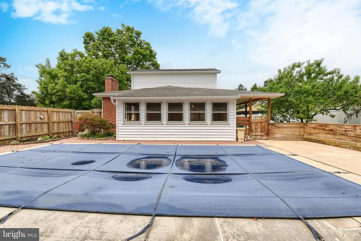
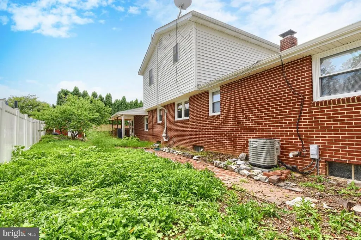
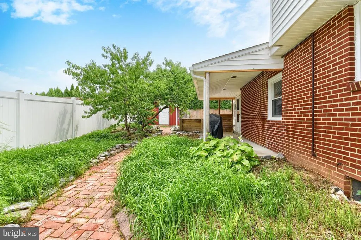
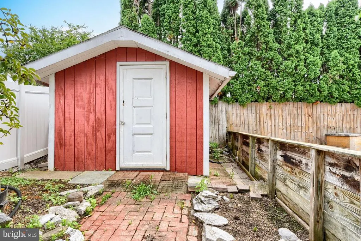
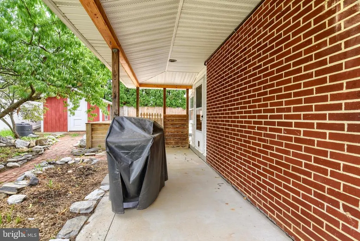
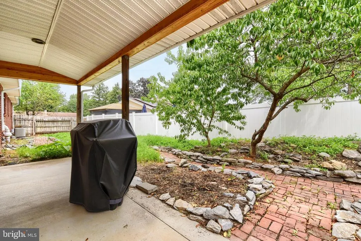
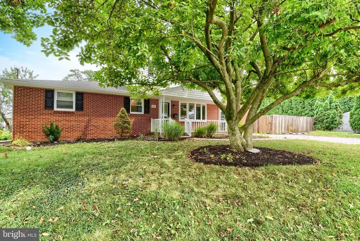
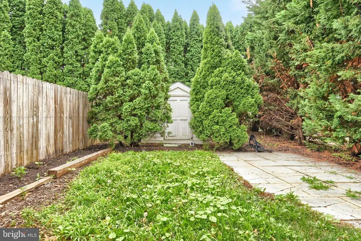
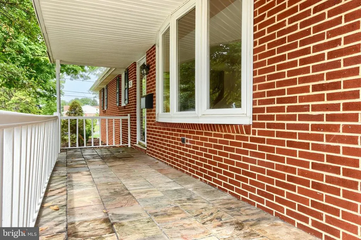
OPEN HOUSE THIS SUNDAY FROM 1-3pm! Welcome to this lovely home situated on a desirable corner lot in the Orchard Crest community and Mechanicsburg Area School District! Offering over 1,900 square feet of finished living space, this home features a versatile layout and plenty of space both inside and out. Step inside to a welcoming living room with beautiful hardwood floors that flows into the dining area, kitchen, and living room. The sunken family room is a cozy gathering space, featuring a gas fireplace with a charming brick hearth. The first floor also offers two generously sized bedrooms and a full bathroom. Upstairs, youll find two additional bedrooms and another full bathroom, providing plenty of room for family, guests, or a home office. The all-season room is a wonderful bonus space, perfect for relaxing year-round. BRAND NEW CARPETS IN ALL BEDROOMS & FAMILY ROOM. Step outside to your own backyard paradise! The fully fenced yard features an IN-GROUND POOL making it the perfect spot for summer entertaining and outdoor enjoyment. A shed provides additional storage for pool equipment, lawn tools, and more. The full unfinished basement offers plenty of storage and is ready for you to create additional living or recreational space to suit your needs. Off-street parking is available on the spacious paver parking pad.
| High School |
|---|
| Mechanicsburg Area High School |
| Price History | |
|---|---|
| 8/11/2026 | Listed $399,900 |
General Features
| Living Area | 1920 |
|---|---|
| Sewer | Public Sewer |
| Heating | Forced Air |
| Cooling | Central A/C |
| Possession | Settlement |
| Roof | Composite |
| Appliances | Dishwasher,Dryer,Built-In Microwave,Oven/Range - Electric,Refrigerator,Washer |
| Zoning | RESIDENTIAL |
| Architectural Style | Split Level |
| Pool Features | In Ground |
| Construction Materials | Brick,Vinyl Siding |
| School District | MECHANICSBURG AREA |
| Year Built | 1950 |
| Electric | 200+ Amp Service |
| Levels | 2 |
| Tax Year | 2026 |
| Ownership | Fee Simple |
| Cool Fuel | Electric |
| Section | B |
| Accessibility | None |
| County | CUMBERLAND |
| New Construction | No |
| Property Type | Residential |
| HOA | No |
| Subdivision Name | ORCHARD CREST |
| Garage Y/N | No |
| Water Access Y/N | No |
| Other Structures | Above Grade,Below Grade |
| Full Baths | 2 |
| Status | ACTIVE |
| Directions | From Simpson Ferry Rd,turn onto Gale St,R/ Robert St,L/ James St to home on left. |
| City | MECHANICSBURG |
| Senior Community Y/N | No |
| MLS Area | Mechanicsburg Boro (14416) |
| Lot Size Units | Square Feet |
| Lot Size Square Feet | 11325.60 |
| Tax Assessed Value | 189200.0 |
| Tax Annual Amount | 4727.0 |
| Structure Type | Detached |
| Condo/Coop Association fee Y/N | No |
| Bathrooms Full Main Level | 1 |
| Bathrooms Count Main Level | 1.00 |
| Price Per Sq Ft Total AG | 208.28 |
| Acceptable Financing | Cash,Conventional,VA |
| Additional Parcels Y/N | No |
| Lease Considered Y/N | No |
| Vacation Rental Y/N | No |
| Total SQFT | 1920 |
| Standard Status | Active |
| Year Built Source | Assessor |
| Legal Subdivision | ORCHARD CREST |
| Tax Lot | 57 |
Interior Features
| Heating Fuel | Natural Gas |
|---|---|
| Basement | Unfinished |
| Total Fireplaces | 1 |
| Fireplace Features | Gas/Propane |
| Hot Water | Natural Gas |
| Basement (Y/N) | Yes |
| Heating Y/N | Yes |
| Fireplace Y/N | Yes |
| Above Grade Finished Area | 1920 |
| Central Air Y/N | Yes |
| Total Bedrooms | 4 |
| Room Type | Living Room,Dining Room,Primary Bedroom,Bedroom 2,Bedroom 3,Bedroom 4,Kitchen,Family Room,Full Bath |
| Main Level Bedrooms | 2 |
| Below Grade Finished Area Unit Type | Square Feet |
| LivingAreaSource | Assessor |
| Laundry Type | Basement |
| Below Grade Finished Area Source | Assessor |
| Bedrooms Count All Upper Levels | 2 |
| Bedrooms Count Upper Level 1 | 2 |
| Bathrooms Full Upper Level 1 | 1 |
| Bathrooms Full All Upper Levels | 1 |
| Bathrooms Count Upper Level 1 | 1.00 |
| Bathrooms Count All Upper Levels | 1 |
| Above Grade Finished Area Source | Assessor |
| Above Grade Finished Area Unit Type | Square Feet |
| Total Baths | 2 |
Exterior Features
| Pool | Yes - Personal |
|---|---|
| Fencing | Board |
| Lot Features | Corner |
| Water Source | Public |
| Inclusions | refrigerator,washer and dryer |
| Type of Parking | Off Street |
| Land Use Code | 101 |
| Foundation Details | Block |
| Water View Y/N | No |
| Lot Size Acres | 0.26 |
| Lot Size Source | Estimated |
| Waterfront Y/N | No |
| Land Assessed Value | 46700.00 |
| Navigable Water Y/N | No |
| Water Oriented Y/N | No |
Room Details
| Room | Dimensions | Level | Flooring | Details |
|---|---|---|---|---|
| Bedroom 2 | Main | Flooring - Carpet | ||
| Bedroom 3 | Upper 1 | Flooring - Carpet,Ceiling Fan(s) | ||
| Bedroom 4 | Upper 1 | Flooring - Carpet,Ceiling Fan(s) | ||
| Dining Room | Main | Flooring - HardWood | ||
| Family Room | Main | Flooring - Carpet,Ceiling Fan(s),Crown Molding,Fireplace - Gas | ||
| Full Bath | Upper 1 | |||
| Full Bath | Main | Flooring - Laminated | ||
| Kitchen | Main | Flooring - HardWood | ||
| Living Room | Main | Flooring - HardWood,Ceiling Fan(s) | ||
| Primary Bedroom | Main | Flooring - Carpet |
Amenities
- Foreclosure
- Views
- Short Sale
- New Construction
- Adult 55+
- Lease To Own
- No HOA Fees
- Furnished
- Primary On Main
- Air Conditioning
- Seller Finance
- Green
- Fixer Upper
- Horse
- Golf
- Fireplace
- Deck
- Garage
- Basement
- Pool
Property vs Single Family Average in 17055
Price
Taxes
Year Built
Visits
 © BRIGHT, All Rights Reserved
