
Address
3 E High Street, Lebanon, PA
Price
$ 390,000
Property Attributes
- MLS#PALN2023772
- TypeSingle Family
- Listing Status ACTIVE
- CountyLEBANON
- CityLebanon
- AreaLebanon City
- NeighborhoodLebanon City
- Zip17042
- StyleTraditional
- Year Built1914
- Taxes$ 7450
- Price$ 390,000
- Bedrooms5
- Full Bathrooms2
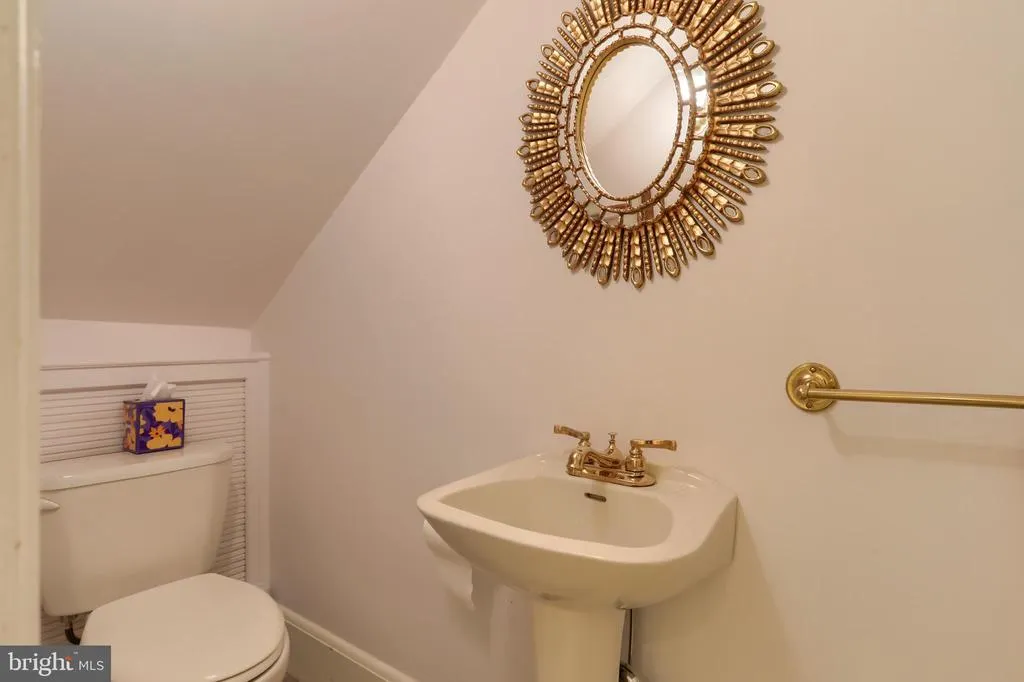
- Half Bathrooms1
- Sqr Footage3491
- Lot Size0.15 Acres
Data Source:
Bright MLS
Property Description
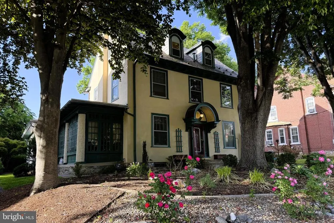
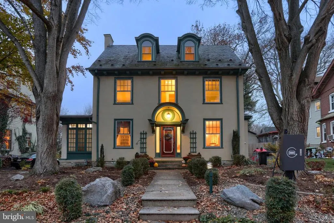
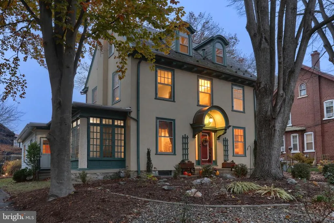
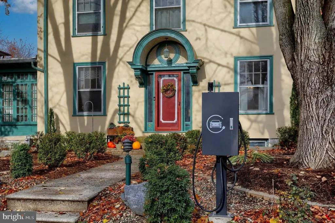
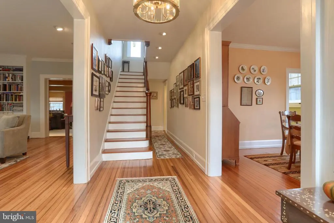
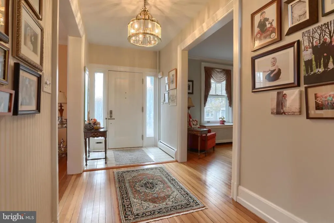
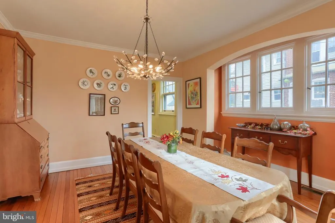
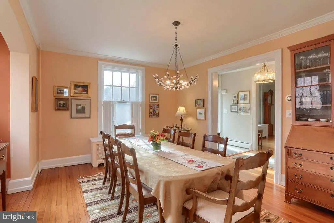
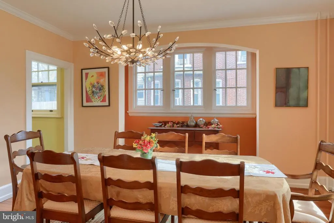
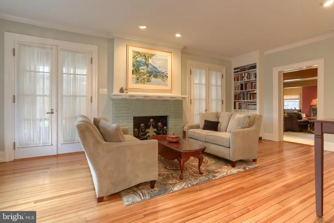
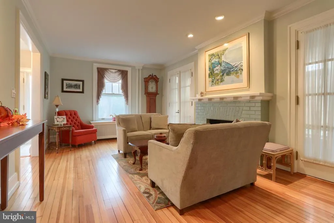
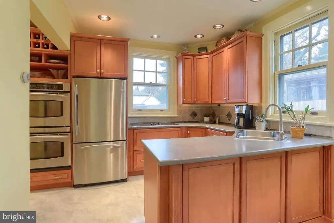
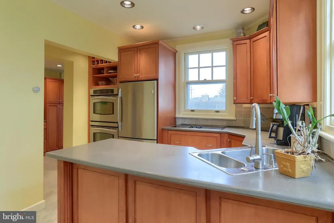
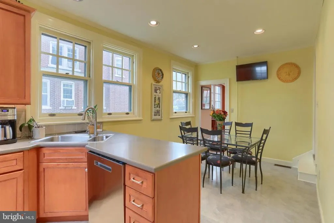
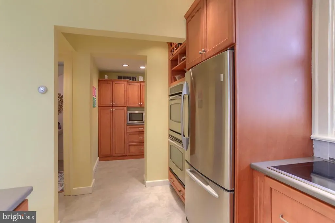
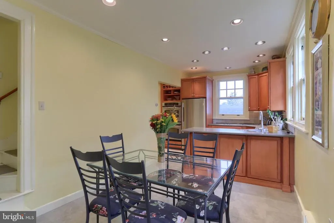
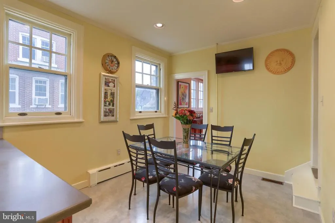
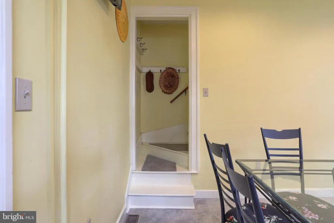
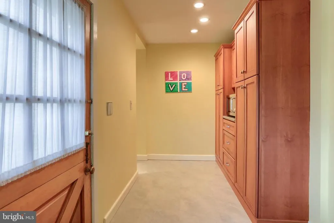
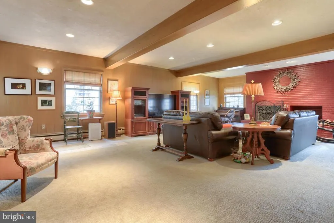
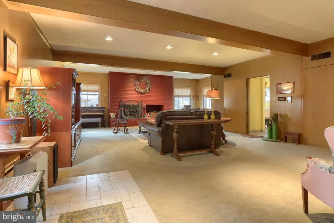
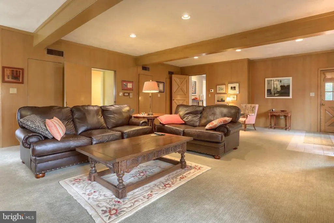
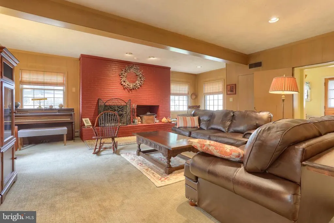
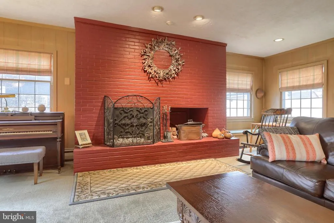
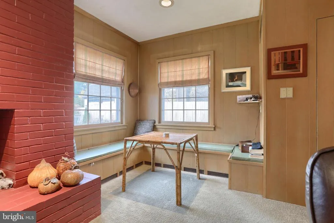
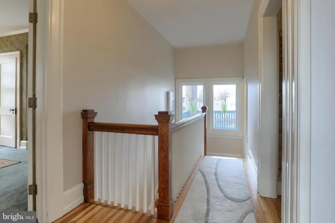
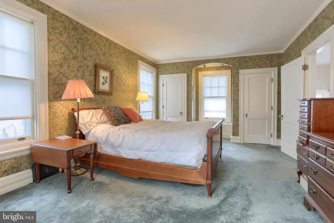
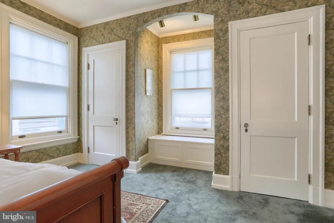
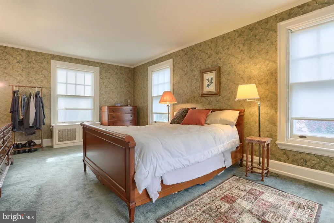
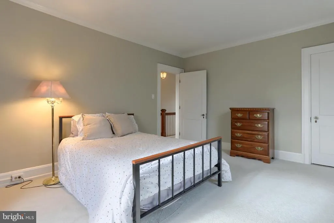
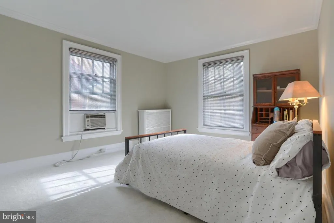
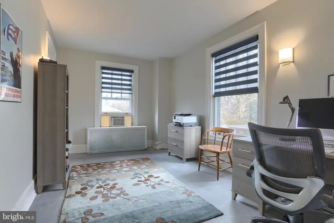
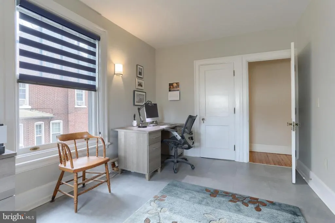
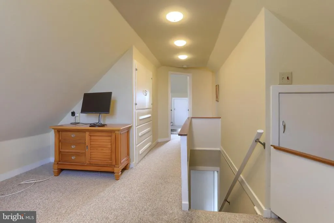
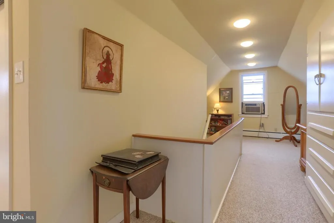
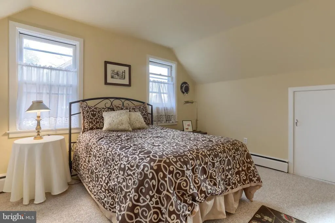
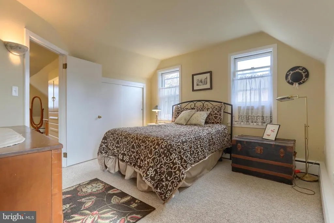
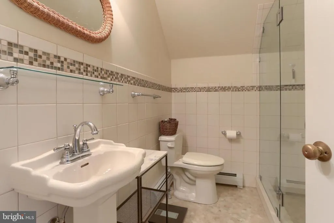
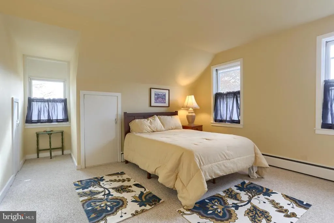
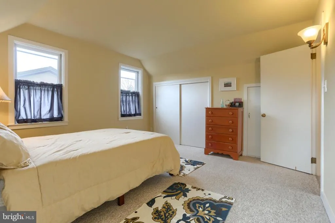
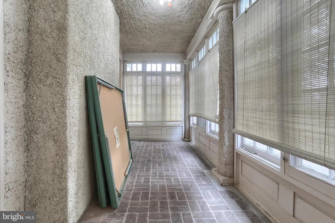
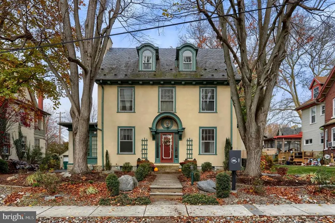
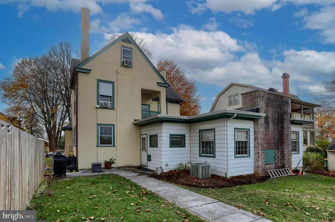
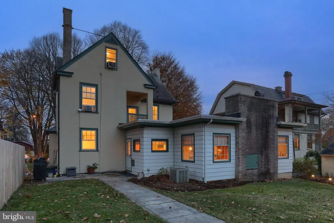
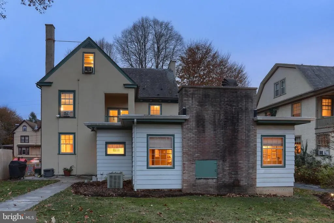
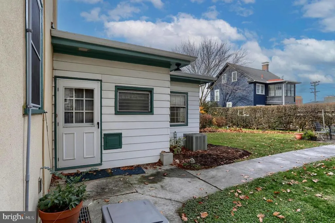
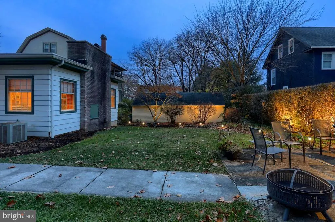
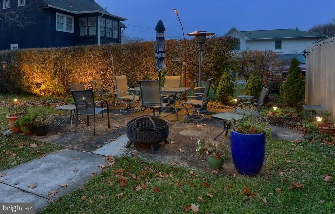
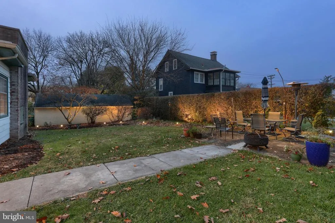
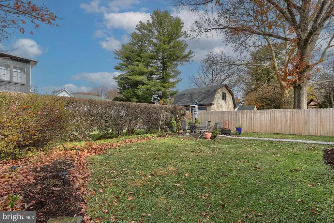
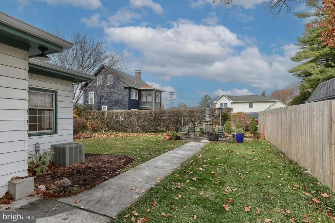
Timeless Charm Meets Exceptional Space Welcome to this stately 5-bedroom Lebanon home offering an impressive 3,491 sq. ft. of beautifully maintained living space! From the moment you enter, youll appreciate the warm wood floors, elegant formal dining room, and abundant natural light throughout. This gracious home features both front and rear staircases, adding character and convenience to its classic design. Highlights Include: Expansive 32' x 21' family room with wood-burning fireplace Formal living room with built-ins & enclosed side porch access Spacious eat-in kitchen with upgraded countertops & double oven 5 generously sized bedrooms Finished third floor with sitting area, full bath & cedar-lined closet Outdoor lighting & low-maintenance backyard American Home Shield Gold Plan Home Warranty included at settlement. This exceptional home offers the perfect blend of elegance, comfort, and functionality ideal for everyday living and entertaining alike. This one is truly a must-see! Owner verified Real Estate Schools taxes paid in 2025 included the Homestead Act exclusion which is a savings of $810.
| Middle School | High School |
|---|---|
| Lebanon Middle School | Lebanon High School |
| Price History | |
|---|---|
| 11/21/2025 | Listed $399,900 |
| 6/2/2026 | 2$395,000 |
| 7/8/2026 | 2$390,000 |
General Features
| Living Area | 3491 |
|---|---|
| Sewer | Public Sewer |
| Heating | Hot Water |
| Cooling | Central A/C,Window Unit(s) |
| Possession | Settlement |
| Roof | Slate |
| Appliances | Cooktop,Dishwasher,Oven - Double,Refrigerator |
| Zoning | RMLD |
| Patio/Porch Features | Patio(s),Porch(es) |
| Architectural Style | Traditional |
| Construction Materials | Synthetic Stucco |
| School District | LEBANON |
| Year Built | 1914 |
| Electric | 200+ Amp Service |
| Levels | 3 |
| Tax Year | 2025 |
| Ownership | Fee Simple |
| Cool Fuel | Electric |
| Accessibility | None |
| County | LEBANON |
| New Construction | No |
| Property Type | Residential |
| HOA | No |
| Subdivision Name | LEBANON CITY |
| Garage Y/N | No |
| Water Access Y/N | No |
| Other Structures | Above Grade,Below Grade |
| Full Baths | 2 |
| Status | ACTIVE |
| Directions | From Rt 422 (Walnut St) South on Lincoln Avenue,Left on E High St to home on the Left. |
| City | LEBANON |
| Disclosures | Prop Disclosure |
| Senior Community Y/N | No |
| MLS Area | Lebanon City (13201) |
| Lot Size Units | Square Feet |
| Lot Size Square Feet | 6534.00 |
| Tax Assessed Value | 254300.0 |
| Tax Annual Amount | 7450.0 |
| Structure Type | Detached |
| Condo/Coop Association fee Y/N | No |
| Bathrooms Count Main Level | 1.00 |
| Price Per Sq Ft Total AG | 111.72 |
| Acceptable Financing | Cash,Conventional |
| Vacation Rental Y/N | No |
| Total SQFT | 3491 |
| Standard Status | Active |
| Year Built Source | Assessor |
Interior Features
| Interior Amenities | Additional Stairway,Crown Moldings,Kitchen - Eat-In,Pantry,Upgraded Countertops,Wood Floors,Recessed Lighting,Cedar Closet(s) |
|---|---|
| Heating Fuel | Natural Gas |
| Basement | Full,Unfinished,Outside Entrance |
| Total Fireplaces | 2 |
| Fireplace Features | Brick,Wood,Non-Functioning |
| Hot Water | Natural Gas |
| Basement (Y/N) | Yes |
| Heating Y/N | Yes |
| Fireplace Y/N | Yes |
| Above Grade Finished Area | 3491 |
| Half Baths | 1 |
| Central Air Y/N | Yes |
| Total Bedrooms | 5 |
| Room Type | Living Room,Dining Room,Bedroom 2,Bedroom 3,Bedroom 4,Bedroom 5,Kitchen,Family Room,Bedroom 1,Laundry,Other,Bathroom 1,Bathroom 2 |
| Below Grade Finished Area Unit Type | Square Feet |
| LivingAreaSource | Assessor |
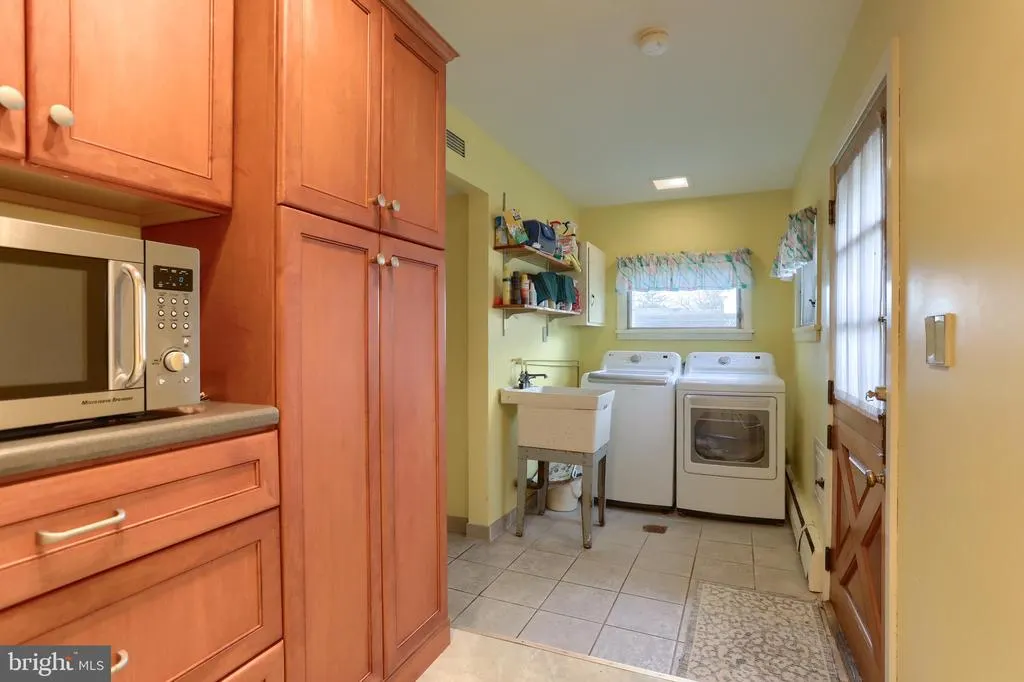
| Laundry Type | Main Floor |
| Below Grade Unfin Area Units | Square Feet |
| Below Grade Unfin SQFT Source | Assessor |
| Below Grade Finished Area Source | Assessor |
| Bedrooms Count All Upper Levels | 5 |
| Bedrooms Count Upper Level 1 | 3 |
| Bedrooms Count Upper Level 2 | 2 |
| Bathrooms Half Main Level | 1 |
| Bathrooms Full Upper Level 2 | 1 |
| Bathrooms Full Upper Level 1 | 1 |
| Bathrooms Full All Upper Levels | 2 |
| Bathrooms Count Upper Level 2 | 1.00 |
| Bathrooms Count Upper Level 1 | 1.00 |
| Bathrooms Count All Upper Levels | 2 |
| Above Grade Finished Area Source | Assessor |
| Above Grade Finished Area Unit Type | Square Feet |
| Total Baths | 3 |
Exterior Features
| Exterior Amenities | Exterior Lighting |
|---|---|
| Pool | No Pool |
| Lot Features | Level |
| Water Source | Public |
| Type of Parking | On Street |
| Land Use Code | 101 |
| Foundation Details | Stone |
| Water View Y/N | No |
| Lot Dimensions | 53 x 124 x 53 x 124 |
| Lot Size Acres | 0.15 |
| Road Frontage Length | 53 |
| Lot Size Source | Assessor |
| Waterfront Y/N | No |
| Land Assessed Value | 32600.00 |
| Navigable Water Y/N | No |
| Water Oriented Y/N | No |
| LotDimensionsSource | Estimated |
Room Details
| Room | Dimensions | Level | Flooring | Details |
|---|---|---|---|---|
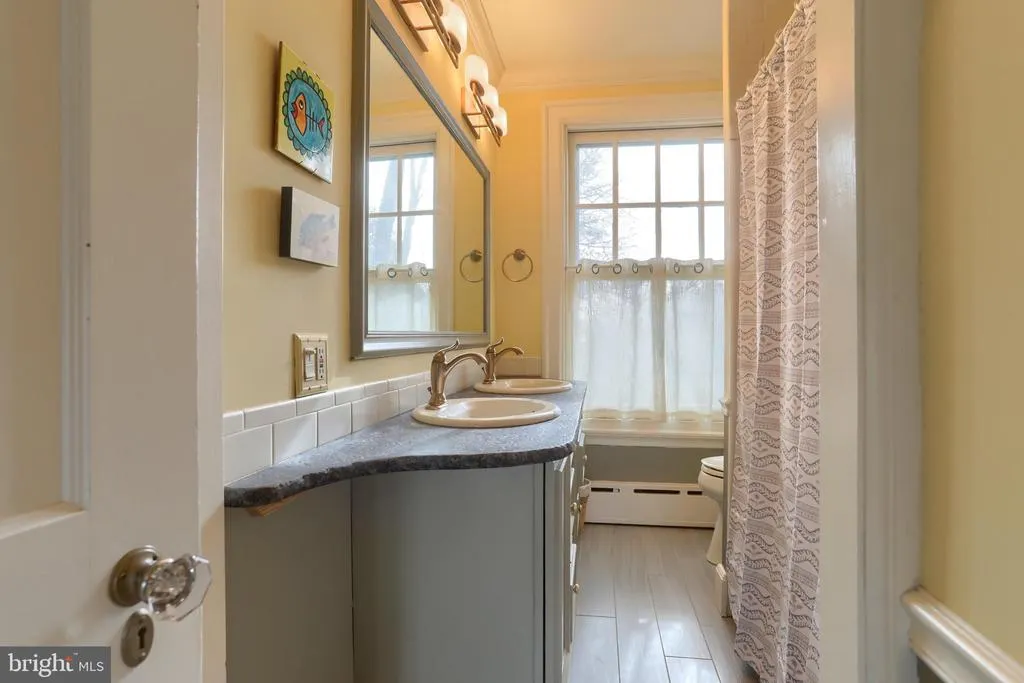
| Bathroom 1 | Upper 1 | Flooring - Ceramic Tile,Double Sink | ||
| Bathroom 2 | Upper 2 | Flooring - Ceramic Tile | ||
| Bedroom 1 | Upper 1 | Crown Molding,Flooring - Carpet | ||
| Bedroom 2 | Upper 1 | Crown Molding,Flooring - Carpet | ||
| Bedroom 3 | Upper 1 | |||
| Bedroom 4 | Upper 2 | |||
| Bedroom 5 | Upper 2 | |||
| Dining Room | Main | Flooring - Wood | ||
| Family Room | Main | Fireplace - Wood Burning | ||
| Kitchen | Main | Kitchen - Eat-in,Countertop(s) - Solid Surface | ||
| Laundry | Main | Flooring - Ceramic Tile | ||
| Living Room | Main | Flooring - Wood | ||
| Other | Main | Flooring - Ceramic Tile |
Amenities
- Foreclosure
- Views
- Short Sale
- New Construction
- Adult 55+
- Lease To Own
- No HOA Fees
- Furnished
- Primary On Main
- Air Conditioning
- Seller Finance
- Green
- Fixer Upper
- Horse
- Golf
- Fireplace
- Deck
- Garage
- Basement
- Pool
Property vs Single Family Average in 17042
Price
Taxes
Year Built
Visits
 © BRIGHT, All Rights Reserved
