
Views - Primary on Main
Address
402 Noble Street, Lebanon, PA
Price
$ 351,500
Property Attributes
- MLS#PALN2027478
- TypeSingle Family
- Listing Status ACTIVE
- CountyLEBANON
- CityLebanon
- AreaLebanon City
- NeighborhoodLebanon City
- Zip17042
- StyleRanch/Rambler
- Year Built1961
- Taxes$ 7450
- Price$ 351,500
- Bedrooms4
- Full Bathrooms2
- Half Bathrooms1
- Sqr Footage2699
- Lot Size0.64 Acres
Data Source:
Bright MLS
Property Description
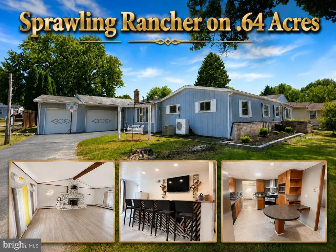
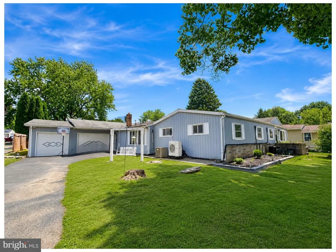
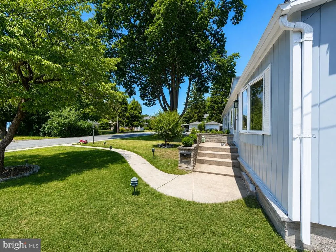
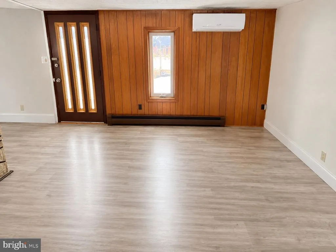
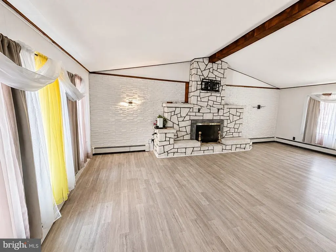
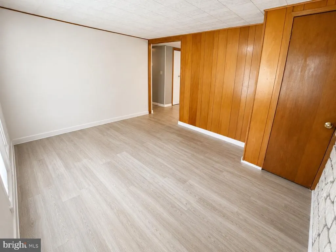
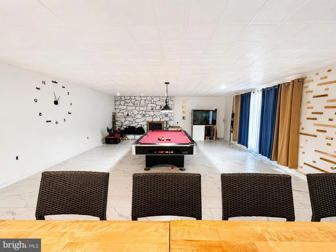
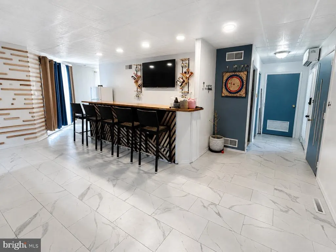
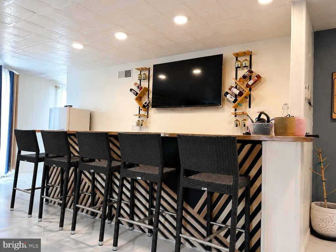
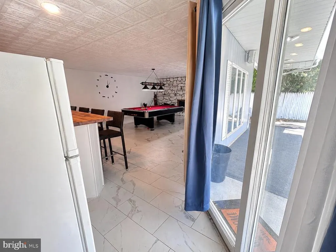
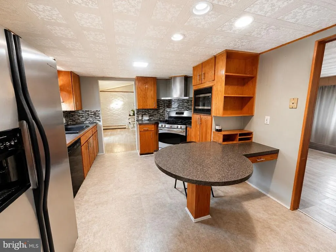
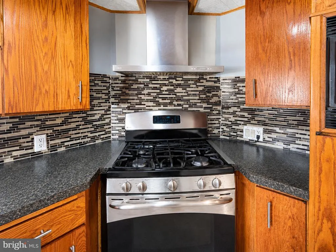
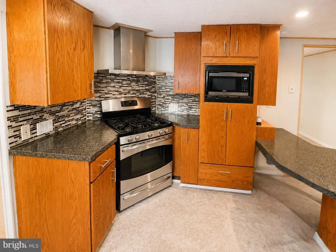
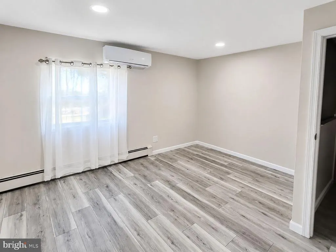
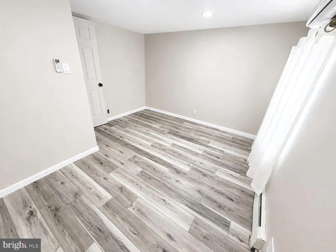
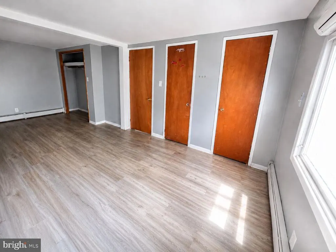
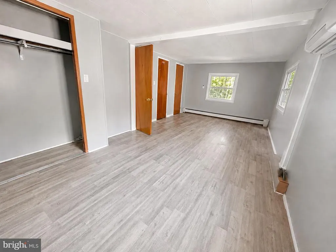
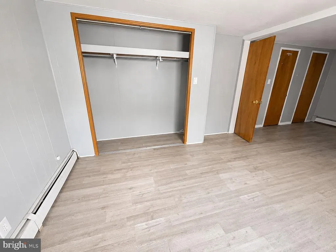
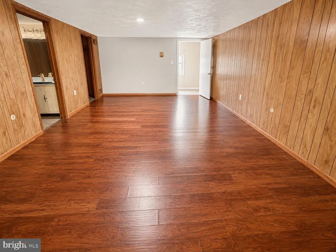
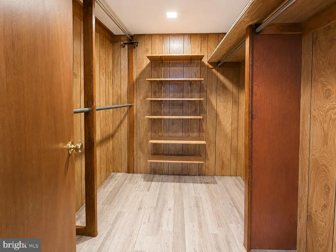
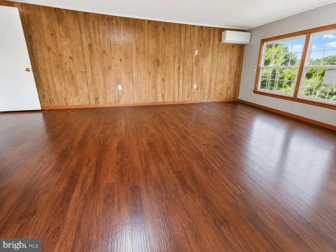
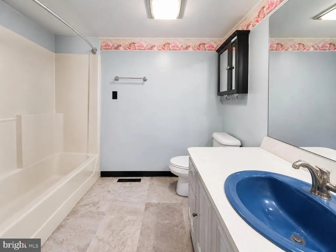
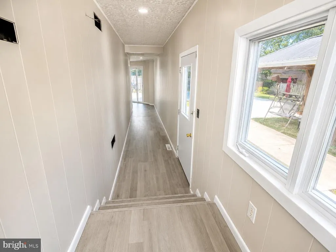
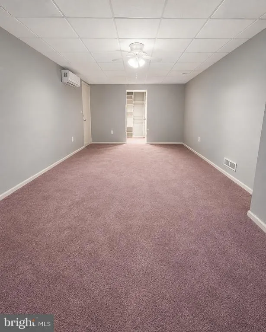
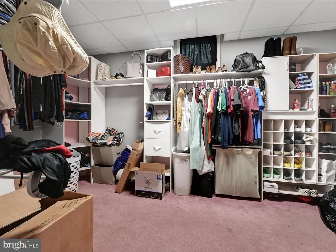
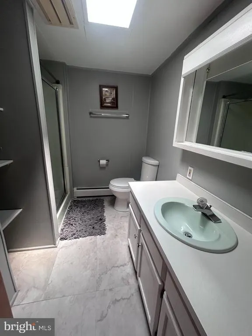
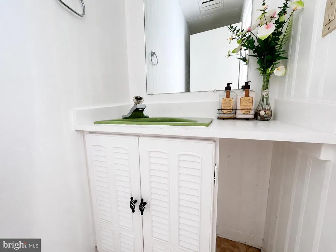
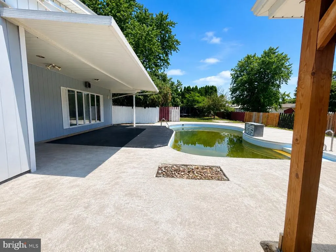
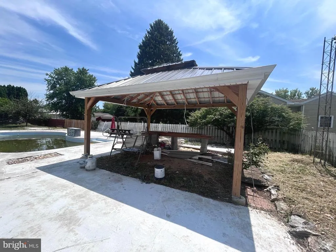
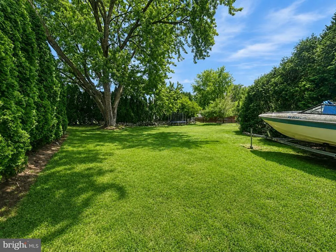
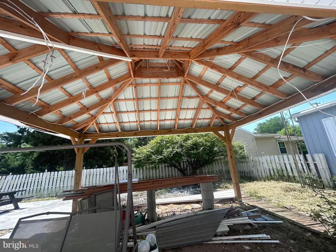
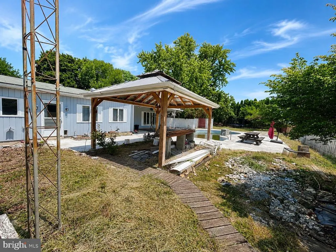
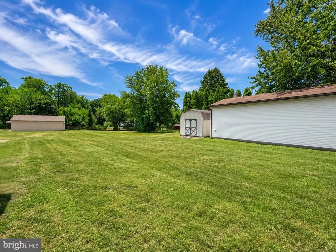
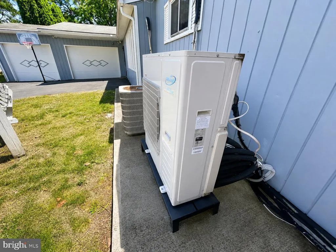
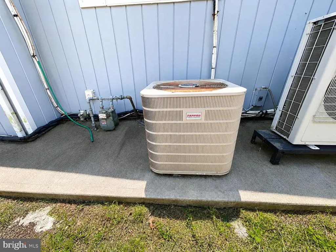
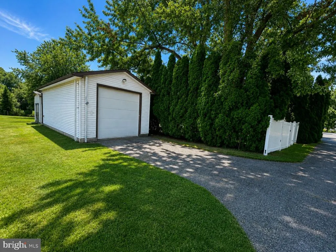
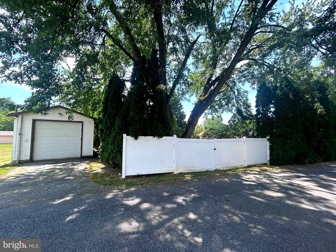
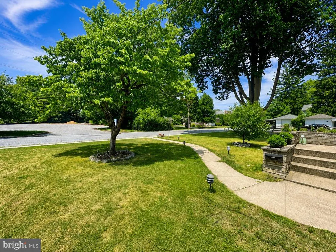
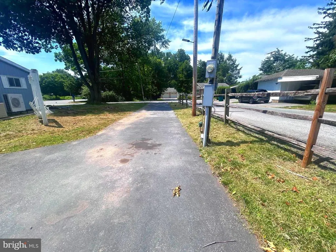
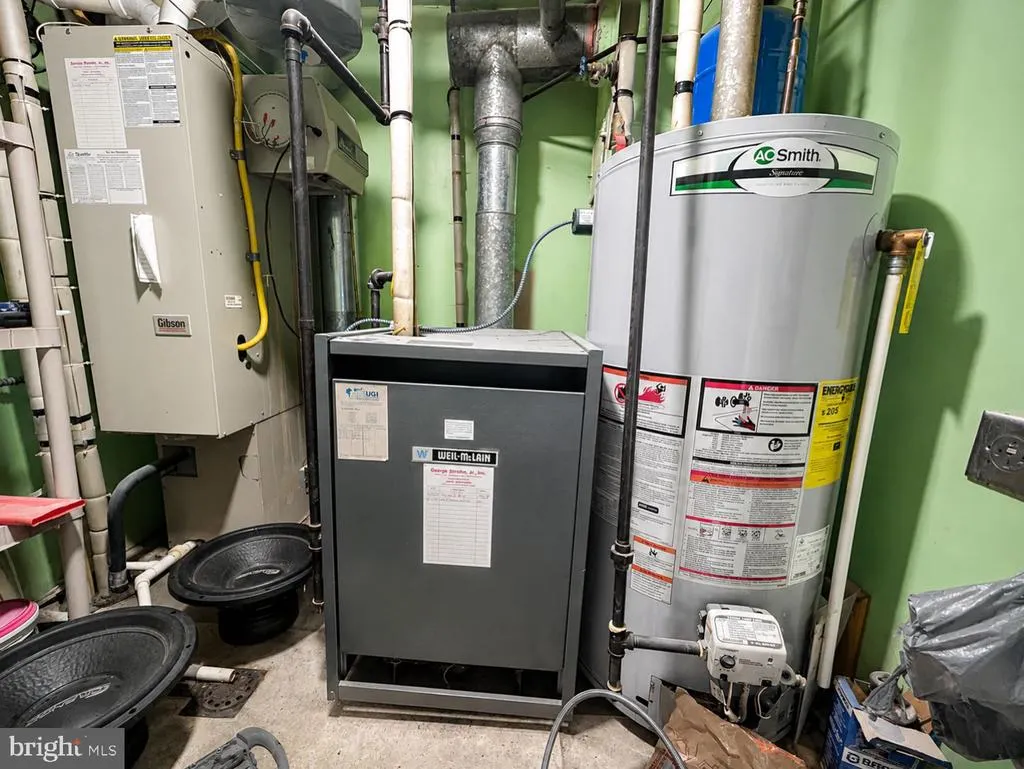
Welcome to 402 Noble Streetan expansive, sprawling ranch home perfectly designed for entertaining family and friends! Ideally situated on a quiet, low-traffic corner street on Lebanons South Side, this impressive one-story home rests on a private .64-acre lot surrounded by mature landscaping. Inside, youll find a spacious primary suite featuring a private bath and walk-in closet, along with three additional bedrooms and one-and-a-half additional bathrooms. The sprawling living room showcases cathedral ceilings and a cozy natural gas fireplace, while the formal dining area is conveniently located just off the kitchen with a breakfast bar. The rear family room offers an exceptional space for gatherings, a game room or additional living area, complete with a second fireplace and wet bar. With separate living zones and a private side entrance, the versatile layout may also accommodate potential in-law quarters. Step outside and enjoy your own summertime retreat featuring an 18' x 36' concrete in-ground pool and a charming rear-yard gazeboperfect for relaxing, outdoor dining or entertaining guests. Additional highlights include central air in the rear portion of the home, several mini-split units for added comfort, an attached one-car garage, paved driveway and a detached 16' x 32' heated garage with oil forced-air heat and a 10-foot door. Space, privacy and entertaining potential abound!
| Middle School | High School |
|---|---|
| Lebanon Middle School | Lebanon High School |
| Price History | |
|---|---|
| 7/17/2026 | Listed $351,500 |
General Features
| Living Area | 2699 |
|---|---|
| Sewer | Public Sewer |
| Heating | Hot Water |
| Cooling | Central A/C,Ceiling Fan(s),Ductless/Mini-Split |
| Utilities | Cable TV Available,Phone Available |
| Possession | Settlement |
| Roof | Asphalt,Shingle |
| Appliances | Microwave,Dishwasher,Washer,Dryer,Refrigerator |
| Zoning | RESIDENTIAL |
| Garage Spaces | 3.00 |
| Patio/Porch Features | Patio(s),Porch(es),Roof |
| Architectural Style | Ranch/Rambler |
| Pool Features | Concrete,In Ground |
| Security Features | Smoke Detector |
| Construction Materials | Aluminum Siding,Brick Veneer |
| School District | LEBANON |
| Year Built | 1961 |
| Electric | 200+ Amp Service |
| View | Garden/Lawn |
| Levels | 1 |
| Tax Year | 2025 |
| Ownership | Fee Simple |
| Cool Fuel | Electric |
| Accessibility | Level Entry - Main |
| County | LEBANON |
| New Construction | No |
| Property Type | Residential |
| HOA | No |
| Subdivision Name | LEBANON CITY |
| Facing Direction | West |
| Garage Y/N | Yes |
| Water Access Y/N | No |
| Other Structures | Above Grade,Below Grade |
| Full Baths | 2 |
| Status | ACTIVE |
| Directions | Follow GPS |
| City | LEBANON |
| Senior Community Y/N | No |
| MLS Area | Lebanon City (13201) |
| Lot Size Units | Square Feet |
| Lot Size Square Feet | 27878.00 |
| Tax Assessed Value | 225200.0 |
| Tax Annual Amount | 7450.0 |
| Property Condition | Good |
| Structure Type | Detached |
| Condo/Coop Association fee Y/N | No |
| Bathrooms Full Main Level | 2 |
| Bathrooms Count Main Level | 3.00 |
| Price Per Sq Ft Total AG | 130.23 |
| Acceptable Financing | Conventional,Cash |
| Historic Y/N | No |
| Lease Considered Y/N | No |
| Vacation Rental Y/N | No |
| Total SQFT | 2699 |
| Standard Status | Active |
| Year Built Source | Assessor |
Interior Features
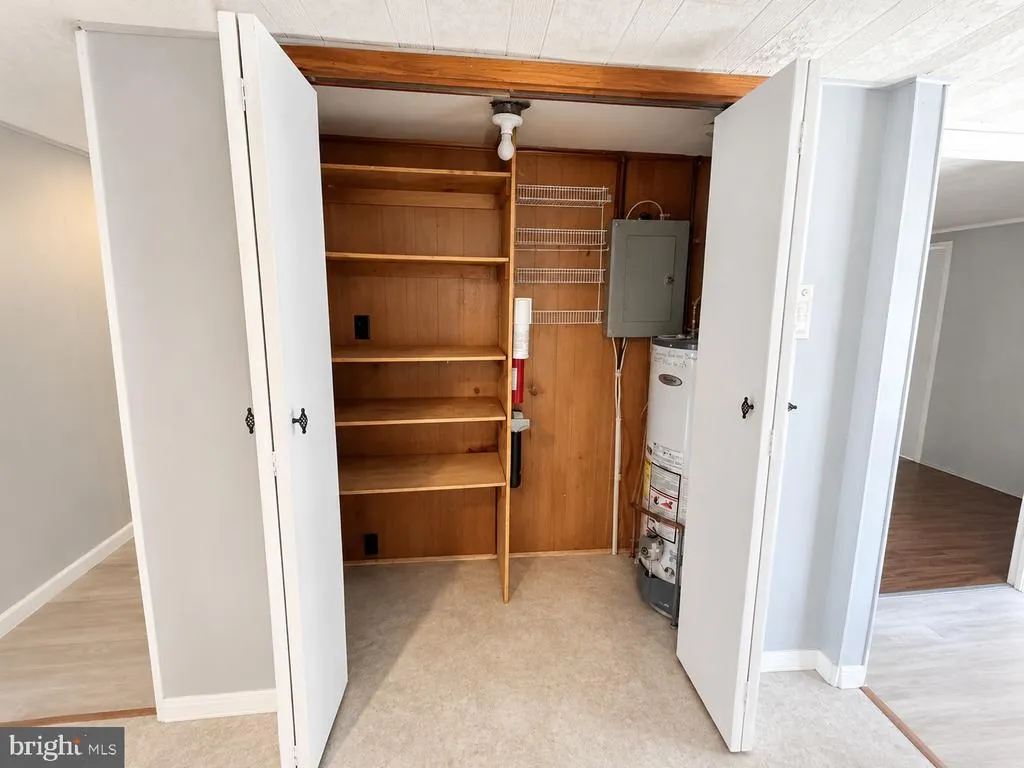
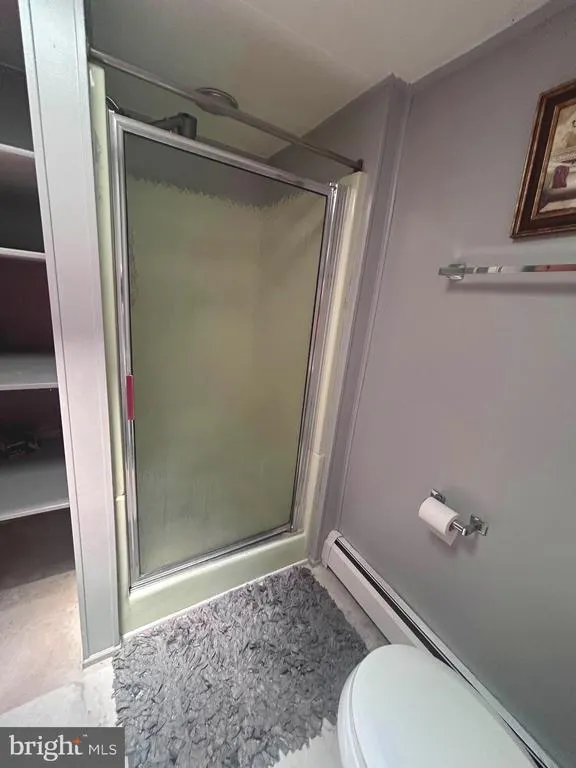
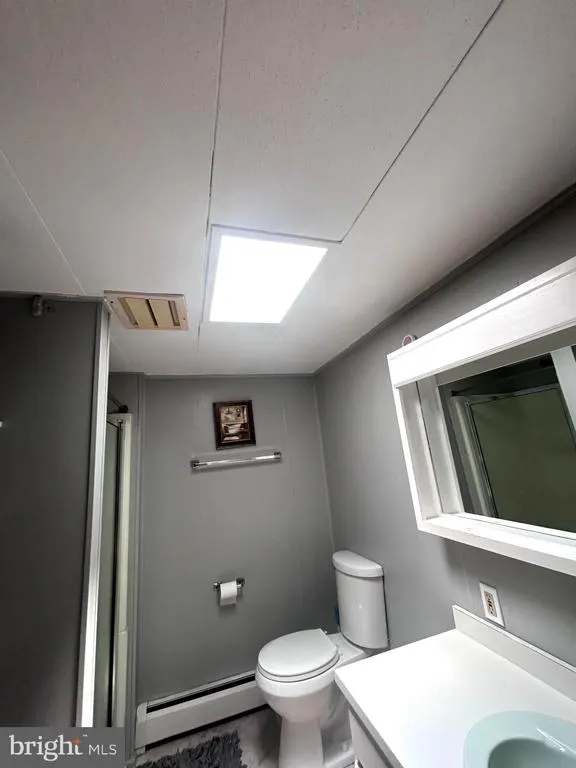
| Interior Amenities | Ceiling Fan(s),Entry Level Bedroom,Formal/Separate Dining Room,Kitchen - Eat-In,Primary Bath(s),Pantry,Recessed Lighting,Skylight(s),Bathroom - Stall Shower,Bathroom - Tub Shower,Walk-in Closet(s) |
|---|---|
| Heating Fuel | Natural Gas |
| Flooring | Vinyl,Luxury Vinyl Plank |
| Total Fireplaces | 1 |
| Fireplace Features | Mantel(s),Stone |
| Hot Water | Natural Gas |
| Basement (Y/N) | No |
| Heating Y/N | Yes |
| Fireplace Y/N | Yes |
| Above Grade Finished Area | 2699 |
| Half Baths | 1 |
| Central Air Y/N | Yes |
| Total Bedrooms | 4 |
| Room Type | Living Room,Dining Room,Bedroom 2,Bedroom 3,Bedroom 4,Kitchen,Family Room,Bedroom 1,Laundry,Bathroom 1,Bathroom 2,Half Bath |
| Main Level Bedrooms | 4 |
| Below Grade Finished Area Unit Type | Square Feet |
| LivingAreaSource | Assessor |
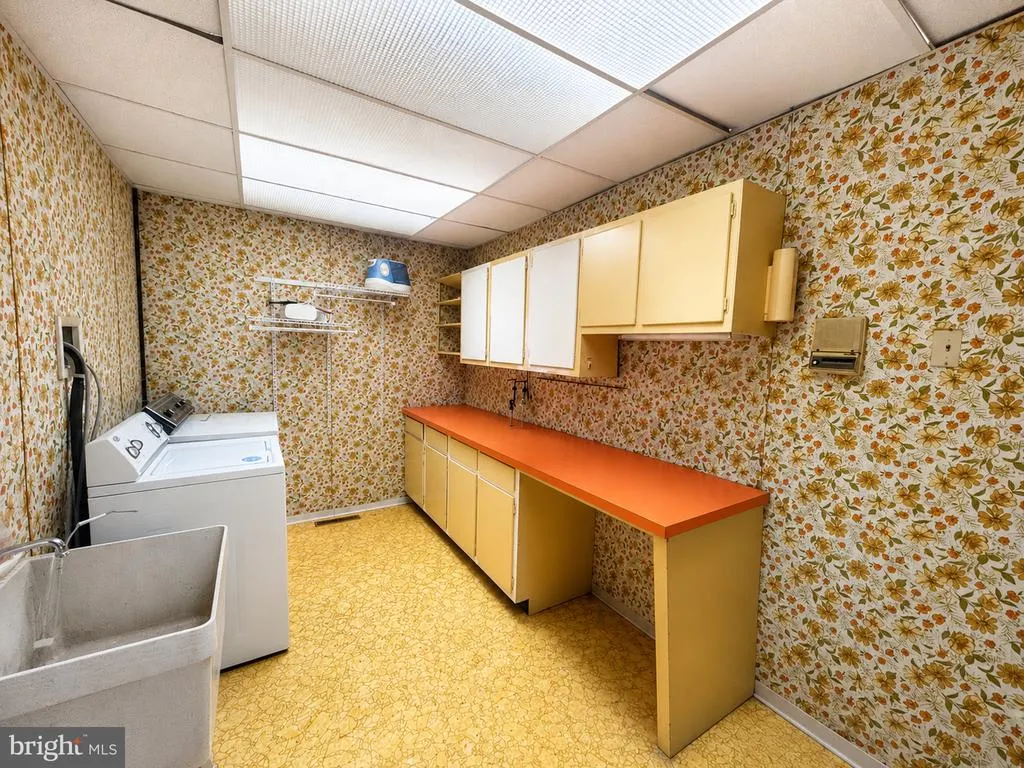
| Laundry Type | Main Floor |
| Below Grade Unfin Area Units | Square Feet |
| Below Grade Unfin SQFT Source | Assessor |
| Below Grade Finished Area Source | Assessor |
| Bathrooms Half Main Level | 1 |
| Above Grade Finished Area Source | Assessor |
| Above Grade Finished Area Unit Type | Square Feet |
| Total Baths | 3 |
Exterior Features
| Exterior Amenities | Exterior Lighting,Flood Lights,Outbuilding(s),Play Area,Sidewalks,Street Lights |
|---|---|
| Pool | Yes - Personal |
| Fencing | Board,Privacy,Rear,Wood,Vinyl |
| Parking Features | Asphalt Driveway,Private |
| Lot Features | Front Yard,Level,Poolside,Rear Yard,Secluded,Corner |
| Water Source | Public |
| Inclusions | Washer,Dryer,Curtains/Blinds,Refrigerator,Stove/Oven,Bar,Bar Stools |
| Total Parking Spaces | 8 |
| Garage Features | Garage - Front Entry,Oversized,Additional Storage Area |
| Type of Parking | Off Street,On Street,Attached Garage,Detached Garage,Driveway,Alley |
| Land Use Code | 101 |
| Foundation Details | Crawl Space,Pilings,Slab |
| Water View Y/N | No |
| Lot Size Acres | 0.64 |
| Road Surface Type | Black Top |
| Road Frontage Length | 113 |
| Lot Size Source | Assessor |
| Waterfront Y/N | No |
| Door Features | Insulated |
| Road Responsibility | City/County |
| Land Assessed Value | 30000.00 |
| Navigable Water Y/N | No |
| Water Oriented Y/N | No |
| # of Attached Garage Spaces | 1 |
| # of Detached Garage Spaces | 2 |
Room Details
| Room | Dimensions | Level | Flooring | Details |
|---|---|---|---|---|
| Bathroom 1 | Main | Flooring - Vinyl,Skylight(s) | ||
| Bathroom 2 | Main | Flooring - Vinyl,Countertop(s) - Solid Surface,Skylight(s),Bathroom - Tub Shower | ||
| Bedroom 1 | Main | Walk-In Closet(s),Flooring - Luxury Vinyl Plank | ||
| Bedroom 2 | Main | Flooring - Luxury Vinyl Plank | ||
| Bedroom 3 | Main | Flooring - Luxury Vinyl Plank | ||
| Bedroom 4 | Main | Flooring - Luxury Vinyl Plank | ||
| Dining Room | Main | Flooring - Laminated | ||
| Family Room | Main | Flooring - Luxury Vinyl Plank | ||
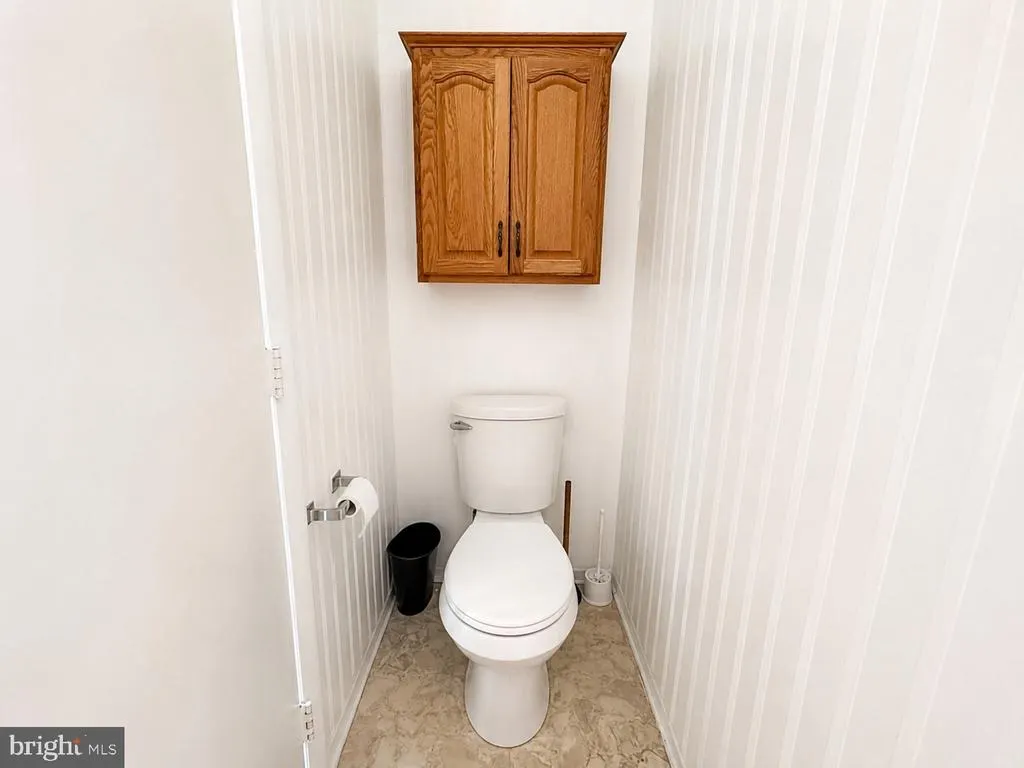
| Half Bath | Main | Flooring - Vinyl | ||
| Kitchen | Main | Flooring - Vinyl,Ceiling Fan(s),Kitchen - Eat-in,Pantry,Double Sink,Kitchen - Gas Cooking | ||
| Laundry | Main | Flooring - Vinyl | ||
| Living Room | Main | Fireplace - Gas,Cathedral/Vaulted Ceiling,Flooring - Luxury Vinyl Plank |
Amenities
- Foreclosure
- Views
- Short Sale
- New Construction
- Adult 55+
- Lease To Own
- No HOA Fees
- Furnished
- Primary On Main
- Air Conditioning
- Seller Finance
- Green
- Fixer Upper
- Horse
- Golf
- Fireplace
- Deck
- Garage
- Basement
- Pool
Property vs Single Family Average in 17042
Price
Taxes
Year Built
Visits
 © BRIGHT, All Rights Reserved
