
New Construction - Primary on Main - Adult 55+
Address
504 Winding Creek Boulevard, Annville, PA
Price
$ 641,800
Property Attributes
- MLS#PALN2026808
- TypeSingle Family
- Listing Status ACTIVE
- CountyLEBANON
- CityAnnville
- AreaNorth Londonderry Twp
- NeighborhoodWinding Creek
- Zip17003
- StyleTraditional
- Year Built2026
- Taxes$ 8588
- Price$ 641,800
- Bedrooms2
- Full Bathrooms2
- Half Bathrooms0
- Sqr Footage1884
- Lot Size0.14 Acres
Data Source:
Bright MLS
Property Description
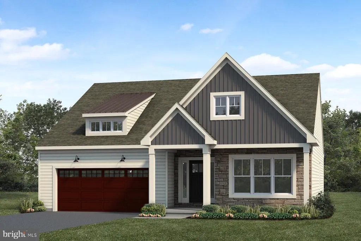
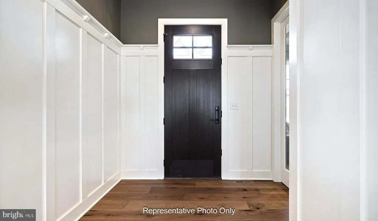
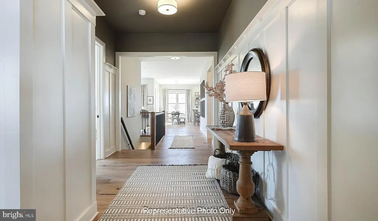
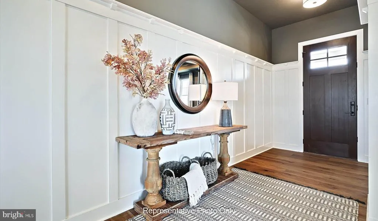
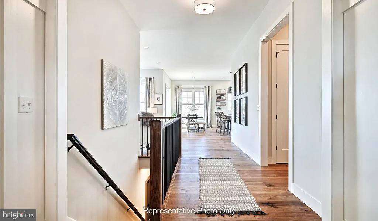
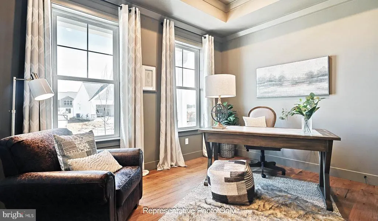
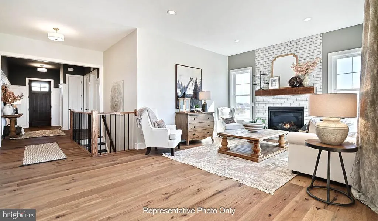
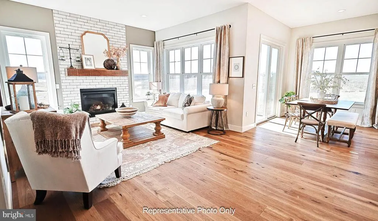
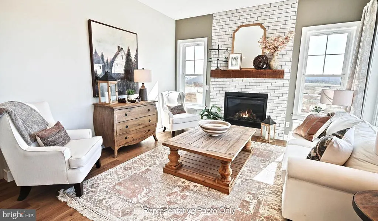
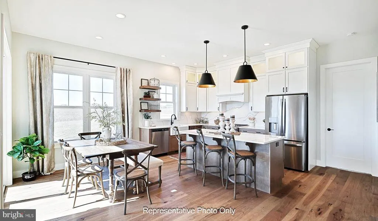
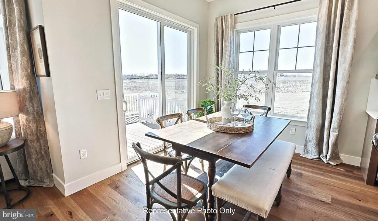
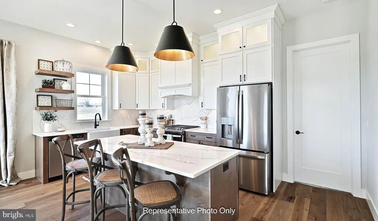
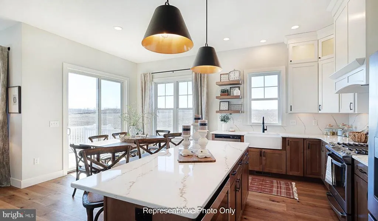
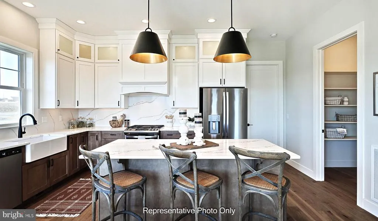
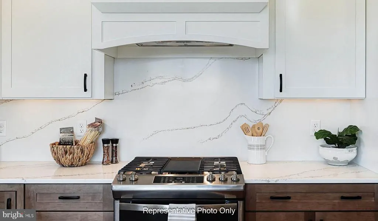
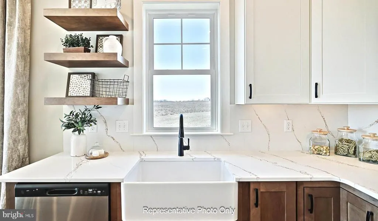
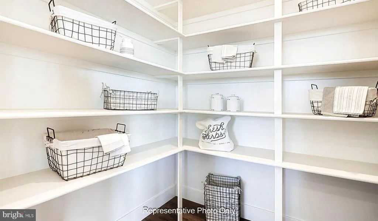
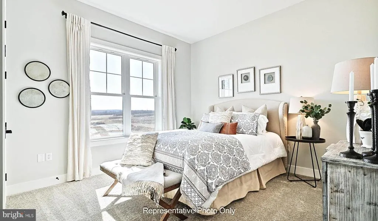
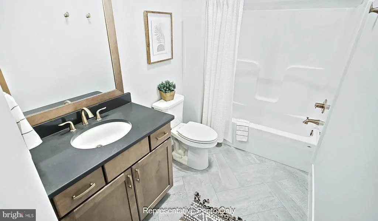
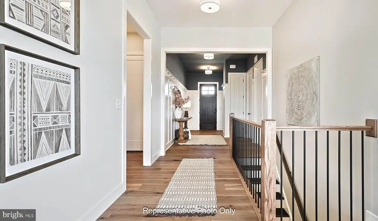
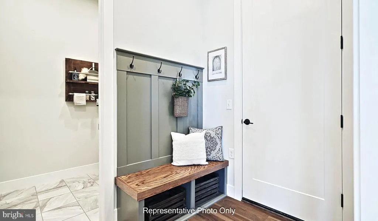
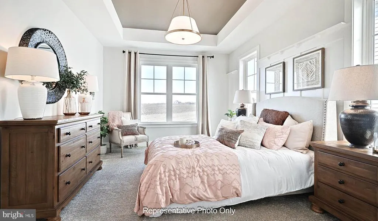
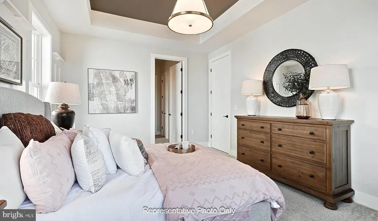
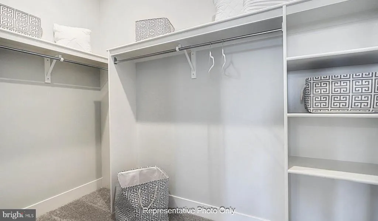
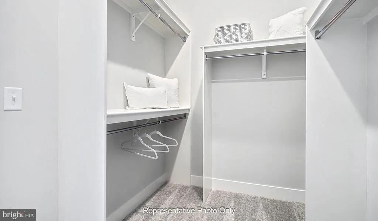
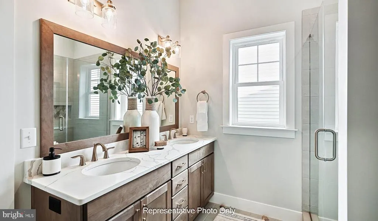
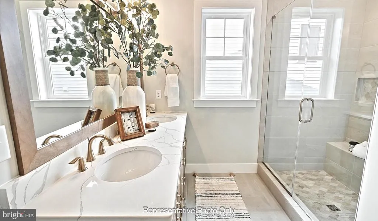
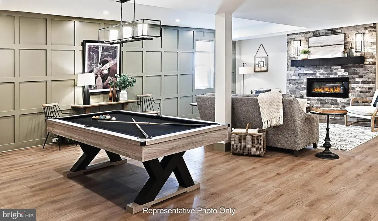
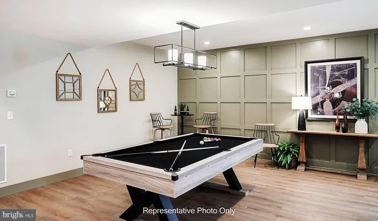
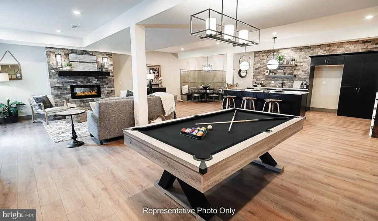
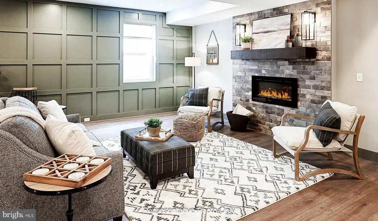
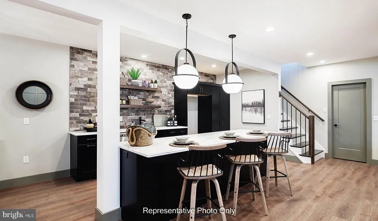
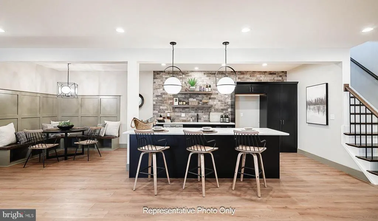
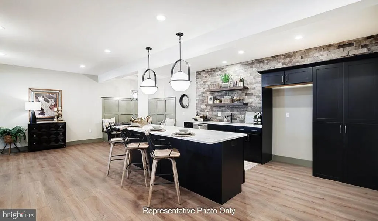
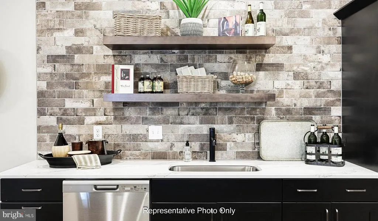
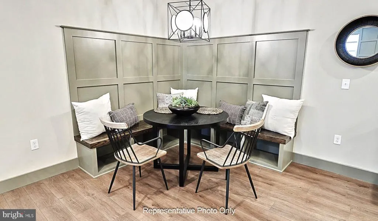
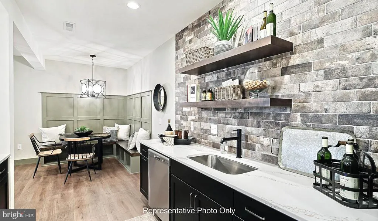
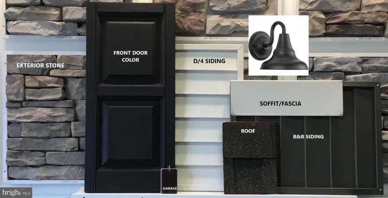
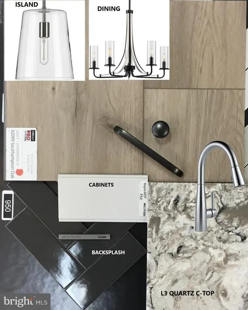
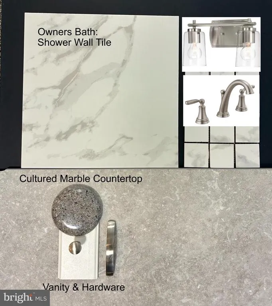
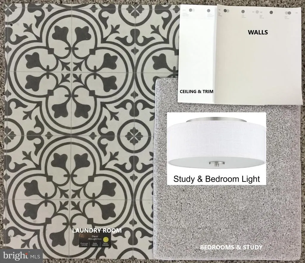
UNDER CONSTRUCTION AVAILABLE FALL: Located in the 55+ community of Winding Creek, this Cooper floor plan offers convenient single-story living with elevated finishes and exceptional comfort. A welcoming front porch and 9 ceilings throughout the main level create an open, airy feel from the moment you arrive. Inside, beautiful vinyl plank flooring flows throughout the foyer and extends into the main living areas, enhancing both durability and style. At the front of the home, a private study, secondary bedroom, and full bath offer flexible space for guests or hobbies. The mudroom entry from the 2-car garage includes a craftsman bench seat and provides direct access to the laundry room for everyday convenience. The heart of the home features an open-concept kitchen equipped with stainless steel appliances, quartz countertops, a tile backsplash, and attractive cabinetry, all centered around a functional layout ideal for both entertaining and daily living. The sunny dining area flows seamlessly to the screened-in deck, offering a perfect space to relax or host gatherings while enjoying the outdoors. In the family room, a striking gas fireplace with floor-to-ceiling stone and a box beam mantel creates a warm and inviting focal point. The owners suite is quietly tucked to the back of the home and includes an expansive closet and a private bath with a tile shower and double bowl vanity. Additional home highlights include a daylight basement with outdoor access.
| Price History | |
|---|---|
| 6/15/2026 | Listed $641,800 |
General Features
| Living Area | 1884 |
|---|---|
| Sewer | Public Sewer |
| Heating | Forced Air |
| Cooling | Central A/C |
| Possession | Settlement |
| Roof | Composite,Shingle |
| Appliances | Dishwasher,Oven/Range - Gas,Microwave,Energy Efficient Appliances,Range Hood,Stainless Steel Appliances,Washer/Dryer Hookups Only,Water Heater |
| Zoning | RESIDENTIAL |
| HOA Fee | 194.00 |
| Garage Spaces | 2.00 |
| Patio/Porch Features | Porch(es),Deck(s),Screened |
| Architectural Style | Traditional |
| Security Features | Carbon Monoxide Detector(s),Smoke Detector |
| Construction Materials | Blown-In Insulation,Stick Built,Vinyl Siding,Batts Insulation,Frame,Stone |
| School District | PALMYRA AREA |
| Year Built | 2026 |
| Levels | 1 |
| Other Fees | 950.00 |
| Tax Year | 2026 |
| Ownership | Fee Simple |
| Cool Fuel | Natural Gas |
| Accessibility | None |
| Assoc Fee Paid Per | Monthly |
| County | LEBANON |
| New Construction | Yes |
| Property Type | Residential |
| HOA | Yes |
| Subdivision Name | WINDING CREEK |
| Garage Y/N | Yes |
| Water Access Y/N | No |
| Other Structures | Above Grade |
| Full Baths | 2 |
| Status | ACTIVE |
| Directions | From points east or west: Take US-422 to Palmyra. South on Killinger Rd. |
| City | ANNVILLE |
| Other Fees Frequency | One Time |
| Senior Community Y/N | Yes |
| MLS Area | North Londonderry Twp (13228) |
| Lot Size Units | Square Feet |
| Lot Size Square Feet | 6210.00 |
| Tax Assessed Value | 0.0 |
| Tax Annual Amount | 8588.91 |
| Home Warranty Y/N | Yes |
| Property Condition | Excellent |
| Structure Type | Detached |
| Condo/Coop Association fee Y/N | No |
| Bathrooms Full Main Level | 2 |
| Bathrooms Count Main Level | 2.00 |
| Price Per Sq Ft Total AG | 340.66 |
| Acceptable Financing | Cash,Conventional,VA |
| Community Pool Features | Heated,Saltwater |
| Construction Completed Y/N | No |
| Lease Considered Y/N | No |
| Senior Community Age Req | 55 |
| Vacation Rental Y/N | No |
| Total SQFT | 2581 |
| Builder Name | Landmark Homes |
| Standard Status | Active |
| Year Built Source | Estimated |
Interior Features
| Interior Amenities | Bathroom - Tub Shower,Bathroom - Walk-In Shower,Built-Ins,Carpet,Combination Kitchen/Dining,Entry Level Bedroom,Family Room Off Kitchen,Floor Plan - Open,Kitchen - Island,Pantry,Primary Bath(s),Reces |
|---|---|
| Heating Fuel | Natural Gas |
| Basement | Interior Access,Partial,Sump Pump,Unfinished |
| Flooring | Carpet,Luxury Vinyl Plank |
| Total Fireplaces | 1 |
| Fireplace Features | Gas/Propane,Mantel(s),Stone |
| Hot Water | Electric |
| Basement (Y/N) | Yes |
| Heating Y/N | Yes |
| Window Features | Energy Efficient,Low-E,Screens,Vinyl Clad |
| Fireplace Y/N | Yes |
| Above Grade Finished Area | 1884 |
| Central Air Y/N | Yes |
| Total Bedrooms | 2 |
| Room Type | Dining Room,Primary Bedroom,Bedroom 2,Kitchen,Family Room,Basement,Study,Laundry,Bathroom 2,Primary Bathroom |
| Main Level Bedrooms | 2 |
| LivingAreaSource | Estimated |
| Laundry Type | Main Floor,Hookup |
| Below Grade Unfin Area Units | Square Feet |
| Below Grade Unfin SQFT | 697 |
| Below Grade Unfin SQFT Source | Estimated |
| Bathrooms Count Lower Level 1 | 0.00 |
| Above Grade Unfin Area Units | Square Feet |
| Above Grade Finished Area Source | Estimated |
| Above Grade Finished Area Unit Type | Square Feet |
| Total Baths | 2 |
Exterior Features
| Exterior Amenities | Sidewalks,Street Lights |
|---|---|
| Pool | Yes - Community |
| Water Source | Public |
| Total Parking Spaces | 2 |
| Garage Features | Garage - Front Entry,Garage Door Opener,Inside Access |
| Type of Parking | Attached Garage |
| Foundation Details | Concrete Perimeter,Crawl Space |
| Water View Y/N | No |
| Lot Size Acres | 0.14 |
| Lot Size Source | Estimated |
| Waterfront Y/N | No |
| Door Features | French,Sliding Glass |
| Builder Model | Cooper |
| Navigable Water Y/N | No |
| Water Oriented Y/N | No |
| # of Attached Garage Spaces | 2 |
Room Details
| Room | Dimensions | Level | Flooring | Details |
|---|---|---|---|---|
| Basement | Lower 1 | Basement - Unfinished,Flooring - Concrete | ||
| Bathroom 2 | Main | Bathroom - Tub Shower,Flooring - Luxury Vinyl Plank | ||
| Bedroom 2 | Main | Flooring - Carpet | ||
| Dining Room | Main | Flooring - Luxury Vinyl Plank | ||
| Family Room | Main | Fireplace - Gas,Flooring - Luxury Vinyl Plank | ||
| Kitchen | Main | Flooring - Luxury Vinyl Plank,Island,Kitchen - Gas Cooking,Lighting - Pendants,Pantry,Countertop(s) - Quartz | ||
| Laundry | Main | Flooring - Luxury Vinyl Plank | ||
| Primary Bathroom | Main | Double Sink,Bathroom - Walk-In Shower,Flooring - Luxury Vinyl Plank | ||
| Primary Bedroom | Main | Flooring - Carpet,Walk-In Closet(s),Attached Bathroom | ||
| Study | Main | Flooring - Carpet |
Amenities
- Foreclosure
- Views
- Short Sale
- New Construction
- Adult 55+
- Lease To Own
- No HOA Fees
- Furnished
- Primary On Main
- Air Conditioning
- Seller Finance
- Green
- Fixer Upper
- Horse
- Golf
- Fireplace
- Deck
- Garage
- Basement
- Pool
Property vs Single Family Average in 17003
Price
Taxes
Year Built
Visits
 © BRIGHT, All Rights Reserved
