
New Construction - Golf Course - Primary on Main - Adult 55+
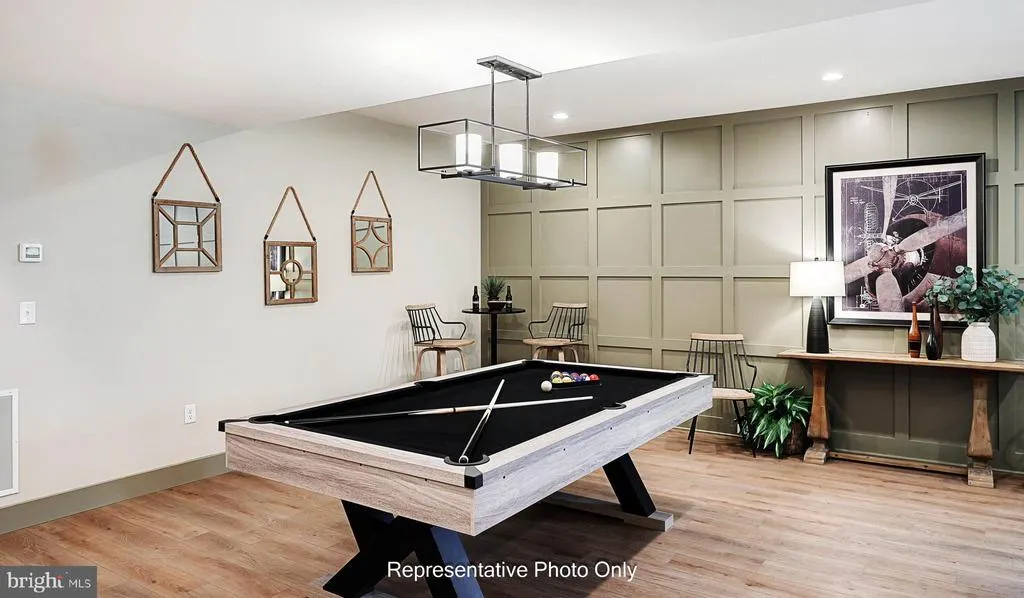
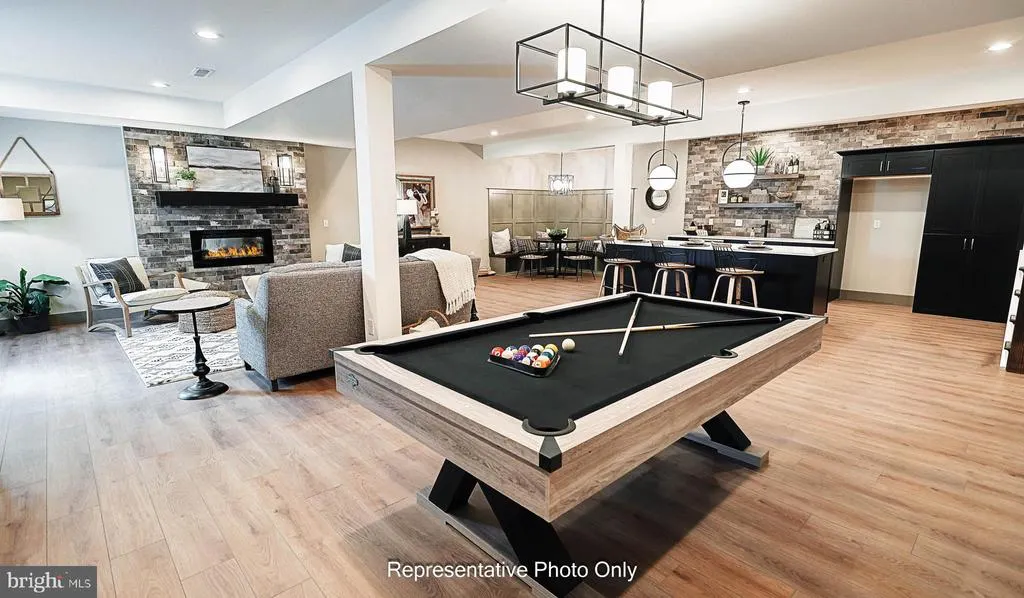
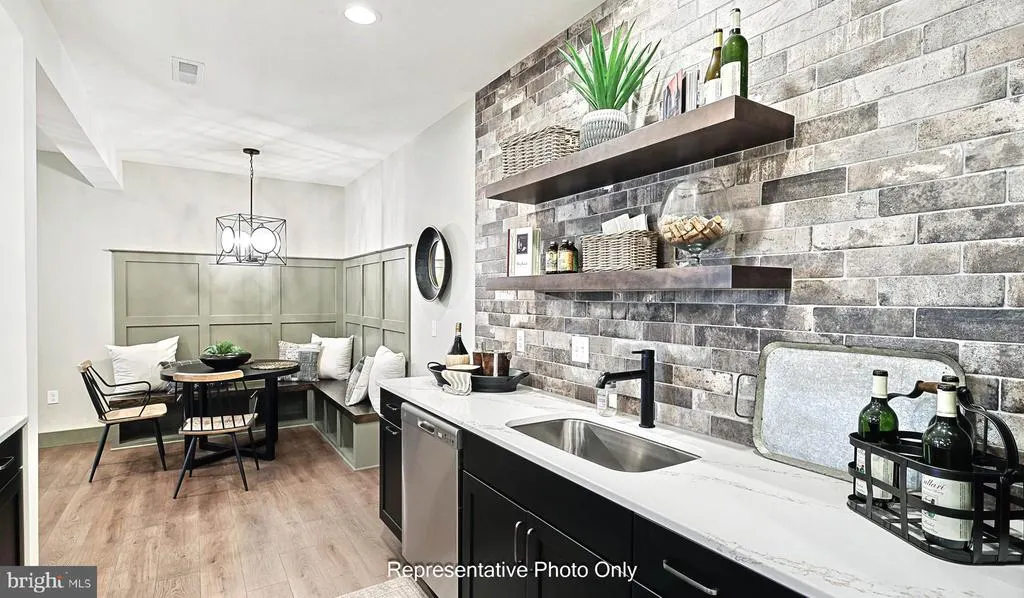
Address
208 Pinnacle Ridge Drive, Annville, PA
Price
$ 637,900
Property Attributes
- MLS#PALN2028046
- TypeSingle Family
- Listing Status ACTIVE
- CountyLEBANON
- CityAnnville
- AreaNorth Londonderry Twp
- NeighborhoodWinding Creek
- Zip17003
- StyleTraditional
- Year Built2027
- Taxes$ 8225
- Price$ 637,900
- Bedrooms2
- Full Bathrooms2
- Half Bathrooms0
- Sqr Footage1884
- Lot Size0.15 Acres
Data Source:
Bright MLS
Property Description
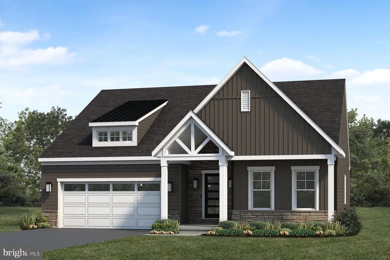
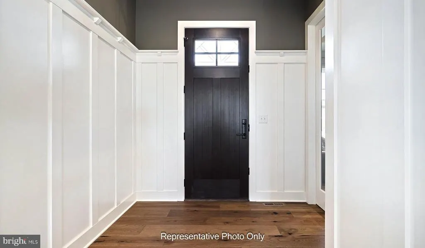
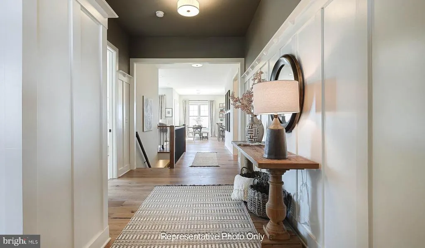
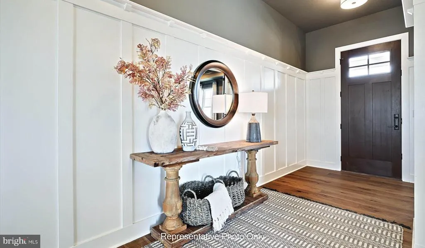
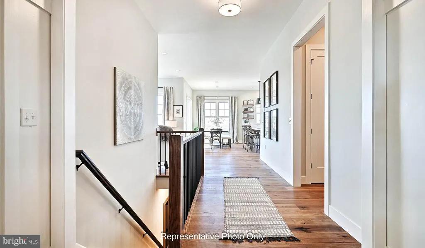
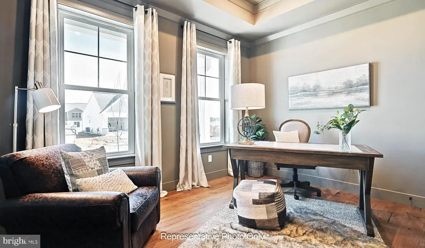
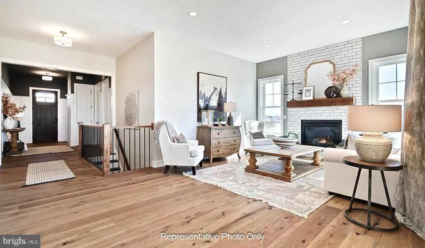
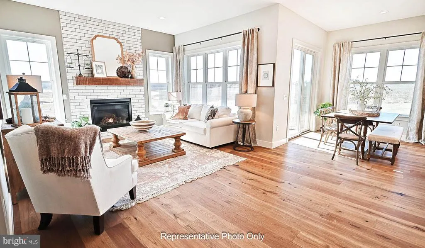
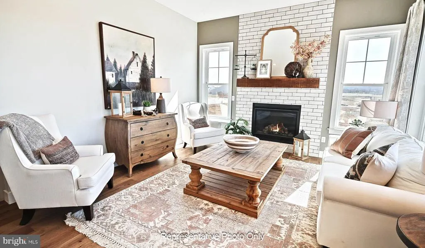
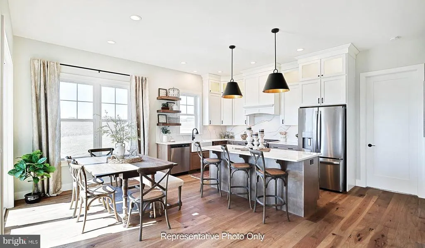
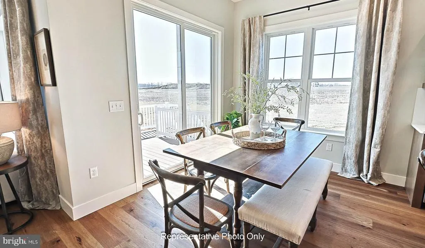
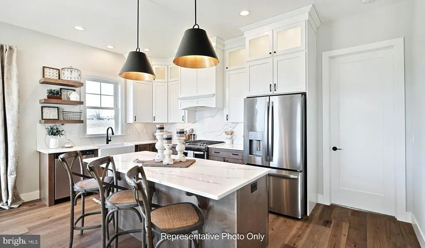
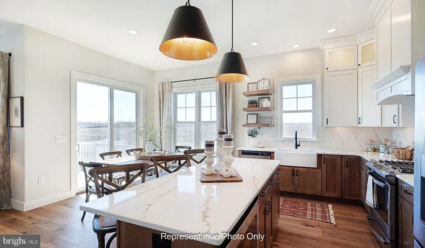
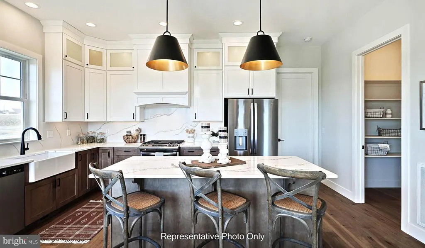
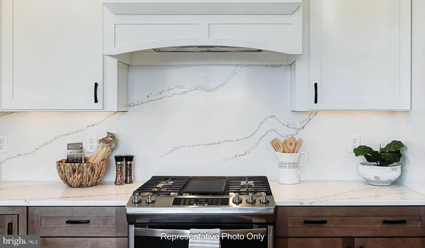
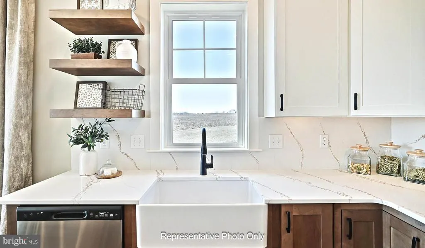
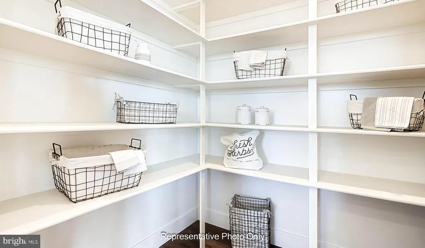
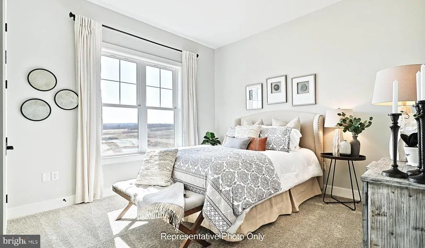
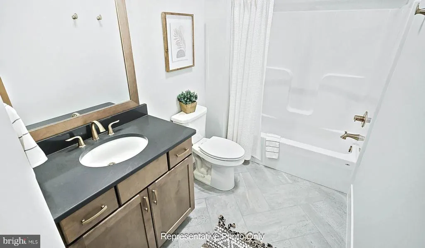
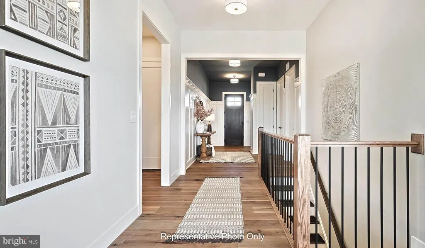
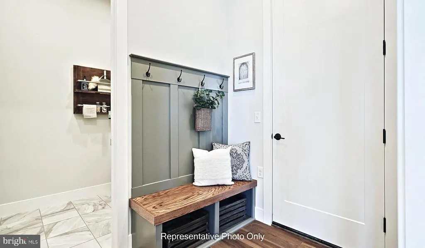
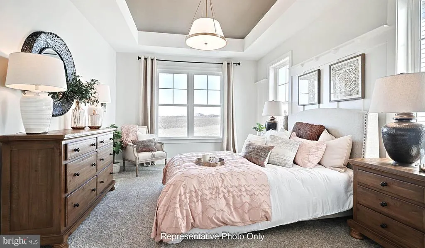
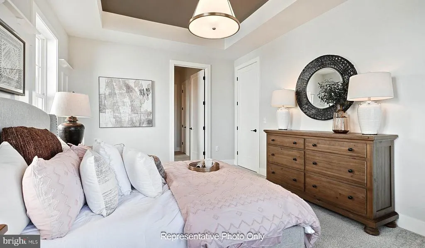
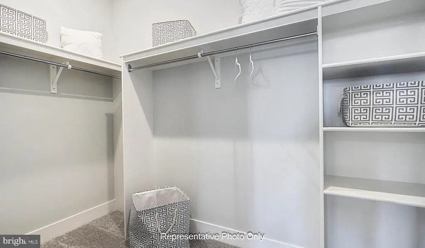
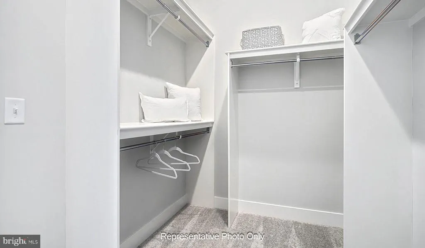
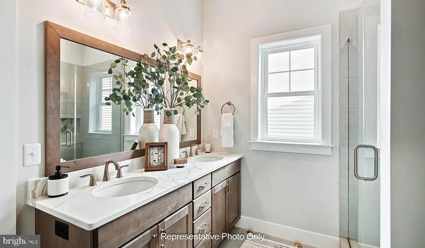
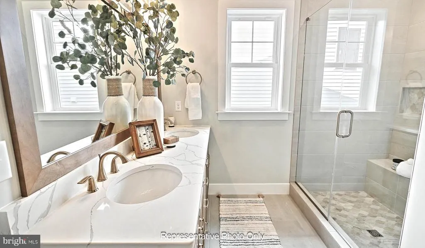
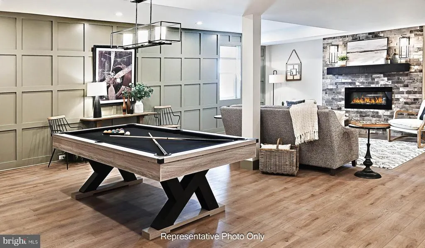
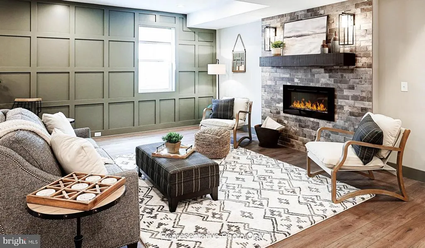
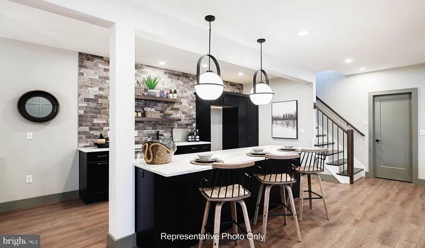
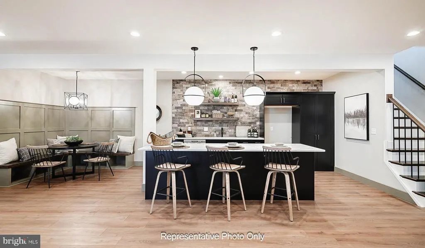
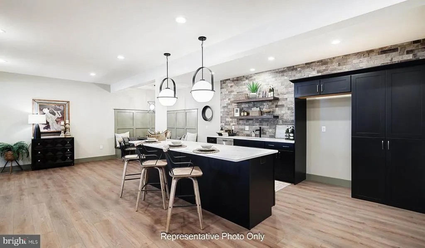
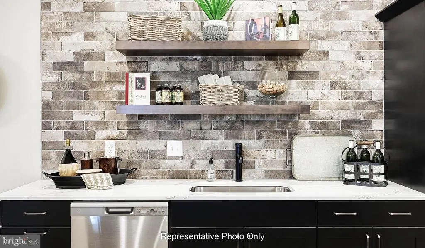
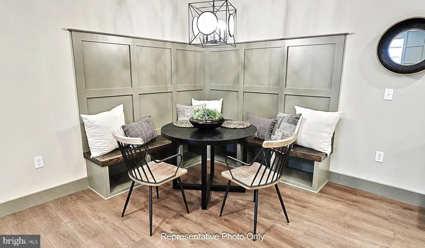
UNDER CONSTRUCTION AVAILABLE THIS WINTER. Located in the 55+ community of Winding Creek in Annville, this new construction Cooper quick move-in home offers the ease of single-story living with thoughtfully selected upgrades and open-concept design. The inviting front porch leads into a welcoming foyer accented by luxury vinyl plank flooring, a craftsman bench seat, and decorative wainscoting. The front of the home features a private study, secondary bedroom, and full bath, providing flexible space for work, guests, or hobbies. At the heart of the home, the open kitchen showcases stainless steel appliances, quartz countertops, a tile backsplash, attractive cabinetry, and seamless flow into the sunny dining area. The spacious family room is highlighted by a gas fireplace featuring dramatic floor-to-ceiling stone and a box beam mantel, creating a warm and inviting focal point for everyday living and entertaining. A screened-in deck extends the living space outdoors and provides the perfect setting to relax and enjoy the surroundings. Privately situated at the rear of the home, the owners suite offers an expansive closet and a luxurious bath with a tile shower and double bowl vanity. Additional highlights include 9' first-floor ceilings, a daylight basement with outdoor access, convenient laundry room access from the mudroom, and upgraded finishes throughout. Enjoy an active, low-maintenance lifestyle at Winding Creek 55+, where resort-style amenities include a clubhouse with outdoor pool, pickleball and bocce courts, a putting green, and scenic walking trails. Ideally located in Annville, residents are just minutes from charming local shops and dining, Hershey attractions, golf, recreation, and regional destinations.
| Price History | |
|---|---|
| 8/12/2026 | Listed $637,900 |
General Features
| Living Area | 1884 |
|---|---|
| Sewer | Public Sewer |
| Heating | Forced Air |
| Cooling | Central A/C |
| Possession | Settlement |
| Roof | Shingle |
| Appliances | Dishwasher,Icemaker,Oven/Range - Gas,Range Hood,Oven - Wall |
| Zoning | RESIDENTIAL |
| HOA Fee | 200.00 |
| Garage Spaces | 2.00 |
| Patio/Porch Features | Deck(s),Screened |
| Architectural Style | Traditional |
| Construction Materials | Vinyl Siding,Blown-In Insulation,Stick Built,Batts Insulation,Frame |
| School District | PALMYRA AREA |
| Year Built | 2027 |
| Levels | 1 |
| Other Fees | 950.00 |
| Tax Year | 2026 |
| Ownership | Fee Simple |
| Cool Fuel | Natural Gas |
| Accessibility | None |
| Assoc Fee Paid Per | Monthly |
| County | LEBANON |
| New Construction | Yes |
| Property Type | Residential |
| HOA | Yes |
| Subdivision Name | WINDING CREEK |
| Garage Y/N | Yes |
| Water Access Y/N | No |
| Other Structures | Above Grade |
| Full Baths | 2 |
| Status | ACTIVE |
| Directions | From points east or west: Take US-422 to Palmyra. South on Killinger Rd. |
| City | ANNVILLE |
| Other Fees Frequency | One Time |
| Senior Community Y/N | Yes |
| MLS Area | North Londonderry Twp (13228) |
| Lot Size Units | Square Feet |
| Lot Size Square Feet | 6492.00 |
| Tax Assessed Value | 0.0 |
| Tax Annual Amount | 8225.0 |
| Home Warranty Y/N | Yes |
| Property Condition | Excellent |
| Structure Type | Detached |
| Condo/Coop Association fee Y/N | No |
| Bathrooms Full Main Level | 2 |
| Bathrooms Count Main Level | 2.00 |
| Price Per Sq Ft Total AG | 338.59 |
| Acceptable Financing | Conventional,Cash,VA |
| Community Pool Features | Heated,Saltwater |
| Construction Completed Y/N | No |
| Senior Community Age Req | 55 |
| Vacation Rental Y/N | No |
| Total SQFT | 3371 |
| Builder Name | Landmark Homes |
| Standard Status | Active |
| Year Built Source | Estimated |
Interior Features
| Interior Amenities | Pantry,Combination Kitchen/Dining,Carpet,Floor Plan - Open,Kitchen - Island,Walk-in Closet(s) |
|---|---|
| Heating Fuel | Natural Gas |
| Basement | Unfinished,Walkout Level |
| Flooring | Luxury Vinyl Plank,Carpet |
| Total Fireplaces | 1 |
| Fireplace Features | Gas/Propane,Stone |
| Hot Water | Electric |
| Basement (Y/N) | Yes |
| Heating Y/N | Yes |
| Window Features | Double Pane,Energy Efficient,Low-E |
| Fireplace Y/N | Yes |
| Above Grade Finished Area | 1884 |
| Central Air Y/N | Yes |
| Total Bedrooms | 2 |
| Room Type | Dining Room,Primary Bedroom,Bedroom 2,Kitchen,Family Room,Basement,Study,Laundry,Bathroom 2,Primary Bathroom |
| Main Level Bedrooms | 2 |
| LivingAreaSource | Estimated |
| Below Grade Unfin Area Units | Square Feet |
| Below Grade Unfin SQFT | 1487 |
| Below Grade Unfin SQFT Source | Estimated |
| Above Grade Finished Area Source | Estimated |
| Above Grade Finished Area Unit Type | Square Feet |
| Total Baths | 2 |
Exterior Features
| Pool | Yes - Community |
|---|---|
| Water Source | Public |
| Total Parking Spaces | 2 |
| Garage Features | Garage - Front Entry |
| Type of Parking | Attached Garage |
| Foundation Details | Concrete Perimeter |
| Water View Y/N | No |
| Lot Size Acres | 0.15 |
| Lot Size Source | Estimated |
| Waterfront Y/N | No |
| Builder Model | Cooper |
| Navigable Water Y/N | No |
| Water Oriented Y/N | No |
| # of Attached Garage Spaces | 2 |
Room Details
| Room | Dimensions | Level | Flooring | Details |
|---|---|---|---|---|
| Basement | Lower 1 | Basement - Unfinished,Lighting - Ceiling | ||
| Bathroom 2 | Main | Flooring - Luxury Vinyl Plank,Bathroom - Tub Shower | ||
| Bedroom 2 | Main | Flooring - Carpet,Lighting - Ceiling | ||
| Dining Room | Main | Flooring - Luxury Vinyl Plank,Lighting - Ceiling | ||
| Family Room | Main | Fireplace - Gas,Flooring - Luxury Vinyl Plank,Lighting - Recessed | ||
| Kitchen | Main | Island,Kitchen - Gas Cooking,Flooring - Luxury Vinyl Plank,Lighting - Pendants,Lighting - Recessed,Countertop(s) - Granite,Pantry | ||
| Laundry | Main | Flooring - Luxury Vinyl Plank | ||
| Primary Bathroom | Main | Flooring - Luxury Vinyl Plank,Double Sink,Bathroom - Walk-In Shower,Walk-In Closet(s) | ||
| Primary Bedroom | Main | Walk-In Closet(s),Flooring - Carpet,Attached Bathroom,Lighting - Ceiling | ||
| Study | Main | Flooring - Luxury Vinyl Plank,Lighting - Ceiling |
Amenities
- Foreclosure
- Views
- Short Sale
- New Construction
- Adult 55+
- Lease To Own
- No HOA Fees
- Furnished
- Primary On Main
- Air Conditioning
- Seller Finance
- Green
- Fixer Upper
- Horse
- Golf
- Fireplace
- Deck
- Garage
- Basement
- Pool
Property vs Single Family Average in 17003
Price
Taxes
Year Built
Visits
 © BRIGHT, All Rights Reserved
