
New Construction - Primary on Main
Address
018 Starlight Lane, Lebanon, PA
Price
$ 482,500
Property Attributes
- MLS#PALN2027810
- TypeSingle Family
- Listing Status ACTIVE
- CountyLEBANON
- CityLebanon
- AreaNorth Lebanon Twp
- NeighborhoodThe Estates At Hearthside
- Zip17046
- StyleRanch/Rambler
- Year Built2026
- Taxes$ 7200
- Price$ 482,500
- Bedrooms3
- Full Bathrooms2
- Half Bathrooms0
- Sqr Footage1851
- Lot Size0.35 Acres
Data Source:
Bright MLS
Property Description
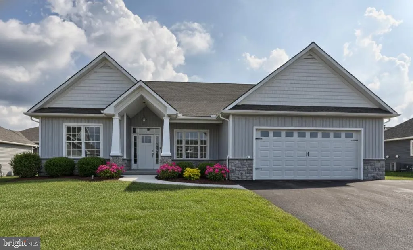
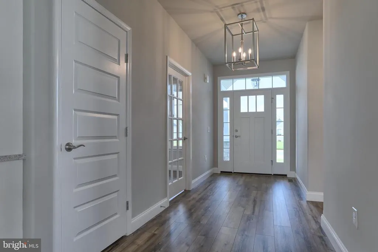
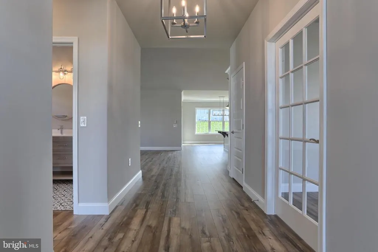
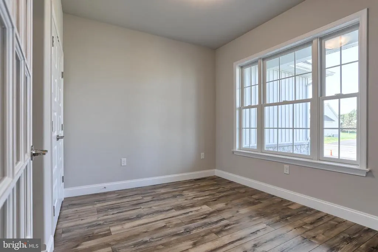
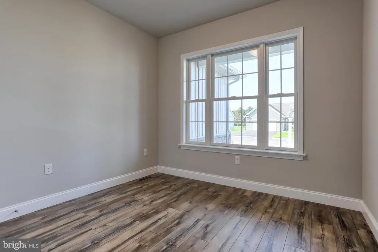
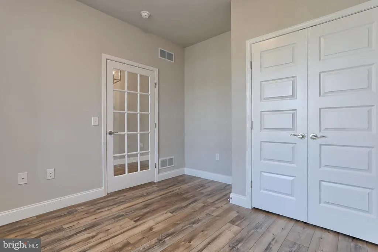
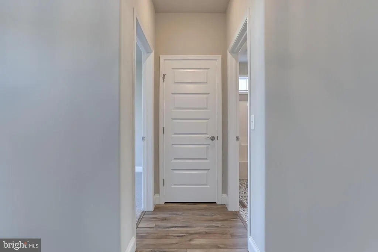
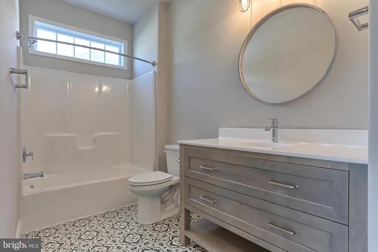
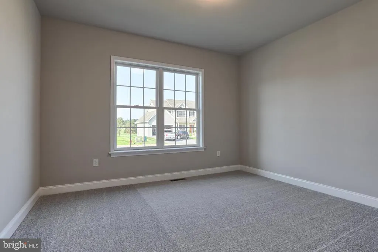
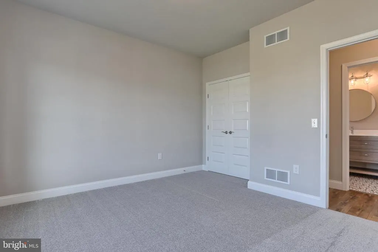
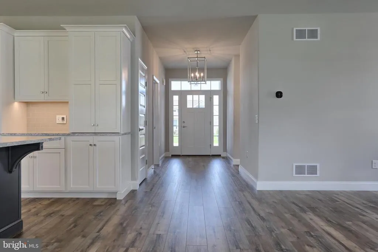
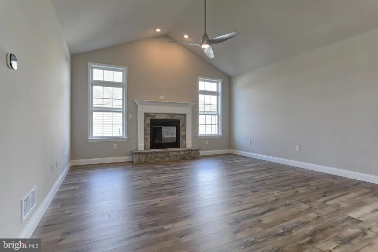
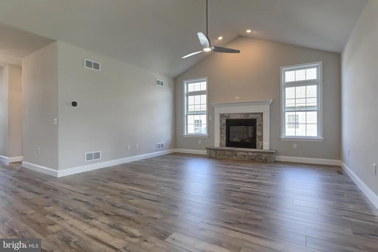
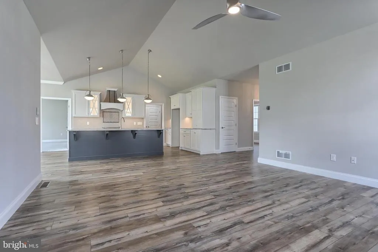
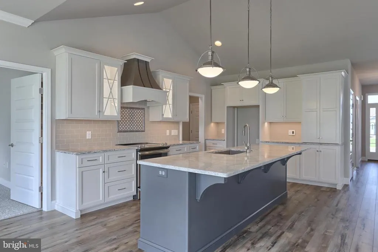
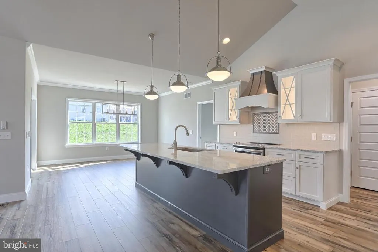
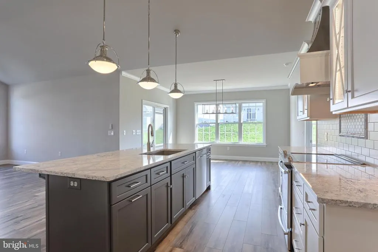
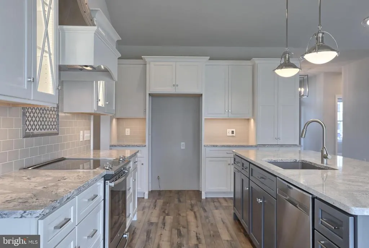
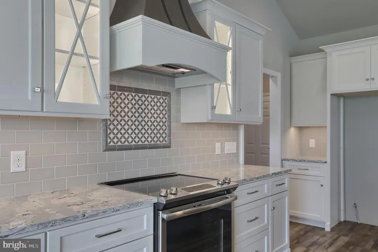
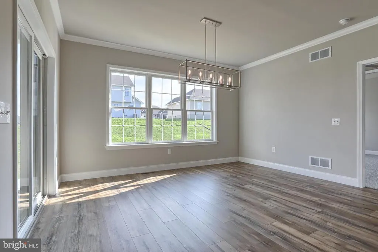
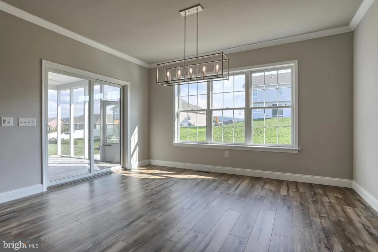
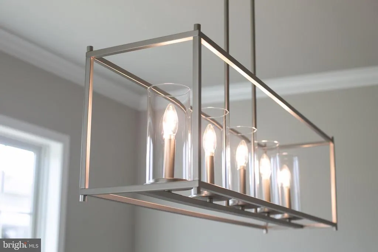
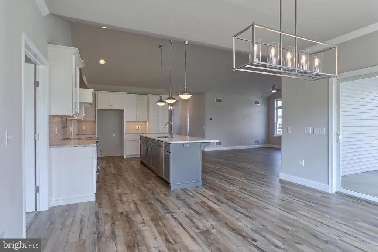
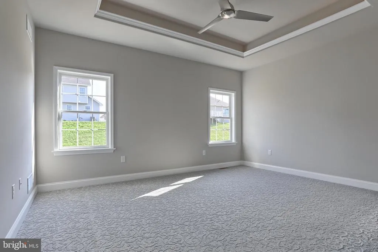
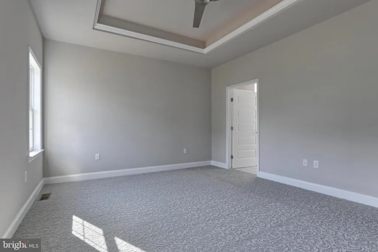
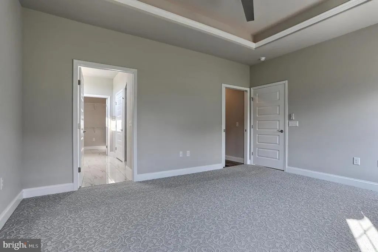
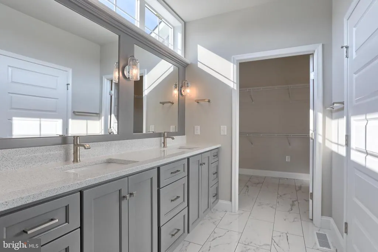
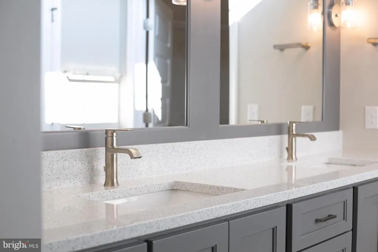
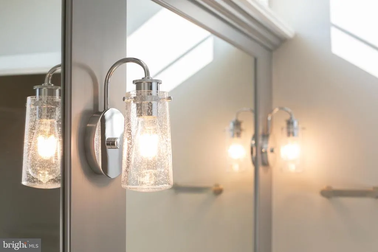
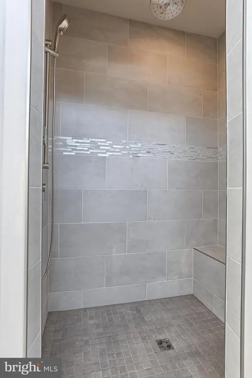
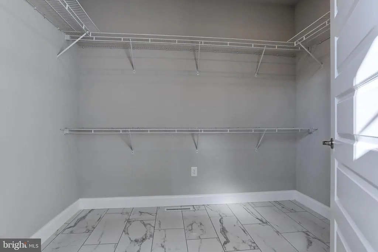
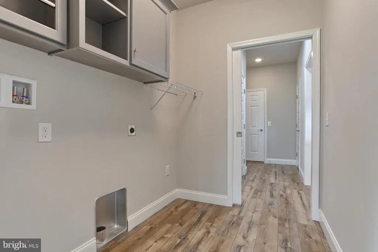
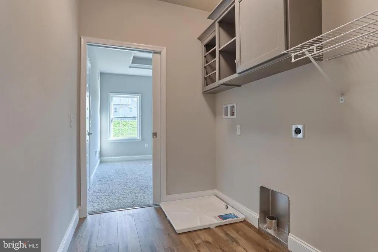
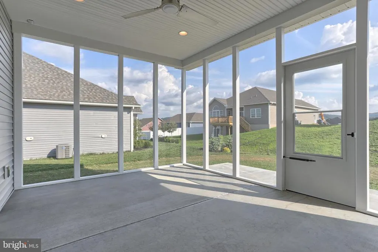
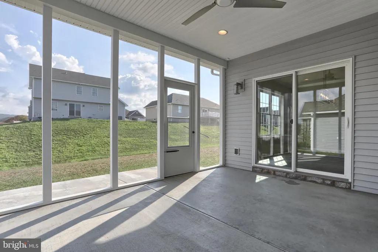
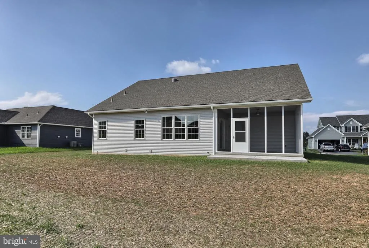
HOME TO BE BUILT S. Gerald Musser Custom Home Builder - Choose or customize one of his many plans or bring your own plans! The ''Pine'' CAN BE BUILT ON ANY AVAILABLE LOT OF YOUR CHOICE. Photo is a representation of what can be built. This ranch home features a very spacious floor plan with an abundance of closets. This well thought out floor plan includes a dining room, spacious great room and 3 nice size bedrooms! Enjoy the 12' X 16' Roofed Patio **This listing is a representation of what can be built in this community** *Price includes base lot cost and base home price only** Home to Be Built Taxes are estimated There are a few lot available in Phase 1 at a reduces price. Call agent for details
| Price History | |
|---|---|
| 8/17/2026 | Listed $482,500 |
General Features
| Living Area | 1851 |
|---|---|
| Sewer | Public Sewer |
| Heating | 90% Forced Air |
| Cooling | Central A/C |
| Utilities | Cable TV Available,Electric Available,Natural Gas Available,Phone Available,Sewer Available,Under Ground,Water Available |
| Possession | Settlement |
| Roof | Architectural Shingle |
| Appliances | Dishwasher,Microwave,Oven/Range - Electric |
| Zoning | R-1 |
| Garage Spaces | 2.00 |
| Architectural Style | Ranch/Rambler |
| Construction Materials | Batts Insulation,Blown-In Insulation,CPVC/PVC,Dryvit,Stick Built,Vinyl Siding |
| School District | CORNWALL-LEBANON |
| Year Built | 2026 |
| Electric | 200+ Amp Service |
| Levels | 1 |
| Tax Year | 2026 |
| Ownership | Fee Simple |
| Cool Fuel | Electric |
| Accessibility | 32 + wide Doors |
| County | LEBANON |
| New Construction | Yes |
| Property Type | Residential |
| HOA | No |
| Subdivision Name | THE ESTATES AT HEARTHSIDE |
| Garage Y/N | Yes |
| Water Access Y/N | No |
| Other Structures | Above Grade |
| Full Baths | 2 |
| Status | ACTIVE |
| Directions | From 422,North on Rt 72,N on Jonestown Rd bare left onto Grace Ave,Left on Hunter's Chase to left on Rolling Meadow Rd If using GPS Please put in 2000 Rolling Meadow Rd Lebanon,Pa 17046 |
| City | LEBANON |
| Disclosures | Build to Suit |
| Senior Community Y/N | No |
| MLS Area | North Lebanon Twp (13227) |
| Lot Size Units | Square Feet |
| Lot Size Square Feet | 15246.00 |
| Tax Assessed Value | 482500.0 |
| Tax Annual Amount | 7200.0 |
| Home Warranty Y/N | Yes |
| Property Condition | Excellent |
| Structure Type | Detached |
| Condo/Coop Association fee Y/N | No |
| Bathrooms Full Main Level | 2 |
| Bathrooms Count Main Level | 2.00 |
| Price Per Sq Ft Total AG | 260.67 |
| Acceptable Financing | Cash,Conventional |
| Construction Completed Y/N | No |
| Vacation Rental Y/N | No |
| Total SQFT | 1851 |
| Builder Name | S Gerald Musser Builder |
| Standard Status | Active |
| Year Built Source | Estimated |
Interior Features
| Interior Amenities | Bathroom - Stall Shower,Bathroom - Tub Shower,Carpet,Floor Plan - Open,Kitchen - Gourmet,Kitchen - Island,Pantry,Recessed Lighting,Walk-in Closet(s) |
|---|---|
| Heating Fuel | Natural Gas |
| Basement | Full,Poured Concrete,Unfinished,Windows |
| Flooring | Carpet,Vinyl |
| Hot Water | Natural Gas |
| Basement (Y/N) | Yes |
| Heating Y/N | Yes |
| Window Features | Double Hung,Insulated,Screens |
| Fireplace Y/N | No |
| Above Grade Finished Area | 1851 |
| Central Air Y/N | Yes |
| Total Bedrooms | 3 |
| Room Type | Dining Room,Primary Bedroom,Bedroom 2,Bedroom 3,Kitchen,Great Room,Laundry |
| Main Level Bedrooms | 3 |
| LivingAreaSource | Estimated |
| Laundry Type | Main Floor |
| Above Grade Finished Area Source | Estimated |
| Above Grade Finished Area Unit Type | Square Feet |
| Total Baths | 2 |
Exterior Features
| Exterior Amenities | Exterior Lighting,Flood Lights,Sidewalks,Street Lights |
|---|---|
| Pool | No Pool |
| Water Source | Public |
| Total Parking Spaces | 2 |
| Garage Features | Garage - Front Entry |
| Type of Parking | Attached Garage |
| Foundation Details | Passive Radon Mitigation |
| Water View Y/N | No |
| Lot Size Acres | 0.35 |
| Lot Size Source | Estimated |
| Waterfront Y/N | No |
| Door Features | Six Panel,Sliding Glass |
| Builder Model | Pine |
| Navigable Water Y/N | No |
| Water Oriented Y/N | No |
| # of Attached Garage Spaces | 2 |
Room Details
| Room | Dimensions | Level | Flooring | Details |
|---|---|---|---|---|
| Bedroom 2 | Main | |||
| Bedroom 3 | Main | |||
| Dining Room | Main | |||
| Great Room | Main | |||
| Kitchen | Main | |||
| Laundry | Main | |||
| Primary Bedroom | Main | Attached Bathroom,Bathroom - Stall Shower,Flooring - Carpet,Walk-In Closet(s) |
Amenities
- Foreclosure
- Views
- Short Sale
- New Construction
- Adult 55+
- Lease To Own
- No HOA Fees
- Furnished
- Primary On Main
- Air Conditioning
- Seller Finance
- Green
- Fixer Upper
- Horse
- Golf
- Fireplace
- Deck
- Garage
- Basement
- Pool
Property vs Single Family Average in 17046
Price
Taxes
Year Built
Visits
 © BRIGHT, All Rights Reserved
