
New Construction - Primary on Main
Address
024 Starlight Lane, Lebanon, PA
Price
$ 494,900
Property Attributes
- MLS#PALN2027938
- TypeSingle Family
- Listing Status ACTIVE
- CountyLEBANON
- CityLebanon
- AreaNorth Lebanon Twp
- NeighborhoodThe Estates At Hearthside
- Zip17046
- StyleRanch/Rambler
- Year Built2027
- Taxes$ 8000
- Price$ 494,900
- Bedrooms3
- Full Bathrooms2
- Half Bathrooms0
- Sqr Footage2000
- Lot Size0.35 Acres
Data Source:
Bright MLS
Property Description
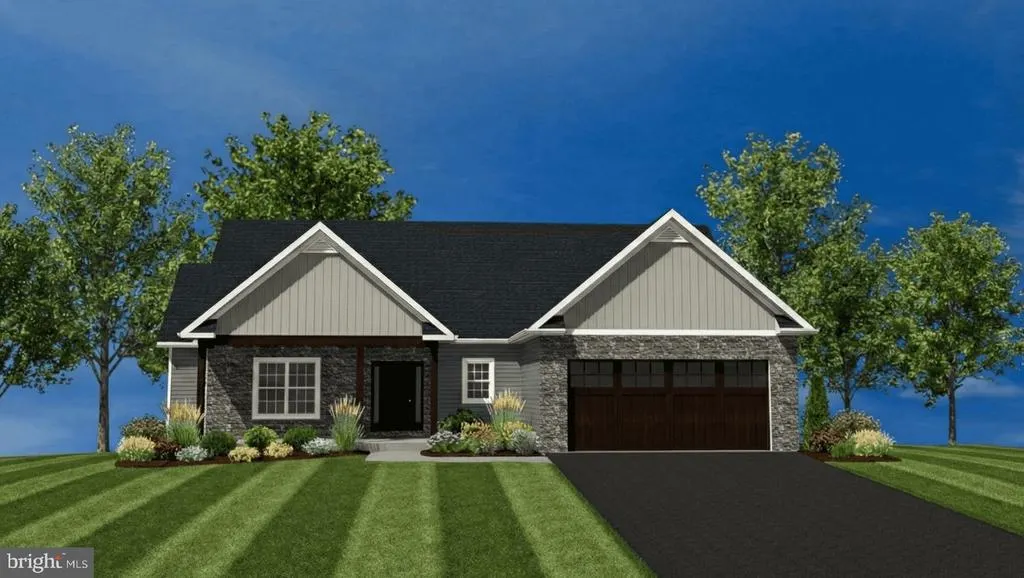
HOME TO BE BUILT - S Gerald Musser custom builder, Choose or customize one of his many plans or bring your own. This NEW FLOOR PLAN "BRIARWOOD" can be built on a lot of your choice. This 1 story floor plan features 3 bedrooms, 2 full baths, 1st floor laundry, 2 car garage and spacious kitchen. **This listing is a representation of what can be built in this community** Prices include a base home price on a base lot with a full basement. TAXES ARE ESTIMATED. Some options/upgrades may be shown in photo.
| Elementary School | Middle School | High School |
|---|---|---|
| Ebenezer Elementary School | Cedar Crest Middle School | Cedar Crest High School |
| Price History | |
|---|---|
| 8/18/2026 | Listed $494,900 |
General Features
| Living Area | 2000 |
|---|---|
| Sewer | Public Sewer |
| Heating | 90% Forced Air |
| Cooling | Ceiling Fan(s),Central A/C |
| Utilities | Cable TV Available,Electric Available,Natural Gas Available,Phone Available,Sewer Available,Water Available,Under Ground |
| Possession | 181-365 Days |
| Roof | Architectural Shingle |
| Appliances | Dishwasher,Microwave,Oven/Range - Electric |
| Zoning | RESIDENTIAL |
| Garage Spaces | 2.00 |
| Architectural Style | Ranch/Rambler |
| Security Features | Smoke Detector,Carbon Monoxide Detector(s) |
| Construction Materials | Blown-In Insulation,Dryvit,Stick Built,Vinyl Siding |
| School District | CORNWALL-LEBANON |
| Year Built | 2027 |
| Electric | 200+ Amp Service |
| Levels | 1 |
| Tax Year | 2027 |
| Ownership | Fee Simple |
| Cool Fuel | Electric |
| Accessibility | Doors - Lever Handle(s) |
| County | LEBANON |
| New Construction | Yes |
| Property Type | Residential |
| HOA | No |
| Subdivision Name | THE ESTATES AT HEARTHSIDE |
| Garage Y/N | Yes |
| Water Access Y/N | No |
| Other Structures | Above Grade |
| Full Baths | 2 |
| Status | ACTIVE |
| Directions | North on Grace Avenue to Left on Hunters Chase,to left on Rolling Meadow Road to right on Starlight Lane |
| City | LEBANON |
| Disclosures | Build to Suit |
| Senior Community Y/N | No |
| MLS Area | North Lebanon Twp (13227) |
| Lot Size Units | Square Feet |
| Lot Size Square Feet | 15246.00 |
| Tax Assessed Value | 494900.0 |
| Tax Annual Amount | 8000.0 |
| Home Warranty Y/N | Yes |
| Property Condition | Excellent |
| Structure Type | Detached |
| Condo/Coop Association fee Y/N | No |
| Bathrooms Full Main Level | 2 |
| Bathrooms Count Main Level | 2.00 |
| Price Per Sq Ft Total AG | 247.45 |
| Acceptable Financing | Cash,Conventional,VA |
| Construction Completed Y/N | No |
| Vacation Rental Y/N | No |
| Total SQFT | 2000 |
| Builder Name | S Gerald Musser Builder LLC |
| Standard Status | Active |
| Year Built Source | Estimated |
Interior Features
| Interior Amenities | Bathroom - Tub Shower,Bathroom - Stall Shower,Carpet,Ceiling Fan(s),Dining Area,Entry Level Bedroom,Floor Plan - Open,Kitchen - Island,Pantry,Primary Bath(s),Recessed Lighting,Walk-in Closet(s) |
|---|---|
| Heating Fuel | Natural Gas |
| Basement | Full,Interior Access,Poured Concrete,Unfinished |
| Flooring | Carpet,Vinyl |
| Hot Water | Natural Gas |
| Basement (Y/N) | Yes |
| Heating Y/N | Yes |
| Window Features | Double Hung,Insulated,Low-E,Screens,Double Pane |
| Above Grade Finished Area | 2000 |
| Central Air Y/N | Yes |
| Total Bedrooms | 3 |
| Room Type | Dining Room,Primary Bedroom,Bedroom 2,Bedroom 3,Kitchen,Basement,Great Room,Bathroom 2,Primary Bathroom |
| Main Level Bedrooms | 3 |
| LivingAreaSource | Estimated |
| Laundry Type | Main Floor |
| Above Grade Finished Area Source | Estimated |
| Above Grade Finished Area Unit Type | Square Feet |
| Total Baths | 2 |
Exterior Features
| Exterior Amenities | Exterior Lighting,Flood Lights,Street Lights |
|---|---|
| Pool | No Pool |
| Parking Features | Asphalt Driveway |
| Lot Features | SideYard(s),Rear Yard,Front Yard,Landscaping |
| Water Source | Public |
| Total Parking Spaces | 6 |
| Garage Features | Garage - Front Entry,Garage Door Opener,Inside Access |
| Type of Parking | Attached Garage,Driveway |
| Foundation Details | Passive Radon Mitigation,Concrete Perimeter |
| Water View Y/N | No |
| Lot Size Acres | 0.35 |
| Road Surface Type | Black Top |
| Lot Size Source | Estimated |
| Waterfront Y/N | No |
| Door Features | Insulated,Six Panel,Sliding Glass |
| Builder Model | BRIARWOOD |
| Navigable Water Y/N | No |
| Water Oriented Y/N | No |
| # of Attached Garage Spaces | 2 |
Room Details
| Room | Dimensions | Level | Flooring | Details |
|---|---|---|---|---|
| Basement | Lower 1 | |||
| Bathroom 2 | Main | |||
| Bedroom 2 | Main | |||
| Bedroom 3 | Main | |||
| Dining Room | Main | |||
| Great Room | Main | |||
| Kitchen | Main | |||
| Primary Bathroom | Main | |||
| Primary Bedroom | Main |
Amenities
- Foreclosure
- Views
- Short Sale
- New Construction
- Adult 55+
- Lease To Own
- No HOA Fees
- Furnished
- Primary On Main
- Air Conditioning
- Seller Finance
- Green
- Fixer Upper
- Horse
- Golf
- Fireplace
- Deck
- Garage
- Basement
- Pool
Property vs Single Family Average in 17046
Price
Taxes
Year Built
 © BRIGHT, All Rights Reserved
