
Price Reduction - Primary on Main
Address
2806 Anzac Avenue, Abington, PA
Price
$ 385,900
Property Attributes
- MLS#PAMC2171320
- TypeSingle Family
- Listing Status ACTIVE
- CountyMONTGOMERY
- CityAbington
- AreaAbington Twp
- NeighborhoodRoslyn
- Zip19001
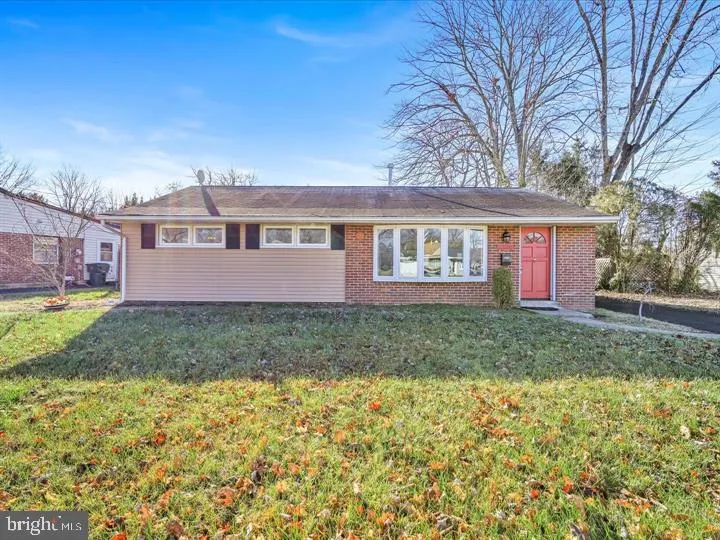
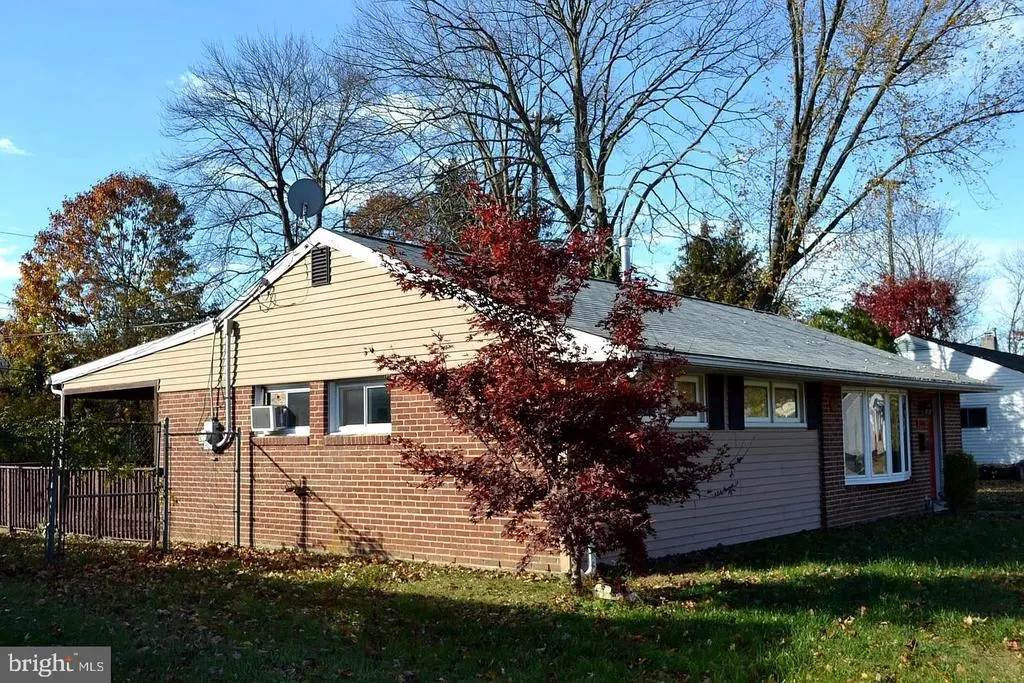
- StyleRanch/Rambler
- Year Built1953
- Taxes$ 5230
- Price$ 385,900
- Bedrooms3
- Full Bathrooms1
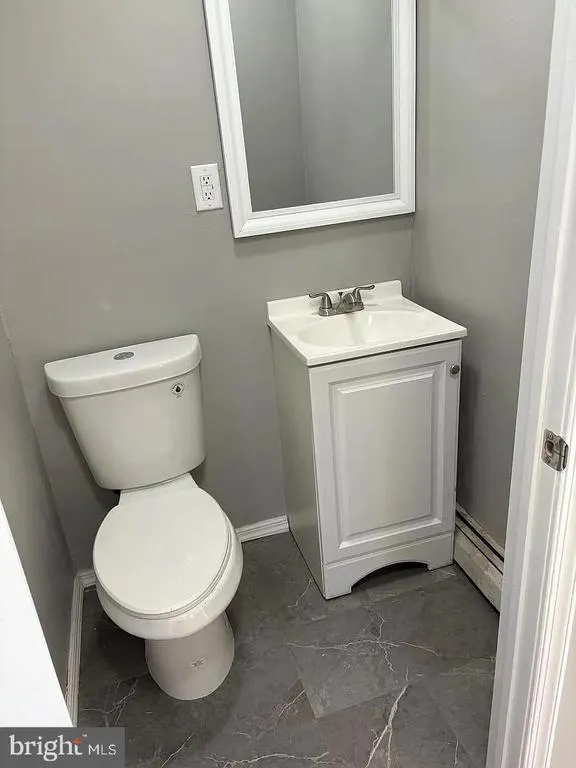
- Half Bathrooms1
- Sqr Footage1350
- Lot Size0.17 Acres
Data Source:
Bright MLS
Property Description
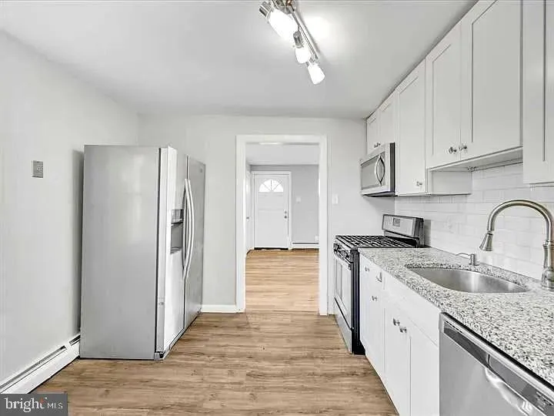
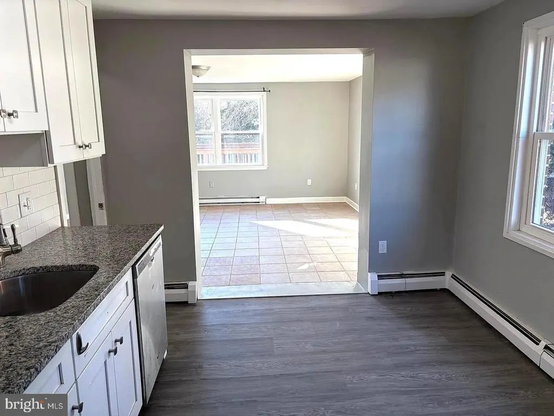
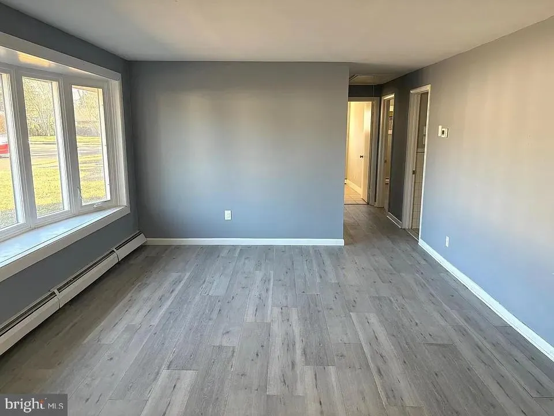
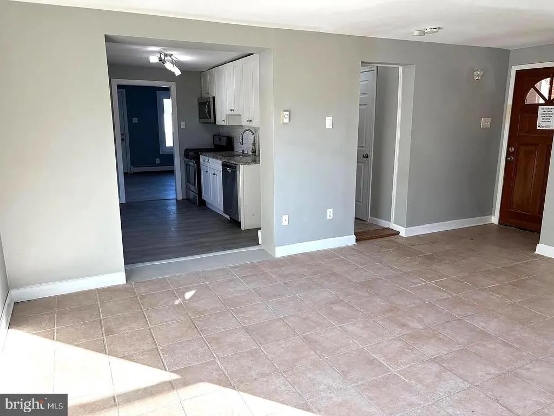
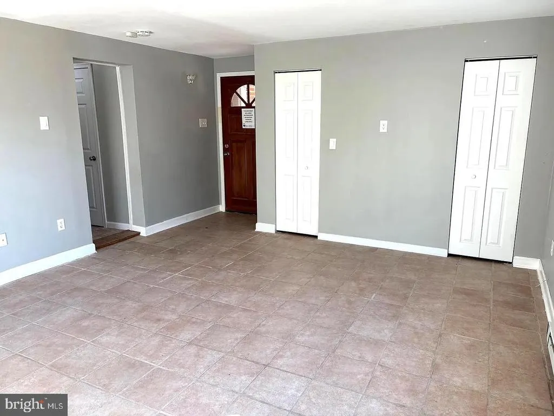
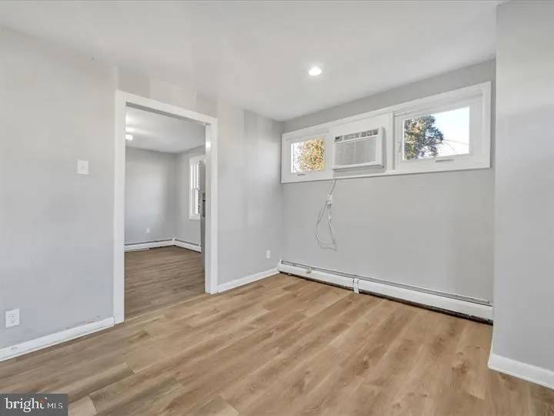
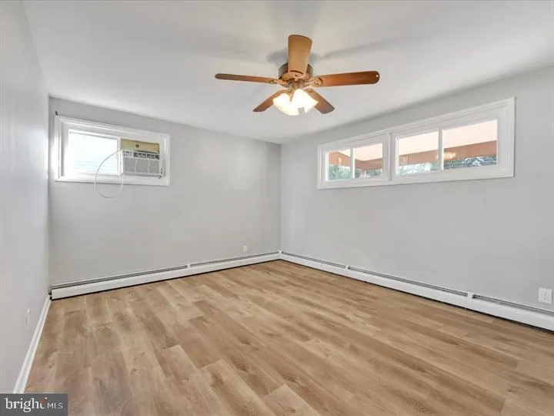
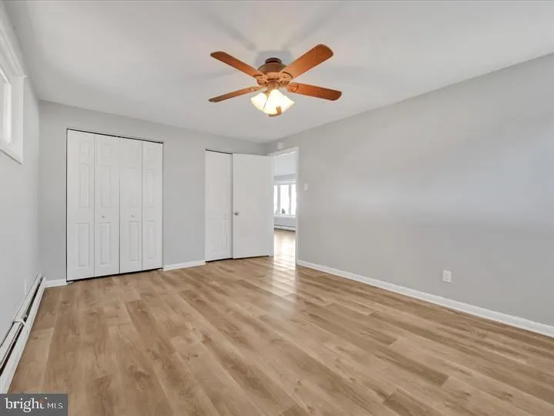
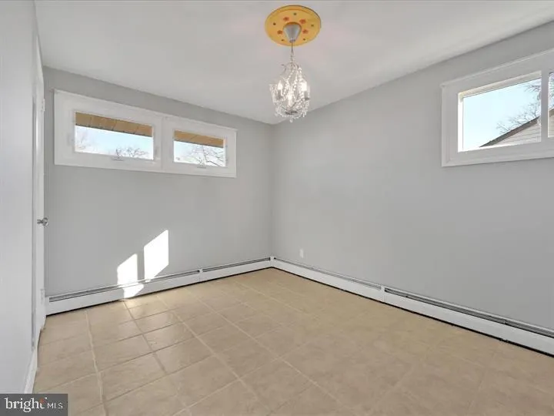
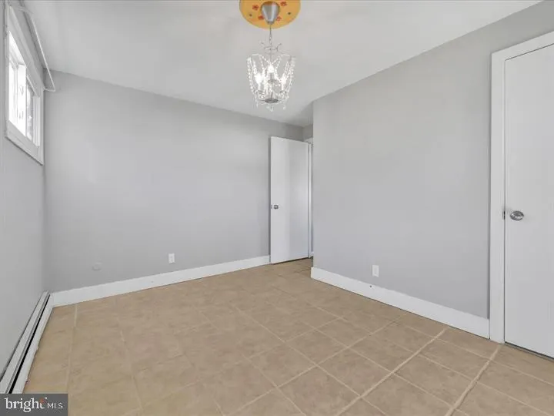
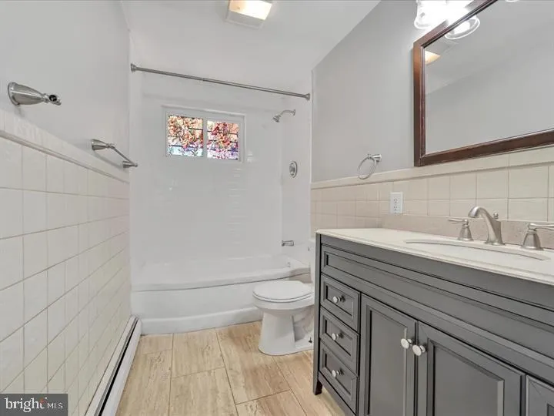
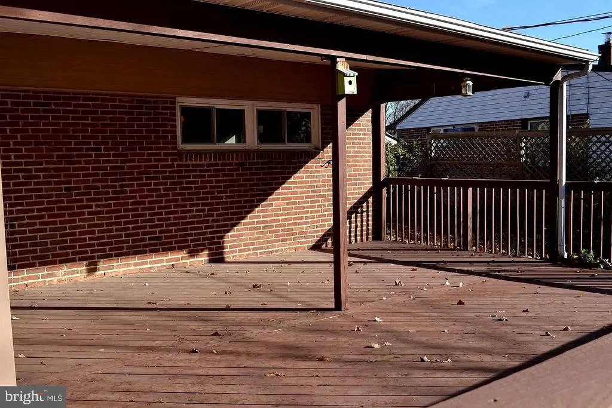
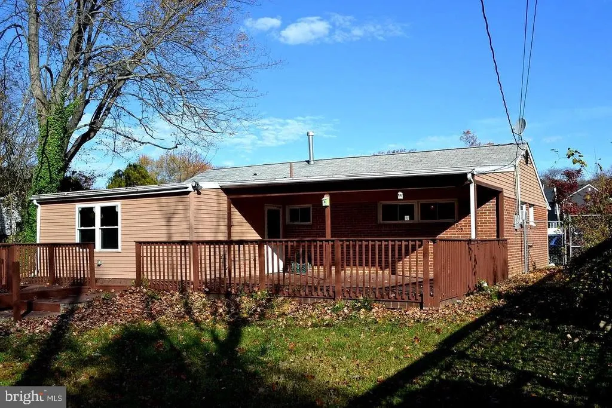
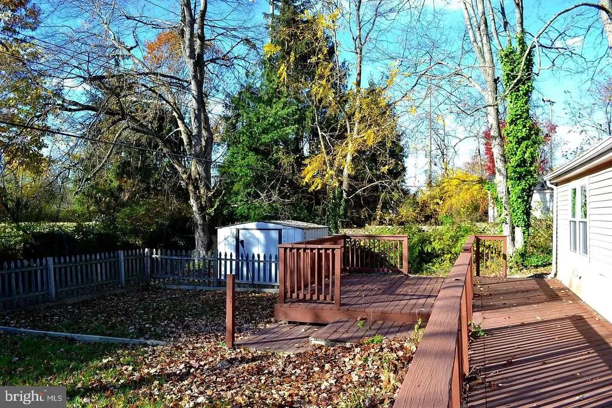
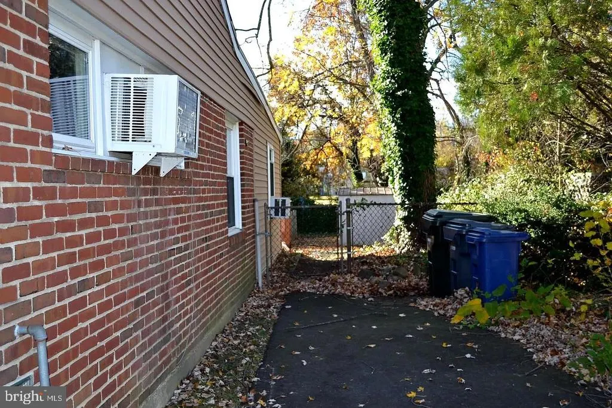
Welcome to your dream home in Roslyn in Abington Town , This Low Maintenance 3 bedroom 2 bath Ranch style spacious , single-story charming with family room and a separate entrance from the back , layout with an open concept one level living area, large windows for natural light, a long, low-pitched roofline, a private backyard with patio access is perfect for having a cocktail and watching a sunset after long day at work, and landscaped backyard, perfect for kids playing area, kitchen featuring stainless steel appliances and granite countertops, 3 window AC is already installed and included, The fenced backyard offers plenty of space for outdoor activities, with plenty of space for the whole family to spread out and relax. The quiet neighborhood is ideal for families, with parks, schools, and shopping just a short drive away. Flood insurance Required (will cover the cost), Don't miss this one.
| Price History | |
|---|---|
| 3/21/2026 | Listed $395,900 |
| 5/15/2026 | 2$390,900 |
| 8/15/2026 | 2$385,900 |
General Features
| Living Area | 1350 |
|---|---|
| Sewer | Public Sewer |
| Heating | Baseboard - Hot Water |
| Cooling | Window Unit(s) |
| Possession | Settlement |
| Roof | Shingle |
| Appliances | Dishwasher,Microwave,Refrigerator,Stainless Steel Appliances,Oven/Range - Gas |
| Zoning | 1101-RES 1 FAM |
| Patio/Porch Features | Deck(s) |
| Architectural Style | Ranch/Rambler |
| Construction Materials | Brick,Vinyl Siding |
| School District | ABINGTON |
| Year Built | 1953 |
| Electric | 100 Amp Service,Circuit Breakers |
| Levels | 1 |
| Tax Year | 2025 |
| Ownership | Fee Simple |
| Cool Fuel | Electric |
| Accessibility | No Stairs |
| County | MONTGOMERY |
| New Construction | No |
| Property Type | Residential |
| HOA | No |
| Subdivision Name | ROSLYN |
| Garage Y/N | No |
| Water Access Y/N | No |
| Other Structures | Above Grade,Below Grade |
| Total Rooms | 6 |
| Full Baths | 1 |
| Status | ACTIVE |
| Directions | use GPS |
| City | ABINGTON |
| Senior Community Y/N | No |
| MLS Area | Abington Twp (10630) |
| Lot Size Units | Square Feet |
| Lot Size Square Feet | 7400.00 |
| Tax Assessed Value | 105200.0 |
| Tax Annual Amount | 5230.0 |
| Structure Type | Detached |
| Condo/Coop Association fee Y/N | No |
| Bathrooms Full Main Level | 1 |
| Bathrooms Count Main Level | 2.00 |
| Price Per Sq Ft Total AG | 285.85 |
| Additional Parcels Y/N | No |
| Vacation Rental Y/N | No |
| Total SQFT | 1350 |
| Standard Status | Active |
| Year Built Source | Estimated |
| Tax Lot | 087 |
Interior Features
| Interior Amenities | Attic,Bathroom - Tub Shower,Kitchen - Eat-In,Floor Plan - Open,Combination Dining/Living |
|---|---|
| Heating Fuel | Natural Gas |
| Flooring | Engineered Wood |
| Hot Water | Natural Gas |
| Basement (Y/N) | No |
| Heating Y/N | Yes |
| Window Features | Bay/Bow,Energy Efficient,Replacement |
| Fireplace Y/N | No |
| Above Grade Finished Area | 1350 |
| Half Baths | 1 |
| Central Air Y/N | No |
| Total Bedrooms | 3 |
| Room Type | Living Room,Dining Room,Primary Bedroom,Bedroom 2,Bedroom 3,Kitchen,Family Room,Laundry |
| Main Level Bedrooms | 3 |
| Below Grade Finished Area Unit Type | Square Feet |
| LivingAreaSource | Estimated |
| Laundry Type | Main Floor |
| Below Grade Unfin Area Units | Square Feet |
| Below Grade Unfin SQFT Source | Estimated |
| Below Grade Finished Area Source | Estimated |
| Bathrooms Half Main Level | 1 |
| Above Grade Finished Area Source | Estimated |
| Above Grade Finished Area Unit Type | Square Feet |
| Total Baths | 2 |
Exterior Features
| Pool | No Pool |
|---|---|
| Fencing | Chain Link,Partially,Rear |
| Parking Features | Asphalt Driveway |
| Lot Features | Level,Rear Yard,Road Frontage |
| Water Source | Public |
| Type of Parking | Driveway |
| Land Use Code | 1101 |
| Foundation Details | Slab |
| Spa | No |
| Water View Y/N | No |
| Lot Size Acres | 0.17 |
| Lot Size Source | Estimated |
| Waterfront Y/N | No |
| Land Assessed Value | 0.00 |
| Navigable Water Y/N | No |
| Water Oriented Y/N | No |
Room Details
| Room | Dimensions | Level | Flooring | Details |
|---|---|---|---|---|
| Bedroom 2 | Main | Flooring - Laminate Plank | ||
| Bedroom 3 | Main | Flooring - Laminated | ||
| Dining Room | Main | Dining Area,Flooring - Laminate Plank | ||
| Family Room | Main | |||
| Kitchen | Main | Dining Area,Flooring - Laminate Plank,Lighting - Track,Kitchen - Gas Cooking,Kitchen - Eat-in,Countertop(s) - Granite | ||
| Laundry | Main | |||
| Living Room | Main | Dining Area,Flooring - Laminated | ||
| Primary Bedroom | Main | Flooring - Engineered Wood |
Amenities
- Foreclosure
- Views
- Short Sale
- New Construction
- Adult 55+
- Lease To Own
- No HOA Fees
- Furnished
- Primary On Main
- Air Conditioning
- Seller Finance
- Green
- Fixer Upper
- Horse
- Golf
- Fireplace
- Deck
- Garage
- Basement
- Pool
Property vs Single Family Average in 19001
Price
Taxes
Year Built
Visits
 © BRIGHT, All Rights Reserved
