
Price Reduction - Primary on Main
Address
2767 Fernwood Avenue, Abington, PA
Price
$ 459,000
Property Attributes
- MLS#PAMC2181576
- TypeSingle Family
- Listing Status ACTIVE
- CountyMONTGOMERY
- CityAbington
- AreaAbington Twp
- NeighborhoodRoslyn
- Zip19001
- StyleRanch/Rambler
- Year Built1954
- Taxes$ 6368
- Price$ 459,000
- Bedrooms4
- Full Bathrooms1
- Half Bathrooms1
- Sqr Footage1802
- Lot Size0.25 Acres
Data Source:
Bright MLS
Property Description
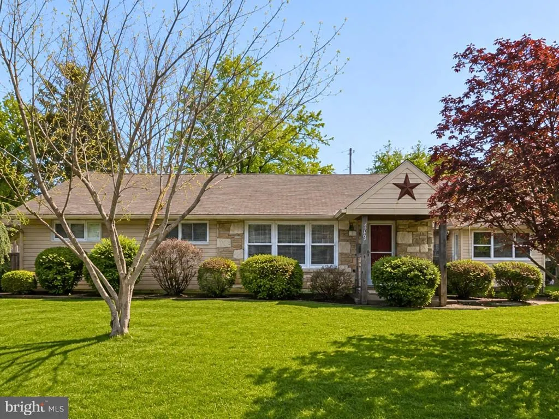
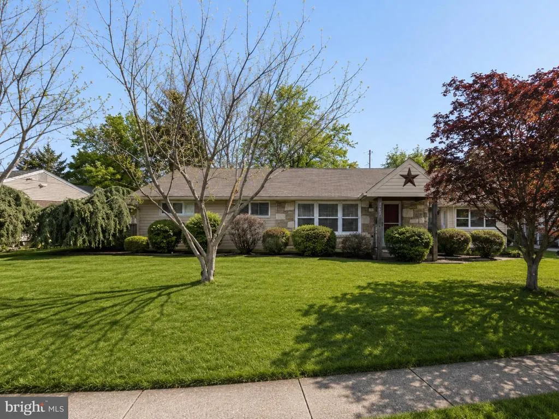
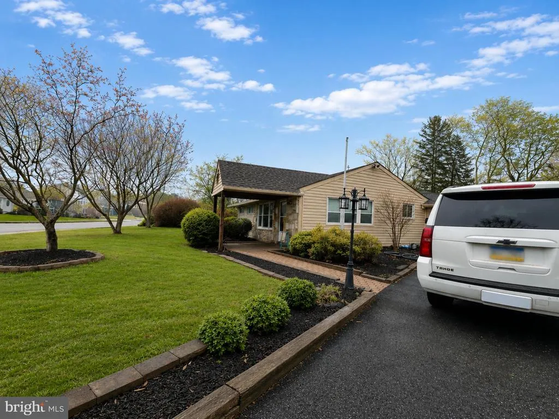
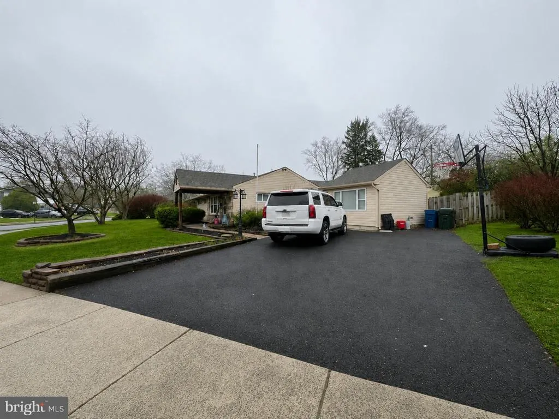
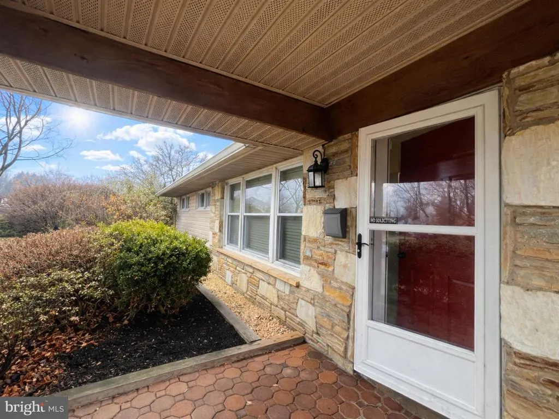
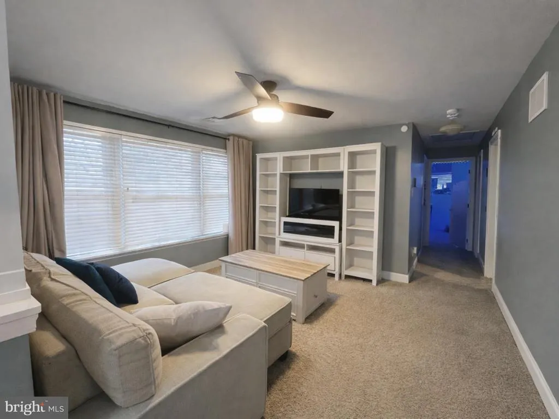
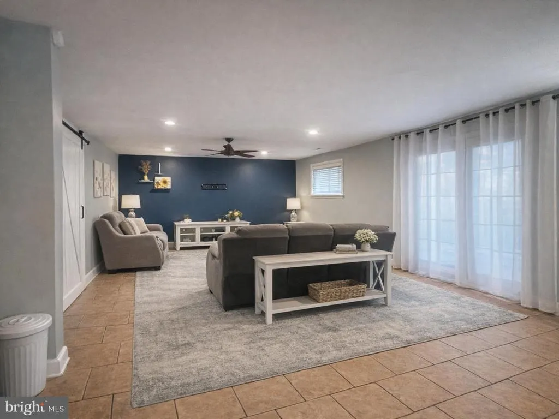
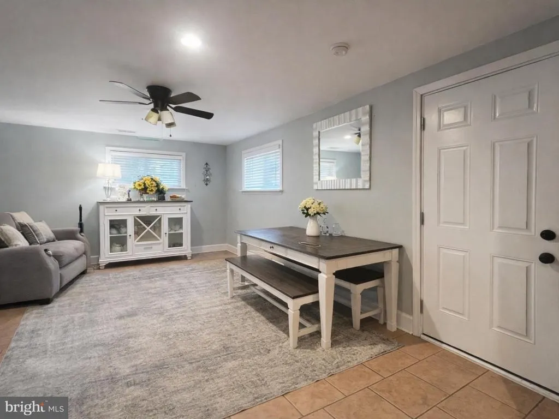
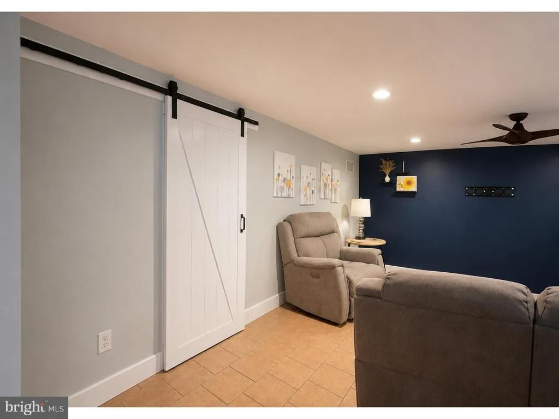
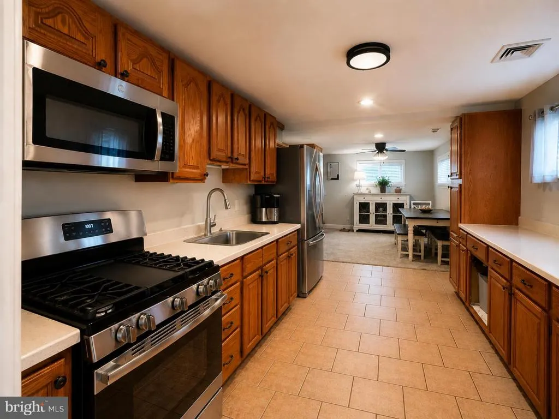
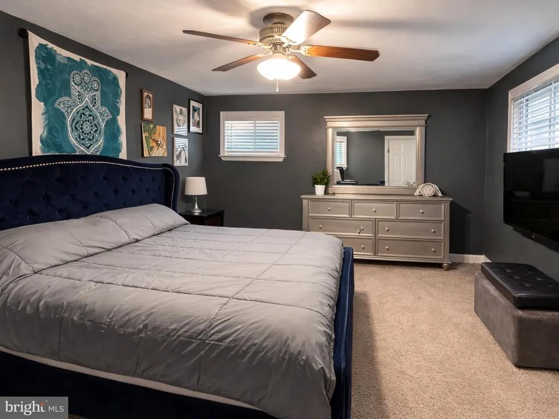
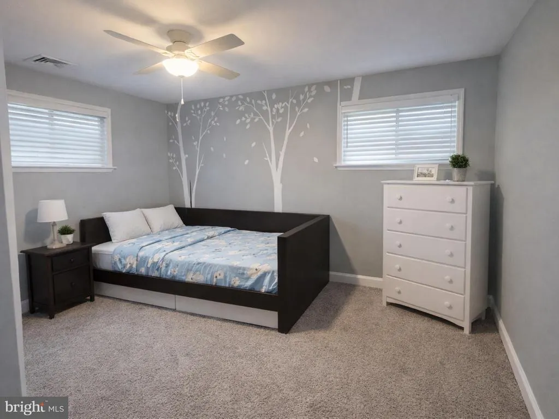
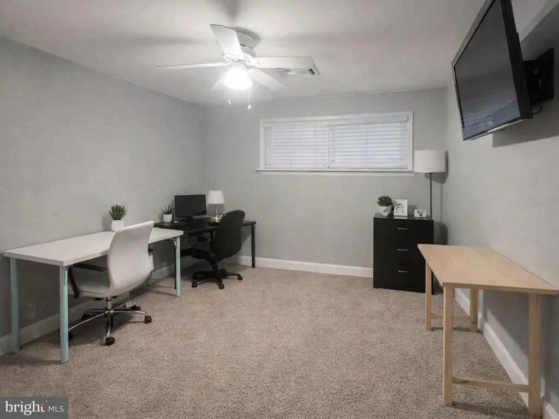
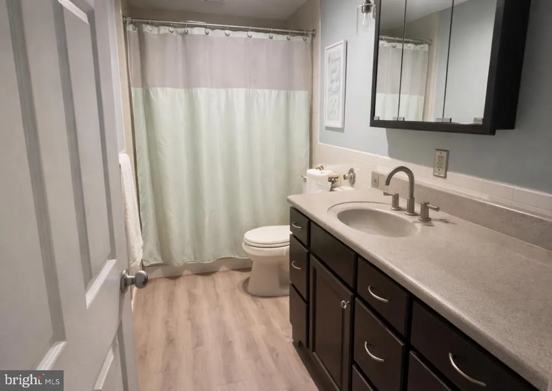
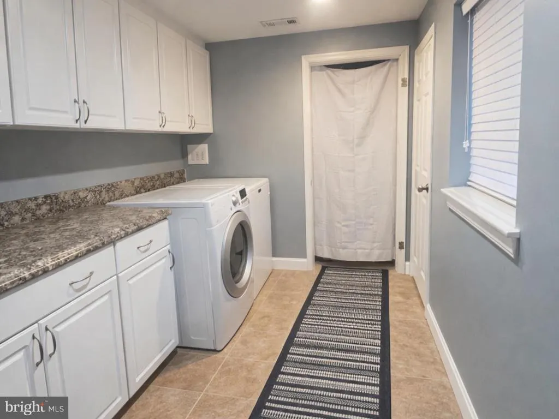
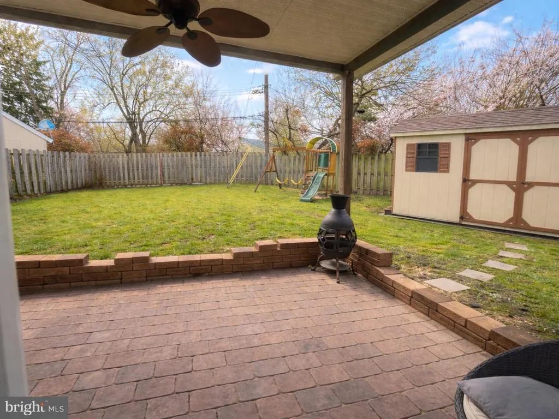
This beautifully expanded and updated ranch home is a rare opportunity to own a property on a large corner lot perfectly positioned in Roslyns highly desirable neighborhood directly across from Roslyn Park. Enjoy being just steps from baseball fields, playgrounds, walking trails, the Roslyn Boys & Girls Club, Marsden Soccer Field, basketball courts, and the popular skatepark, while also only a 5-minute walk to Roslyn Elementary School and a 5-minute drive to Roslyn Train Station for easy commuting. Set on a beautifully landscaped corner lot with mature perennial gardens and excellent outdoor space, this move-right-in home offers exceptional curb appeal, abundant natural light, updated flooring, extensive trim work, and plenty of storage throughout. From the thoughtful updates and flexible layout to the unbeatable neighborhood amenities and top-rated schools, this is the type of home buyers wait for in Abington Township. The spacious living and dining areas create a warm and inviting atmosphere featuring a cozy wood-burning stove and French doors leading to a covered paver patio perfect for entertaining, outdoor dining, or relaxing evenings at home. The kitchen offers generous counter space, abundant cabinetry, newer appliances, and easy access to the mudroom and oversized laundry area for added convenience. Bedrooms are generously sized including an expanded primary closet and an updated bathroom with tasteful finishes. Offering comfort, functionality, and an exceptional location, this home perfectly combines suburban charm with an active community lifestyle.
| Price History | |
|---|---|
| 5/29/2026 | Listed $469,995 |
| 7/27/2026 | 3$459,000 |
General Features
| Living Area | 1802 |
|---|---|
| Sewer | Public Sewer |
| Heating | Forced Air |
| Cooling | Central A/C |
| Possession | Immediate |
| Zoning | 1101 RES: 1 FAM |
| Architectural Style | Ranch/Rambler |
| Construction Materials | Brick |
| School District | ABINGTON |
| Year Built | 1954 |
| Levels | 1 |
| Tax Year | 2025 |
| Ownership | Fee Simple |
| Cool Fuel | Electric |
| Accessibility | None |
| County | MONTGOMERY |
| New Construction | No |
| Property Type | Residential |
| HOA | No |
| Subdivision Name | ROSLYN |
| Garage Y/N | No |
| Water Access Y/N | No |
| Other Structures | Above Grade,Below Grade |
| Full Baths | 1 |
| Status | ACTIVE |
| Directions | Susquehanna Rd to Hall Ave,Right to Anzac Ave |
| City | ABINGTON |
| Senior Community Y/N | No |
| MLS Area | Abington Twp (10630) |
| Lot Size Units | Square Feet |
| Lot Size Square Feet | 10700.00 |
| Tax Assessed Value | 125670.0 |
| Tax Annual Amount | 6368.0 |
| Structure Type | Detached |
| Condo/Coop Association fee Y/N | No |
| Bathrooms Full Main Level | 1 |
| Bathrooms Count Main Level | 2.00 |
| Price Per Sq Ft Total AG | 254.72 |
| Vacation Rental Y/N | No |
| Total SQFT | 1802 |
| Standard Status | Active |
| Year Built Source | Assessor |
| Tax Lot | 074 |
Interior Features
| Heating Fuel | Natural Gas |
|---|---|
| Hot Water | Natural Gas |
| Basement (Y/N) | No |
| Heating Y/N | Yes |
| Fireplace Y/N | No |
| Above Grade Finished Area | 1802 |
| Half Baths | 1 |
| Central Air Y/N | Yes |
| Total Bedrooms | 4 |
| Room Type | Living Room,Dining Room,Primary Bedroom,Bedroom 2,Kitchen,Family Room,Laundry,Bathroom 3,Bonus Room |
| Main Level Bedrooms | 4 |
| Below Grade Finished Area Unit Type | Square Feet |
| LivingAreaSource | Assessor |
| Below Grade Unfin Area Units | Square Feet |
| Below Grade Unfin SQFT Source | Assessor |
| Below Grade Finished Area Source | Assessor |
| Bathrooms Half Main Level | 1 |
| Above Grade Finished Area Source | Assessor |
| Above Grade Finished Area Unit Type | Square Feet |
| Total Baths | 2 |
Exterior Features
| Pool | No Pool |
|---|---|
| Water Source | Public |
| Total Parking Spaces | 4 |
| Type of Parking | Driveway |
| Land Use Code | 1101 |
| Foundation Details | Slab |
| Water View Y/N | No |
| Lot Dimensions | 150.00 x 0.00 |
| Lot Size Acres | 0.25 |
| Lot Size Source | Assessor |
| Waterfront Y/N | No |
| Land Assessed Value | 0.00 |
| Navigable Water Y/N | No |
| Water Oriented Y/N | No |
| LotDimensionsSource | Assessor |
Room Details
| Room | Dimensions | Level | Flooring | Details |
|---|---|---|---|---|
| Bathroom 3 | Main | |||
| Bedroom 2 | Main | |||
| Bonus Room | Main | |||
| Dining Room | Main | |||
| Family Room | Main | |||
| Kitchen | Main | |||
| Laundry | Main | |||
| Living Room | Main | |||
| Primary Bedroom | Main |
Amenities
- Foreclosure
- Views
- Short Sale
- New Construction
- Adult 55+
- Lease To Own
- No HOA Fees
- Furnished
- Primary On Main
- Air Conditioning
- Seller Finance
- Green
- Fixer Upper
- Horse
- Golf
- Fireplace
- Deck
- Garage
- Basement
- Pool
Property vs Single Family Average in 19001
Price
Taxes
Year Built
Visits
 © BRIGHT, All Rights Reserved
