
Primary on Main - Lease to Own
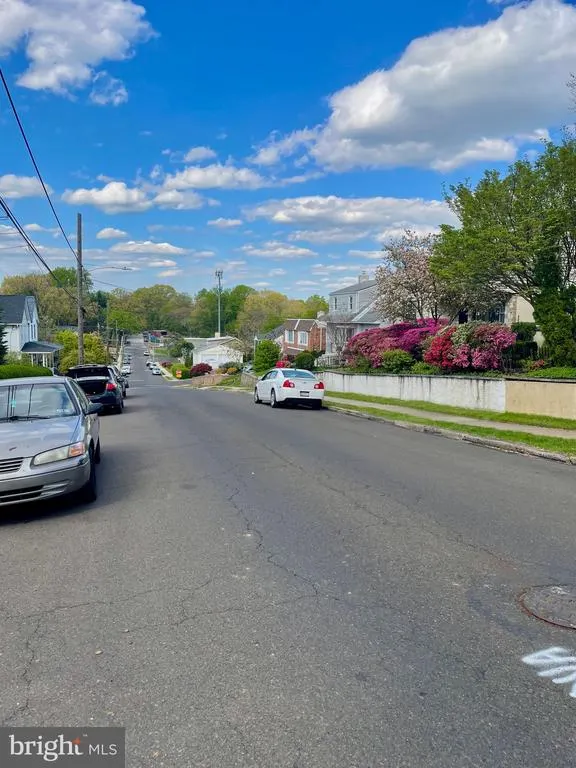
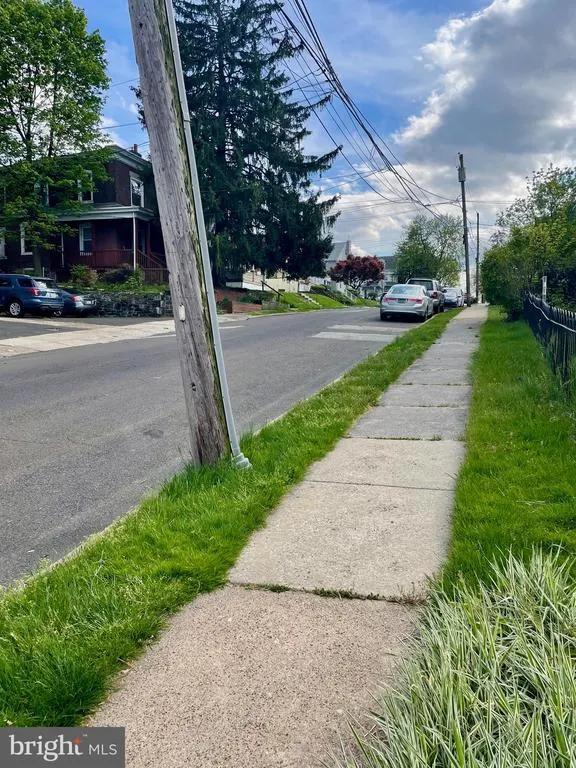
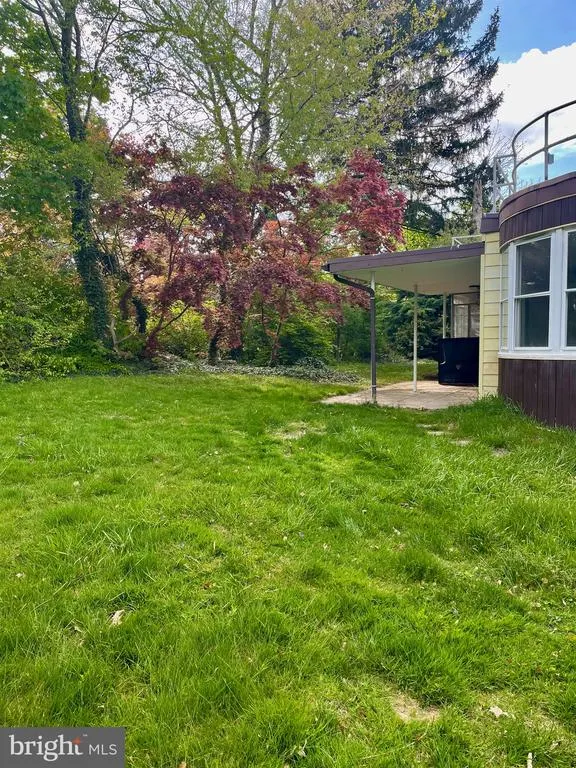
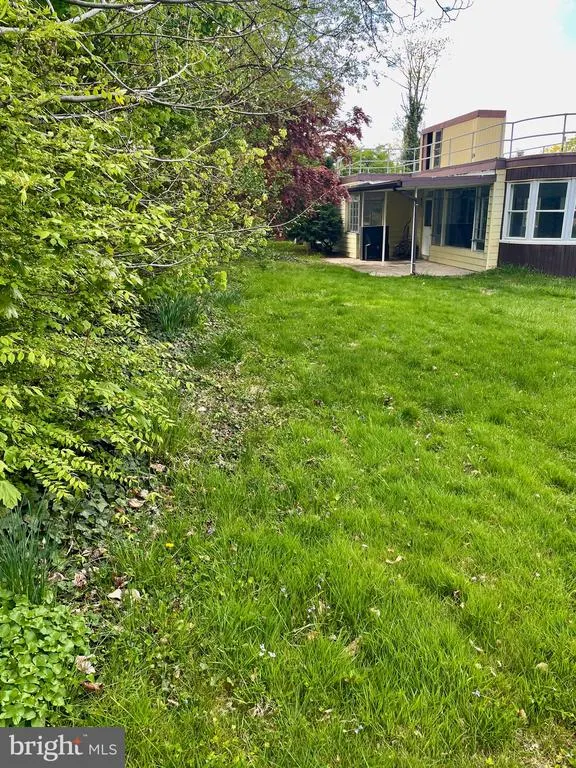
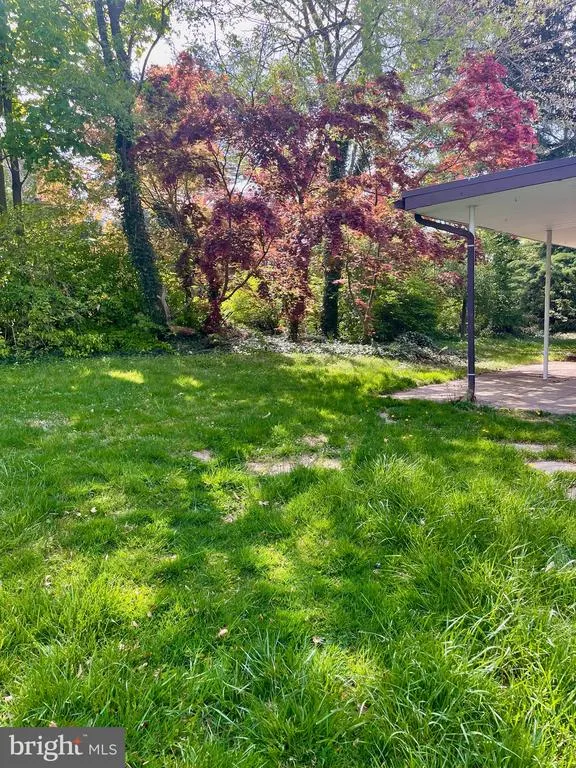
Address
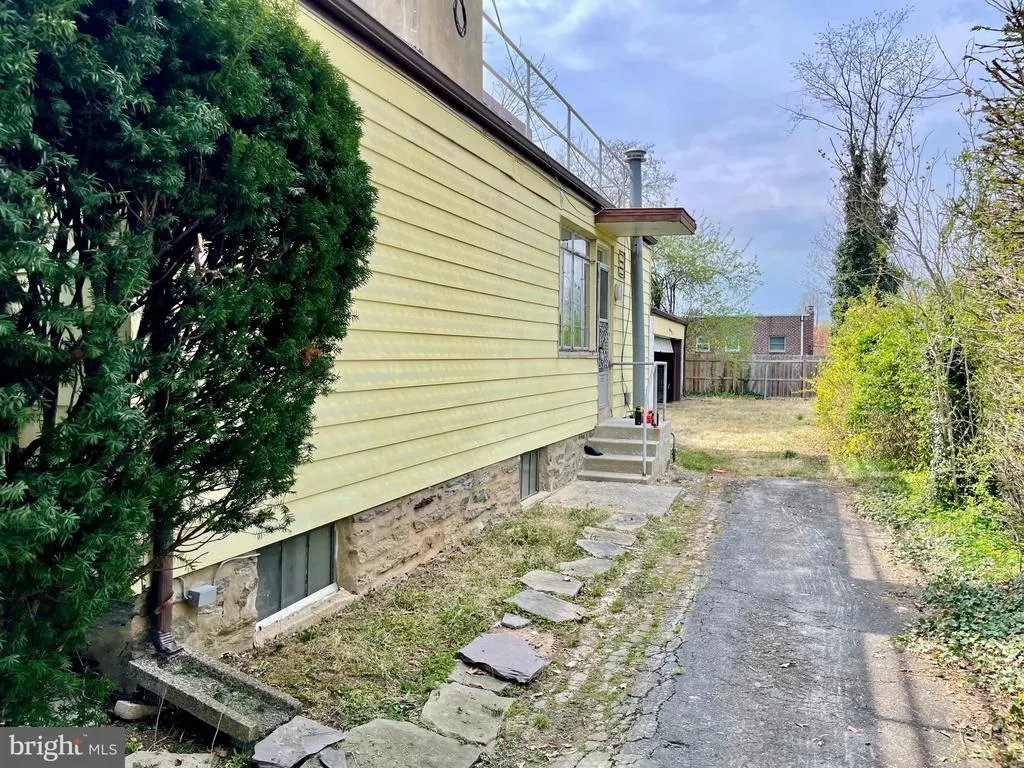
119 Robbins Avenue, Jenkintown, PA
Price
$ 349,000
Property Attributes
- MLS#PAMC2175182
- TypeSingle Family
- Listing Status ACTIVE
- CountyMONTGOMERY
- CityJenkintown
- AreaRockledge Boro
- NeighborhoodRockledge
- Zip19046
- StyleRanch/Rambler,Bi-level,Contemporary
- Year Built1940
- Taxes$ 1
- Price$ 349,000
- Bedrooms2
- Full Bathrooms2
- Half Bathrooms1
- Sqr Footage1400
- Lot Size0.26 Acres
Data Source:
Bright MLS
Property Description
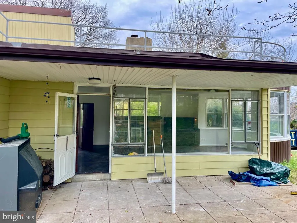
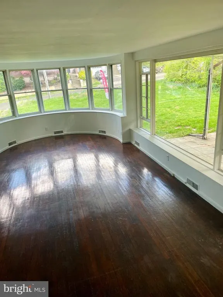
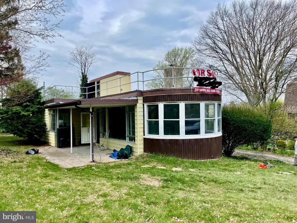
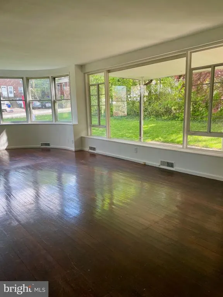
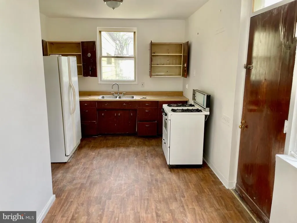
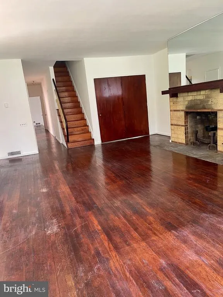
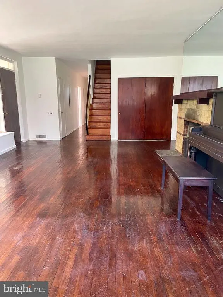
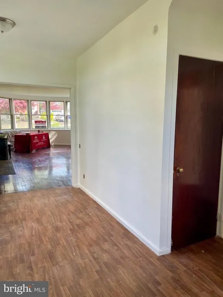
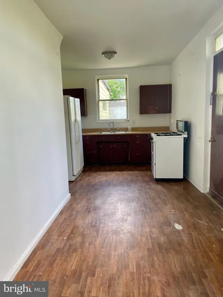
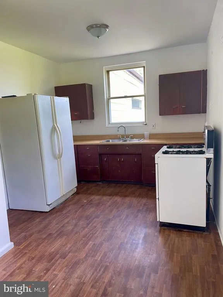
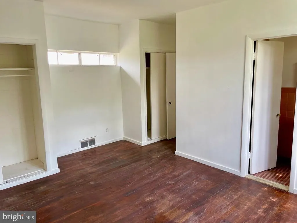
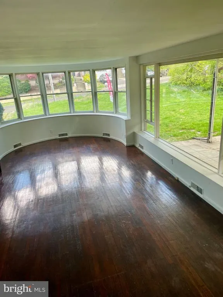
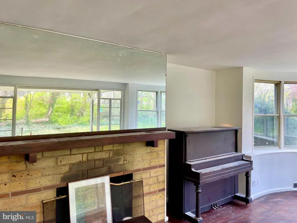
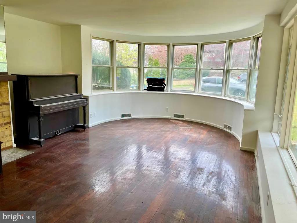
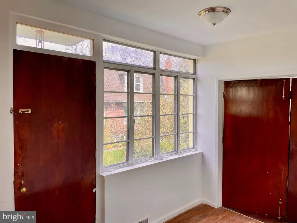
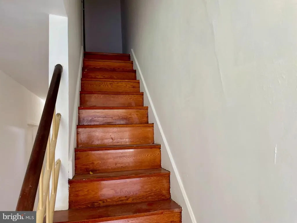
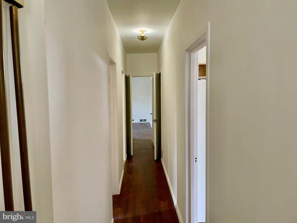
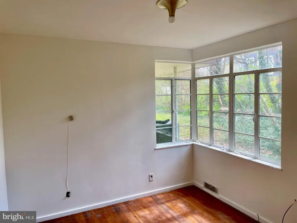
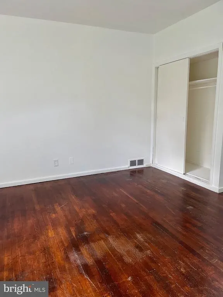
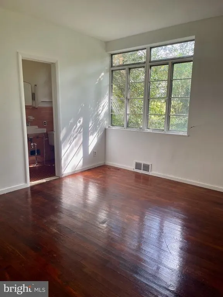
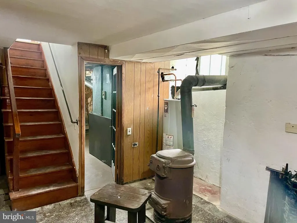
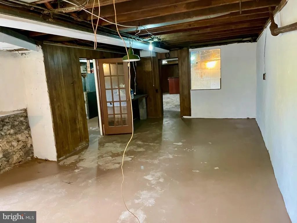
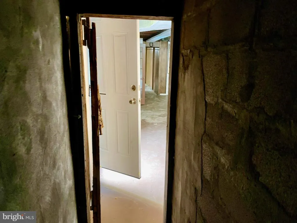
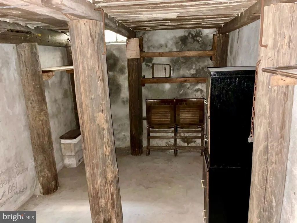
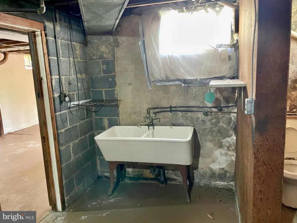
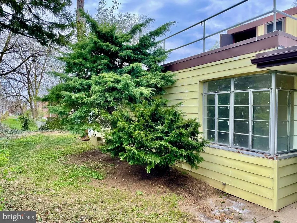
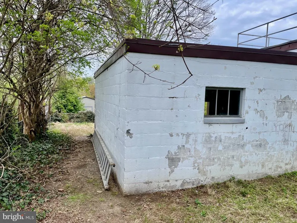
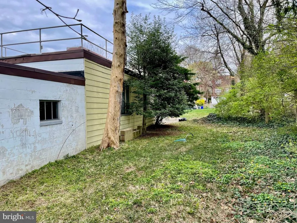
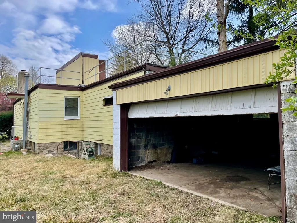
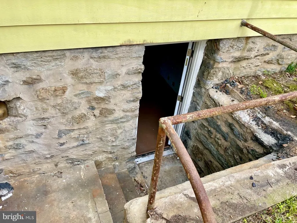
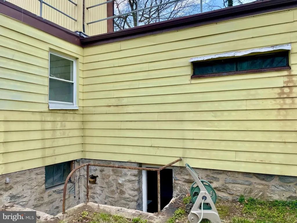
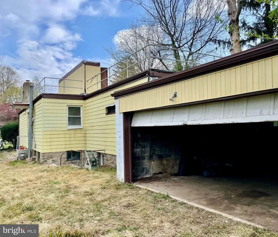
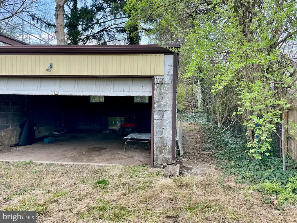
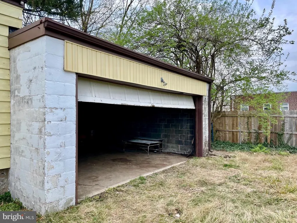
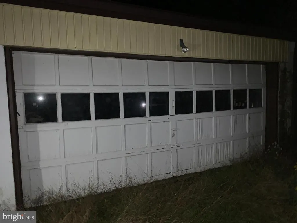
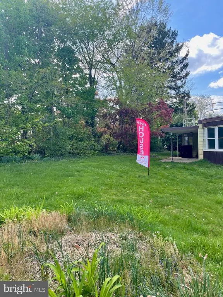
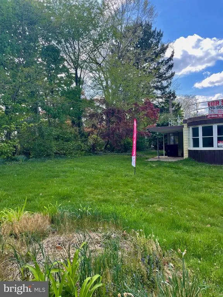
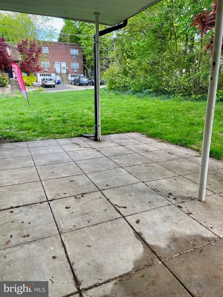
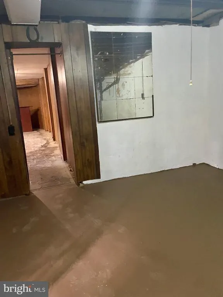
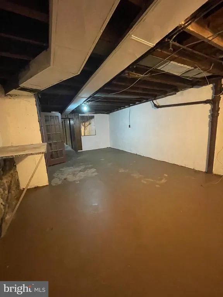
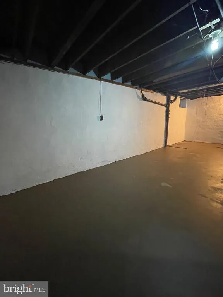
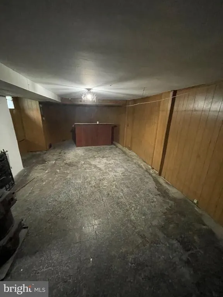
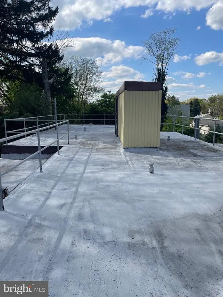
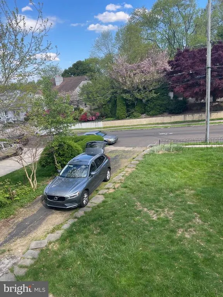
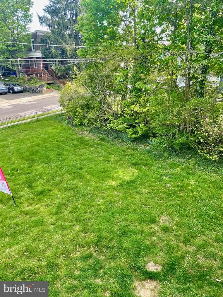
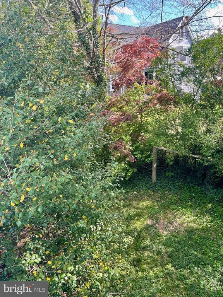
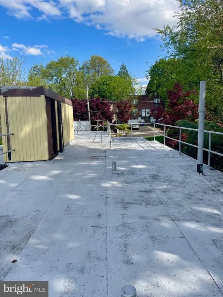
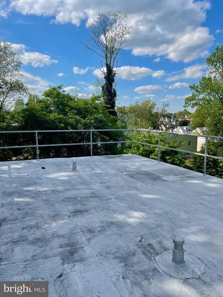
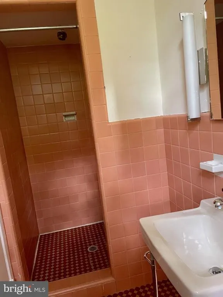
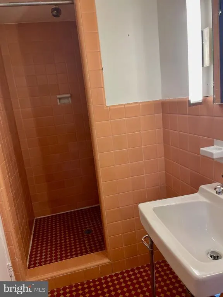
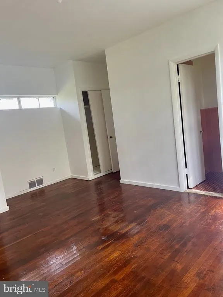
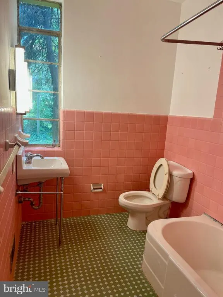
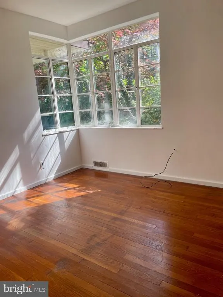
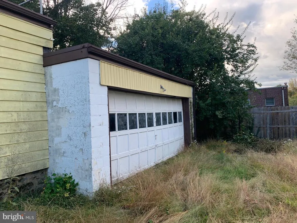
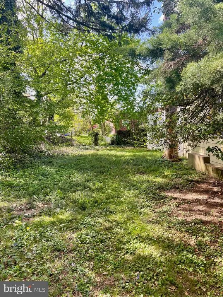
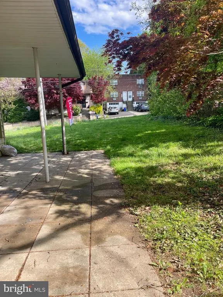
Own the Iconic Boat House in Jenkintown! Dont miss this rare opportunity to own the well-known Boat House single-family home on a acre lot in Jenkintown. This unique property offers nearly 1,400 sq. ft. of living space, a huge 2-car attached garage, and endless potential. Step inside to find: 2 spacious bedrooms and 2.5 bathrooms Hardwood floors throughout Living room, dining room, and eat-in kitchen Primary bedroom with private bath Hallway full bath for guests and family Additional Features: Full finished basement with a half bath and a retro 1970s bomb shelter/wine cellar/pantry Roof access to a fully fenced rooftop decka one-of-a-kind space with unlimited possibilities Freshly painted interior, ready for your personal touch This home is perfect for buyers looking to build equity with updates, utilize a construction loan, or first-time buyers eager to customize their dream home. Comparable homes within 5 blocks are selling from $500K to $600Kthis is your chance to create lasting value! Schedule your showing today and bring your imagination.
| High School |
|---|
| Abington Senior High School |
| Price History | |
|---|---|
| 4/11/2026 | Listed $349,000 |
General Features
| Living Area | 1400 |
|---|---|
| Sewer | Public Sewer |
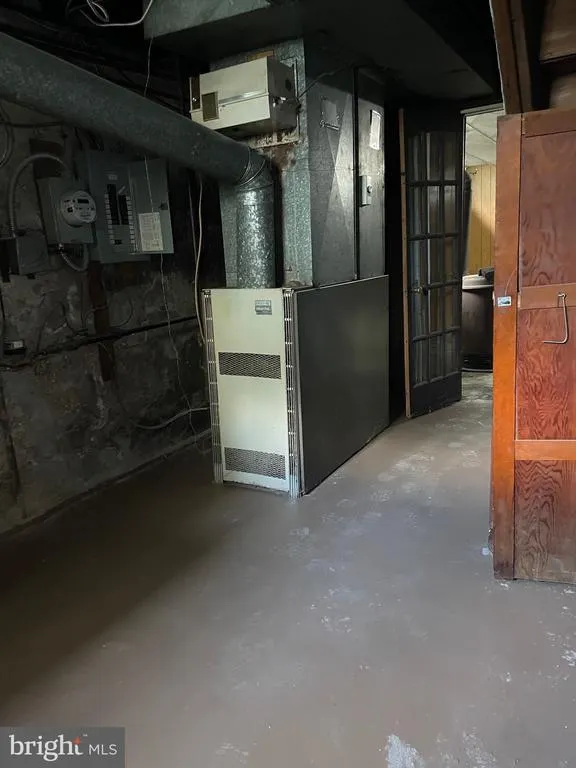
| Heating | Forced Air |
| Cooling | None |
| Utilities | Electric Available,Cable TV Available,Natural Gas Available,Phone Available,Sewer Available,Water Available,Under Ground |
| Possession | Negotiable,Settlement |
| Roof | Flat |
| Appliances | Oven - Single,Range Hood,Stove,Refrigerator |
| Zoning | RES |
| Garage Spaces | 8.00 |
| Architectural Style | Ranch/Rambler,Bi-level,Contemporary |
| Construction Materials | Vinyl Siding |
| School District | ABINGTON |
| Exclusions | None |
| Year Built | 1940 |
| Electric | 100 Amp Service |
| Levels | 1 |
| Tax Year | 2026 |
| Ownership | Fee Simple |
| Cool Fuel | None |
| Building Name | NONE AVAILABLE |
| Accessibility | 32 + wide Doors,2+ Access Exits,>84 Garage Door,Accessible Switches/Outlets |
| County | MONTGOMERY |
| New Construction | No |
| Property Type | Residential |
| HOA | No |
| Subdivision Name | ROCKLEDGE |
| Garage Y/N | Yes |
| Water Access Y/N | No |
| Other Structures | Above Grade,Below Grade |
| Full Baths | 2 |
| Status | ACTIVE |
| Directions | Huntingdon pike to Robbins Ave |
| City | JENKINTOWN |
| Disclosures | None |
| Senior Community Y/N | No |
| MLS Area | Rockledge Boro (10618) |
| Lot Size Units | Square Feet |
| Lot Size Square Feet | 11250.00 |
| Tax Assessed Value | 100000.0 |
| Tax Annual Amount | 1.0 |
| Home Warranty Y/N | No |
| Property Condition | Average |
| Structure Type | Detached |
| Condo/Coop Association fee Y/N | No |
| Bathrooms Full Main Level | 2 |
| Bathrooms Count Main Level | 3.00 |
| Price Per Sq Ft Total AG | 249.29 |
| Acceptable Financing | Cash,Conventional,Negotiable,Lease Purchase |
| Lease Considered Y/N | Yes |
| Vacation Rental Y/N | No |
| Total SQFT | 1400 |
| Standard Status | Active |
| Year Built Source | Estimated |
| Association Recreation Fee | No |
Interior Features
| Interior Amenities | Built-Ins,Carpet,Cedar Closet(s),Dining Area,Floor Plan - Traditional,Formal/Separate Dining Room,Kitchen - Eat-In,Pantry,Primary Bedroom - Bay Front |
|---|---|
| Heating Fuel | Natural Gas |
| Basement | Fully Finished,Connecting Stairway,Full,Heated,Improved,Interior Access,Poured Concrete,Shelving,Space For Rooms,Windows,Workshop |
| Flooring | Hardwood |
| Total Fireplaces | 1 |
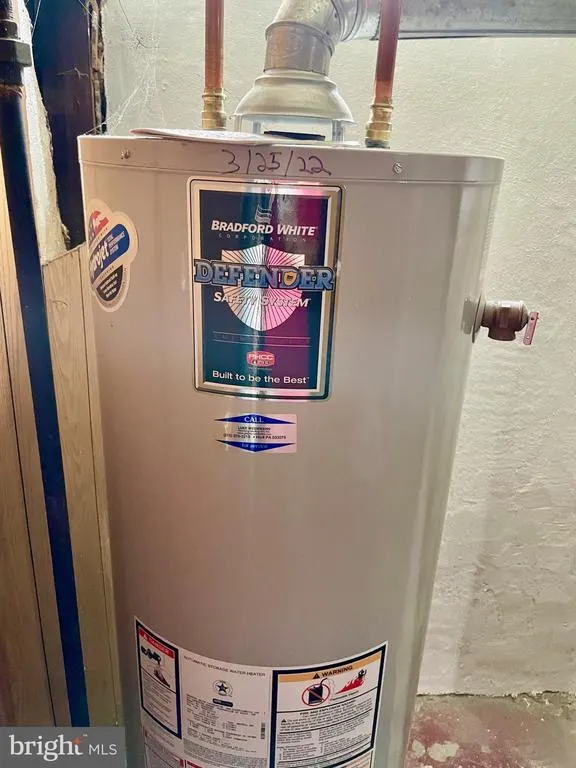
| Hot Water | Natural Gas |
| Basement (Y/N) | Yes |
| Heating Y/N | Yes |
| Window Features | Double Hung,Energy Efficient |
| Fireplace Y/N | Yes |
| Above Grade Finished Area | 1400 |
| Half Baths | 1 |
| Central Air Y/N | No |
| Total Bedrooms | 2 |
| Main Level Bedrooms | 2 |
| Below Grade Finished Area Unit Type | Square Feet |
| LivingAreaSource | Estimated |
| Below Grade Unfin Area Units | Square Feet |
| Below Grade Unfin SQFT Source | Estimated |
| Below Grade Finished Area Source | Estimated |
| Bathrooms Half Main Level | 1 |
| Above Grade Finished Area Source | Estimated |
| Above Grade Finished Area Unit Type | Square Feet |
| Total Baths | 3 |
Exterior Features
| Exterior Amenities | Exterior Lighting,Sidewalks |
|---|---|
| Pool | No Pool |
| Parking Features | Asphalt Driveway,Dirt Driveway |
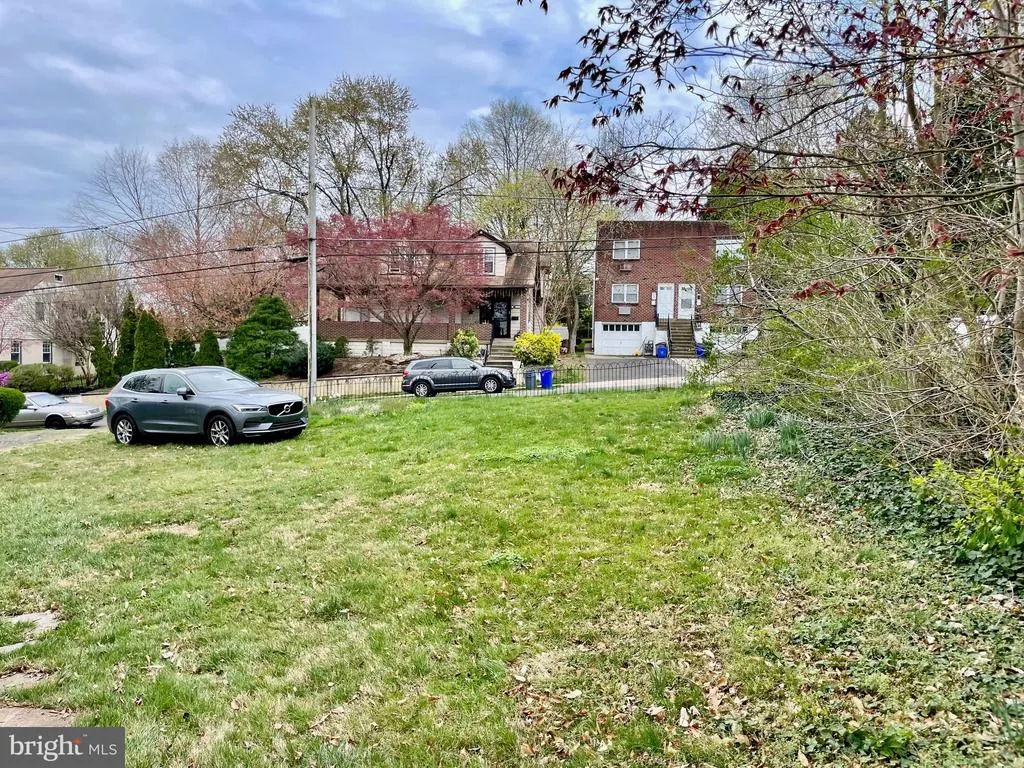
| Lot Features | Cleared,Front Yard,Level,Rear Yard,Road Frontage,SideYard(s),Secluded |
| Water Source | Public |
| Total Parking Spaces | 8 |
| Garage Features | Additional Storage Area,Garage - Front Entry |
| Type of Parking | Attached Garage,Off Street,On Street,Parking Garage |
| Foundation Details | Stone,Concrete Perimeter |
| Water View Y/N | No |
| Lot Dimensions | 75.00 x 150 |
| Lot Size Acres | 0.26 |
| Lot Size Source | Estimated |
| Waterfront Y/N | No |
| Door Features | Storm,French |
| Navigable Water Y/N | No |
| Water Oriented Y/N | No |
| # of Attached Garage Spaces | 2 |
| LotDimensionsSource | Estimated |
| Parking Garage - # of Spaces | 6 |
Amenities
- Foreclosure
- Views
- Short Sale
- New Construction
- Adult 55+
- Lease To Own
- No HOA Fees
- Furnished
- Primary On Main
- Air Conditioning
- Seller Finance
- Green
- Fixer Upper
- Horse
- Golf
- Fireplace
- Deck
- Garage
- Basement
- Pool
Property vs Single Family Average in 19046
Price
Year Built
Visits
 © BRIGHT, All Rights Reserved
