
Primary on Main
Address
7953 Church, Jenkintown, PA
Price
$ 339,000
Property Attributes
- MLS#PAMC2182992
- TypeSingle Family
- Listing Status ACTIVE
- CountyMONTGOMERY
- CityJenkintown
- AreaAbington Twp
- NeighborhoodRockledge
- Zip19046
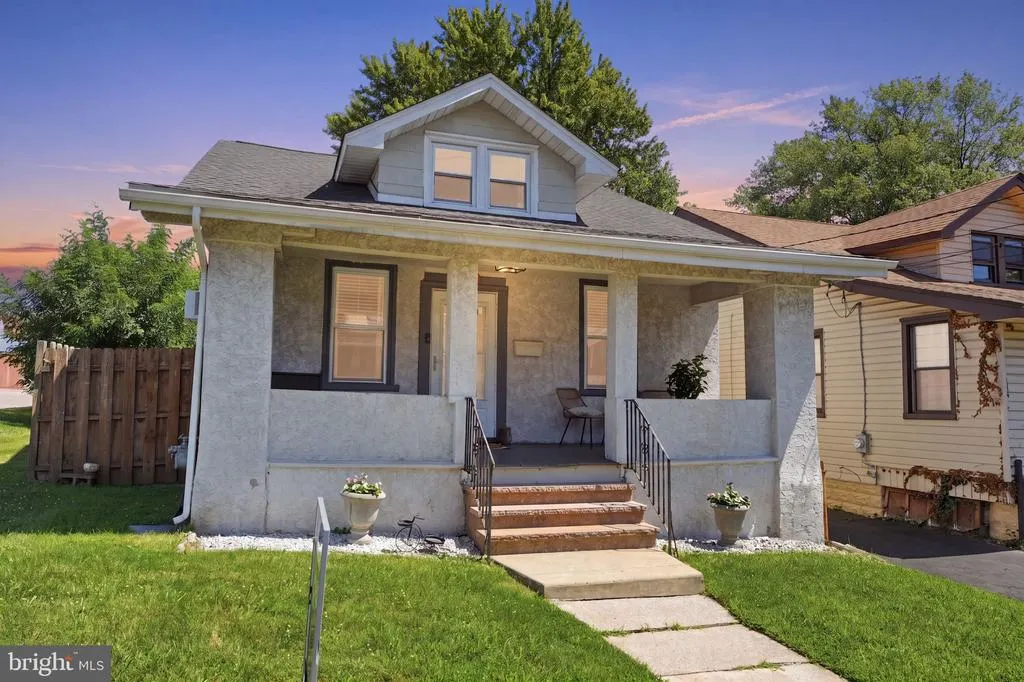
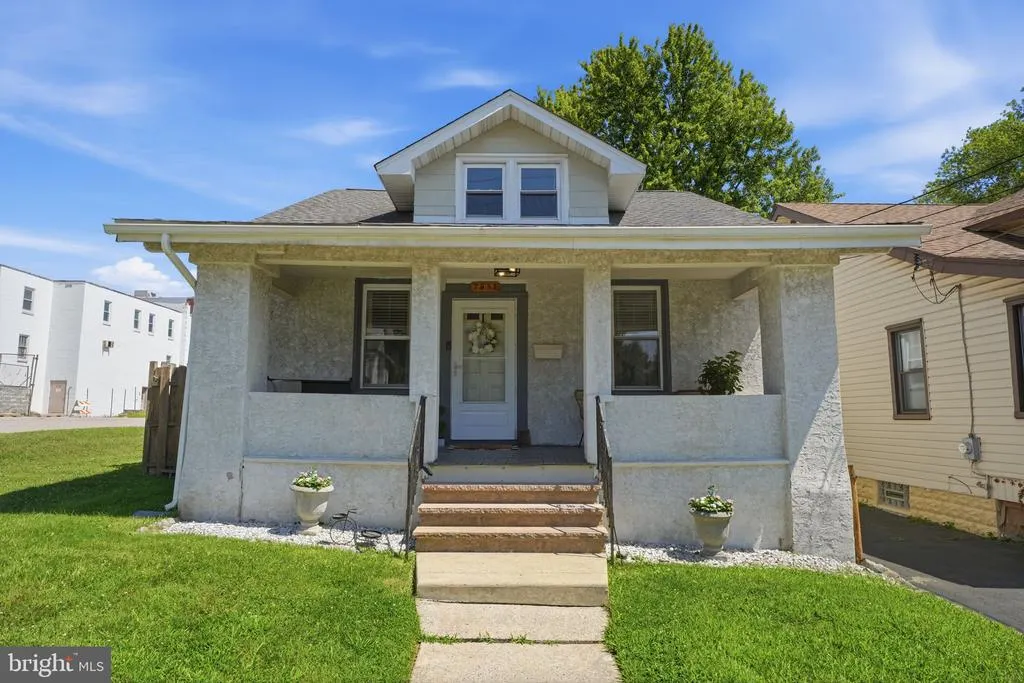
- StyleCape Cod
- Year Built1930
- Taxes$ 5378
- Price$ 339,000
- Bedrooms4
- Full Bathrooms2
- Half Bathrooms0
- Sqr Footage1163
- Lot Size0.1 Acres
Data Source:
Bright MLS
Property Description
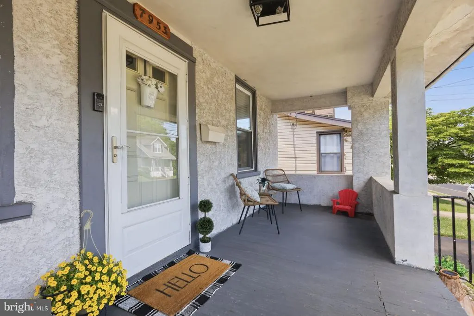
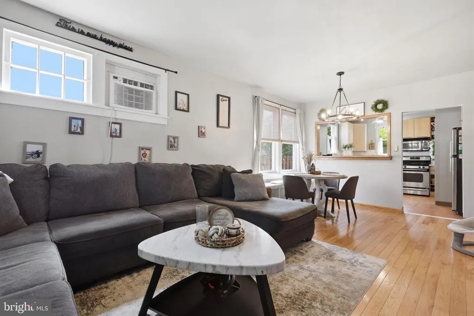
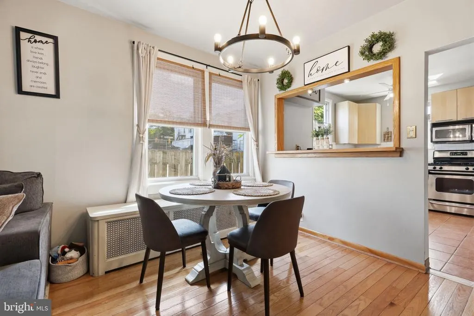
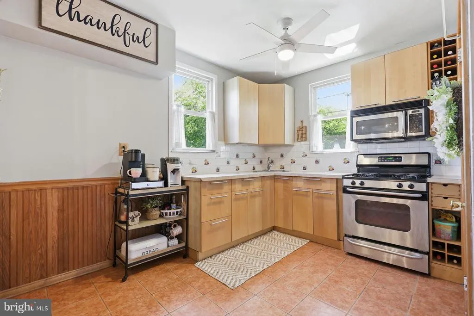
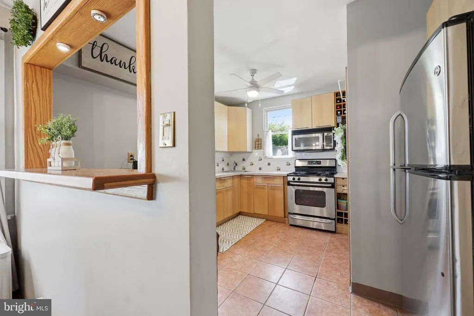
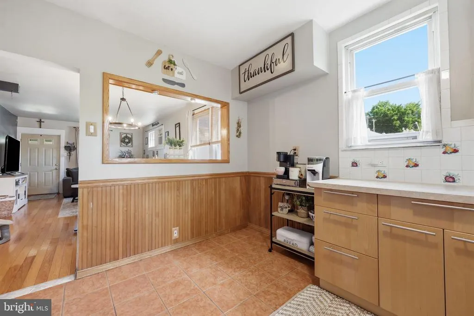
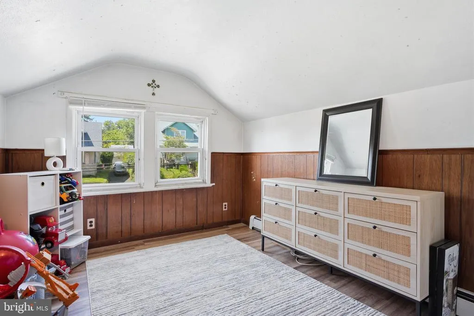
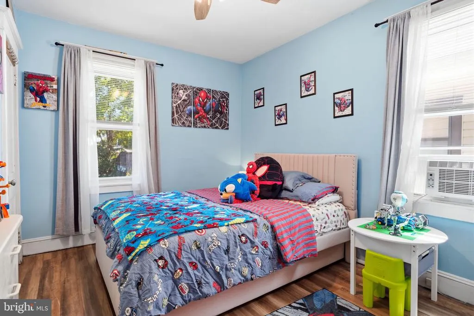
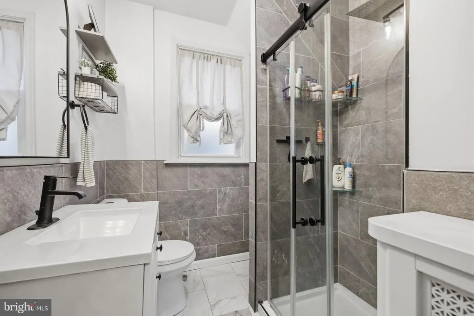
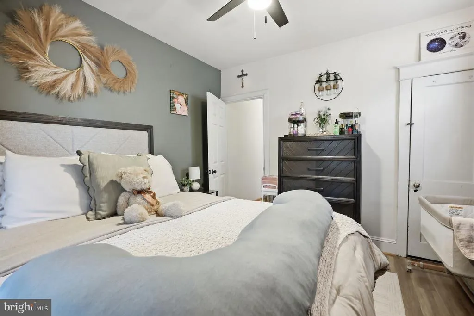
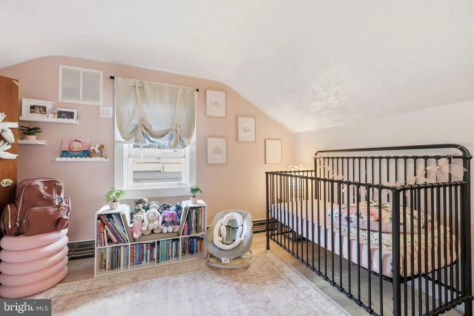

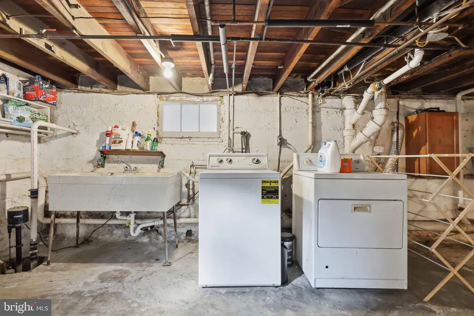
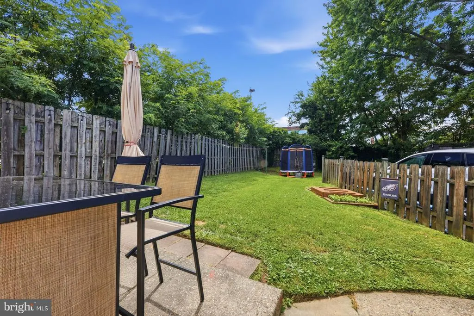
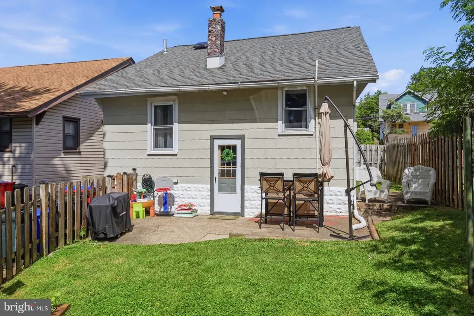
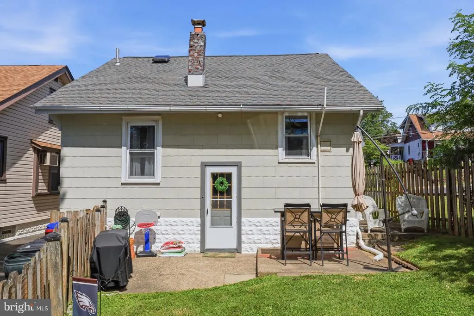
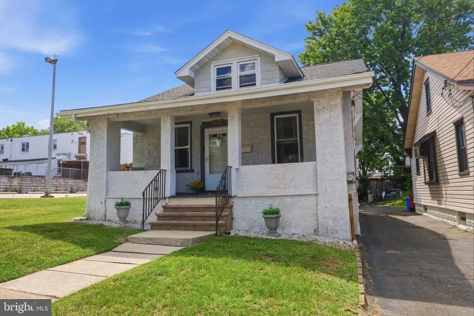
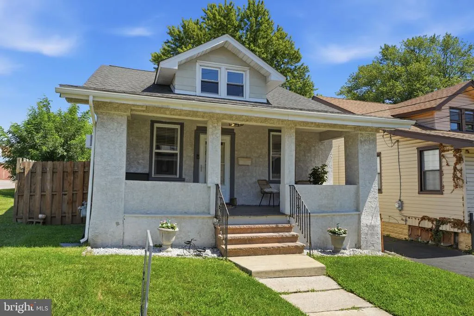
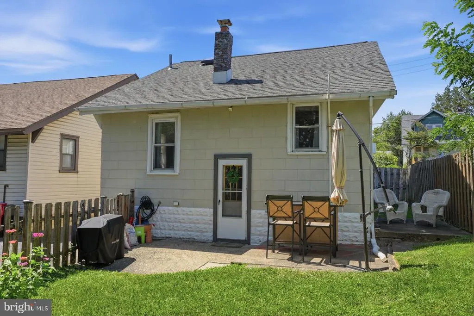
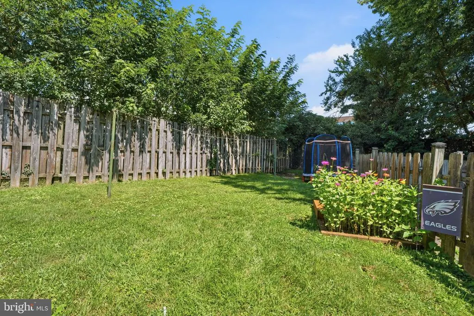
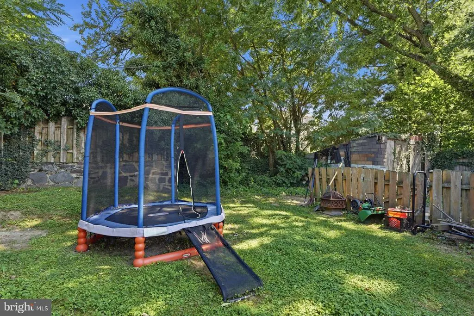
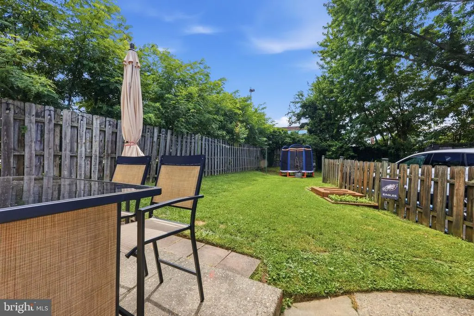
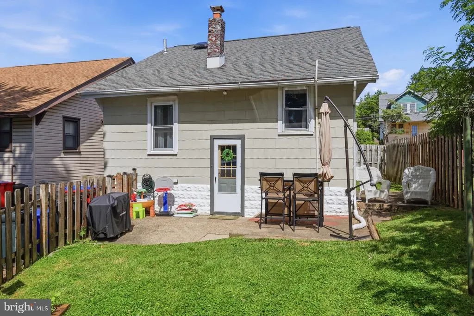
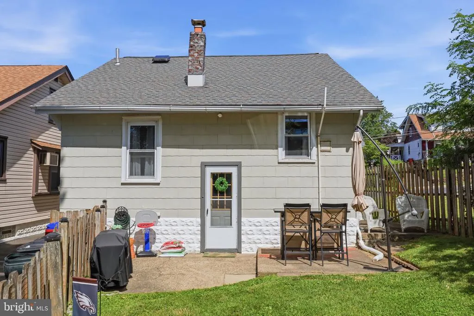
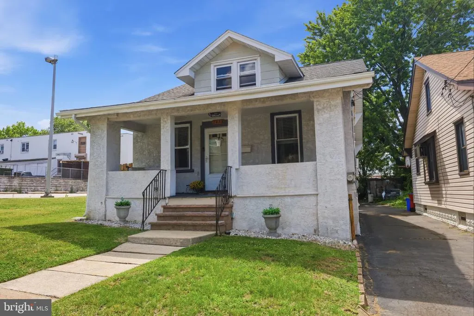
Welcome to this charming Cape Cod nestled in the heart of desirable Rockledge. As you enter, you are welcomed by a bright and inviting living room that flows into the dining area. The kitchen features ample cabinet space and a convenient pass-through opening to the dining room. The main level offers two nice sized bedrooms and an updated full bathroom in hallway. Upstairs, you'll find two additional bedrooms, a hall closet, and a second full bathroom. The full basement provides additional storage space. Outside, enjoy the nicely sized rear yard. Conveniently located near shopping, dining, parks, schools, public transportation, and major roadways, this home offers a wonderful opportunity to enjoy all that Rockledge has to offer.
| Price History | |
|---|---|
| 6/9/2026 | Listed $349,000 |
| 7/19/2026 | 3$339,000 |
General Features
| Living Area | 1163 |
|---|---|
| Sewer | Public Sewer |
| Heating | Hot Water |
| Cooling | None |
| Possession | 31-60 Days CD,61-90 Days CD |
| Zoning | R |
| Architectural Style | Cape Cod |
| Construction Materials | Stucco |
| School District | ABINGTON |
| Year Built | 1930 |
| Electric | Circuit Breakers |
| Levels | 1.5 |
| Tax Year | 2026 |
| Ownership | Fee Simple |
| Cool Fuel | None |
| Accessibility | None |
| County | MONTGOMERY |
| New Construction | No |
| Property Type | Residential |
| HOA | No |
| Subdivision Name | ROCKLEDGE |
| Garage Y/N | No |
| Water Access Y/N | No |
| Other Structures | Above Grade |
| Full Baths | 2 |
| Status | ACTIVE |
| Directions | From Cottman,turn onto Church Rd |
| City | JENKINTOWN |
| Senior Community Y/N | No |
| MLS Area | Abington Twp (10630) |
| Lot Size Units | Square Feet |
| Lot Size Square Feet | 4257.00 |
| Tax Assessed Value | 98470.0 |
| Tax Annual Amount | 5378.0 |
| Structure Type | Detached |
| Condo/Coop Association fee Y/N | No |
| Bathrooms Full Main Level | 1 |
| Bathrooms Count Main Level | 1.00 |
| Price Per Sq Ft Total AG | 291.49 |
| Vacation Rental Y/N | No |
| Total SQFT | 1163 |
| Standard Status | Active |
| Year Built Source | Estimated |
Interior Features
| Heating Fuel | Natural Gas |
|---|---|
| Basement | Full |
| Hot Water | Natural Gas |
| Basement (Y/N) | Yes |
| Heating Y/N | Yes |
| Fireplace Y/N | No |
| Above Grade Finished Area | 1163 |
| Central Air Y/N | No |
| Total Bedrooms | 4 |
| Room Type | Living Room,Dining Room,Primary Bedroom,Bedroom 2,Bedroom 3,Kitchen,Bedroom 1 |
| Main Level Bedrooms | 2 |
| LivingAreaSource | Estimated |
| Laundry Type | Basement |
| Bedrooms Count All Upper Levels | 2 |
| Bedrooms Count Upper Level 1 | 2 |
| Bathrooms Full Upper Level 1 | 1 |
| Bathrooms Full All Upper Levels | 1 |
| Bathrooms Count Upper Level 1 | 1.00 |
| Bathrooms Count All Upper Levels | 1 |
| Above Grade Finished Area Source | Estimated |
| Above Grade Finished Area Unit Type | Square Feet |
| Total Baths | 2 |
Exterior Features
| Pool | No Pool |
|---|---|
| Water Source | Public |
| Type of Parking | Driveway |
| Foundation Details | Brick/Mortar |
| Water View Y/N | No |
| Lot Size Acres | 0.10 |
| Lot Size Source | Estimated |
| Waterfront Y/N | No |
| Navigable Water Y/N | No |
| Water Oriented Y/N | No |
Room Details
| Room | Dimensions | Level | Flooring | Details |
|---|---|---|---|---|
| Bedroom 1 | 11 X 11 | Main | ||
| Bedroom 2 | 13 X 9 | Upper 1 | ||
| Bedroom 3 | 12 X 10 | Upper 1 | ||
| Dining Room | 12 X 10 | Main | ||
| Kitchen | 11 X 10 | Main | Kitchen - Gas Cooking | |
| Living Room | 12 X 12 | Main | ||
| Primary Bedroom | Unspecified | |||
| Primary Bedroom | 12 X 11 | Main |
Amenities
- Foreclosure
- Views
- Short Sale
- New Construction
- Adult 55+
- Lease To Own
- No HOA Fees
- Furnished
- Primary On Main
- Air Conditioning
- Seller Finance
- Green
- Fixer Upper
- Horse
- Golf
- Fireplace
- Deck
- Garage
- Basement
- Pool
Property vs Single Family Average in 19046
Price
Taxes
Year Built
Visits
 © BRIGHT, All Rights Reserved
